Features & Amenities

Interior

  • Total Bedrooms

    N/A

  • Bathrooms

    N/A

  • Above Grade Finished Area

    29436.0

  • Basement YN

    NO

  • Cooling YN

    YES

  • Cooling

    Central Air, Electric

  • Fireplace YN

    NO

  • Heating YN

    YES

  • Heating

    Forced Air, Natural Gas

  • Pet friendly

    N/A

Exterior

  • Garage

    No

  • Construction Materials

    Brick

  • Parking

    On Street, Open, Parking Lot

  • Pool

    No

  • Waterfront YN

    NO

Area & Lot

  • Lot Size(acres)

    0.76

  • Lot Size(square feet)

    33106.0

  • Property Type

    Residential Income

  • Property Sub Type

    Multi Family

  • Architectural Style

    Mid-Rise 3or4 Story

Price

  • Sales Price

    $1,440,000

  • Tax Amount

    $15,466

  • Sq. Footage

    29, 436

  • Price/SqFt

    $48

HOA

  • Association

    No

School District

  • Elementary School

    Adams Elem.

  • Middle School

    Blewett Middle

  • High School

    Sumner High

Property Features

  • Ownership

    Private

  • Sewer

    Public Sewer

  • Water Source

    Public

Schedule a Showing

Showing scheduled successfully.

<
>
IN PERSON
VIA CHAT

What is 3 + 4 ?


Change time

Mortgage calculator

Estimate your monthly mortgage payment, including the principal and interest, property taxes, and HOA. Adjust the values to generate a more accurate rate.

Your payment

Principal and Interest:

$

Property taxes:

$

HOA fees:

$

Total loan payment:

$

Total interest amount:

$

Location

County

St Louis City-MO

Elementary School

Adams Elem.

Middle School

Blewett Middle

High School

Sumner High

Listing Courtesy of Paul J Cunningham , Hendricks & Partners, LLC-Missouri

RealHub Information is provided exclusively for consumers' personal, non-commercial use, and it may not be used for any purpose other than to identify prospective properties consumers may be interested in purchasing. All information deemed reliable but not guaranteed and should be independently verified. All properties are subject to prior sale, change or withdrawal. RealHub website owner shall not be responsible for any typographical errors, misinformation, misprints and shall be held totally harmless.

Agent Colleen Brown

FOUNDER

Colleen Brown

Call Colleen today to schedule a private showing.


* Listings on this website come from the FMLS IDX Compilation and may be held by brokerage firms other than the owner of this website. The listing brokerage is identified in any listing details. Information is deemed reliable but is not guaranteed. If you believe any FMLS listing contains material that infringes your copyrighted work please click here to review our DMCA policy and learn how to submit a takedown request.© 2024 FMLS.

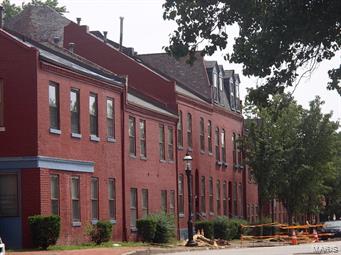
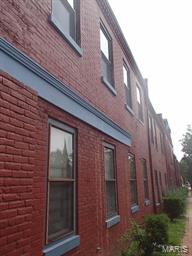
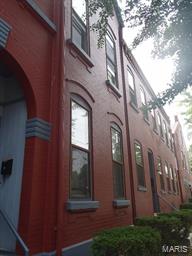
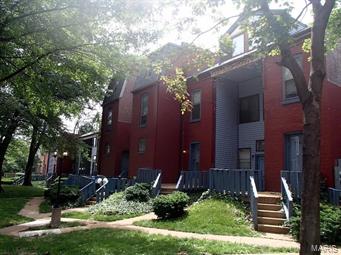
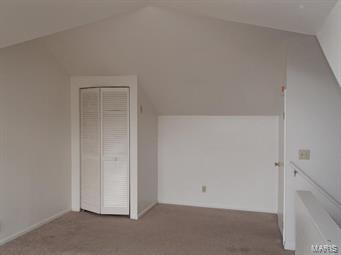
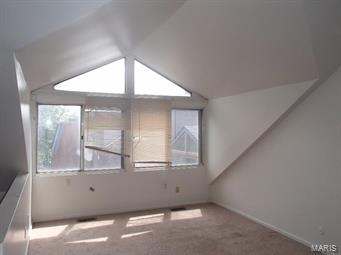
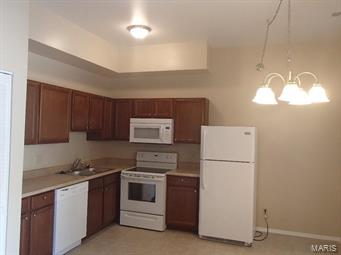
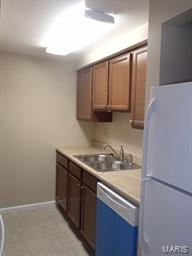
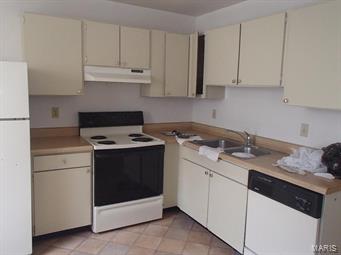
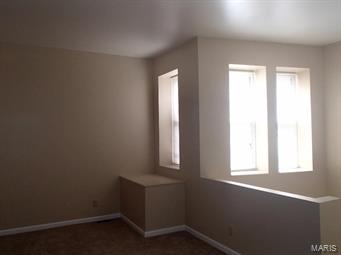
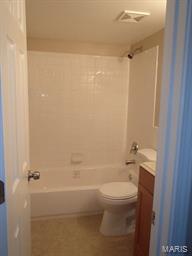
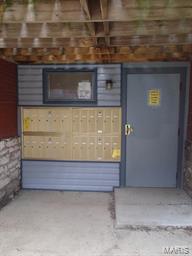
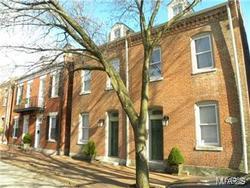
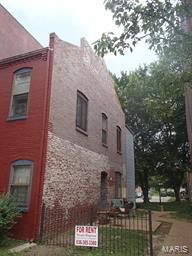
30 units in historic Soulard. buildings were tax credit rehabbed in 1980's. All systems (plumbing, elec, HVAC) as well as floorplans were redone at that time. Units could use a cosmetic remodel at this time. many different floorplans, most of which are townhouse style. 17 one beds, 13 two beds. some of these units are very large square footage. some exposed brick, dormered ceilings etc.

Roofs are approximately 7 years old, mostly asphalt shingle. 2 units are down and need renovation. 4 units have been recently renovated. Balance of units have mostly original finishes from the 1980's rehab. Includes open parking lot with approx 30 spaces.

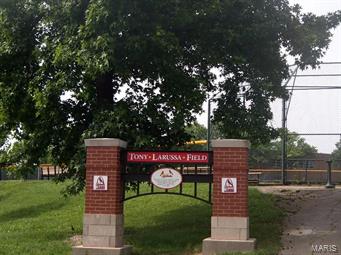
1 block walk over the pedestrian overpass directly into Soulard Market, Mission Taco's, Bogharts Smokehouse and all the other dining and nightlife Soulard has to offer! Nice quiet, yet extremely convenient location. Most of neighboring buildings are individually owned rowhouses and condos.

Being sold as-is.

1500 Menard

Message successfully sent.

What would you like to know?

What is 3 + 4 ?

I agree to receive email communication and understand I can unsubscribe at any time.

I agree to be contacted by Colleen Brown via call, email, and text for real estate services. To opt out, you can reply 'stop' at any time or reply 'help' for assistance. You can also click the unsubscribe link in the emails. Message and data rates may apply. Message frequency may vary. Privacy Policy

Related Properties

TURN-KEY 8-UNIT DOGTOWN PORTFOLIO. TWO FULLY RENOVATED 4-FAMILIES SIDE BY SIDE.
Just-completed, top-to-bottom rehab of two adjacent brick 4-families in the heart of Dogtown, one of St. Louis' most enduring and consistently high-performing urban submarkets. Eight total units (seven 2BR/1BA plus one 1BR/1BA) across 7,400 SF of beautifully reimagined 1902 brick construction with high-end finishes in EVERY single unit. This is not lipstick on a pig. Brand new kitchens with stainless appliances and quartz countertops, full bath remodels, luxury vinyl plank flooring, fresh paint top-to-bottom, in-unit laundry in every unit, central air, forced-air heat, individual water heaters, updated electrical, and PVC plumbing stacks.
A+ TENANT BASE already in place across six of the eight units. Clean rent rolls, strong credit, professional and graduate-student renters drawn to Dogtown's walkability and proximity to Forest Park (literally adjacent), Washington University, the Barnes-Jewish and BJC medical campus, The Hill, and the Clayton CBD.
ONE UNIT VACANT IN EACH BUILDING, giving the new owner total flexibility. Move in and house hack while the other 7 units pay your mortgage. Or furnish a unit and lease it through Furnished Finder to traveling nurses and medical professionals (minutes to BJC, Children's, SLU Hospital, and Mercy). Or run it as a short-term rental on Airbnb targeting Forest Park visitors, WashU families, and sporting event guests. Or simply lease long-term at market rents of $1,550/month for the 2BRs and $1,295/month for the 1BR.
THE NUMBERS. Stabilized gross potential rent of $12,145 per month, or $145,740 per year. Stabilized NOI of $111,622. Pro forma cap rate of 6.98% at the package price. Expense ratio of 23.4%.
THE DETAILS. 2219-2221 Benton Terrace is four 2BR/1BA units at approximately 3,700 SF. 2223-2225 Benton Terrace is three 2BR/1BA plus one 1BR/1BA at approximately 3,700 SF. Eight dedicated off-street parking spaces (four per building). Private backyards, back decks, and basement storage in each building. Solid 1902 historic brick character paired with a full 2026 gut renovation. Available individually or as a portfolio package.
Walk in and collect rent. Or move in and let the tenant next door pay your mortgage. Properties like this in Dogtown don't come up, and when they do, they don't last. Schedule your showing today.
#26032388

St Louis

2219 Benton Terrace

None Beds

None Baths

7,400 Sq.Ft.

$1,600,000

MLS#: 26032388

Blending historic elegance with modern comfort, this stately residence is tailored for refined living and boutique-style hospitality. Formerly known as the Fleur-de-Lys Bed & Breakfast Inn, the property features eight bedrooms, seven bathrooms, gracious formal entertaining spaces, and two well-appointed culinary kitchens—offering exceptional flexibility for private ownership, income-producing lodging, retreats, wellness uses, or creative event ventures.

Beyond its timeless architecture lies a highly specialized current use: a state-of-the-art “super studio,” with all three levels hardwired for real-time, two-way audio and video connectivity. The main level includes a two-room live studio, complete with an isolated drum booth and a Whisper Room™ vocal booth—designed for professional broadcast, performance, and production. Thoughtfully integrated technology and adaptable spaces allow the home to transition seamlessly between a private residence, a production environment, and an event-ready creative hub.

Outdoors, a private oasis unfolds with charming patios, lush plantings, fountains, and meandering garden paths leading to a detached two-car garage, guest parking, and a fenced, park-like setting rich with future potential. With newer systems, updated windows, and extensive improvements throughout, this remarkable property beautifully balances historic character with modern versatility—offering truly endless possibilities.
#26024036

St Louis

3500 Russell Boulevard

None Beds

None Baths

7,223 Sq.Ft.

$1,195,000

MLS#: 26024036
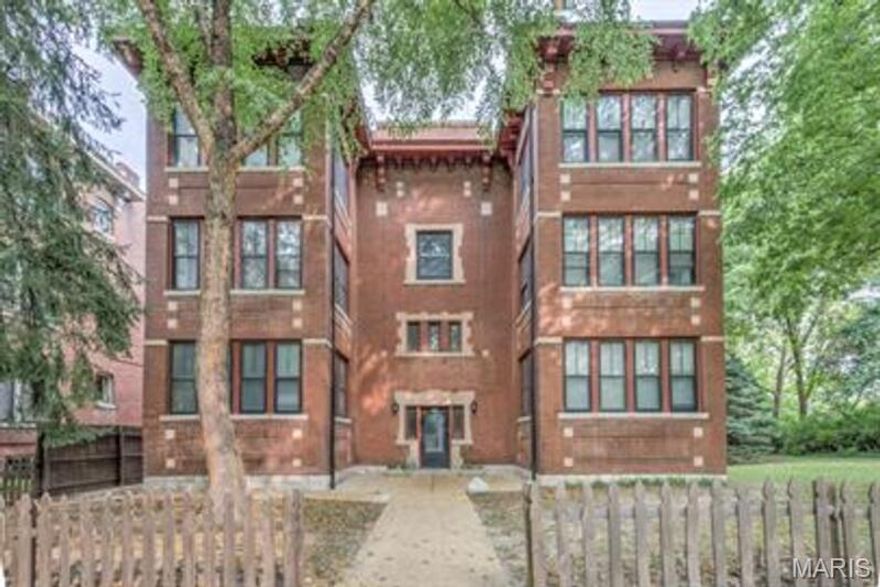
Historic charm meets value-add opportunity in the heart of sought-after Lafayette Square. 1722 Waverly Place is a classic early 20th-century brick 8-unit apartment building featuring a diverse unit mix of five 1BR/1BA units, one 2BR/1BA, one 3BR/1BA, and one 2BR/2BA—appealing to a wide range of tenants.

Positioned in one of St. Louis’ most desirable historic neighborhoods, this property offers immediate upside for investors through strategic renovations, enhanced finishes, and rental increases aligned with neighborhood demand. A detached garage presents additional income potential once improved—ideal for covered tenant parking or rentable storage.

Included in the sale is 1728 Waverly Place, a separately deeded adjacent vacant lot currently serving as green space for tenants. This rare offering opens the door to multiple value-enhancement possibilities, including expanded outdoor amenities, off-street parking (subject to neighborhood guidelines), or future development in an area known for strong new construction values.

Residents enjoy walkable access to Lafayette Square’s renowned park, restaurants, and boutique shopping, reinforcing long-term tenant appeal and retention. Additional features include street parking, access to building systems, and potential for shared tenant storage.

A compelling opportunity to acquire a character-rich asset with multiple avenues for income growth in a premier historic district.
#26017482

St Louis

1722-28 Waverly Place

None Beds

None Baths

10,424 Sq.Ft.

$1,325,000

MLS#: 26017482
Price reduced
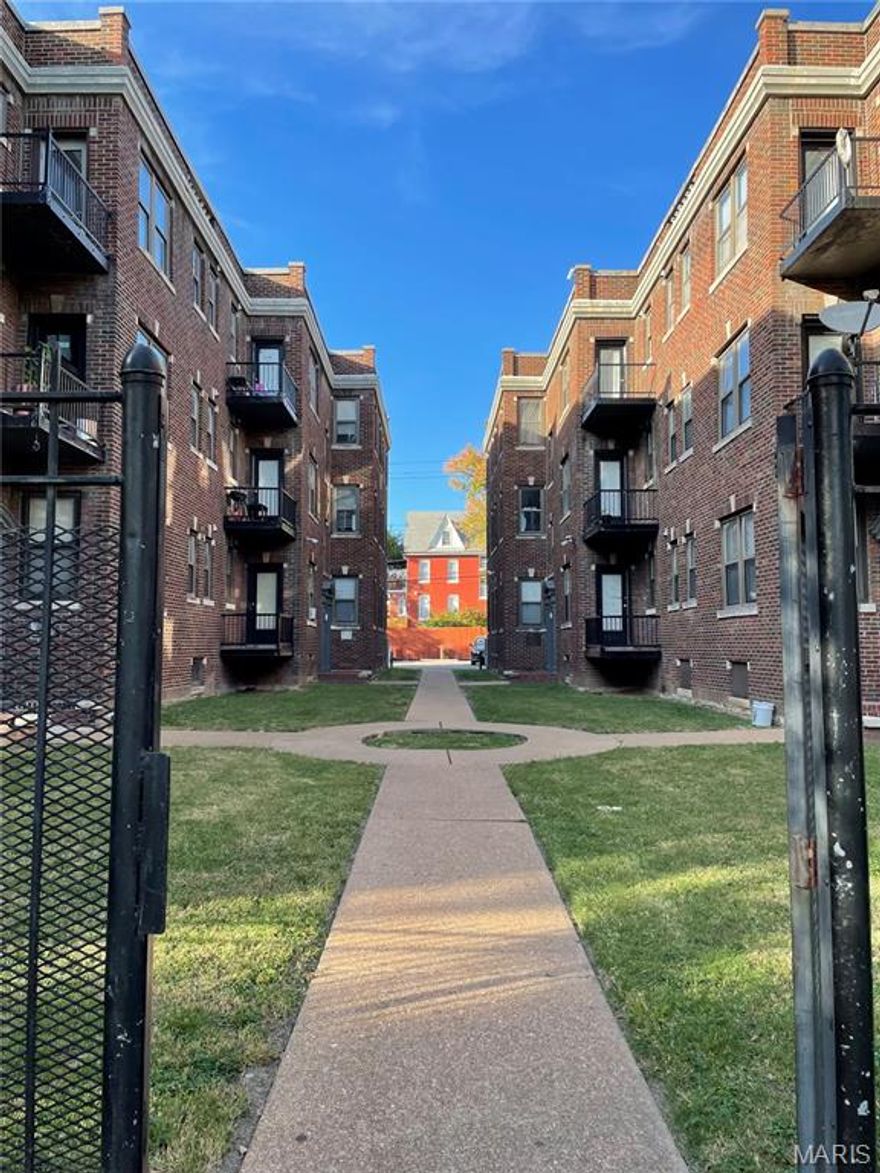
Huge price reduction, check it out!!! Located in the historic West End neighborhood, 24 units, two and three bedrooms, all units have central AC, and individual furnaces, double pane windows, and each unit individually metered for gas and electricity. Great value add opportunity as rents are well below market. Close to the entertainment district of The Loop, Forest Park and the fun activities, the zoo and the museums, and close to The Washington University main campus and medical school.
#26006163

St Louis

5841 Cabanne

None Beds

None Baths

23,466 Sq.Ft.

$1,673,285

MLS#: 26006163

 - property

Send a message

Message successfully sent.

Your message

What is 3 + 4 ?

Reason for contacting?

I agree to receive email communication and understand I can unsubscribe at any time.

I agree to be contacted by Colleen Brown via call, email, and text for real estate services. To opt out, you can reply 'stop' at any time or reply 'help' for assistance. You can also click the unsubscribe link in the emails. Message and data rates may apply. Message frequency may vary. Privacy Policy

Sign Out

Virtual Assistant

Would you like to take the next step with this property? We can help you schedule a showing or virtual tour, or send you more details.

Yes, I would like more information.

Thank You for Your Reply, One of Our Agents will contact you as soon as possible

No, maybe later.

Thank you, you can always contact me via email, phone number or through the contact form.

Realhub AI

Lucy - Your AI-Powered Realtor

Update Your Temporary Password

Personalize your search

Enter your email and we'll notify you immediately when new listings match what you're looking for.

or enter email address

Already have an account ? Login here

Continue your home search

I agree to receive communications and understand I can unsubscribe at any time.

I agree to be contacted by Colleen Brown via call, email, and text for real estate services. To opt out, you can reply 'stop' at any time or reply 'help' for assistance. You can also click the unsubscribe link in the emails. Message and data rates may apply. Message frequency may vary. Privacy Policy

Already have an account ? Login here

We use cookies

We use cookies primarily for analytics to enhance your experience. By accepting, you agree to our use of these cookies. You can manage your preferences or learn more about our cookies policy.