

Property
Beds
4
Full Baths
2
1/2 Baths
1
Year Built
2006
Sq.Footage
2,094
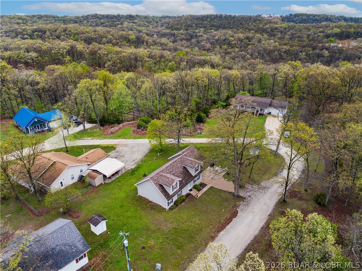
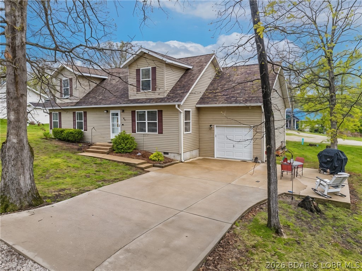
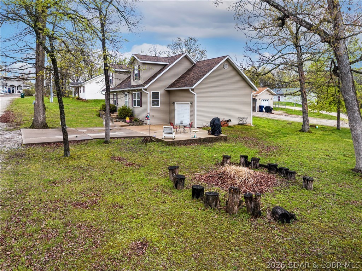
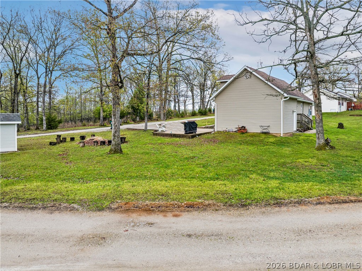
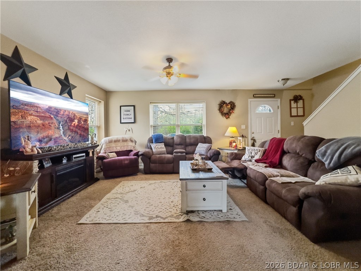
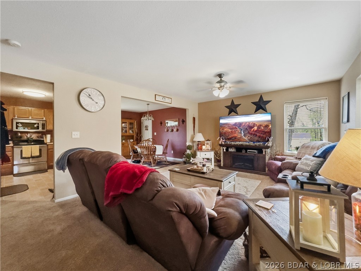
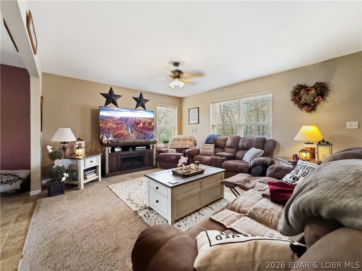
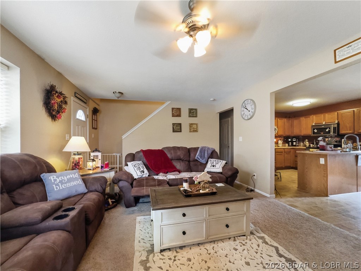
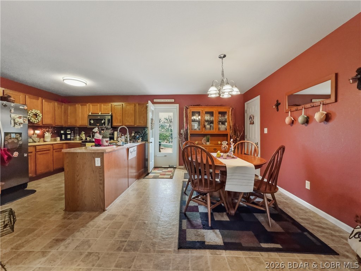
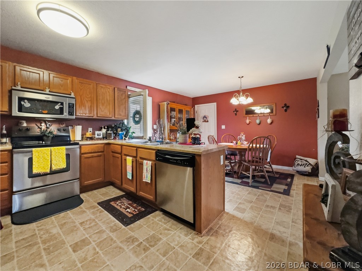
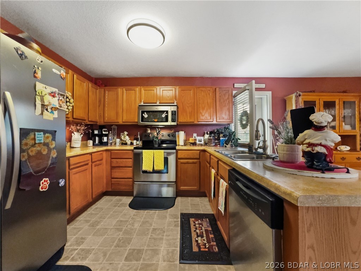
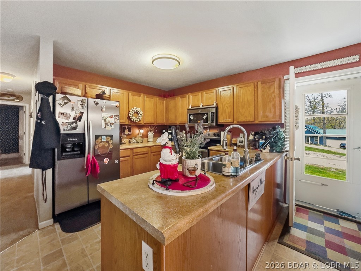
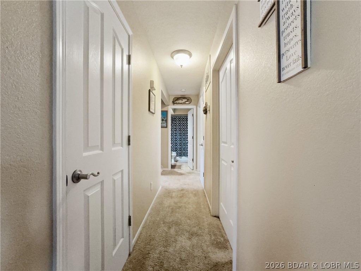
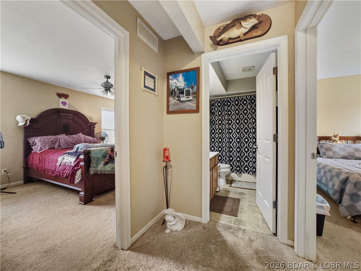
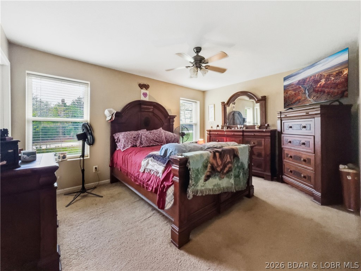
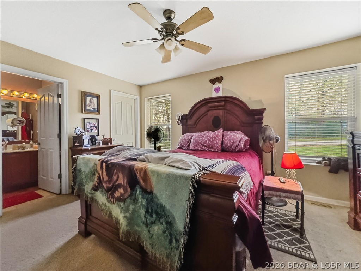
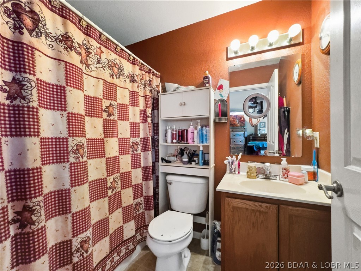
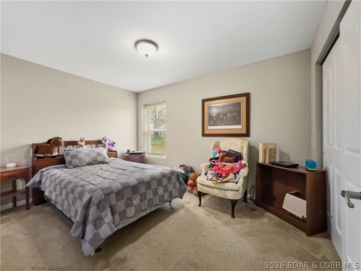
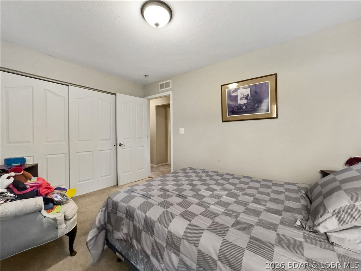
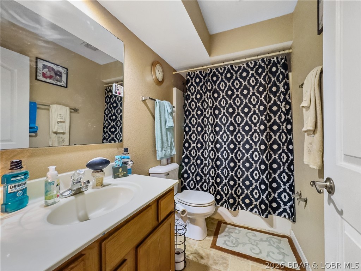
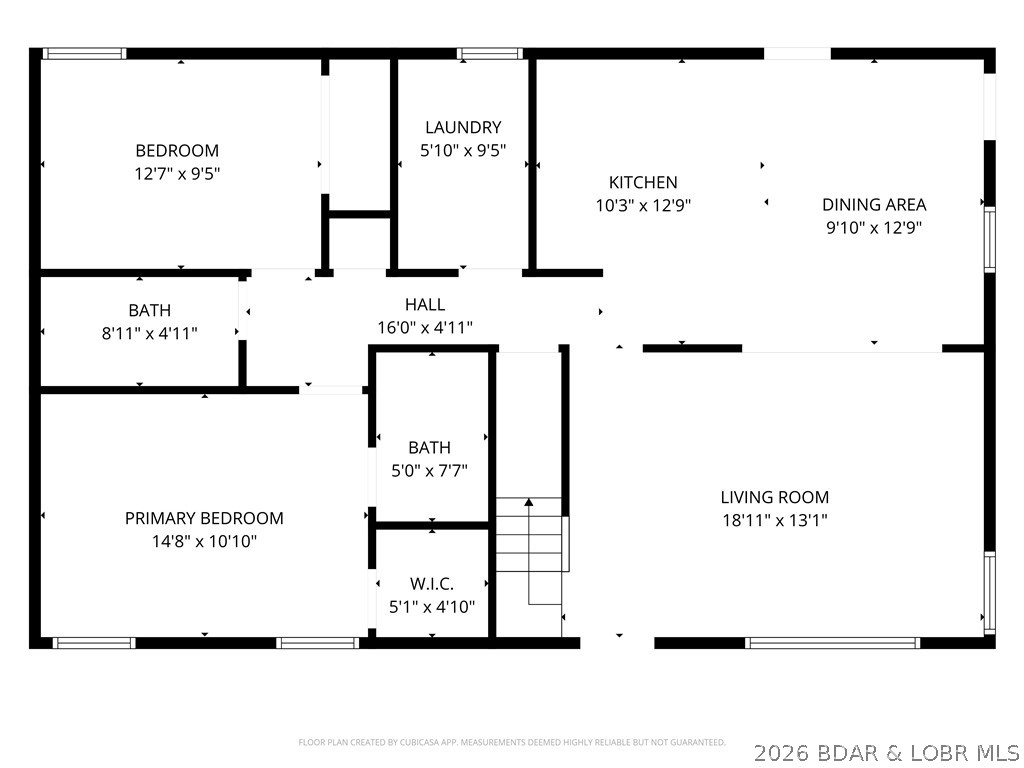
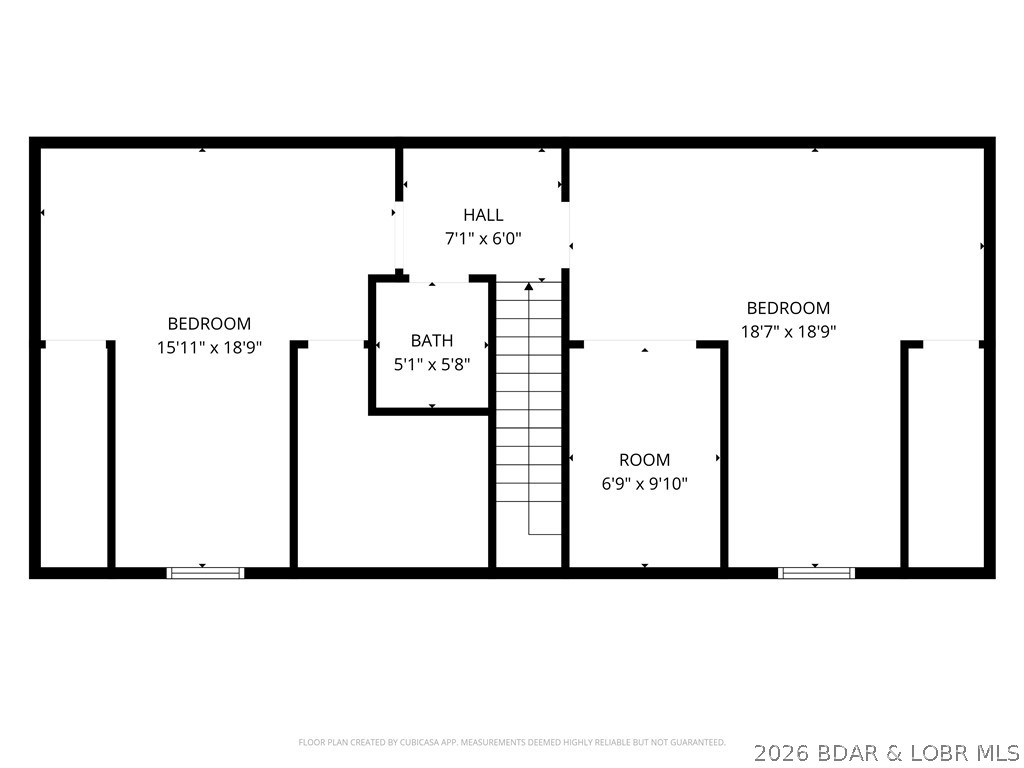
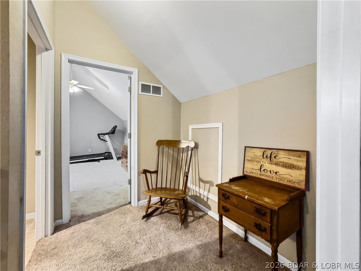
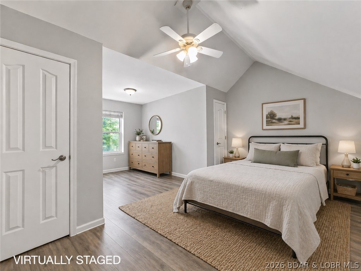
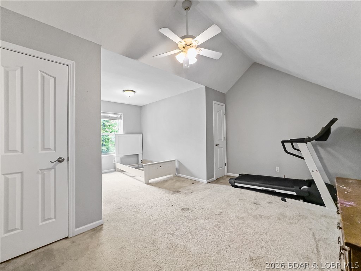
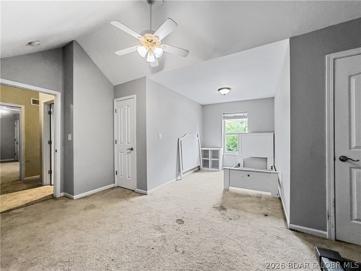
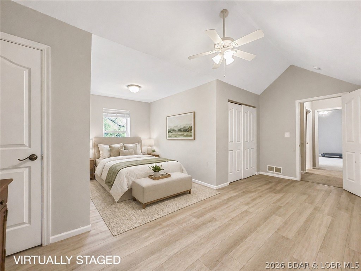
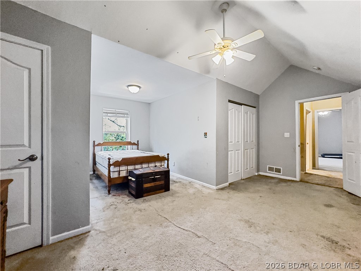
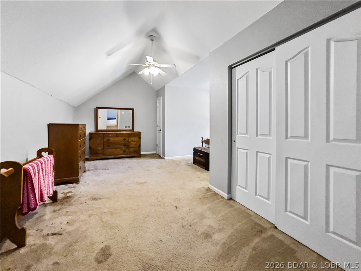
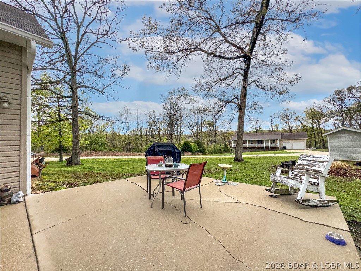
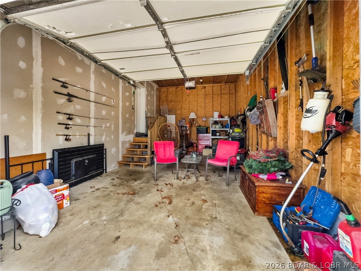
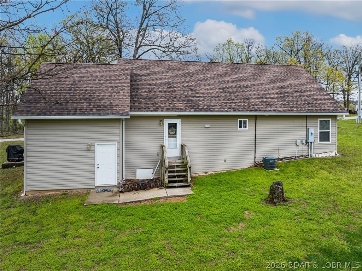
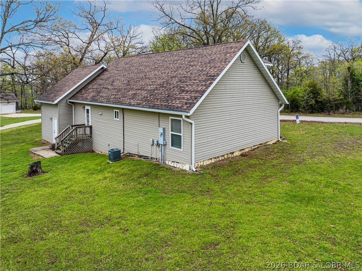
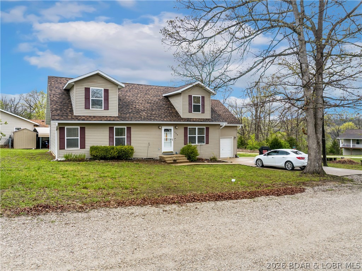
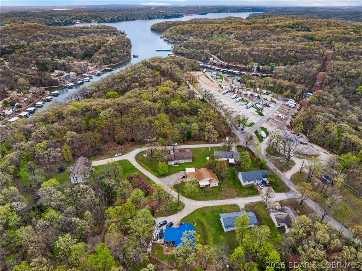
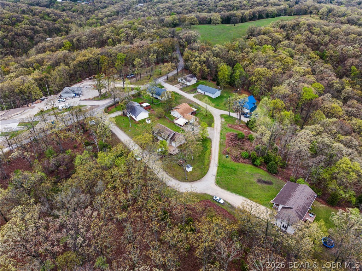
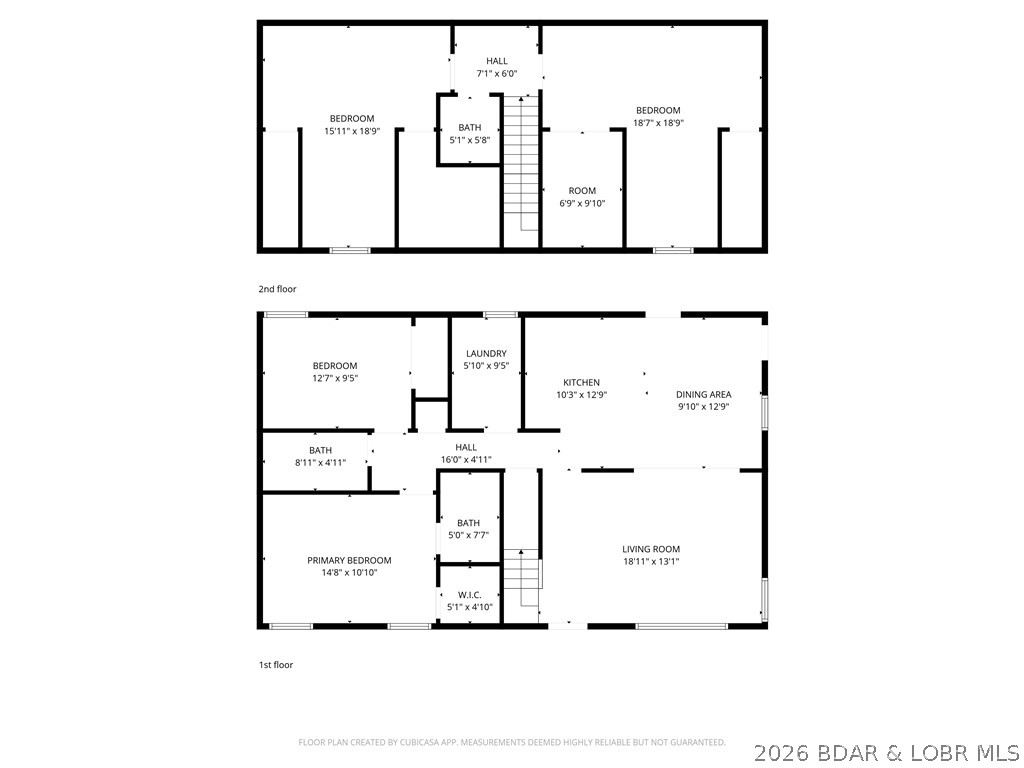
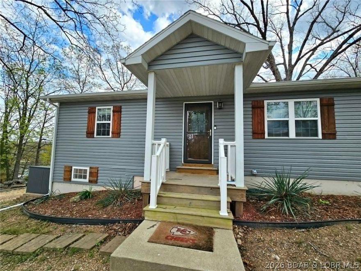
Fresh opportunity for this 4-be, 3-bath home offering over 2,000 square feet with a layout that gives you flexibility—main level living with additional bedrooms upstairs for guests, kids, or a dedicated work-from-home setup. The living room flows comfortably into a generously sized kitchen. Bedrooms are well-proportioned, and the overall footprint makes practical sense for everyday use. Recent updates include a newer roof and gutters, giving buyers added peace of mind where it counts. Upstairs, you’ll find two large bedrooms offering impressive square footage—ideal for creating oversized guest rooms, bunk spaces, or hobby areas. These spaces present a great opportunity for a little TLC and personal customization to truly make them your own. The attached garage adds functionality. Set on a manageable lot in a quiet, established neighborhood, the property is conveniently positioned with easy to local hot spots like Paradise restaurant and everything the Westside offers and its just a quick jaunt over the Community Bridge to all Osage Beach/Lake Ozark amenities. With your own finishing touches, this is worth a look at its new price point.
Features & Amenities
Interior
-
Other Interior Features
Ceiling Fan(s), Vaulted Ceiling(s), Walk-In Closet(s)
-
Total Bedrooms
4
-
Bathrooms
2
-
1/2 Bathrooms
1
-
Cooling YN
YES
-
Cooling
Ceiling Fan(s), Central Air
-
Fireplace YN
YES
-
Heating YN
YES
-
Heating
Electric, Forced Air
-
Pet friendly
N/A
Exterior
-
Garage
Yes
-
Garage spaces
1
-
Construction Materials
Vinyl Siding
-
Parking
Concrete, Attached, Garage, Garage Door Opener
-
Pool
No
-
Waterfront YN
NO
Area & Lot
-
Lot Features
Level
-
Lot Size(acres)
0.37
-
Property Type
Residential
-
Property Sub Type
Single Family Residence
-
Architectural Style
Two Story
Price
-
Sales Price
$299,500
-
Tax Amount
$831
-
Zoning
Residential
-
Sq. Footage
2, 094
-
Price/SqFt
$143
HOA
-
Association
Yes
-
Association Fee
$600
-
Association Fee Frequency
Annually
-
Association Fee Includes
N/A
School District
-
Elementary School
Camdenton
-
Middle School
N/A
-
High School
N/A
Property Features
-
Stories
2
-
Foundation Details
Other
-
Ownership
Fee Simple,
-
Sewer
Shared Septic
Schedule a Showing
Showing scheduled successfully.
Mortgage calculator
Estimate your monthly mortgage payment, including the principal and interest, property taxes, and HOA. Adjust the values to generate a more accurate rate.
Your payment
Principal and Interest:
$
Property taxes:
$
HOA fees:
$
Total loan payment:
$
Total interest amount:
$
Location
County
Camden
Elementary School
Camdenton
Middle School
High School
Listing Courtesy of Joseph Cope , Coldwell Banker Lake Country
RealHub Information is provided exclusively for consumers' personal, non-commercial use, and it may not be used for any purpose other than to identify prospective properties consumers may be interested in purchasing. All information deemed reliable but not guaranteed and should be independently verified. All properties are subject to prior sale, change or withdrawal. RealHub website owner shall not be responsible for any typographical errors, misinformation, misprints and shall be held totally harmless.

FOUNDER
Colleen Brown
Call Colleen today to schedule a private showing.

* Listings on this website come from the FMLS IDX Compilation and may be held by brokerage firms other than the owner of this website. The listing brokerage is identified in any listing details. Information is deemed reliable but is not guaranteed. If you believe any FMLS listing contains material that infringes your copyrighted work please click here to review our DMCA policy and learn how to submit a takedown request.© 2024 FMLS.
Related Properties

Sunrise Beach
180 Lakeview Resort Boulevard 3A
3 Beds
2 Baths
1,322 Sq.Ft.
$342,000
MLS#: 3587313
Sunrise Beach
140 Carefree Point Drive
2 Beds
1 Baths
840 Sq.Ft.
$335,000
MLS#: 3587028

Sunrise Beach
298 Crawford Drive
2 Beds
1 Baths
1,742 Sq.Ft.
$250,000
MLS#: 3587037

Sunrise Beach
88 Alpine Point
2 Beds
1 Baths
1,020 Sq.Ft.
$319,900
MLS#: 3586523

Sunrise Beach
88 Alpine Point
2 Beds
1 Baths
1,020 Sq.Ft.
$319,900
MLS#: 26022181
Sunrise Beach
1725 Oak Bend Road
3 Beds
2 Baths
1,942 Sq.Ft.
$299,900
MLS#: 3586777

Sunrise Beach
216 Lakeview Resort Boulevard 2A
3 Beds
2 Baths
1,322 Sq.Ft.
$339,000
MLS#: 3586766
Sunrise Beach
775 Sunrise Acres Point
2 Beds
1 Baths
777 Sq.Ft.
$290,000
MLS#: 3586488

Sunrise Beach
33467 Lakewood Shores
5 Beds
3 Baths
2,800 Sq.Ft.
$298,900
MLS#: 3586601
