
Property
Beds
5
Full Baths
3
1/2 Baths
1
Year Built
2007
Sq.Footage
3,514
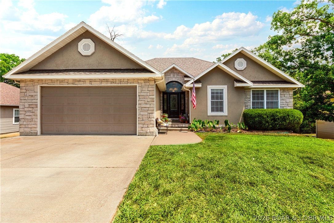
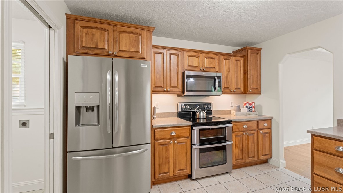
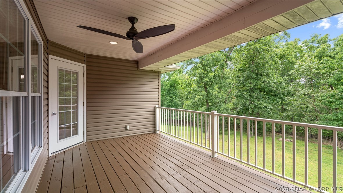
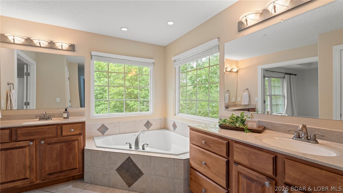
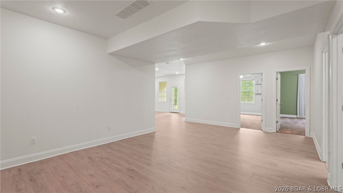
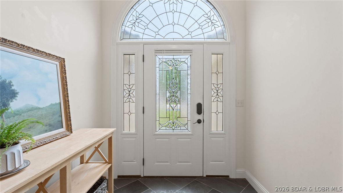
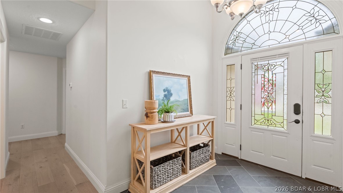
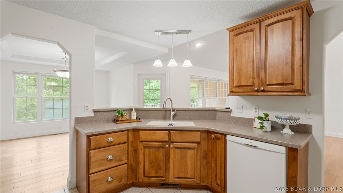
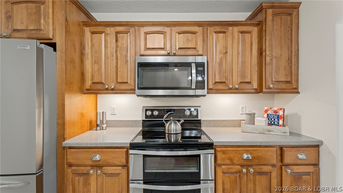
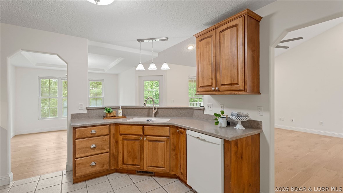
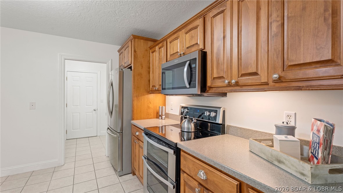
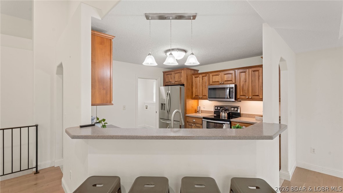
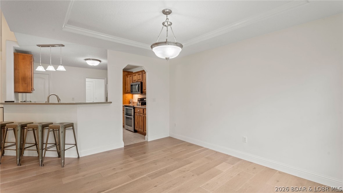
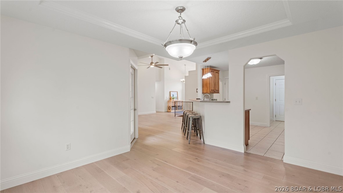
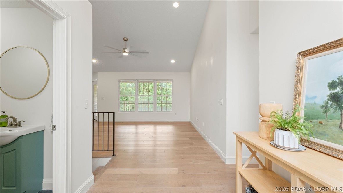
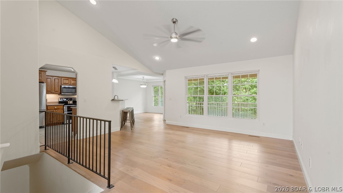
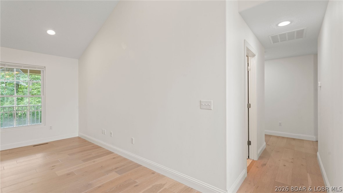
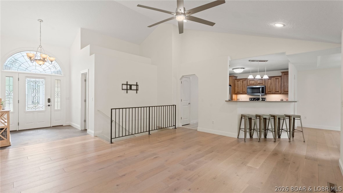
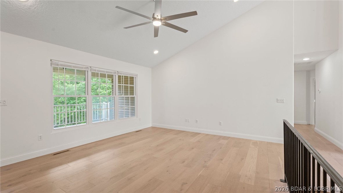
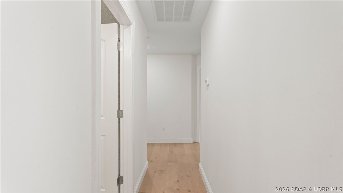
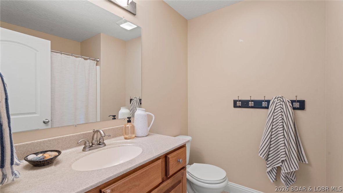
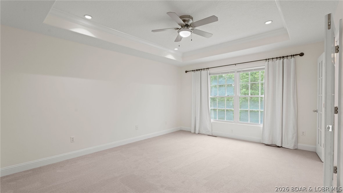
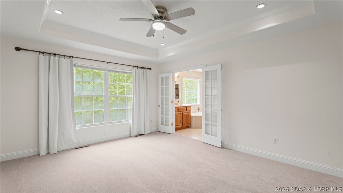
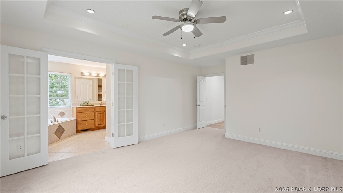
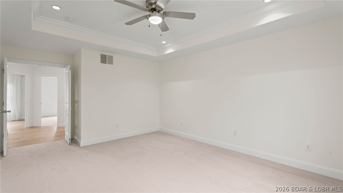
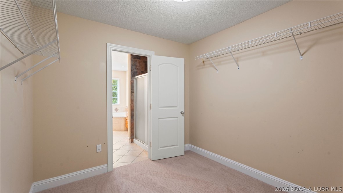
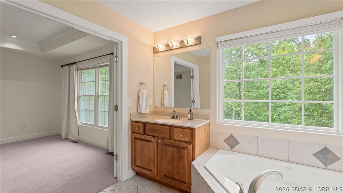
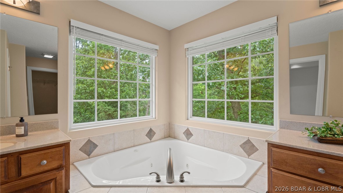
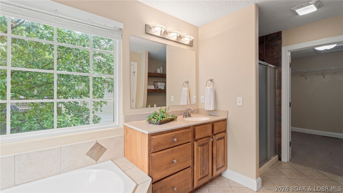
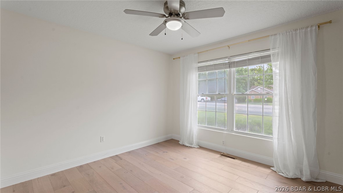
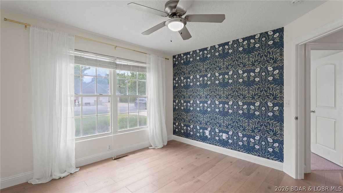
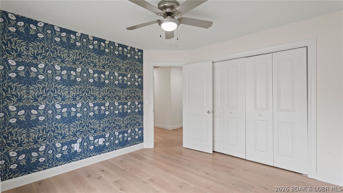
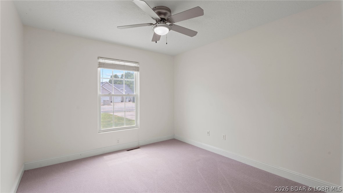
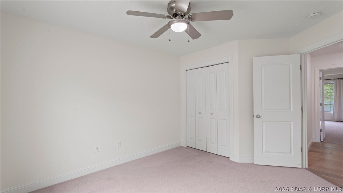
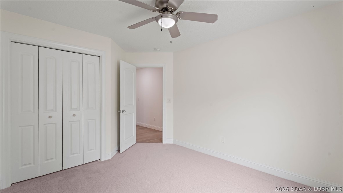
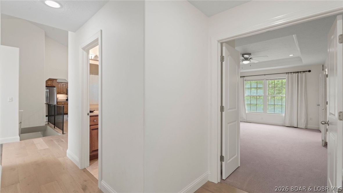
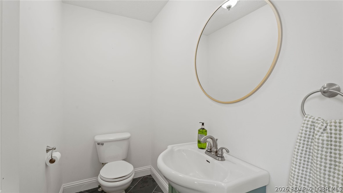
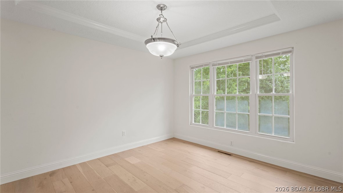
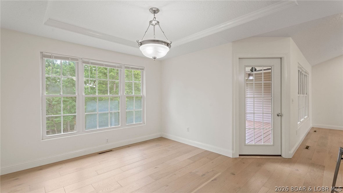
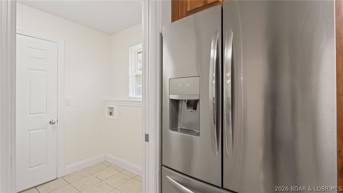
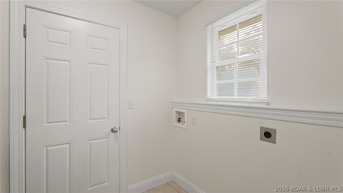
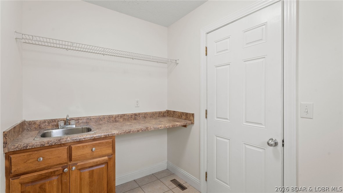
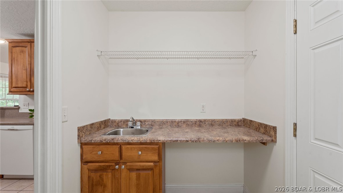
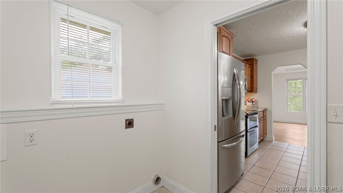
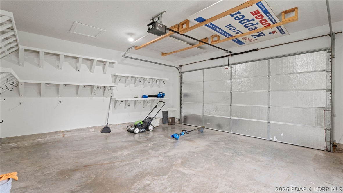
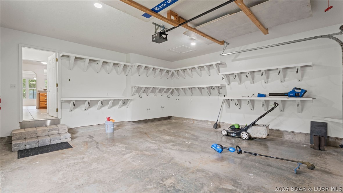
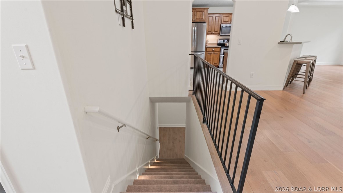
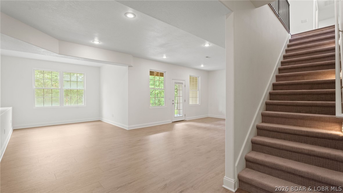
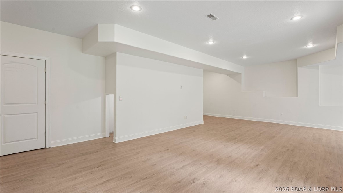
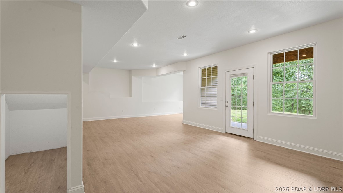
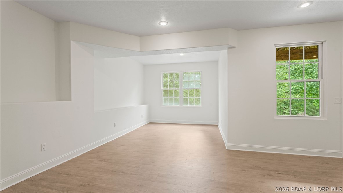
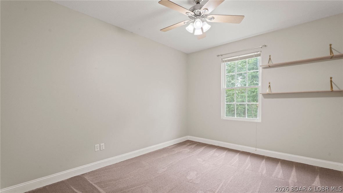
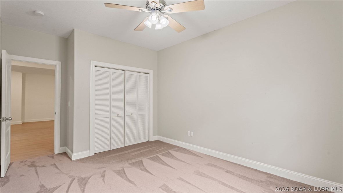
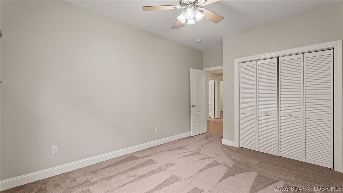
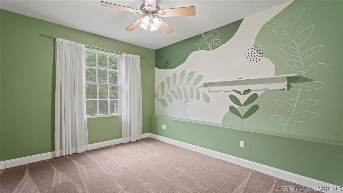
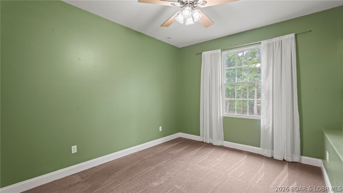
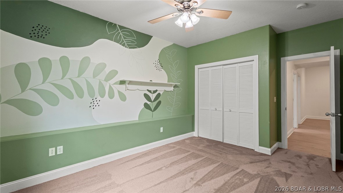
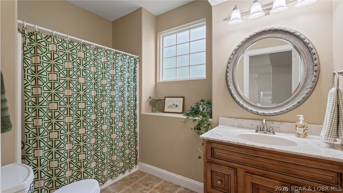
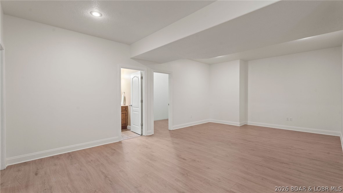
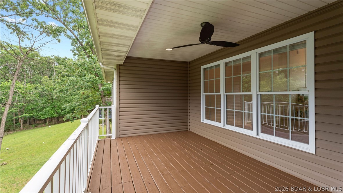
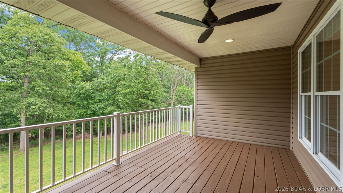
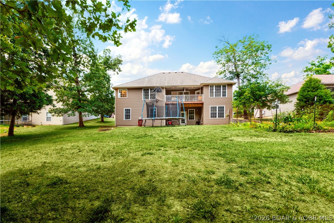
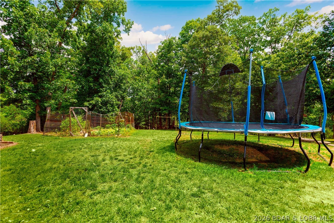
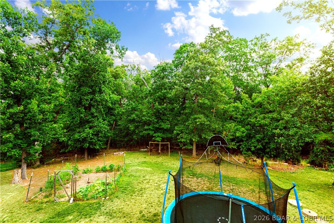
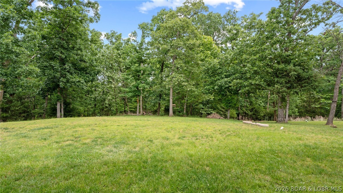
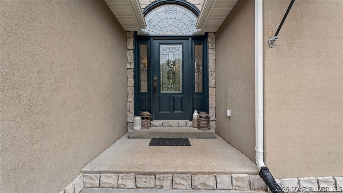
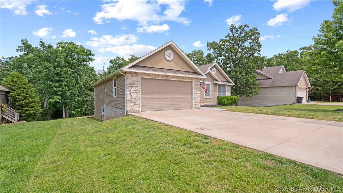
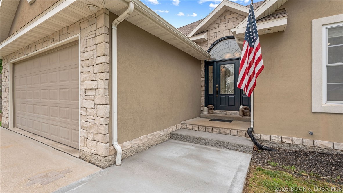
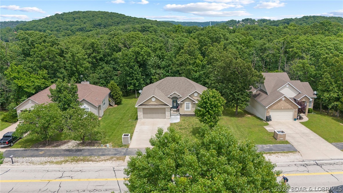
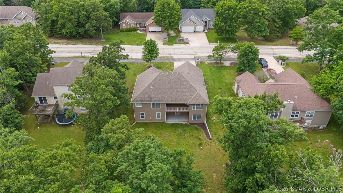
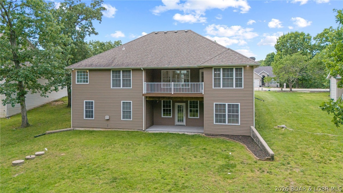
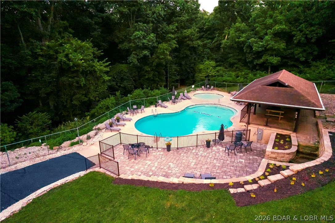
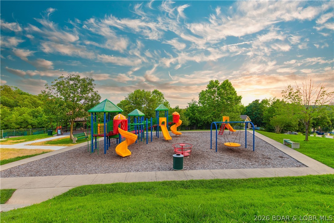
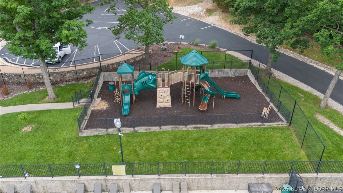
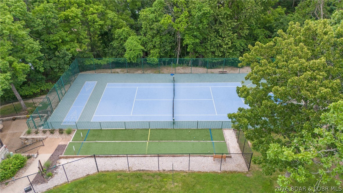
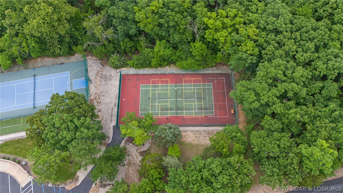
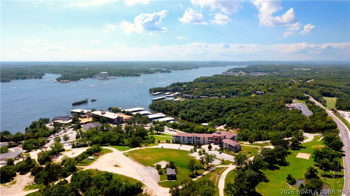
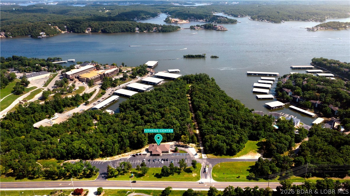
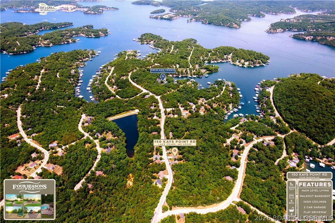
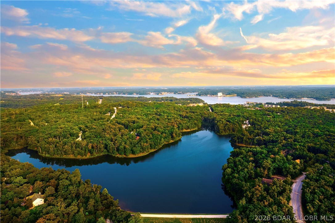
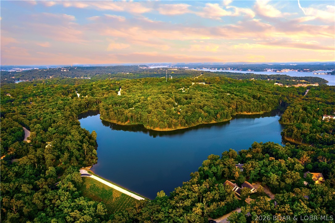
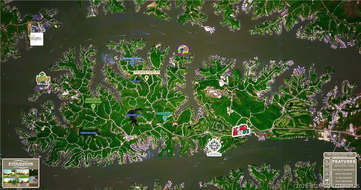
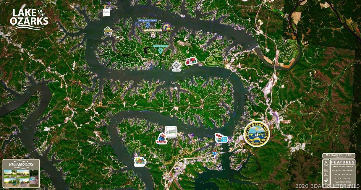
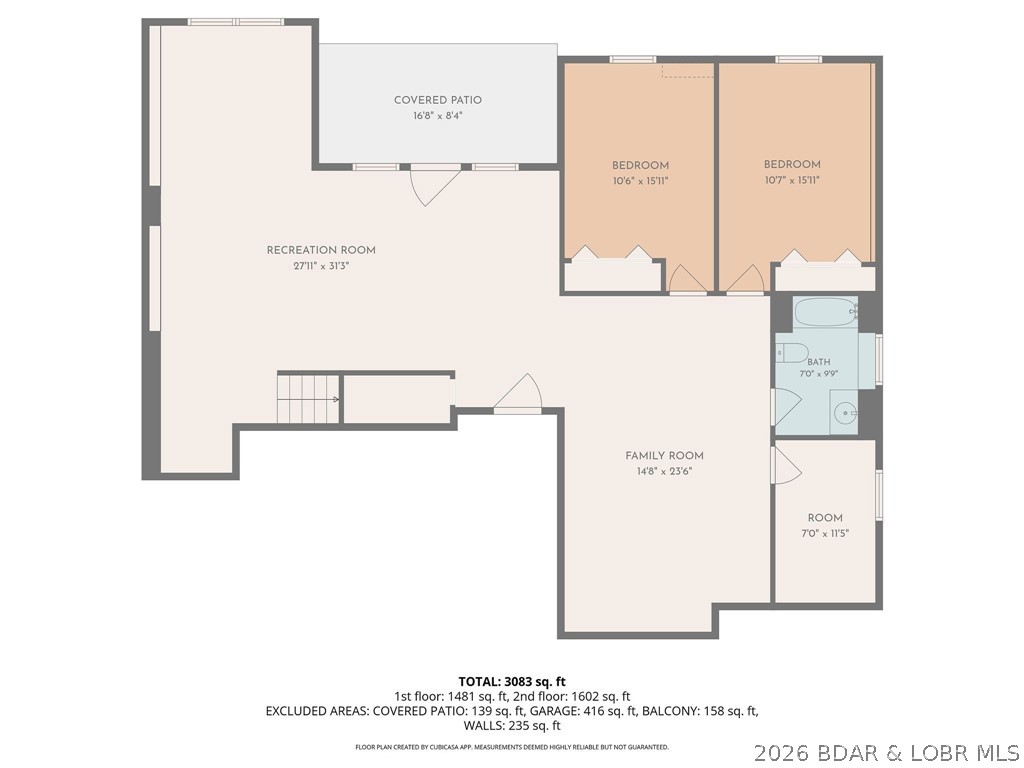
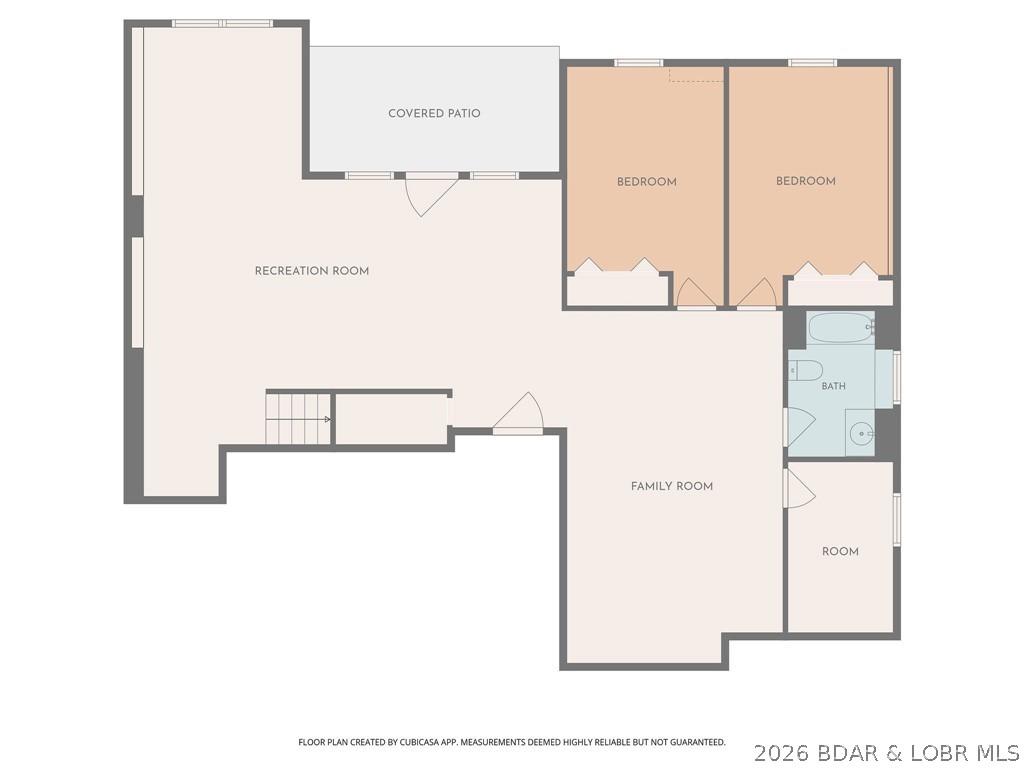
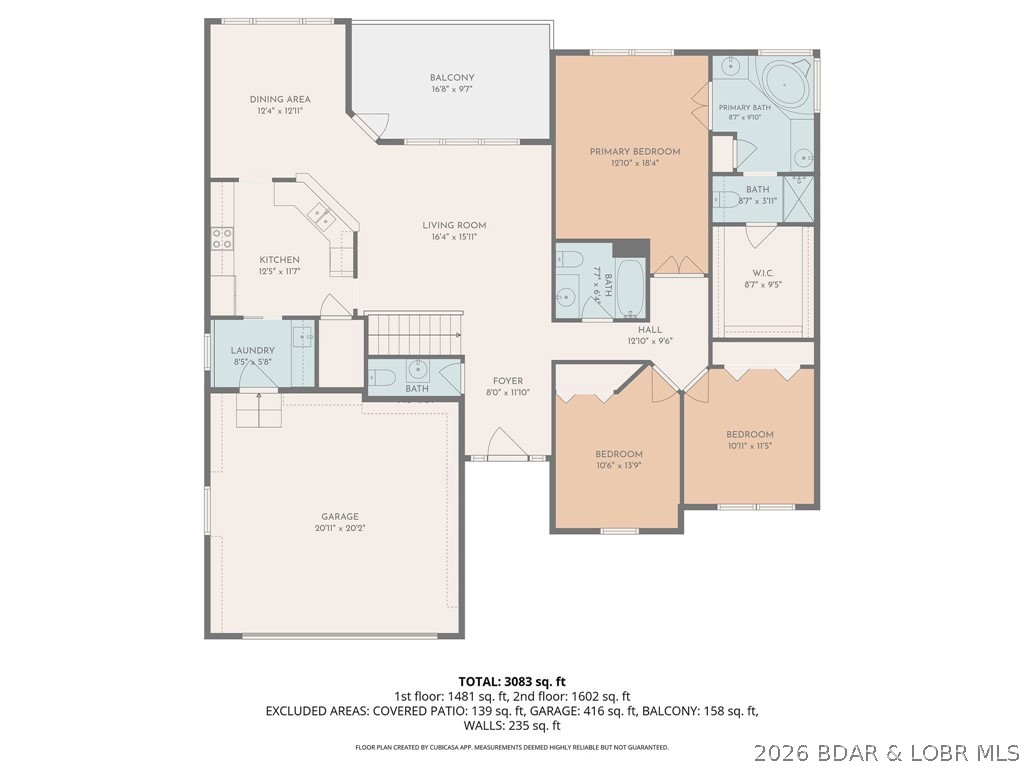
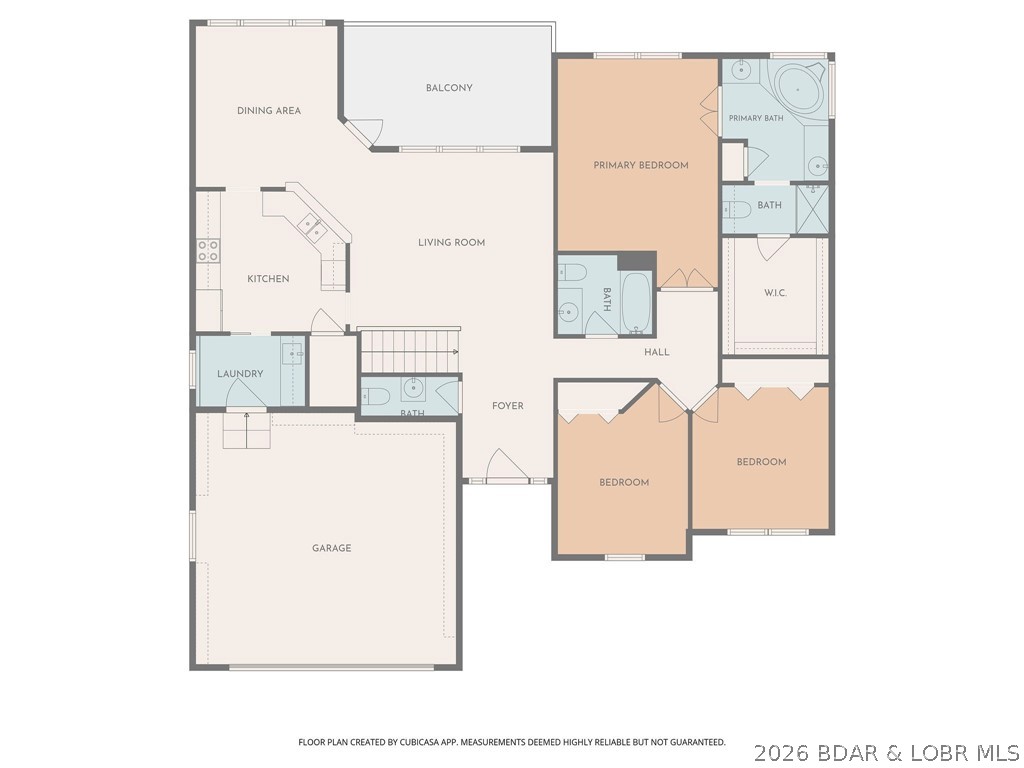
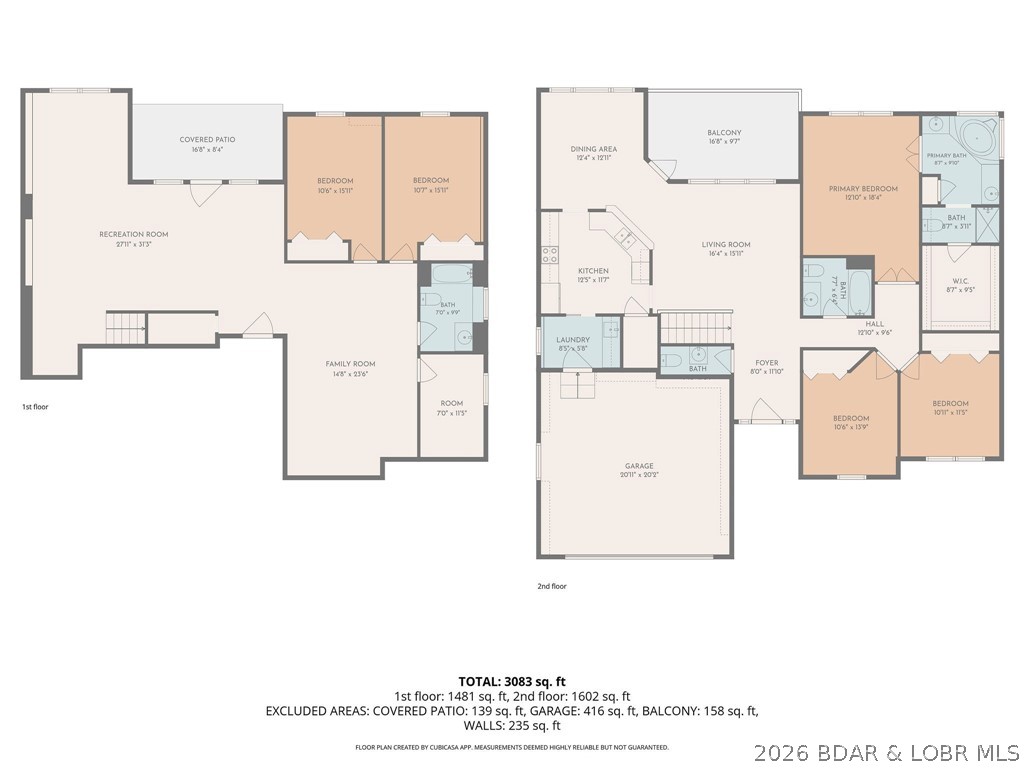
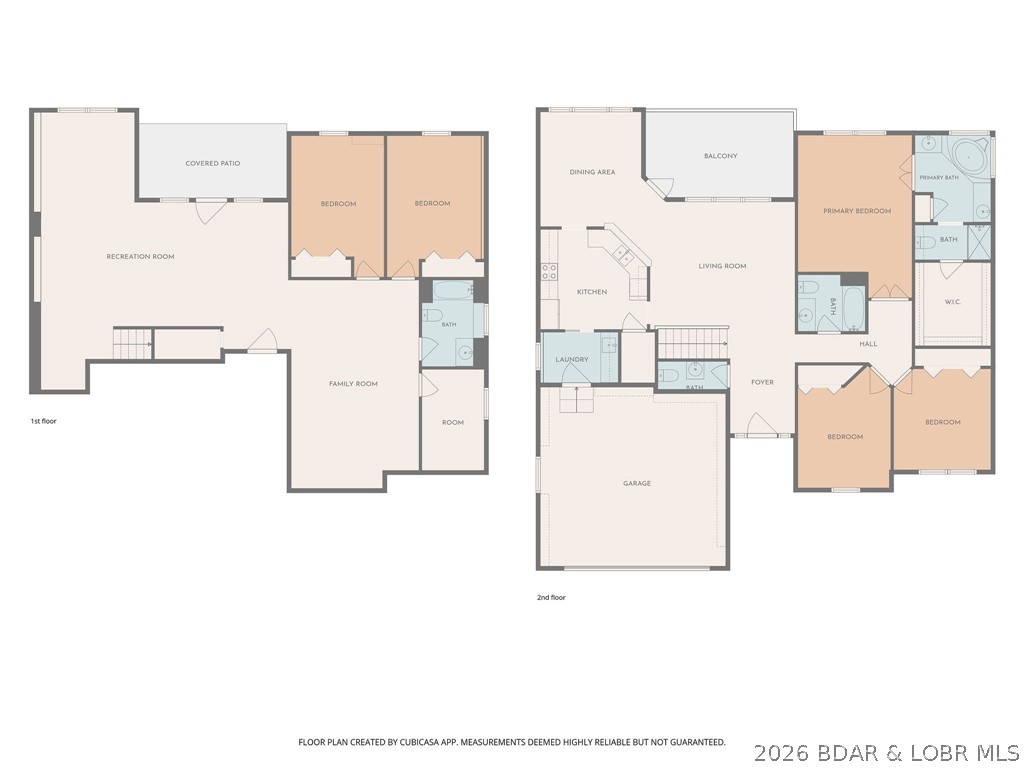
Beautifully maintained 5-bedroom, 3.5-bath home located in the desirable Four Seasons community! This home offers true main-level living with soaring vaulted ceilings that create an open and inviting atmosphere. Brand new flooring throughout! The spacious primary suite overlooks your private, backyard and features elegant tray ceilings. French doors lead into the luxurious en-suite bathroom, complete with a soaking tub, walk-in shower, and an oversized walk-in closet. Enjoy entertaining with a covered deck just off the formal dining room—perfect for relaxing or hosting guests. The fully finished lower level boasts 9-foot ceilings, a walkout design, and ample living space, along with two large storage areas. All new windows ordered and will be installed soon. Situated just a couple of blocks from two interior lakes, and community dock access to the Lake of the Ozarks. Walking/jogging path right outside front door. These paths lead right to pools and tennis/pickleball courts. Four Seasons amenities include outdoor and indoor pools, playgrounds, and tennis and pickleball courts—offering something for everyone. Call for a private showing today!
Features & Amenities
Interior
-
Other Interior Features
Tray Ceiling(s), Ceiling Fan(s), Coffered Ceiling(s), Vaulted Ceiling(s), Walk-In Closet(s), Wired for Sound
-
Total Bedrooms
5
-
Bathrooms
3
-
1/2 Bathrooms
1
-
Basement YN
YES
-
Cooling YN
YES
-
Cooling
Ceiling Fan(s), Central Air
-
Fireplace YN
NO
-
Heating YN
YES
-
Heating
Electric, Forced Air
-
Pet friendly
N/A
Exterior
-
Garage
Yes
-
Garage spaces
2
-
Construction Materials
Stone, Stucco, Vinyl Siding
-
Parking
Concrete, Attached, Garage
-
Pool
Yes
-
Pool Features
Community, Indoor
-
Waterfront YN
NO
Area & Lot
-
Lot Features
City Lot, Level
-
Lot Size(acres)
0.6
-
Property Type
Residential
-
Property Sub Type
Single Family Residence
-
Architectural Style
One And One Half Story
Price
-
Sales Price
$530,000
-
Tax Amount
$1,918
-
Zoning
Residential
-
Sq. Footage
3, 514
-
Price/SqFt
$150
HOA
-
Association
Yes
-
Association Fee
$897
-
Association Fee Frequency
Annually
-
Association Fee Includes
N/A
School District
-
Elementary School
School Of The Osage
-
Middle School
N/A
-
High School
N/A
Property Features
-
Association Amenities
Boat Dock
-
Ownership
Fee Simple,
-
Sewer
Septic Tank, Aerobic Septic
-
Water Source
Public
Schedule a Showing
Showing scheduled successfully.
Mortgage calculator
Estimate your monthly mortgage payment, including the principal and interest, property taxes, and HOA. Adjust the values to generate a more accurate rate.
Your payment
Principal and Interest:
$
Property taxes:
$
HOA fees:
$
Total loan payment:
$
Total interest amount:
$
Location
County
Camden
Elementary School
School Of The Osage
Middle School
High School
Listing Courtesy of GIBSON & GREIN GIBSON, ANDY , Keller Williams L.O. Realty
RealHub Information is provided exclusively for consumers' personal, non-commercial use, and it may not be used for any purpose other than to identify prospective properties consumers may be interested in purchasing. All information deemed reliable but not guaranteed and should be independently verified. All properties are subject to prior sale, change or withdrawal. RealHub website owner shall not be responsible for any typographical errors, misinformation, misprints and shall be held totally harmless.

FOUNDER
Colleen Brown
Call Colleen today to schedule a private showing.

* Listings on this website come from the FMLS IDX Compilation and may be held by brokerage firms other than the owner of this website. The listing brokerage is identified in any listing details. Information is deemed reliable but is not guaranteed. If you believe any FMLS listing contains material that infringes your copyrighted work please click here to review our DMCA policy and learn how to submit a takedown request.© 2024 FMLS.
Related Properties

Lake Ozark
2558 Bagnell Dam Boulevard 101
4 Beds
3 Baths
2,679 Sq.Ft.
$524,900
MLS#: 3583233

Lake Ozark
438 Grandview Drive
3 Beds
3 Baths
2,800 Sq.Ft.
$435,000
MLS#: 3587711

Lake Ozark
501 Ginger Road
3 Beds
2 Baths
1,768 Sq.Ft.
$575,000
MLS#: 3587643

Lake Ozark
151 Upper Monarch Cove Drive 6D
3 Beds
3 Baths
1,540 Sq.Ft.
$475,000
MLS#: 3587579

Lake Ozark
145 Owls Roost Lane
5 Beds
4 Baths
3,686 Sq.Ft.
$599,000
MLS#: 3587091
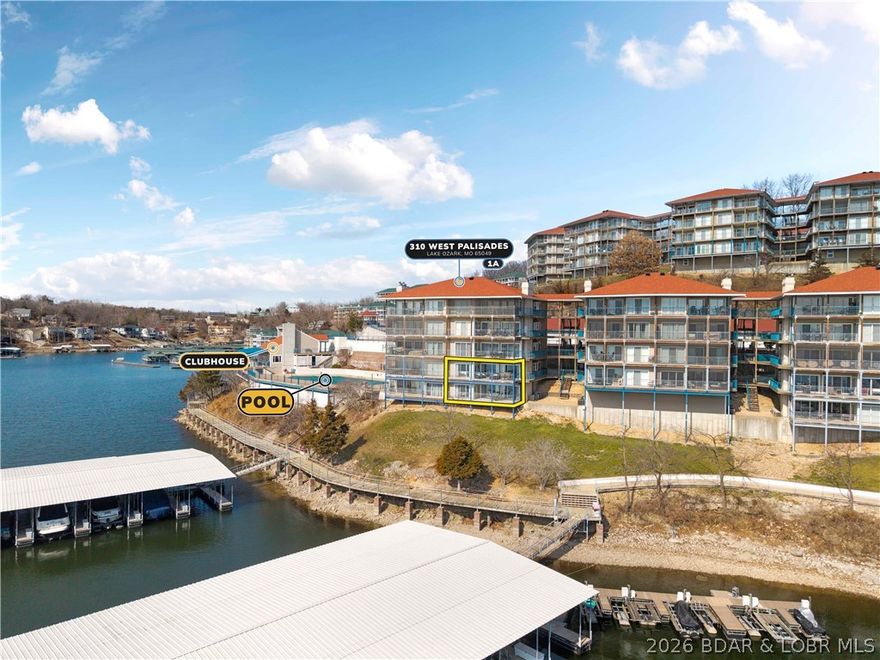
Lake Ozark
310 W. Palisades Drive 1A
4 Beds
4 Baths
2,180 Sq.Ft.
$499,000
MLS#: 3587569
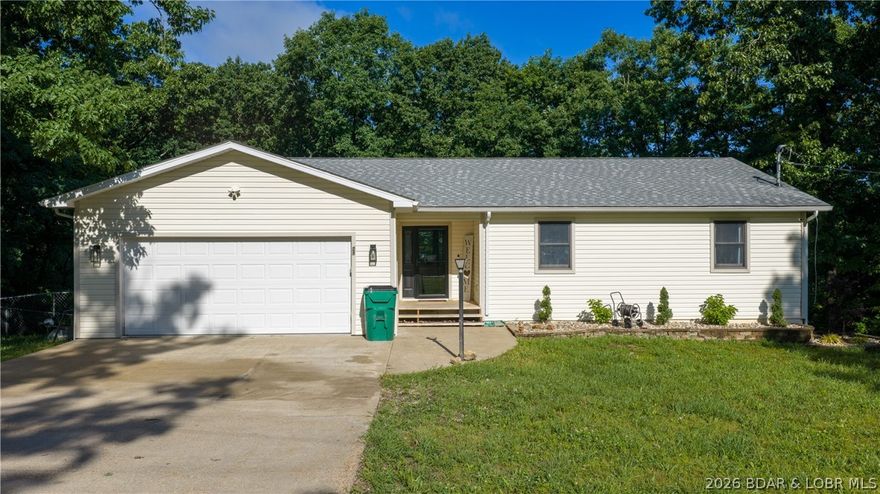
Lake Ozark
21 Winding Woods Road
4 Beds
3 Baths
2,900 Sq.Ft.
$429,900
MLS#: 3587576
Lake Ozark
23 Hawk Circle
4 Beds
2 Baths
2,108 Sq.Ft.
$425,000
MLS#: 3587391
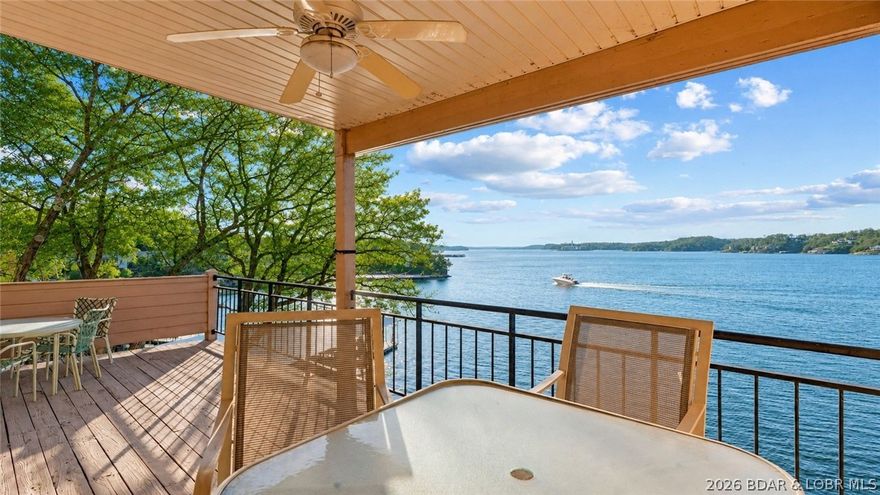
Lake Ozark
77 Falls Drive 2A
3 Beds
2 Baths
1,564 Sq.Ft.
$425,000
MLS#: 3586880
