Features & Amenities

Interior

  • Total Bedrooms

    4

  • Bathrooms

    3

  • Above Grade Finished Area

    3509.0

  • Basement YN

    YES

  • Cooling YN

    YES

  • Cooling

    Central Air, Electric

  • Fireplace YN

    YES

  • Heating YN

    YES

  • Heating

    Forced Air, Natural Gas

  • Pet friendly

    N/A

Exterior

  • Garage

    Yes

  • Garage spaces

    2

  • Construction Materials

    Brick Veneer

  • Parking

    Basement, Off Street

  • Pool

    No

  • Waterfront YN

    NO

Area & Lot

  • Lot Features

    Wooded

  • Lot Size(acres)

    0.93

  • Lot Size(square feet)

    40511.0

  • Property Type

    Residential

  • Property Sub Type

    Single Family Residence

  • Architectural Style

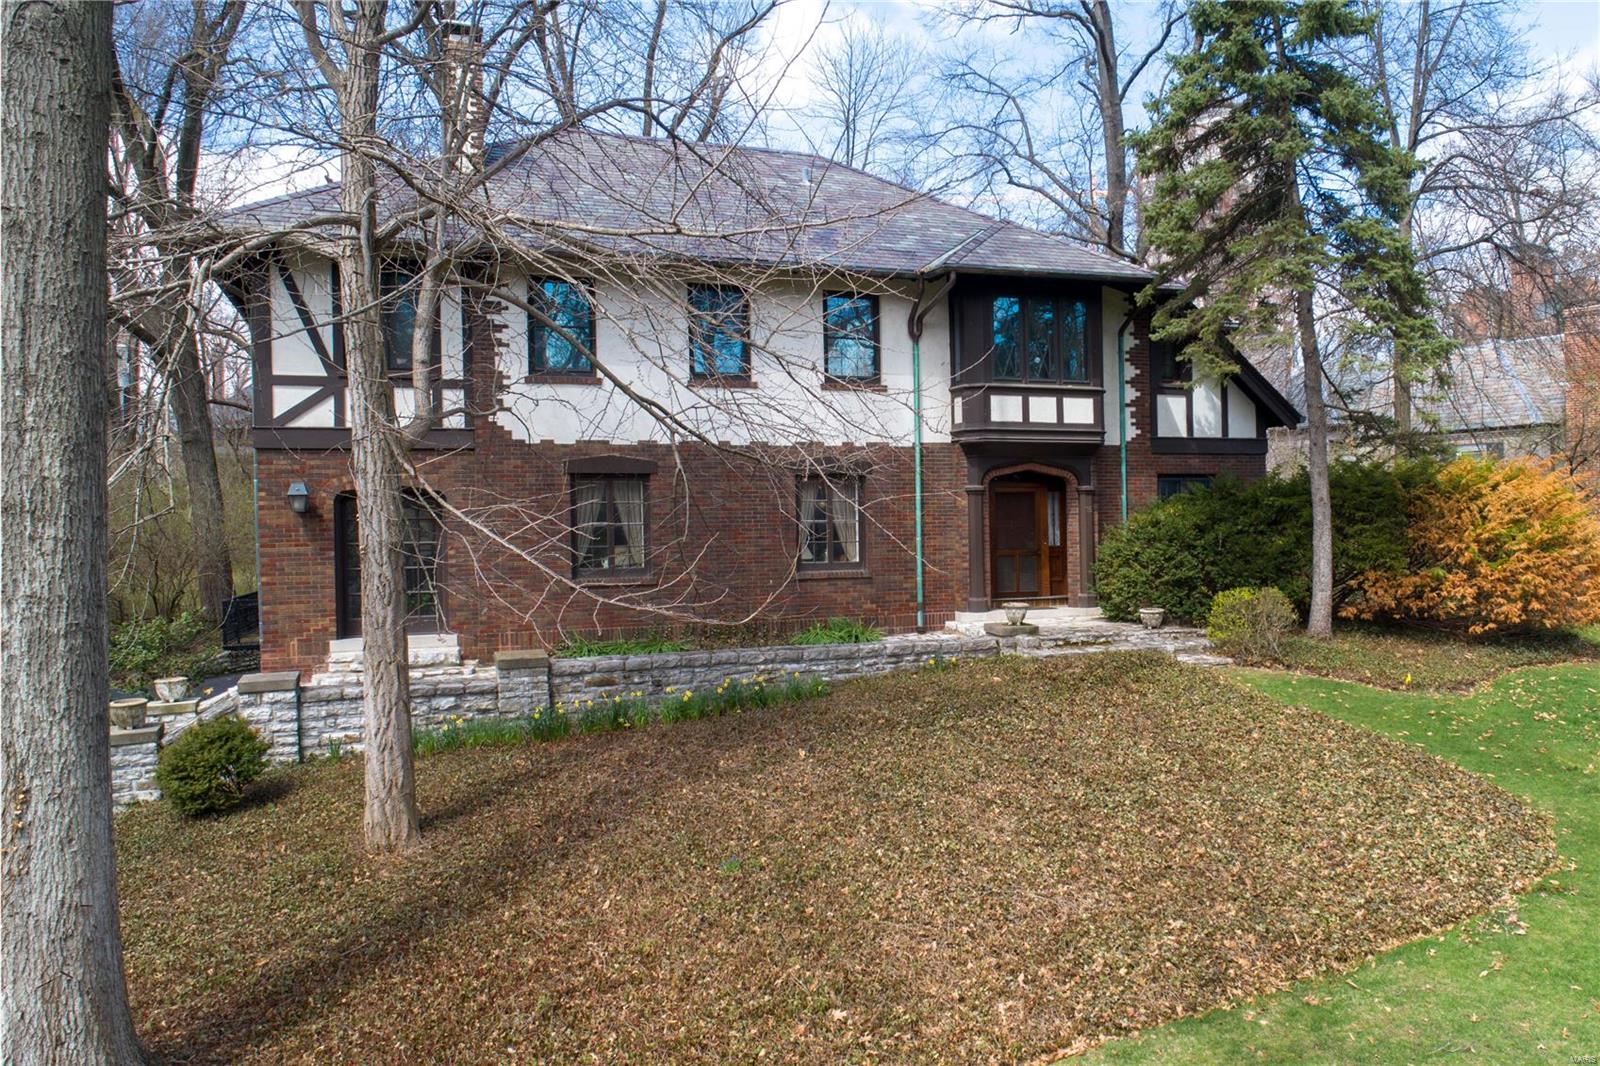
    Tudor, Other

Price

  • Sales Price

    $999,000

  • Tax Amount

    $10,146

  • Sq. Footage

    3, 509

  • Price/SqFt

    $284

HOA

  • Association

    Yes

  • Association Fee

    $4,568

  • Association Fee Frequency

    Annually

  • Association Fee Includes

    N/A

School District

  • Elementary School

    Glenridge Elem.

  • Middle School

    Wydown Middle

  • High School

    Clayton High

Property Features

  • Ownership

    Private

  • Sewer

    Public Sewer

  • Water Source

    Public

Schedule a Showing

Showing scheduled successfully.

<
>
IN PERSON
VIA CHAT

What is 3 + 4 ?


Change time

Mortgage calculator

Estimate your monthly mortgage payment, including the principal and interest, property taxes, and HOA. Adjust the values to generate a more accurate rate.

Your payment

Principal and Interest:

$

Property taxes:

$

HOA fees:

$

Total loan payment:

$

Total interest amount:

$

Location

County

St. Louis-MO

Elementary School

Glenridge Elem.

Middle School

Wydown Middle

High School

Clayton High

Listing Courtesy of Stephanie Connell , Gladys Manion, Inc.

RealHub Information is provided exclusively for consumers' personal, non-commercial use, and it may not be used for any purpose other than to identify prospective properties consumers may be interested in purchasing. All information deemed reliable but not guaranteed and should be independently verified. All properties are subject to prior sale, change or withdrawal. RealHub website owner shall not be responsible for any typographical errors, misinformation, misprints and shall be held totally harmless.

Agent Colleen Brown

FOUNDER

Colleen Brown

Call Colleen today to schedule a private showing.


* Listings on this website come from the FMLS IDX Compilation and may be held by brokerage firms other than the owner of this website. The listing brokerage is identified in any listing details. Information is deemed reliable but is not guaranteed. If you believe any FMLS listing contains material that infringes your copyrighted work please click here to review our DMCA policy and learn how to submit a takedown request.© 2024 FMLS.
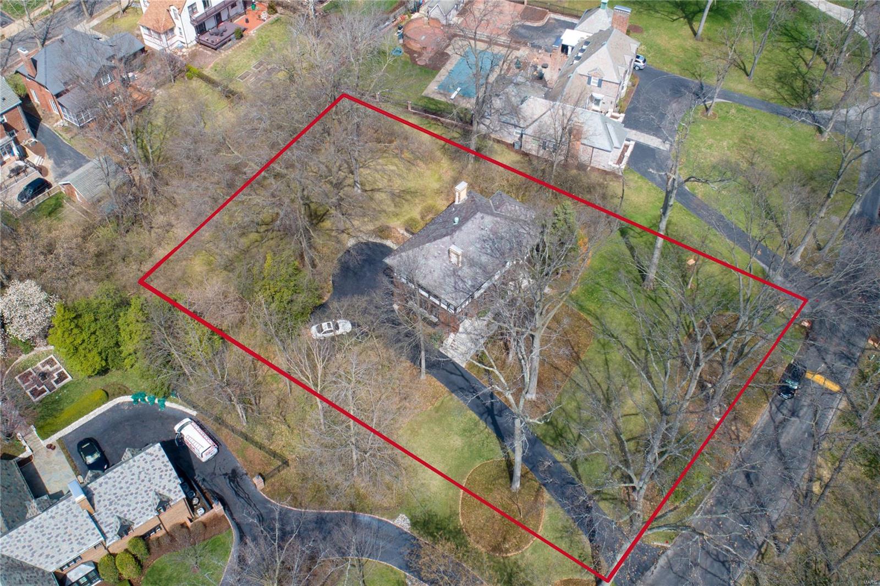
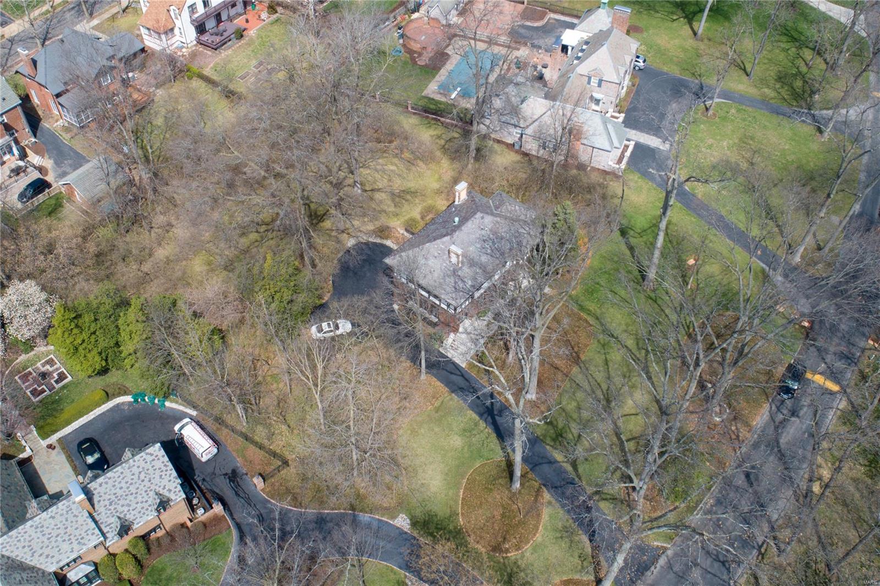

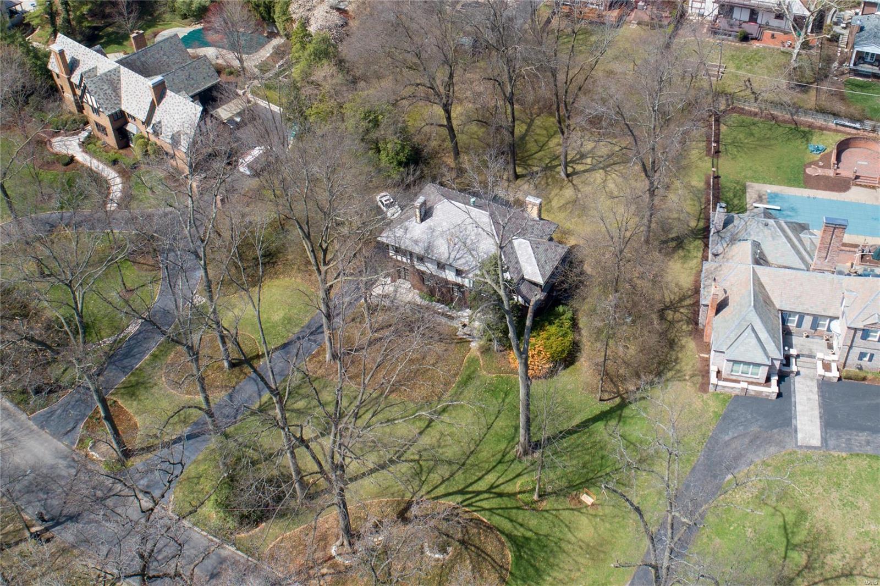
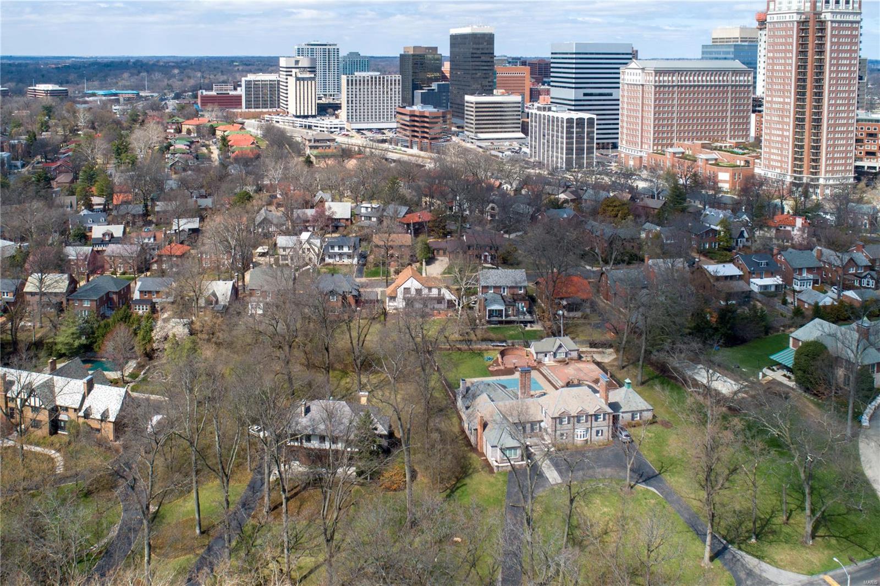
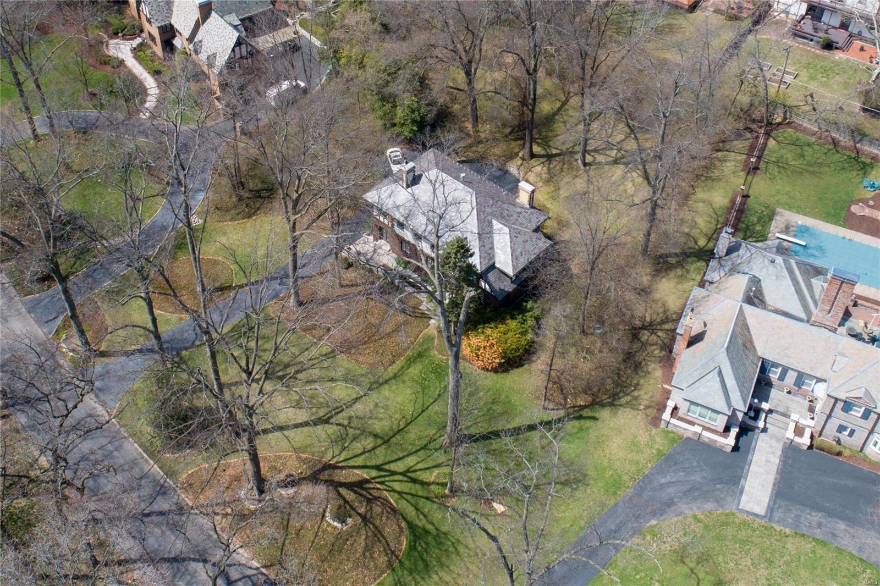
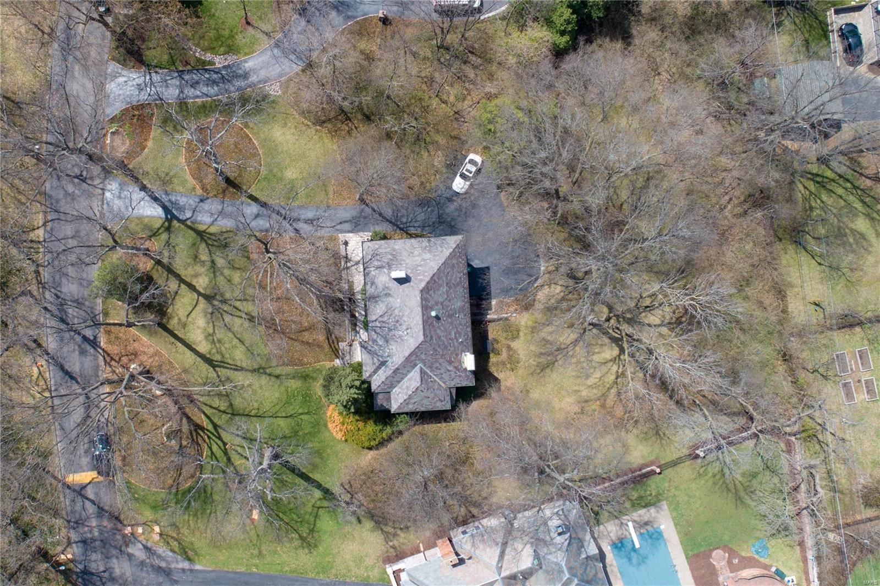
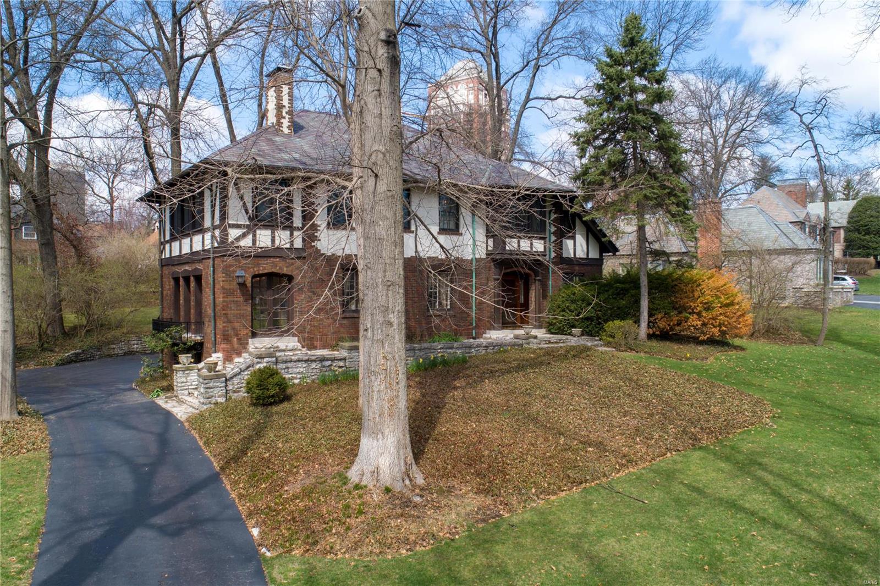
Don't pass up this opportunity to build your dream home on Carrswold Drive called "One of America's most beautiful streets." A prime location in one of Clayton's most desirable neighborhoods, with mature trees, .93 lot size 161 x 256, across from a park like setting which is common ground. A stellar location, world-class setting and building opportunity that is VERY rare.  Just 2 blocks to Starbucks. Grab coffee, walk or bike down Wydown Blvd. to Forest Park, (rated #1 Nationally of all City Parks by CBS; museums, golf, The Boat House, Steinberg Ice Rink.) Libations @ sunset at Bar Les Freres or Fine Dining at I Fratellini, both walking distance. Home is occupied and please do not disturb the Seller.  All appointments to walk the property must be made online.

15 Carrswold Drive

Message successfully sent.

What would you like to know?

What is 3 + 4 ?

I agree to receive email communication and understand I can unsubscribe at any time.

I agree to be contacted by Colleen Brown via call, email, and text for real estate services. To opt out, you can reply 'stop' at any time or reply 'help' for assistance. You can also click the unsubscribe link in the emails. Message and data rates may apply. Message frequency may vary. Privacy Policy

Related Properties

New on site today
This gracious home offers a lifestyle that is both comfortable and refined. A beautifully landscaped front yard provides the first indication of its exceptional caliber. Inside, rich architectural details and an open, flowing floor plan immediately stand out, perfectly suited to modern living. The inviting living room, featuring a charming Romeo & Juliet balcony, is generously sized and ideal for effortless entertaining. The adjoining dining room and open-concept kitchen further distinguish the home, creating a warm and functional setting for both everyday living and special occasions. The kitchen offers abundant granite counter space, including a peninsula island, along with double ovens and a gas cooktop—an ideal gathering place for family and friends. From the kitchen, step directly onto a peaceful deck overlooking the landscaped, fully enclosed backyard, creating a serene setting for outdoor living. A main-level family room with large windows fills the space with natural light and offers a relaxed environment for daily life, with direct backyard access that enhances the home’s seamless indoor-outdoor flow. An additional bonus is the main floor and deck are wired for sound. A charming powder room completes the main level. The second floor showcases a primary bedroom suite that serves as a private retreat, featuring a generous walk-in closet and a spa-like en-suite bathroom with a soaking tub and separate shower. Bedroom two is spacious, and bedroom three, currently styled as a home office, rounds out a desirable second-floor floorplan. The second full bathroom completes this floor. The third floor is presently being used as an exercise studio. This versatile area may alternatively serve as a second family room, dedicated office, or fourth bedroom, offering flexible options tailored to individual requirements. A walk-in closet plus additional storage further enhances its functionality. The appeal of this home is matched by its prime location—within walking distance of Glenridge Elementary and nestled in the picturesque, walkable neighborhood of The Moorlands—offering a rich and comfortable lifestyle in a highly desirable setting.
#26026888

Clayton

7456 Parkdale Avenue

4 Beds

2 Baths

2,752 Sq.Ft.

$899,500

MLS#: 26026888
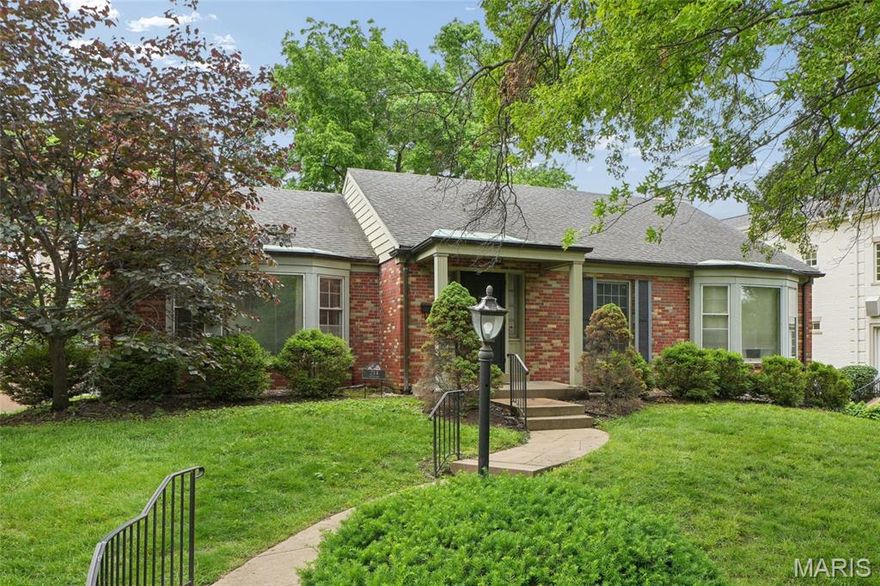
Rare Opportunity in the Heart of Clayton Gardens!  Unlock the potential of this solid 4-sided brick ranch, perfectly situated in one of Clayton’s most coveted neighborhoods and streets. Whether you choose to renovate this 3-bedroom, 2.5-bath gem or build your dream home, the possibilities are endless. Charming exterior details include a covered front porch with copper roofing, gutters, and classic bay windows. Inside, you'll find spacious rooms, french doors, 6 panel solid wood doors, double pane windows, hardwood floors (under carpeted rooms too!), 10X6 entry room, crown molding, and a cozy gas log fireplace with ornate mantle. Features a primary suite with a bay window, huge separate dining room, family room/office addition with recessed lighting. It has a high-efficiency Lennox furnace and A/C, and a massive walk-out basement with full sized above grade window, and recently finished 12X10 cedar closet/room, leading to a rear-entry tuckunder garage with updated door and opener. Live in the award-winning Clayton School District, just steps from fine dining, shopping, and parks.
#26028664

Clayton

214 Topton Way

3 Beds

2 Baths

1,922 Sq.Ft.

$924,900

MLS#: 26028664

 - property

Send a message

Message successfully sent.

Your message

What is 3 + 4 ?

Reason for contacting?

I agree to receive email communication and understand I can unsubscribe at any time.

I agree to be contacted by Colleen Brown via call, email, and text for real estate services. To opt out, you can reply 'stop' at any time or reply 'help' for assistance. You can also click the unsubscribe link in the emails. Message and data rates may apply. Message frequency may vary. Privacy Policy

Sign Out

Virtual Assistant

Would you like to take the next step with this property? We can help you schedule a showing or virtual tour, or send you more details.

Yes, I would like more information.

Thank You for Your Reply, One of Our Agents will contact you as soon as possible

No, maybe later.

Thank you, you can always contact me via email, phone number or through the contact form.

Realhub AI

Lucy - Your AI-Powered Realtor

Update Your Temporary Password

Personalize your search

Enter your email and we'll notify you immediately when new listings match what you're looking for.

or enter email address

Already have an account ? Login here

Continue your home search

I agree to receive communications and understand I can unsubscribe at any time.

I agree to be contacted by Colleen Brown via call, email, and text for real estate services. To opt out, you can reply 'stop' at any time or reply 'help' for assistance. You can also click the unsubscribe link in the emails. Message and data rates may apply. Message frequency may vary. Privacy Policy

Already have an account ? Login here

We use cookies

We use cookies primarily for analytics to enhance your experience. By accepting, you agree to our use of these cookies. You can manage your preferences or learn more about our cookies policy.