
Ranch, Traditional
1497 S Lake Sherwood Drive
Marthasville, MO 63357
MLS#: 26018274
$725,000
Property
Beds
3
Full Baths
3
1/2 Baths
None
Year Built
2006
Sq.Footage
3,004
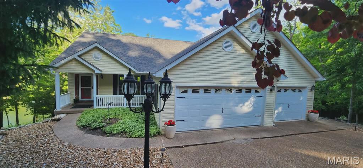
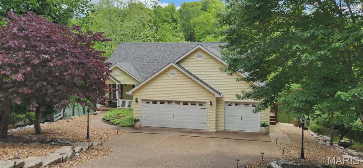
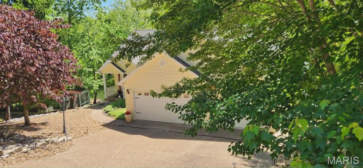
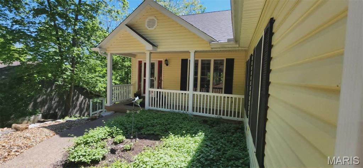
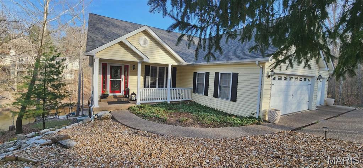
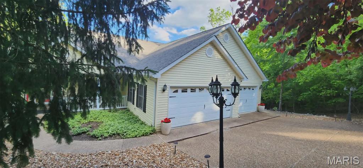
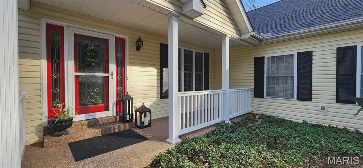
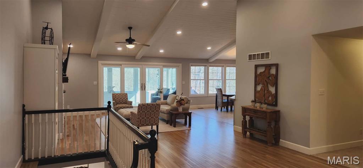
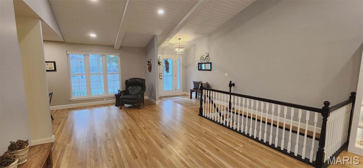
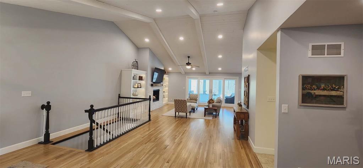
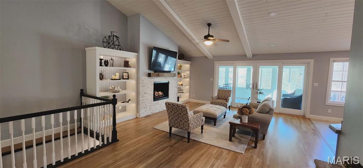
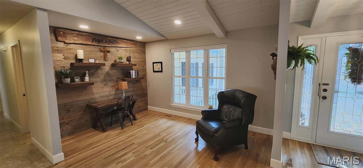
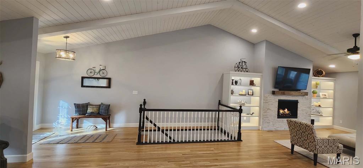
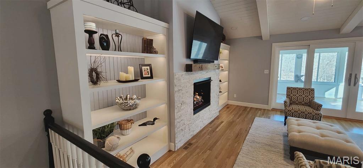
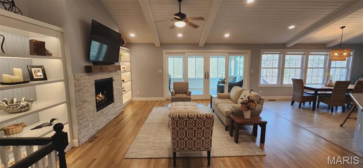
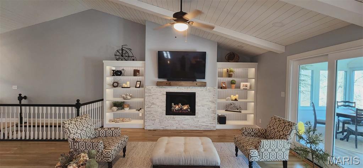
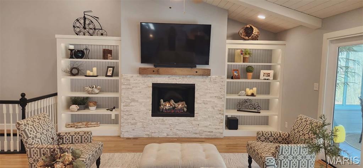
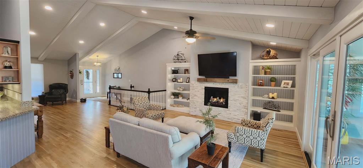
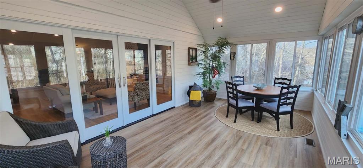
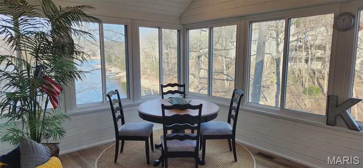
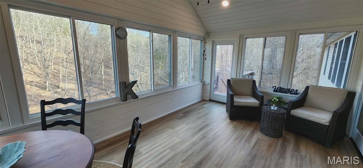
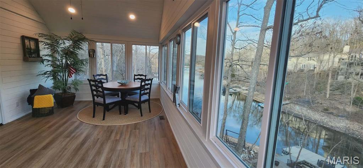
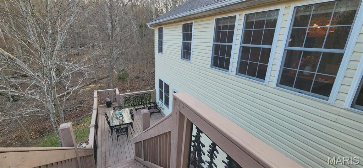
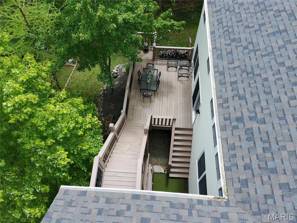
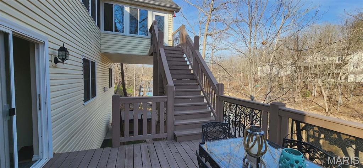
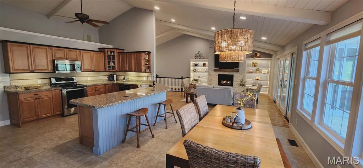
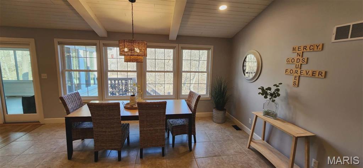
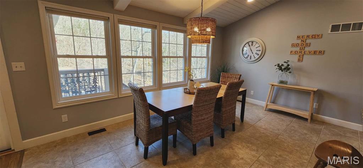
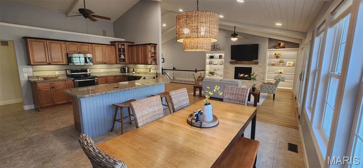
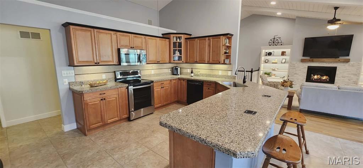

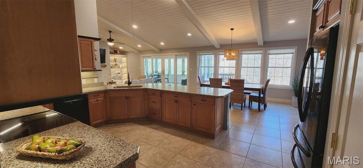
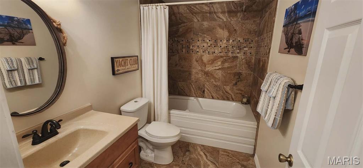
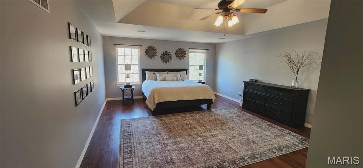
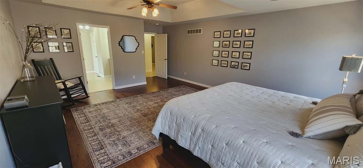
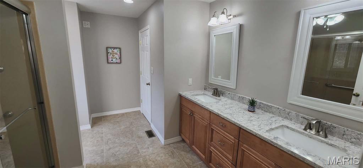
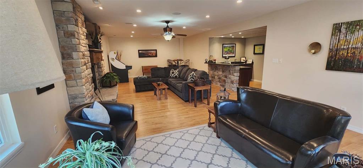
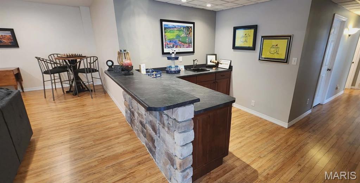
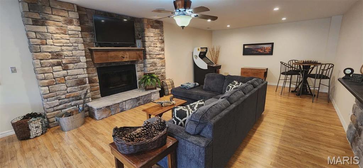
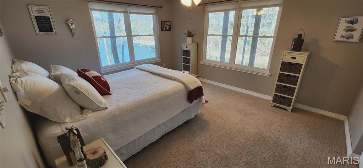
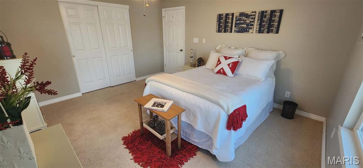
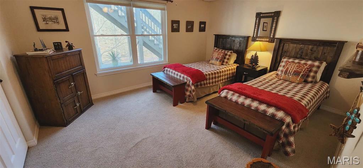
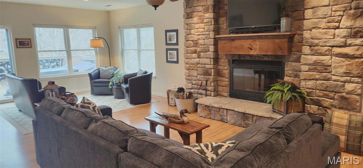
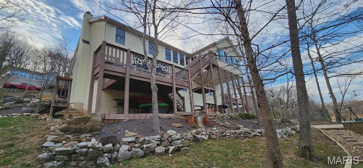
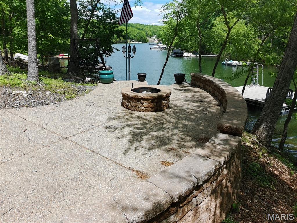
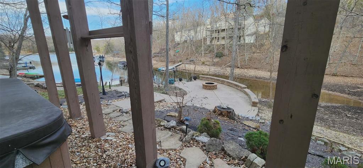
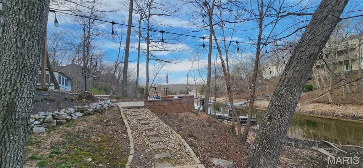
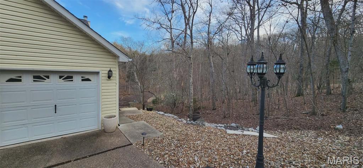
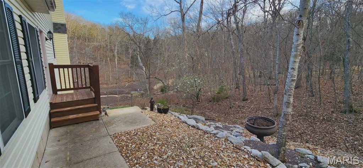
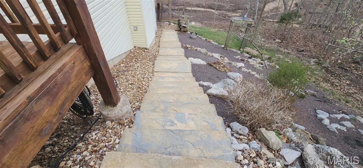
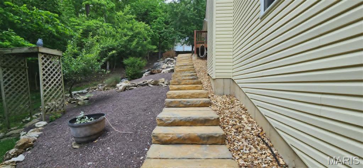
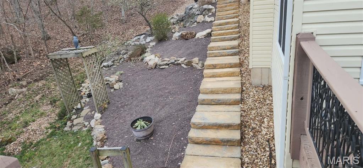
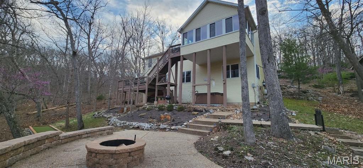
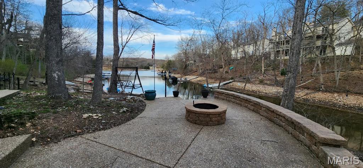
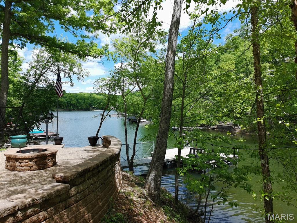
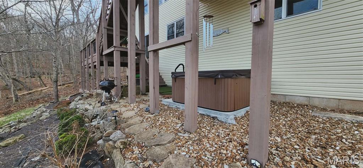
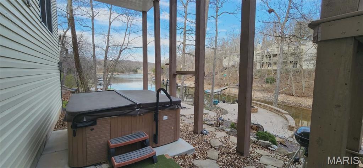
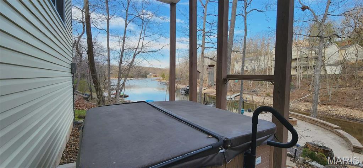
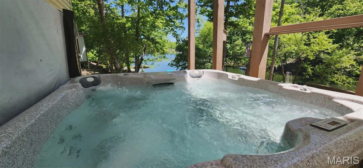
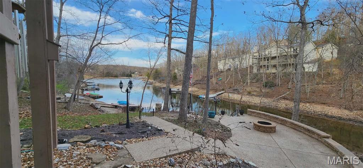
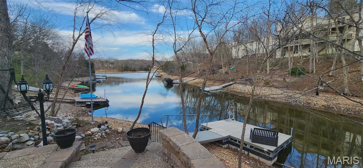
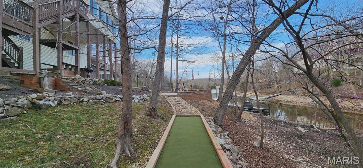
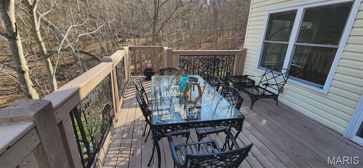
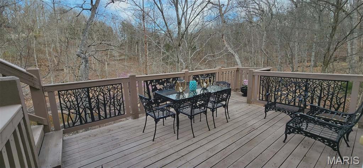
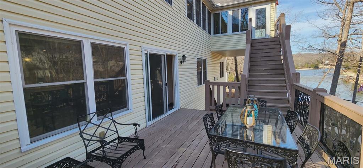
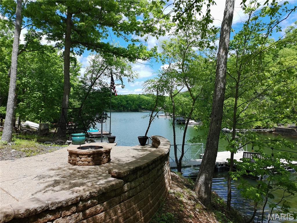
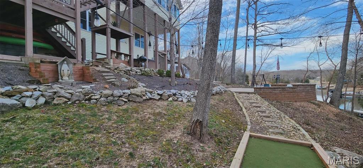
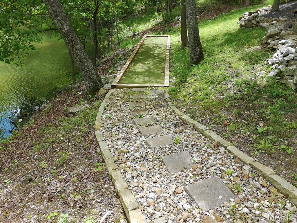
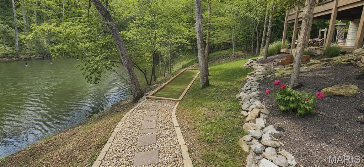
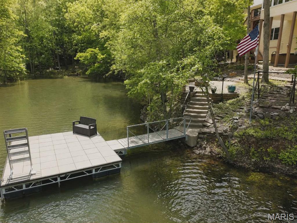
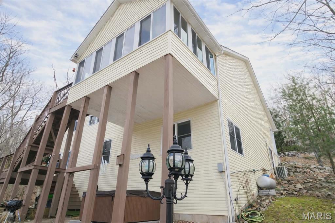
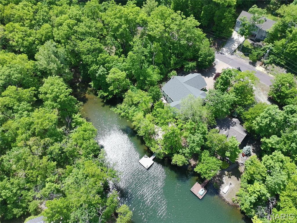
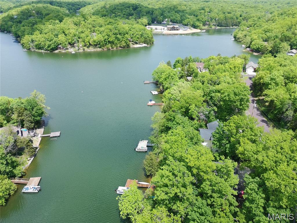
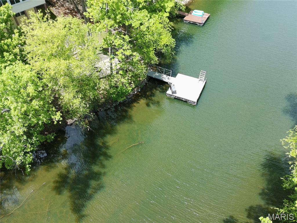
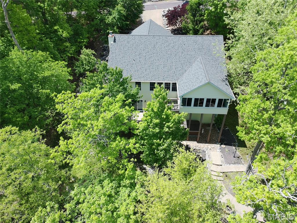
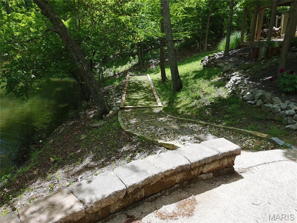
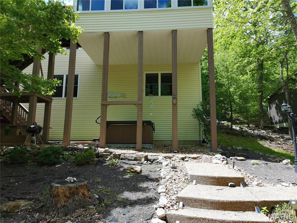
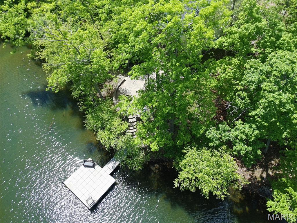
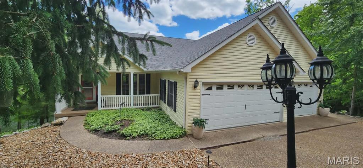
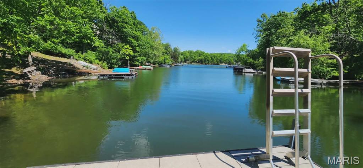
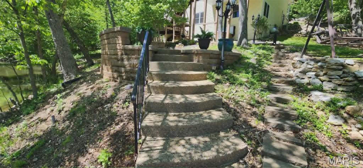
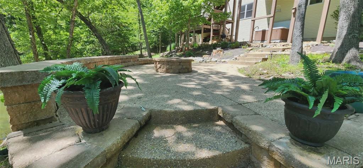
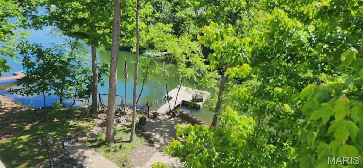
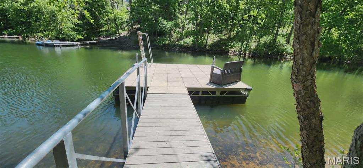
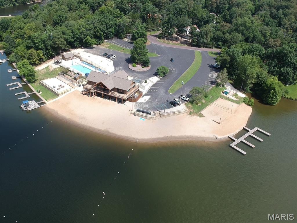
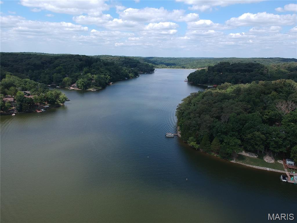
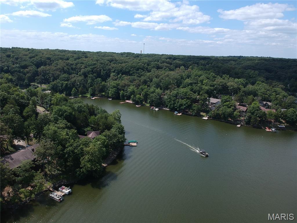
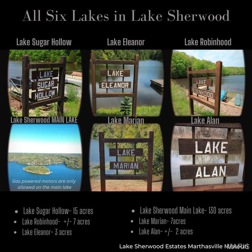
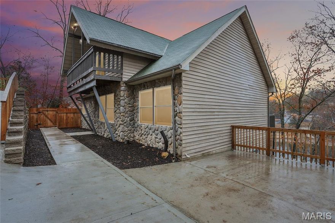
Where luxury meets comfort and entertaining, this beautifully updated 3-bedroom, 3 full bath, 3-car garage over 3000 sq ft lakefront home on the MAIN LAKE offers an open floor plan with incredible living space that flows seamlessly throughout. From the moment you step inside, you’re welcomed by stunning white shiplap accents and a warm inviting design, full remodeled great room with gas stone fireplace elegant built-ins that blends style and function. The home features a gorgeous all-new Four Seasons room with a 12-foot sliding door that captures breathtaking lake views, creating the perfect space to relax year-round. The gourmet kitchen with custom cabinets granite countertops stainless steel appliances with a nice pantry. The primary suite offers a custom coffered ceiling, double vanity, and generous closet space, while the convenience of main floor laundry adds to the ease of everyday living. The fully finished lower level is designed for entertaining, complete with two additional bedrooms, a full bath, a full bar, and family room with a wood-burning fireplace, with walk-out access to a deck and hot tub overlooking the water. Outside, enjoy over 94 feet of shoreline along with a 16’ x 12’ concrete dock, 10-foot ramp, and an aggregate patio featuring a wood-burning fire pit that can easily be converted to gas. The property also includes a bocce ball court, making it ideal for hosting and outdoor enjoyment. With 90 feet of road frontage, off-street parking, an aggregate driveway, and a brand-new roof, this home combines both luxury and practicality. This is truly a must-see home—you will not be disappointed. Located within the sought-after 24-hr gated Lake Sherwood community, you’ll have access to incredible amenities including lake access, boating, fishing, community center, beach, lakeside grill, campgrounds, lakeside pavilions a marina. 6 lakes from 3 acres to 130 acres and amazing sunsets! In Washington School District minutes from beautiful downtown Marthasville. 35-min drive from Chesterfield and located minutes to Missouri’s finest wineries.
Features & Amenities
Interior
-
Total Bedrooms
3
-
Bathrooms
3
-
Above Grade Finished Area
1650.0
-
Basement YN
YES
-
Cooling YN
YES
-
Cooling
Ceiling Fan(s), Central Air
-
Fireplace YN
YES
-
Heating YN
YES
-
Heating
Forced Air, Heat Pump
-
Main Level Bedrooms
1
-
Pet friendly
N/A
Exterior
-
Garage
Yes
-
Garage spaces
3
-
Construction Materials
Vinyl Siding
-
Pool
No
-
Waterfront YN
YES
-
View
Lake
Area & Lot
-
Lot Features
Waterfront
-
Lot Size(acres)
0.2872
-
Lot Size(square feet)
12510.43
-
Property Type
Residential
-
Property Sub Type
Single Family Residence
-
Architectural Style
Ranch, Traditional
Price
-
Sales Price
$725,000
-
Tax Amount
$3,483
-
Sq. Footage
3, 004
-
Price/SqFt
$241
HOA
-
Association
Yes
-
Association Fee
$208
-
Association Fee Frequency
Monthly
-
Association Fee Includes
N/A
School District
-
Elementary School
Augusta Elem.
-
Middle School
Washington Middle
-
High School
Washington High
Property Features
-
New Construction
NO
-
Association Amenities
Basketball Court, Beach Access, Boating, Clubhouse, Marina, Park, Parking, Picnic Area, Playground, Pool, Security, Management
-
Sewer
Public Sewer
Schedule a Showing
Showing scheduled successfully.
Mortgage calculator
Estimate your monthly mortgage payment, including the principal and interest, property taxes, and HOA. Adjust the values to generate a more accurate rate.
Your payment
Principal and Interest:
$
Property taxes:
$
HOA fees:
$
Total loan payment:
$
Total interest amount:
$
Location
County
Warren
Elementary School
Augusta Elem.
Middle School
Washington Middle
High School
Washington High
Listing Courtesy of Brigita Keene , Coldwell Banker Realty - Gundaker
RealHub Information is provided exclusively for consumers' personal, non-commercial use, and it may not be used for any purpose other than to identify prospective properties consumers may be interested in purchasing. All information deemed reliable but not guaranteed and should be independently verified. All properties are subject to prior sale, change or withdrawal. RealHub website owner shall not be responsible for any typographical errors, misinformation, misprints and shall be held totally harmless.

FOUNDER
Colleen Brown
Call Colleen today to schedule a private showing.

* Listings on this website come from the FMLS IDX Compilation and may be held by brokerage firms other than the owner of this website. The listing brokerage is identified in any listing details. Information is deemed reliable but is not guaranteed. If you believe any FMLS listing contains material that infringes your copyrighted work please click here to review our DMCA policy and learn how to submit a takedown request.© 2024 FMLS.
Related Properties
Marthasville
1357 S Lake Sherwood Drive
3 Beds
3 Baths
1,926 Sq.Ft.
$699,000
MLS#: 26018040
