


Property
Beds
2
Full Baths
2
1/2 Baths
None
Year Built
1986
Sq.Footage
1,904
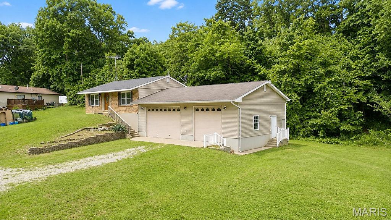
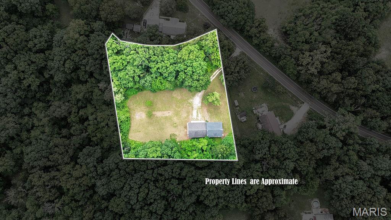
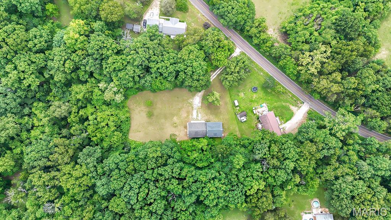
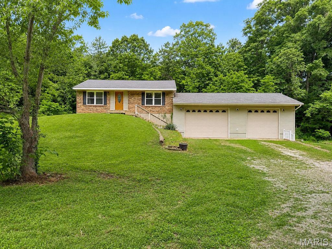
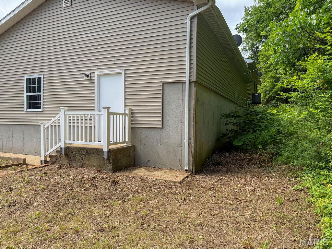
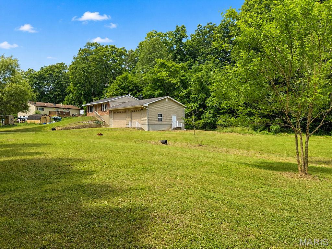
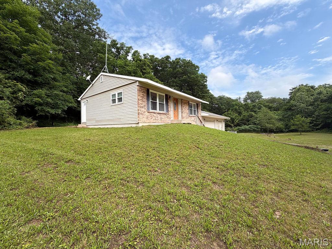
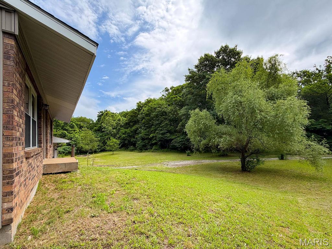
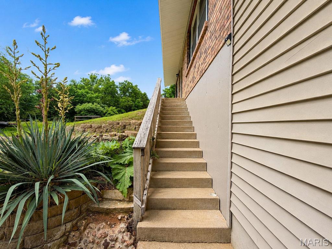
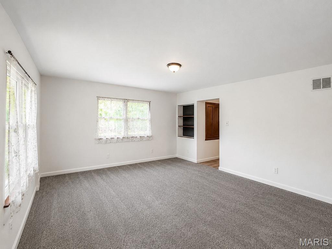
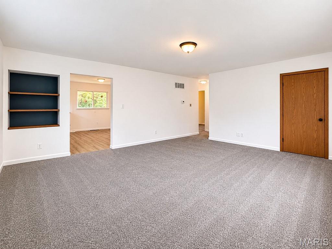
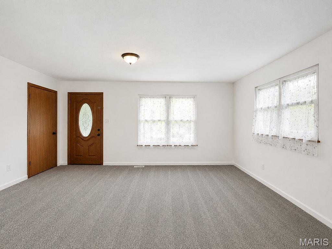
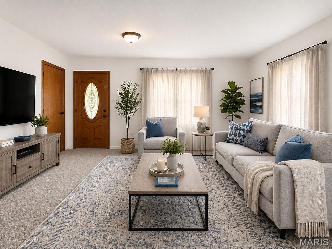
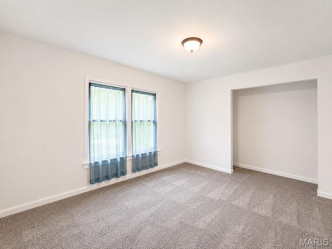
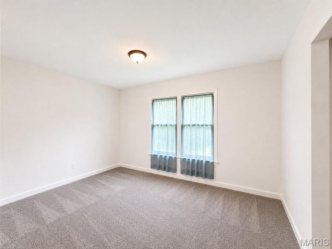
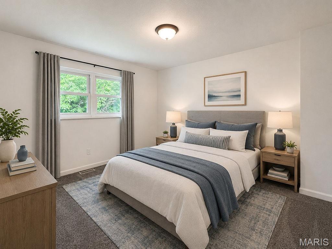
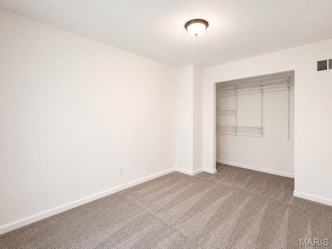
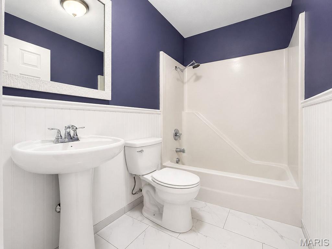
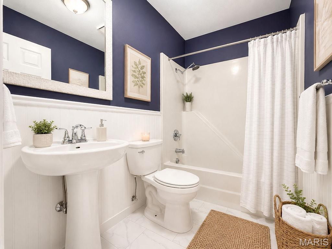
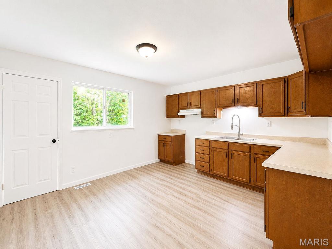
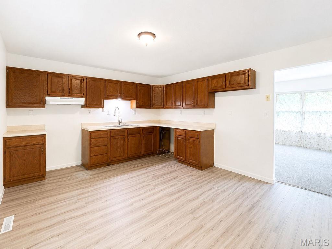
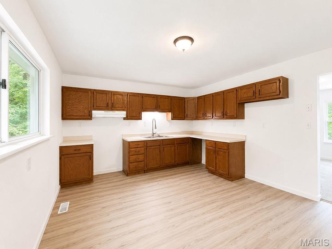
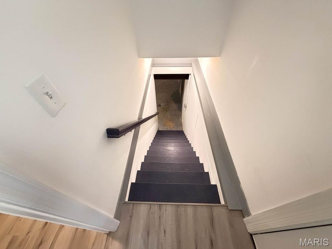
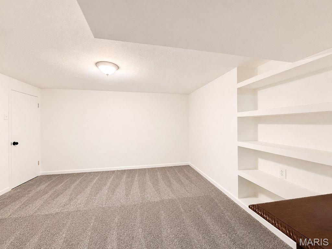
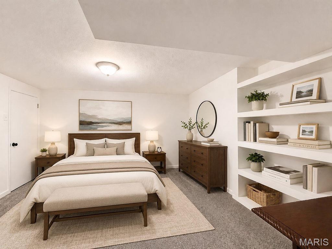
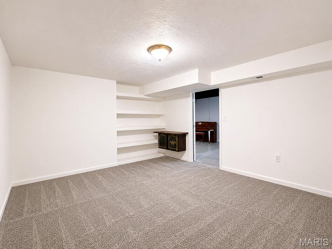
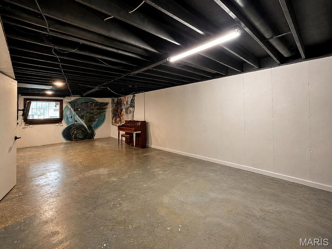
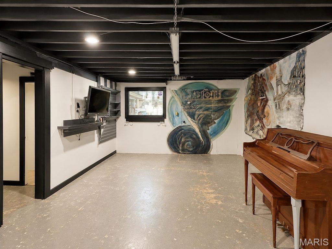
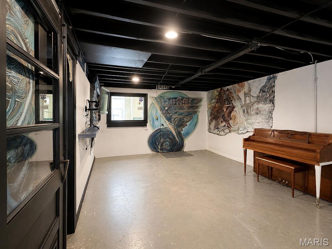
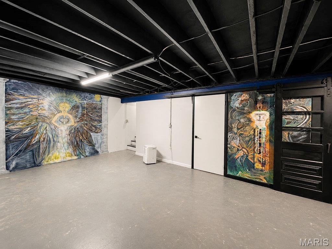
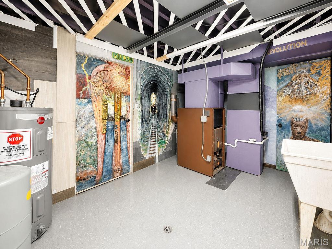
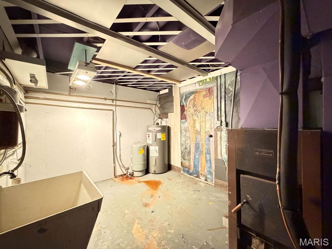
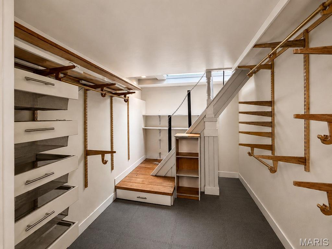
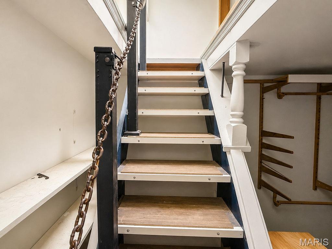
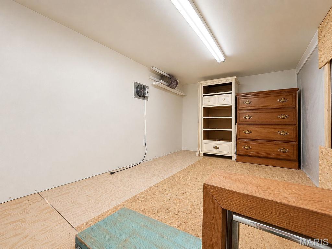
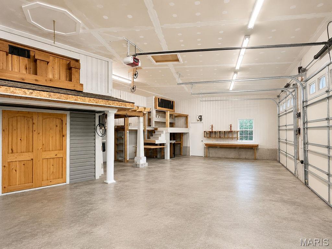
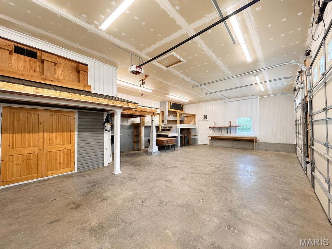
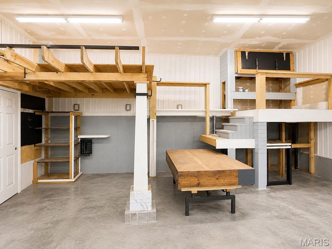
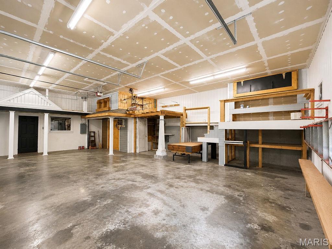
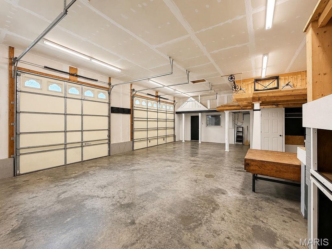
Discover a life of comfort and convenience at 14781 Hardin Rd, DST, MO 63628. Built in 1986, this single-family residence offers a unique opportunity to embrace a relaxed lifestyle. This inviting home features two well-appointed bedrooms, providing comfortable private spaces for residents. Complementing these are two full bathrooms, designed for both functionality and ease. Located near both main floor bedrooms is a laundry shoot. An attic fan is one of the favorites of the seller. The lower level has a potential primary bedroom suite with ceramic shower that has a waterfall showerhead. Primary closet is located through the laundry room and has a unique upper level for added storage, kids play area, or a hangout for memorable items. The HVAC, carpet, painting, roof on house & soffit are newer. This property is an ideal setting for those seeking a manageable yet comfortable living space. Inquire today to schedule your private viewing and experience the potential of this charming home. Also enjoy the attached 3 car garage with workshop area and plenty of storage. A pulley system is installed for easy access to storage areas. The garage is able to accommodate 2 compact cars and 3rd bay is large enough for a big truck. Seller is leaving the ladder, bicycle, fishing pole racks, along with a 220 heater that needs to have the wires connected and 2 hallway doors. The garage has been drywalled, with a great place to enjoy family events. The yard is a prefect place to play games, relax, and make many family memories.
Features & Amenities
Interior
-
Other Interior Features
Bookcases, Eat-in Kitchen, Master Downstairs
-
Total Bedrooms
2
-
Bathrooms
2
-
Above Grade Finished Area
952.0
-
Basement YN
YES
-
Cooling YN
YES
-
Cooling
Central Air
-
Fireplace YN
NO
-
Heating YN
YES
-
Heating
Electric
-
Main Level Bedrooms
2
-
Pet friendly
N/A
Exterior
-
Garage
Yes
-
Garage spaces
3
-
Construction Materials
Brick Veneer, Vinyl Siding
-
Parking
Additional Parking, Concrete, Off Street, Oversized
-
Pool
No
Area & Lot
-
Lot Features
Private
-
Lot Size(acres)
2.4
-
Lot Size(square feet)
104544.0
-
Property Type
Residential
-
Property Sub Type
Single Family Residence
-
Architectural Style
Traditional
Price
-
Sales Price
$249,900
-
Tax Amount
$1,378
-
Sq. Footage
1, 904
-
Price/SqFt
$131
HOA
-
Association
No
School District
-
Elementary School
Sunrise Elem.
-
Middle School
Sunrise Elem.
-
High School
Desoto/North Co
Property Features
-
New Construction
NO
-
Ownership
Private
-
Sewer
Septic Tank
-
Water Source
Private, Well
Schedule a Showing
Showing scheduled successfully.
Mortgage calculator
Estimate your monthly mortgage payment, including the principal and interest, property taxes, and HOA. Adjust the values to generate a more accurate rate.
Your payment
Principal and Interest:
$
Property taxes:
$
HOA fees:
$
Total loan payment:
$
Total interest amount:
$
Location
County
Jefferson
Elementary School
Sunrise Elem.
Middle School
Sunrise Elem.
High School
Desoto/North Co
Listing Courtesy of Patty Hammond , Heartland Realty
RealHub Information is provided exclusively for consumers' personal, non-commercial use, and it may not be used for any purpose other than to identify prospective properties consumers may be interested in purchasing. All information deemed reliable but not guaranteed and should be independently verified. All properties are subject to prior sale, change or withdrawal. RealHub website owner shall not be responsible for any typographical errors, misinformation, misprints and shall be held totally harmless.

FOUNDER
Colleen Brown
Call Colleen today to schedule a private showing.

* Listings on this website come from the FMLS IDX Compilation and may be held by brokerage firms other than the owner of this website. The listing brokerage is identified in any listing details. Information is deemed reliable but is not guaranteed. If you believe any FMLS listing contains material that infringes your copyrighted work please click here to review our DMCA policy and learn how to submit a takedown request.© 2024 FMLS.
Related Properties

De Soto
13843 State Route 21
3 Beds
2 Baths
1,902 Sq.Ft.
$215,000
MLS#: 26032911

De Soto
13764 E Sunrise Lake Drive
2 Beds
2 Baths
1,400 Sq.Ft.
$249,900
MLS#: 26032717

De Soto
400 East Plattin Street
2 Beds
1 Baths
921 Sq.Ft.
$226,900
MLS#: 26028855

De Soto
621 McKissock Street Street
3 Beds
2 Baths
1,100 Sq.Ft.
$249,000
MLS#: 26022794

De Soto
14326 Spring Drive
3 Beds
2 Baths
1,248 Sq.Ft.
$226,000
MLS#: 26027861
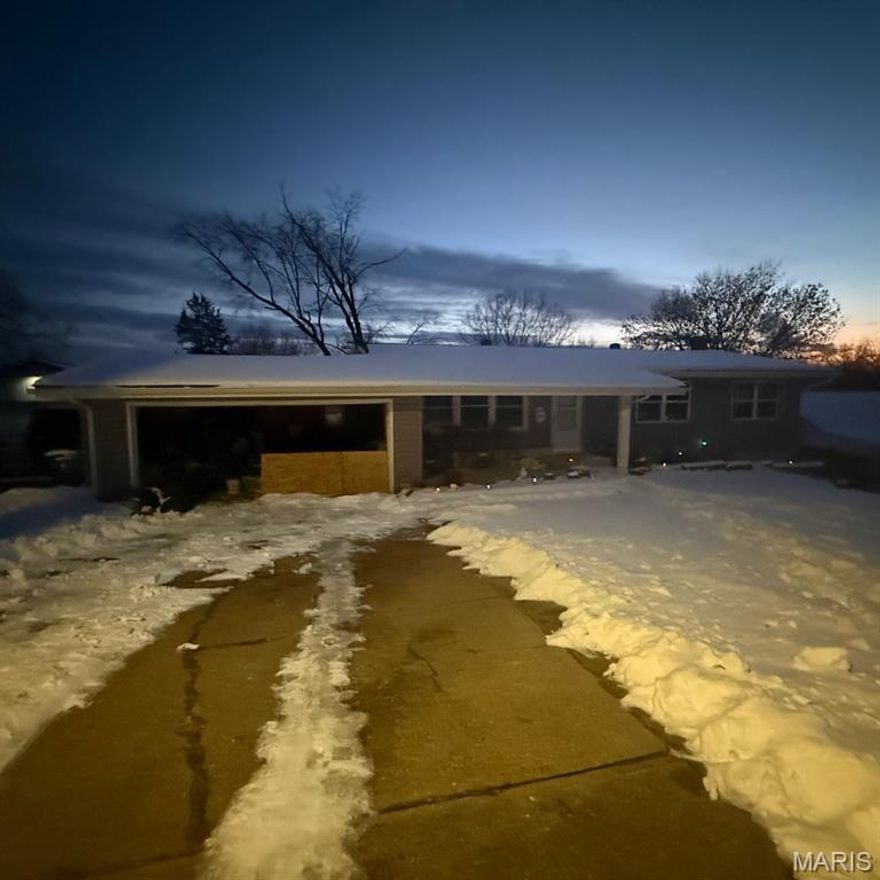
De Soto
605 Stone Street
3 Beds
2 Baths
1,884 Sq.Ft.
$210,000
MLS#: 26022088
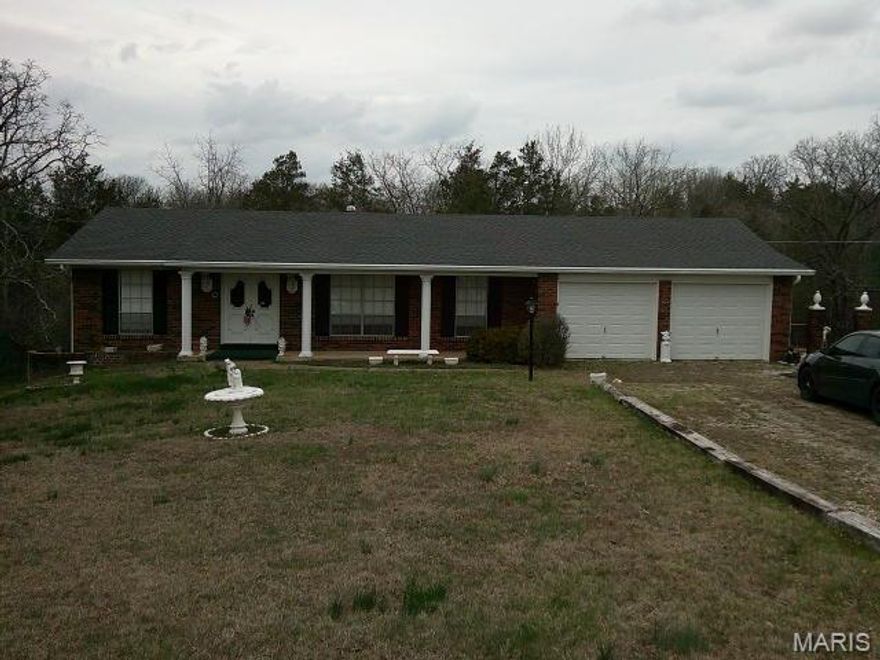
De Soto
1559 Berry Dairy Road
3 Beds
3 Baths
2,402 Sq.Ft.
$269,000
MLS#: 26015446
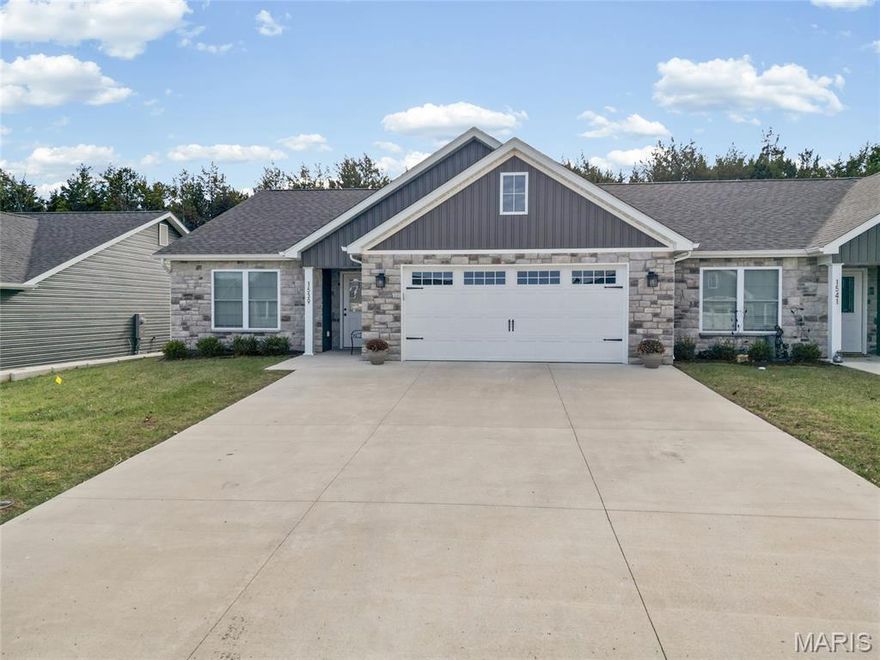
De Soto
1539 Hickory Landing
3 Beds
2 Baths
1,604 Sq.Ft.
$295,000
MLS#: 25080613
De Soto
2942 Marathon Drive
3 Beds
2 Baths
1,259 Sq.Ft.
$275,500
MLS#: 25056061
