Features & Amenities

Interior

  • Other Interior Features

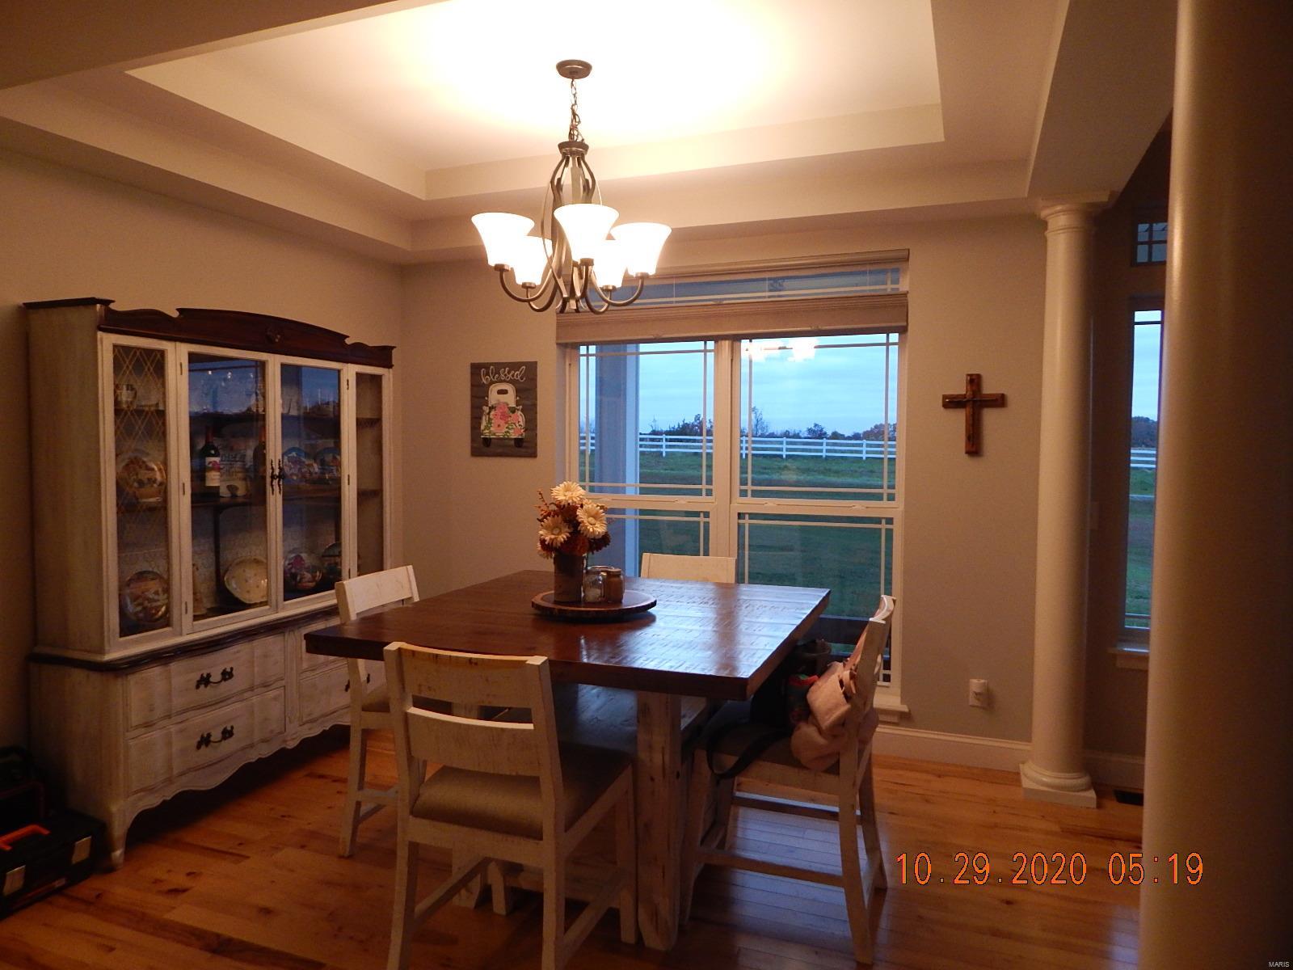
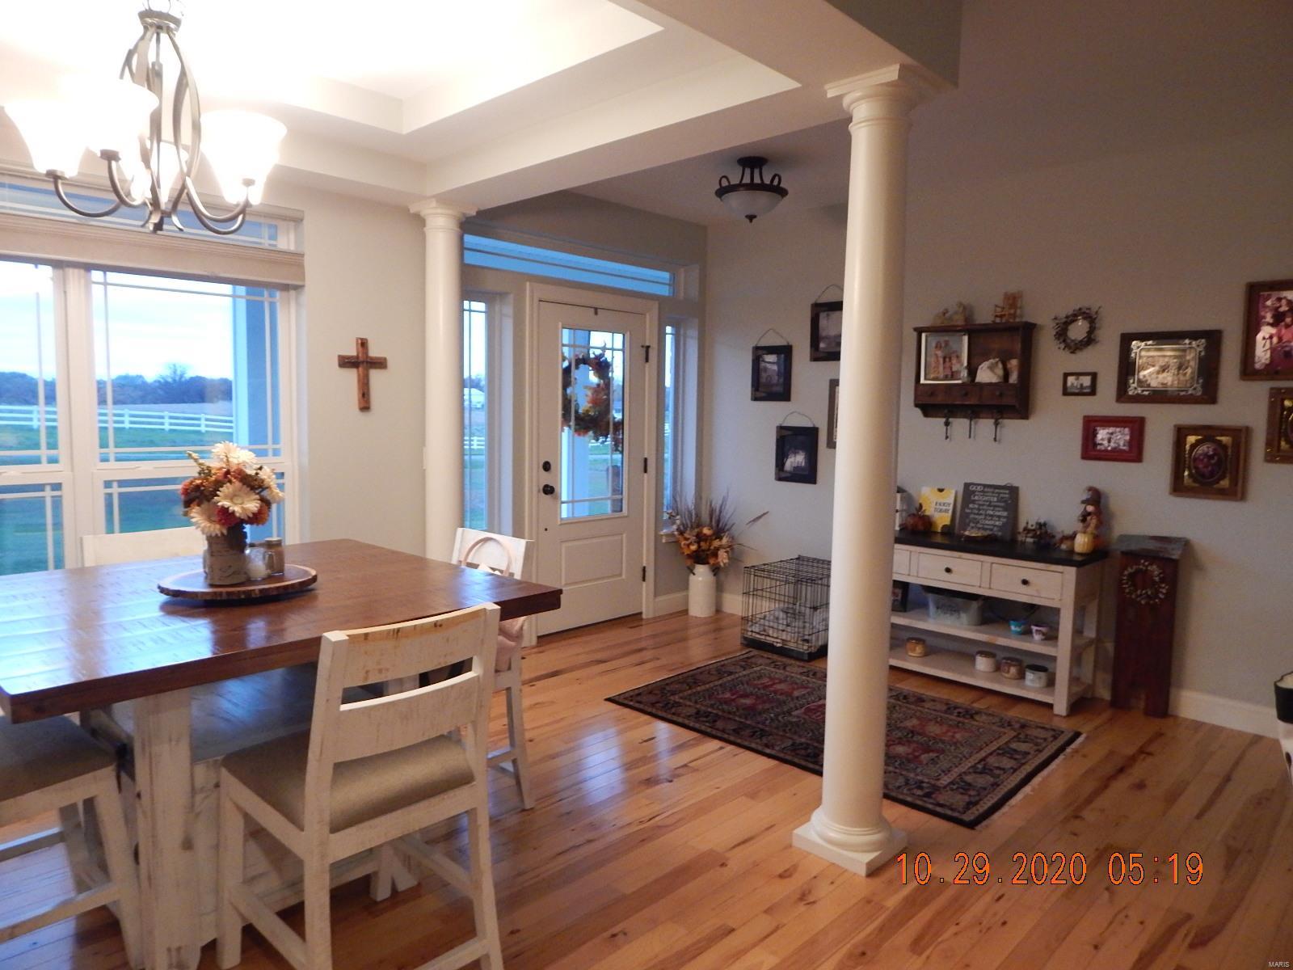
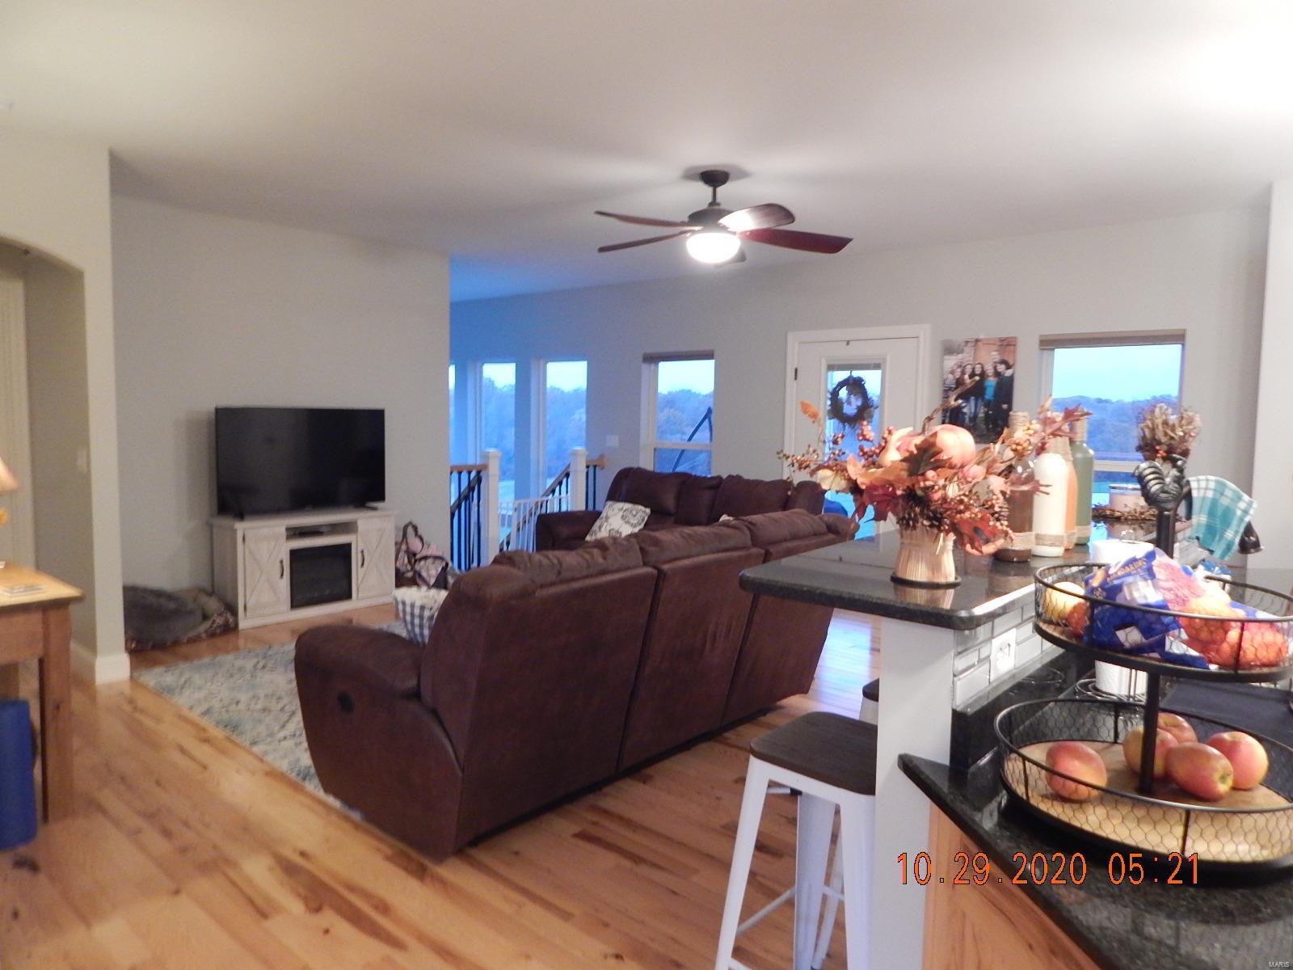
    Double Vanity, High Ceilings, Open Floorplan, Walk-In Closet(s), Entrance Foyer, Breakfast Bar, Kitchen Island, Eat-in Kitchen, Granite Counters, Pantry

  • Total Bedrooms

    4

  • Bathrooms

    3

  • 1/2 Bathrooms

    1

  • Above Grade Finished Area

    1967.0

  • Basement YN

    YES

  • Cooling YN

    YES

  • Cooling

    Geothermal

  • Fireplace YN

    NO

  • Heating YN

    YES

  • Heating

    Forced Air, Electric

  • Main Level Bedrooms

    3

  • Pet friendly

    N/A

Exterior

  • Garage

    Yes

  • Garage spaces

    2

  • Construction Materials

    Brick, Vinyl Siding

  • Parking

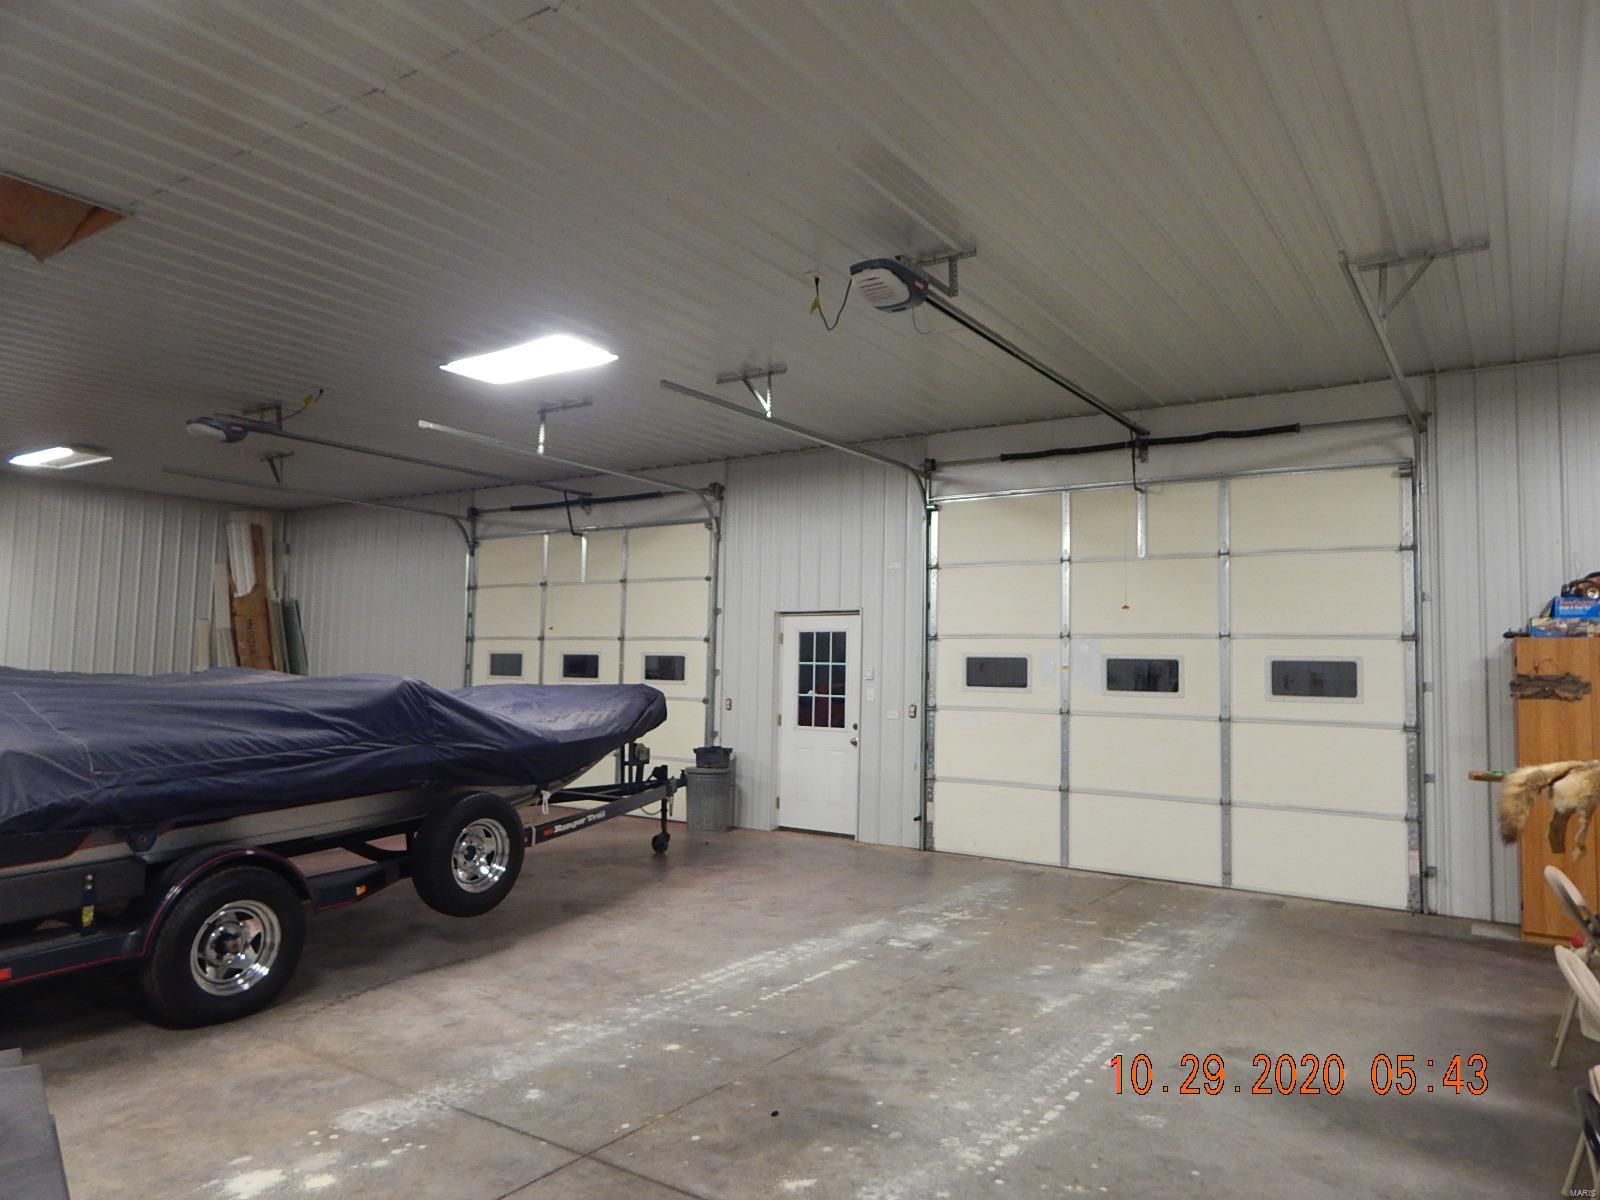
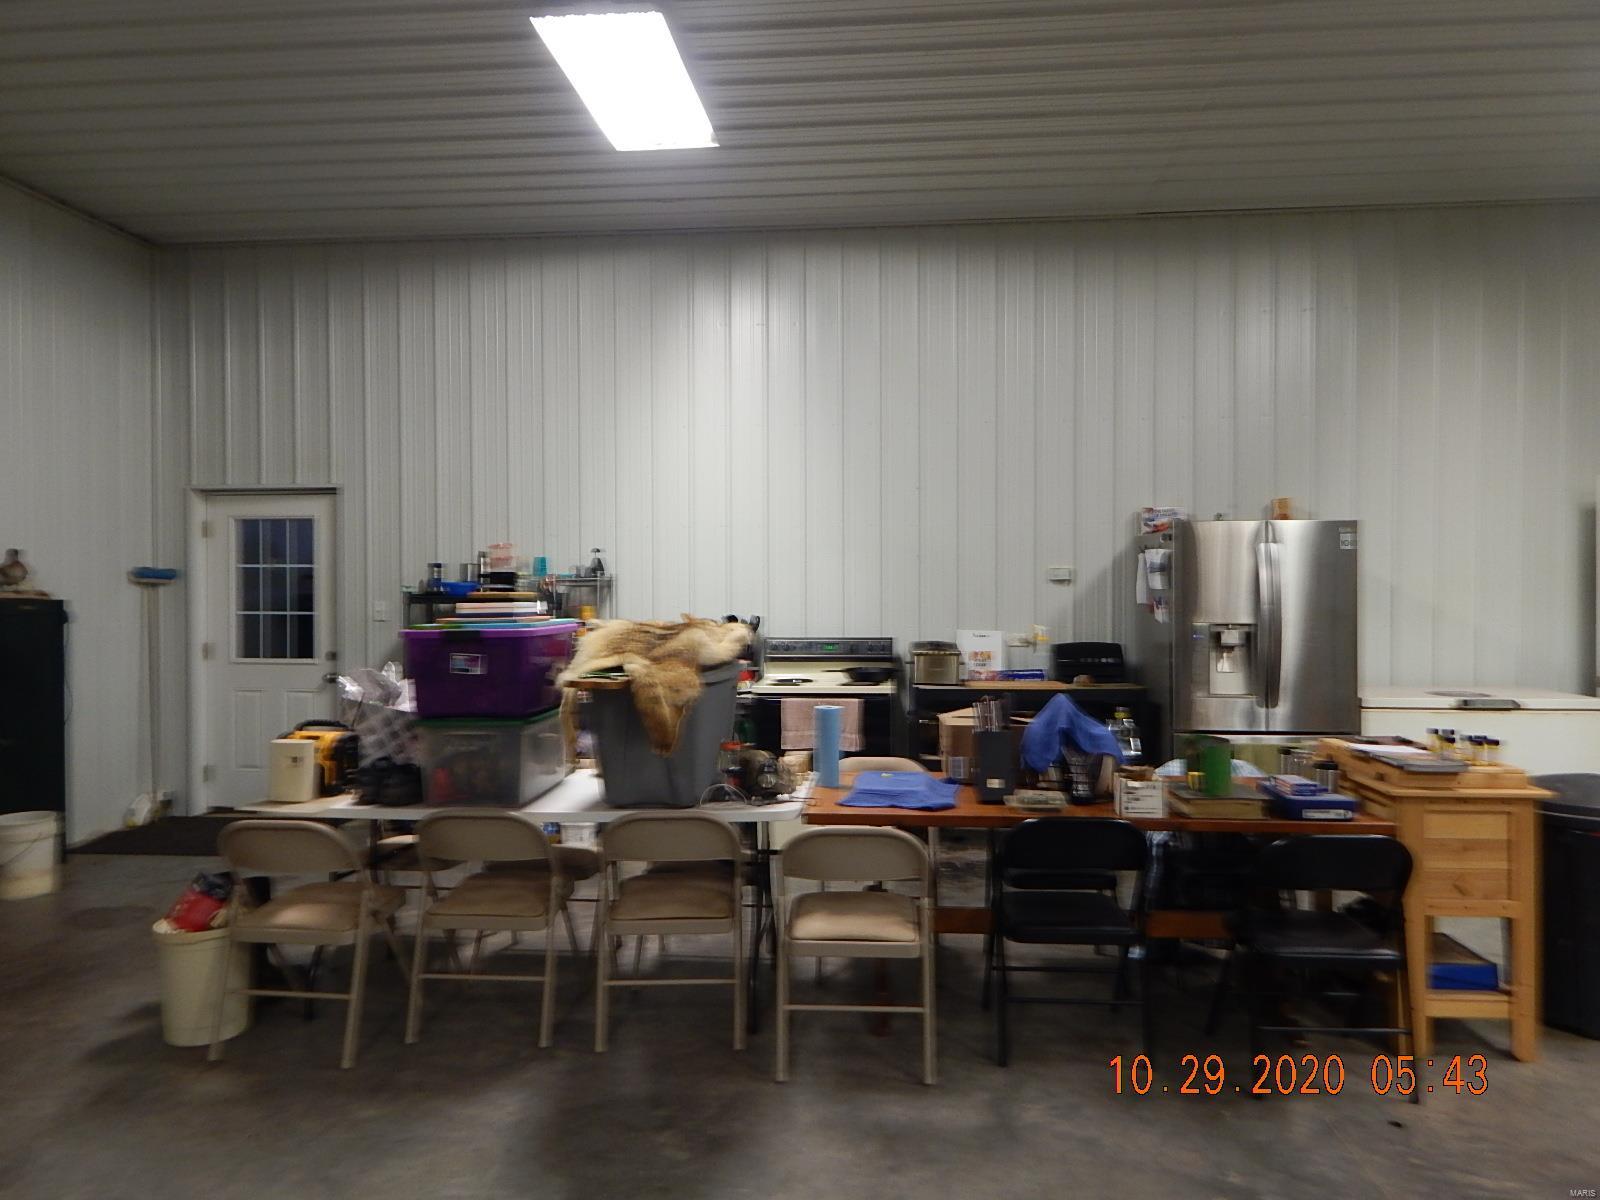
    RV Access/Parking, Additional Parking, Attached, Garage, Garage Door Opener, Off Street, Storage, Workshop in Garage

  • Patio and Porch Features

    Patio

  • Pool

    No

  • Waterfront YN

    NO

Area & Lot

  • Lot Features

    Level

  • Lot Size(acres)

    5.61

  • Lot Size(square feet)

    244372.0

  • Property Type

    Residential

  • Property Sub Type

    Single Family Residence

  • Architectural Style

    Craftsman, Traditional, Ranch

Price

  • Sales Price

    $385,000

  • Tax Amount

    $1,795

  • Sq. Footage

    2, 767

  • Price/SqFt

    $139

HOA

  • Association

    No

School District

  • Elementary School

    Bowling Green Elem.

  • Middle School

    Bowling Green Middle

  • High School

    Bowling Green High

Property Features

  • Ownership

    Private

  • Sewer

    Septic Tank

  • Water Source

    Private, Well

Schedule a Showing

Showing scheduled successfully.

<
>
IN PERSON
VIA CHAT

What is 3 + 4 ?


Change time

Mortgage calculator

Estimate your monthly mortgage payment, including the principal and interest, property taxes, and HOA. Adjust the values to generate a more accurate rate.

Your payment

Principal and Interest:

$

Property taxes:

$

HOA fees:

$

Total loan payment:

$

Total interest amount:

$

Location

County

Pike-MO

Elementary School

Bowling Green Elem.

Middle School

Bowling Green Middle

High School

Bowling Green High

Listing Courtesy of Denise J Leverett , RP Land Co.

RealHub Information is provided exclusively for consumers' personal, non-commercial use, and it may not be used for any purpose other than to identify prospective properties consumers may be interested in purchasing. All information deemed reliable but not guaranteed and should be independently verified. All properties are subject to prior sale, change or withdrawal. RealHub website owner shall not be responsible for any typographical errors, misinformation, misprints and shall be held totally harmless.

Agent Colleen Brown

FOUNDER

Colleen Brown

Call Colleen today to schedule a private showing.


* Listings on this website come from the FMLS IDX Compilation and may be held by brokerage firms other than the owner of this website. The listing brokerage is identified in any listing details. Information is deemed reliable but is not guaranteed. If you believe any FMLS listing contains material that infringes your copyrighted work please click here to review our DMCA policy and learn how to submit a takedown request.© 2024 FMLS.
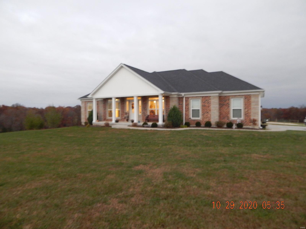
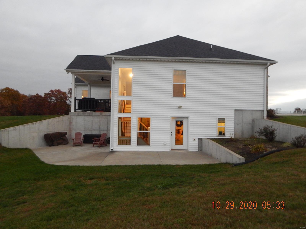
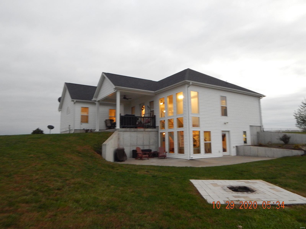
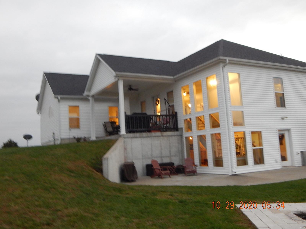
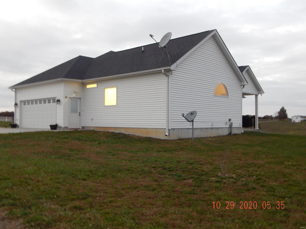
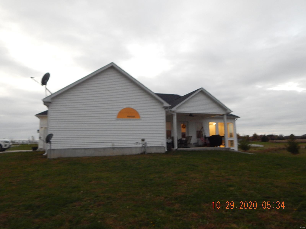
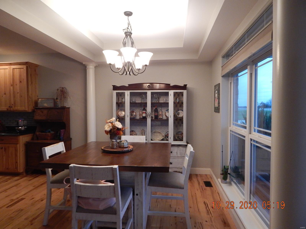
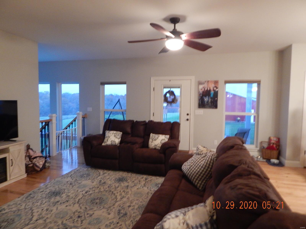
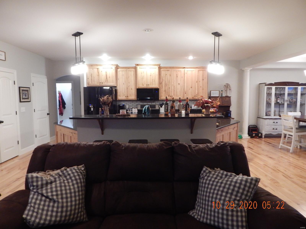
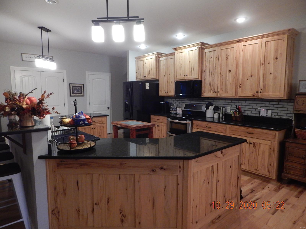
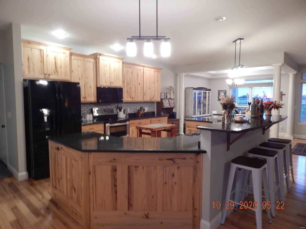
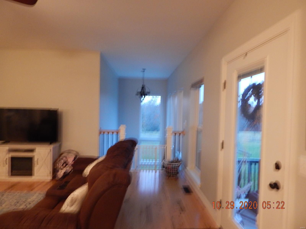
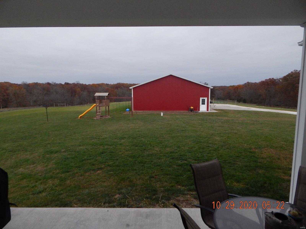
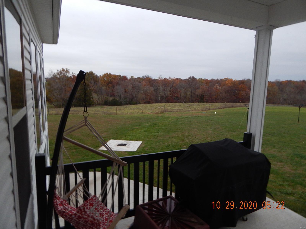
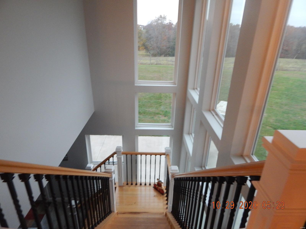
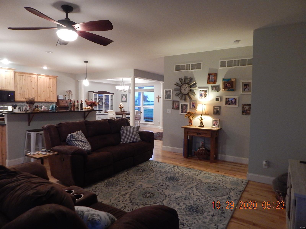
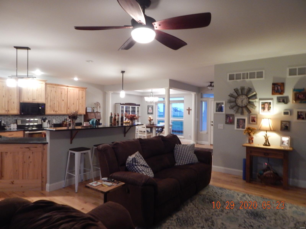
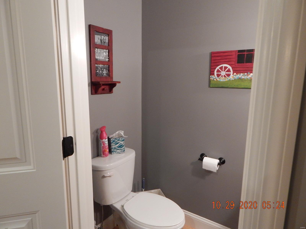
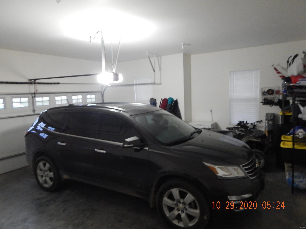
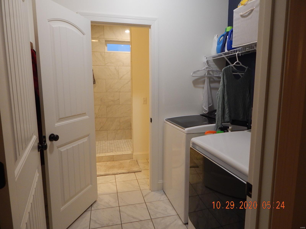
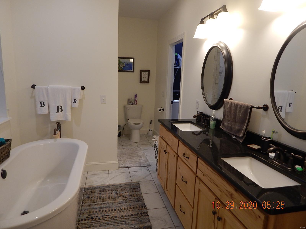
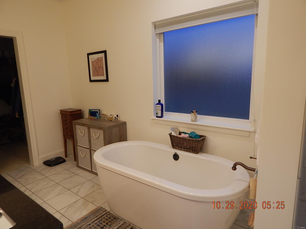
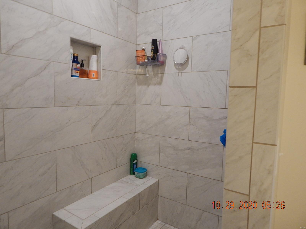
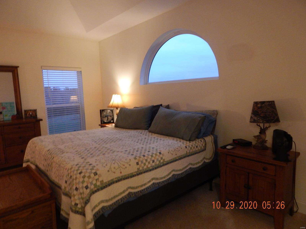
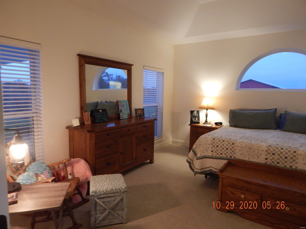
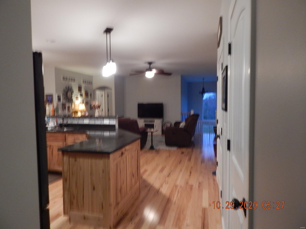
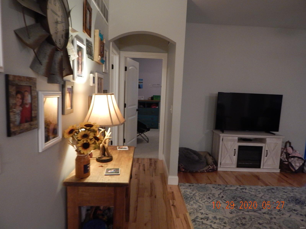
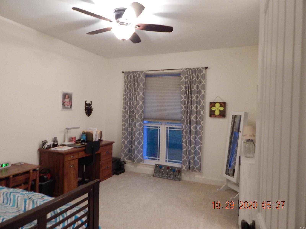
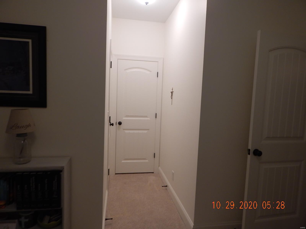
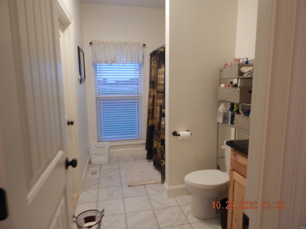
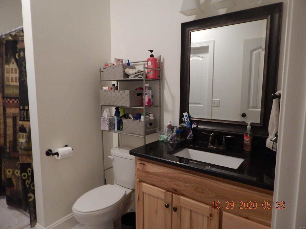
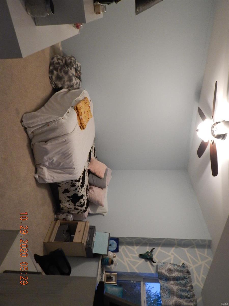
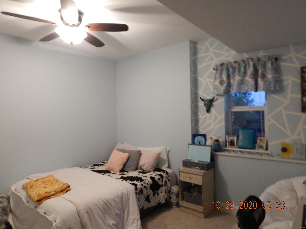
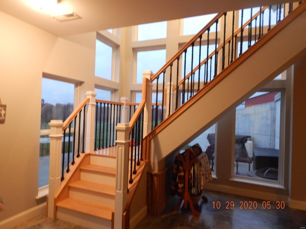
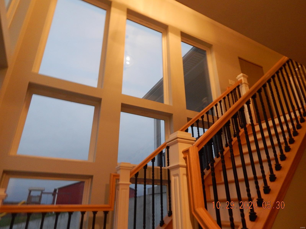
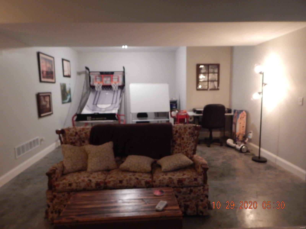
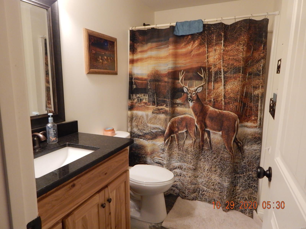
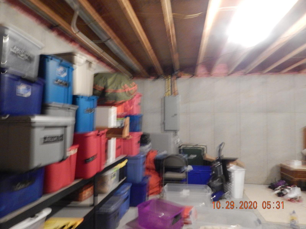
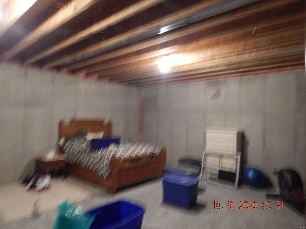
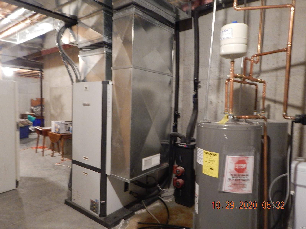
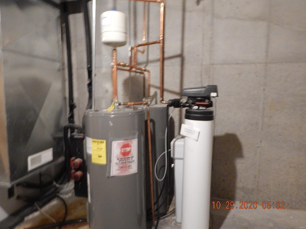
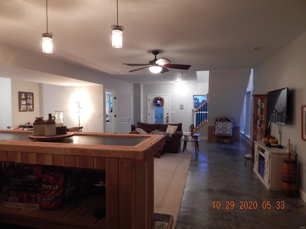
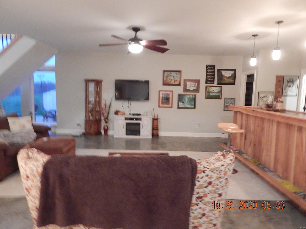
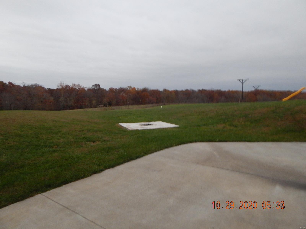
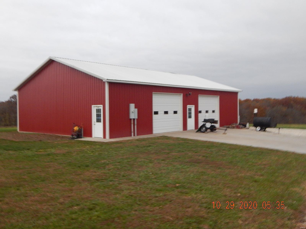
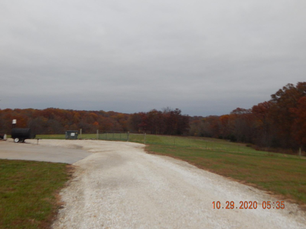
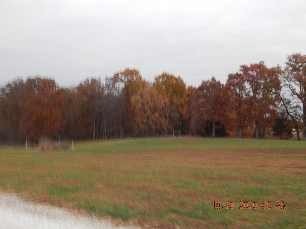
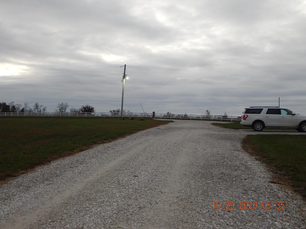
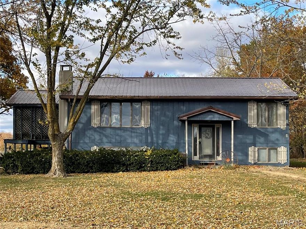
Beautiful 1967 sq ft. 4 bedroom 3 1/2 bath built in 2015 sitting on 5.61 ac gorgeous ac with Black top frontage. The home has an open floor plan, custom Amish Made Hickory Cabinets & Hickory Hardwood flooring, amazing black Granite Countertops.  The master bath has a  custom tile walk in shower & a separate tub for soaking. Gorgeous Windows with some custom blinds. The 3/4 basement is partially finished and offers a bar area with a living area. Would make great entertaining space. The home has a Geothermal system and is currently hooked to a well but county water is across the road & could easily be converted. Offers a 2400 Sq ft detached garage that has a propane furnace, a kitchen area & bathroom. All concrete floor. The property is fenced & suitable for horses. Call to make your appointment today

14744 Highway Pp

Message successfully sent.

What would you like to know?

What is 3 + 4 ?

I agree to receive email communication and understand I can unsubscribe at any time.

I agree to be contacted by Colleen Brown via call, email, and text for real estate services. To opt out, you can reply 'stop' at any time or reply 'help' for assistance. You can also click the unsubscribe link in the emails. Message and data rates may apply. Message frequency may vary. Privacy Policy

Related Properties

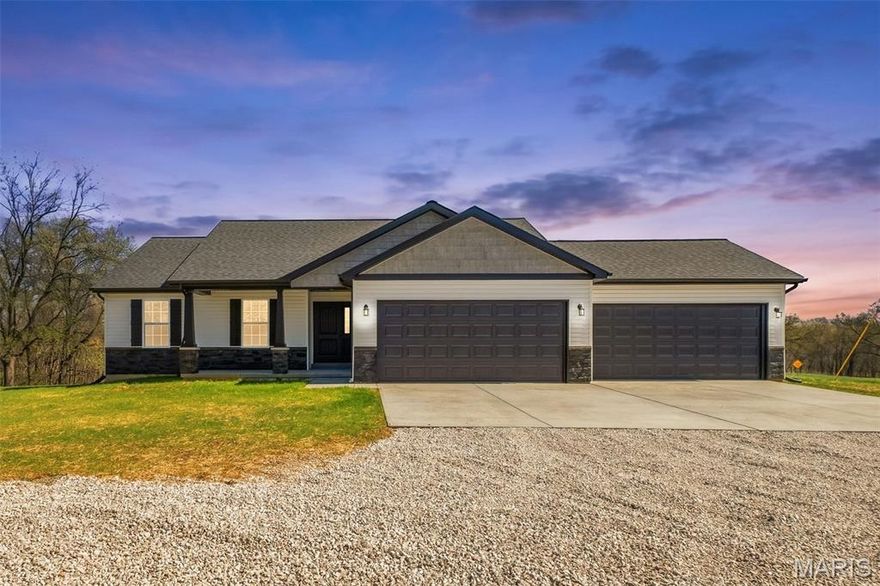
Move in Ready! Sitting on 3 private acres! NO DEED RESTRICTIONS!  The Riverside B Model Boasts 3Bed/2Bath- Open Floor plan with a 4 CAR GARAGE! Enter in the Foyer to the Great Room with Vaulted Ceilings W/Ceiling Fan. In the Kitchen you will find Tall 42 Inch White Shaker Cabinets, Quarts Countertops, Peninsula Overhang, Large Pantry, Stainless Steel Appliances and Recessed Lighting. The Master Suite includes a Walk-In Closet, Ceiling Fan, Oversized Vanity, Linen Closet & a Step-In Shower. Other Interior Upgrades include Upgraded Flooring, Tilt-in Windows, 2 Panel Doors with Oil Rubbed Bronze Hardware, Light fixtures and plumbing fixtures. Full Basement W/ Walkout to a patio. Sump-Pump, and Roughed-In Bath for future Finish. The Exterior includes full 4 Car Garage, Architectural Shingles, Maintenance-Free Vinyl Siding, Shake Siding in the Gables, Sill High Stone across the Front with 2 stone Craftsman Style Columns and covered front porch. Schedule your private showing today!
#26027708

Bowling Green

17620 Highway F

3 Beds

2 Baths

1,255 Sq.Ft.

$349,000

MLS#: 26027708
Price reduced
LOOK!!! PRICE ADJUSTMENT!!! Sellers super motivated to sell! 
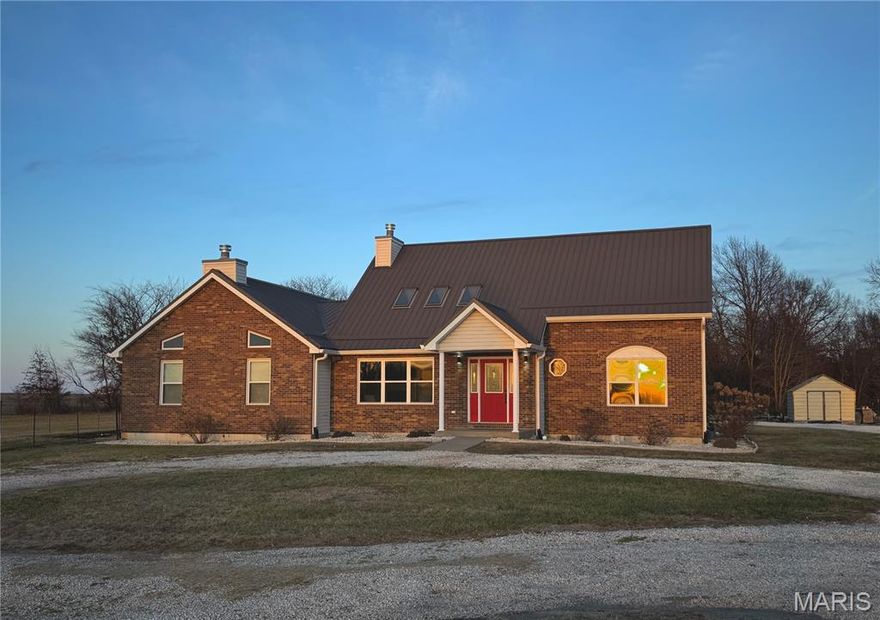
One and one half story ranch on 3.38 acres along Hwy 61 just south of Bowling Green. The perfect blend of space, privacy, and an expansive Midwestern view. Partial fencing for pets or small livestock, a fire pit and room for playground, pool or other recreation. Surrounded by open fields & a wooded backdrop make for a peaceful retreat. From the sweeping front yard, take in sunsets and watch storms roll in across the Missouri plains.

Step inside to discover a lovely living room with skylights in the vaulted ceiling throwing off great natural lighting. You'll be impressed with the spacious great room designed for both everyday comfort and upscale entertaining. Large enough for a giant rec room or even divide it into different functional spaces. Generous proportions and an open flow provide ample space to host gatherings large or small, while the main and upper levels offer flexibility for a variety of lifestyles. Extending the home’s potential even further, a full unfinished basement presents endless possibilities—whether envisioned as additional living space, a private retreat, or exceptional storage.

This property delivers the enjoyment of country living paired with convenience of town amenities close by.
#26001437

Bowling Green

21505 Highway 61

3 Beds

3 Baths

2,877 Sq.Ft.

$419,000

MLS#: 26001437
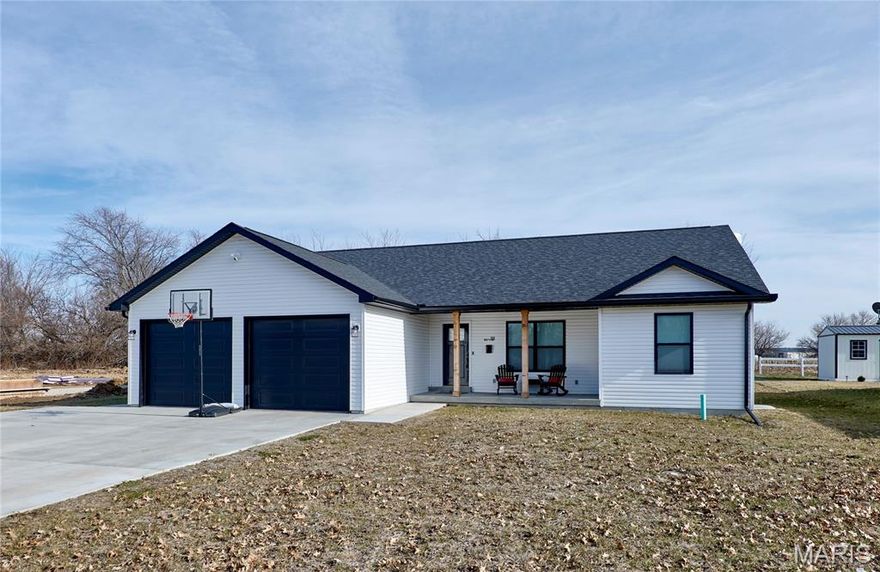
SPACIOUS Home(less than a year old) with a great LOCATION!!!! Wide open floor plan with vaulted ceilings in kitchen/dining/living room area with plenty of light coming in. Partially private covered back porch for outdoor cooking/morning coffee/relaxing evenings. Has four bedrooms and three full baths with a split floor plan, giving the Primary bedroom/suite a bit of privacy with a large walk in closet. Primary bath has granite counter tops and linen closet built in. Convenient main floor laundry room located near the door leading in from two-car garage. Kitchen has granite countertops, a breakfast bar, and plenty of storage space. Home comes with electric stove and dishwasher. No refrigerator. Finished Basement with great storage. Security Ring cameras over garage and at back porch. If CONVENIENCE is a must have, the location is perfect for you, easy access to HWY 61, less than 5 minutes to school, park, baseball fields, swimming pool, Walmart and gas stations.  Showings Start January 10th.
#26000907

Bowling Green

501 Gaw Court

4 Beds

3 Baths

2,407 Sq.Ft.

$347,500

MLS#: 26000907
Price reduced
Enjoy peaceful country living with this charming 4-bedroom, 2-bath home situated on approximately 3 acres featuring a stocked pond and a 24’x30’ attached garage—perfect for storage, hobbies, or a workshop.

A newer tin roof provides long-term durability and peace of mind. Inside, the split-level layout provides ample space for the entire family. The upper level features a spacious great room that opens to a functional kitchen with freshly painted cabinets and a cozy dining area. Two comfortable bedrooms and a full bathroom with dual sinks complete this floor. Step outside onto the private deck, enclosed with lattice for shade and relaxation.

The lower level offers a large open area ideal for entertaining, a family room, or a recreation space. This level also features two additional bedrooms, one of which serves as the primary suite, complete with a large closet and a beautifully finished bathroom featuring a tile shower.

With both levels providing functional living areas, this home offers flexibility and comfort for everyone. Enjoy your own slice of the countryside while being just minutes from all the amenities of Bowling Green.
#25076137

Bowling Green

12838 Pike 403

4 Beds

2 Baths

2,318 Sq.Ft.

$330,000

MLS#: 25076137

 - property

Send a message

Message successfully sent.

Your message

What is 3 + 4 ?

Reason for contacting?

I agree to receive email communication and understand I can unsubscribe at any time.

I agree to be contacted by Colleen Brown via call, email, and text for real estate services. To opt out, you can reply 'stop' at any time or reply 'help' for assistance. You can also click the unsubscribe link in the emails. Message and data rates may apply. Message frequency may vary. Privacy Policy

Sign Out

Virtual Assistant

Would you like to take the next step with this property? We can help you schedule a showing or virtual tour, or send you more details.

Yes, I would like more information.

Thank You for Your Reply, One of Our Agents will contact you as soon as possible

No, maybe later.

Thank you, you can always contact me via email, phone number or through the contact form.

Realhub AI

Lucy - Your AI-Powered Realtor

Update Your Temporary Password

Personalize your search

Enter your email and we'll notify you immediately when new listings match what you're looking for.

or enter email address

Already have an account ? Login here

Continue your home search

I agree to receive communications and understand I can unsubscribe at any time.

I agree to be contacted by Colleen Brown via call, email, and text for real estate services. To opt out, you can reply 'stop' at any time or reply 'help' for assistance. You can also click the unsubscribe link in the emails. Message and data rates may apply. Message frequency may vary. Privacy Policy

Already have an account ? Login here

We use cookies

We use cookies primarily for analytics to enhance your experience. By accepting, you agree to our use of these cookies. You can manage your preferences or learn more about our cookies policy.