Features & Amenities

Interior

  • Total Bedrooms

    N/A

  • Bathrooms

    N/A

  • Basement YN

    NO

  • Cooling YN

    YES

  • Cooling

    Gas, Central Air

  • Fireplace YN

    NO

  • Heating YN

    YES

  • Heating

    Natural Gas, Forced Air

  • Pet friendly

    N/A

Exterior

  • Garage

    No

  • Construction Materials

    Other, Brick

  • Parking

    Concrete, Driveway

  • Pool

    No

  • Waterfront YN

    NO

Area & Lot

  • Property Type

    Commercial Sale

  • Property Sub Type

    Unimproved Land

Price

  • Sales Price

    $989,500

  • Tax Amount

    $16,202

  • Sq. Footage

    N/A

  • Price/SqFt

    N/A

HOA

  • Association

    No

School District

  • Elementary School

    N/A

  • Middle School

    N/A

  • High School

    N/A

Property Features

  • Stories

    2

  • Sewer

    Public Sewer

  • Water Source

    Public

Schedule a Showing

Showing scheduled successfully.

<
>
IN PERSON
VIA CHAT

What is 3 + 4 ?


Change time

Mortgage calculator

Estimate your monthly mortgage payment, including the principal and interest, property taxes, and HOA. Adjust the values to generate a more accurate rate.

Your payment

Principal and Interest:

$

Property taxes:

$

HOA fees:

$

Total loan payment:

$

Total interest amount:

$

Location

County

Cape Girardeau-MO

Elementary School

Middle School

High School

Listing Courtesy of Tom J Kelsey , Lorimont L.C.

RealHub Information is provided exclusively for consumers' personal, non-commercial use, and it may not be used for any purpose other than to identify prospective properties consumers may be interested in purchasing. All information deemed reliable but not guaranteed and should be independently verified. All properties are subject to prior sale, change or withdrawal. RealHub website owner shall not be responsible for any typographical errors, misinformation, misprints and shall be held totally harmless.

Agent Colleen Brown

FOUNDER

Colleen Brown

Call Colleen today to schedule a private showing.


* Listings on this website come from the FMLS IDX Compilation and may be held by brokerage firms other than the owner of this website. The listing brokerage is identified in any listing details. Information is deemed reliable but is not guaranteed. If you believe any FMLS listing contains material that infringes your copyrighted work please click here to review our DMCA policy and learn how to submit a takedown request.© 2024 FMLS.
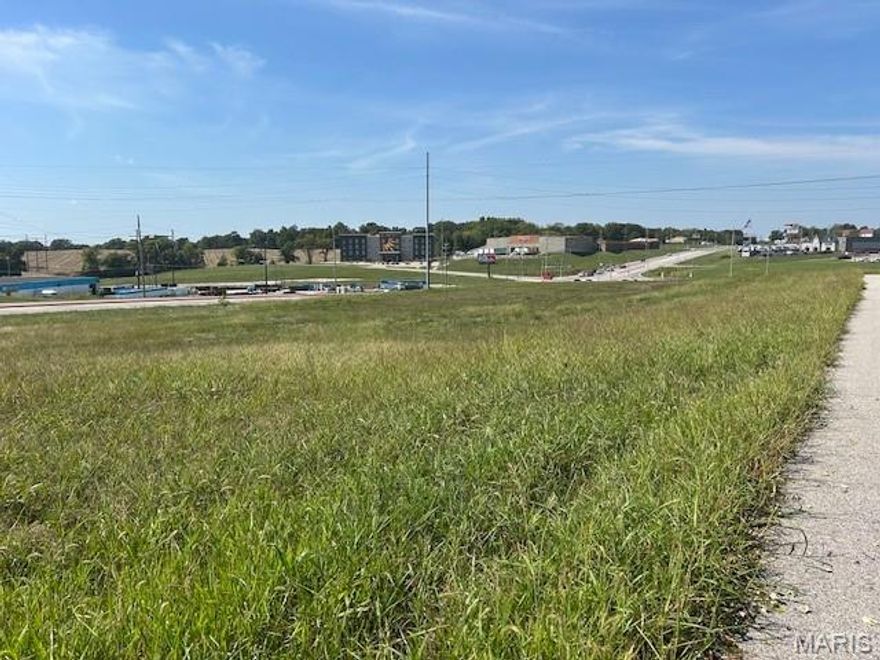
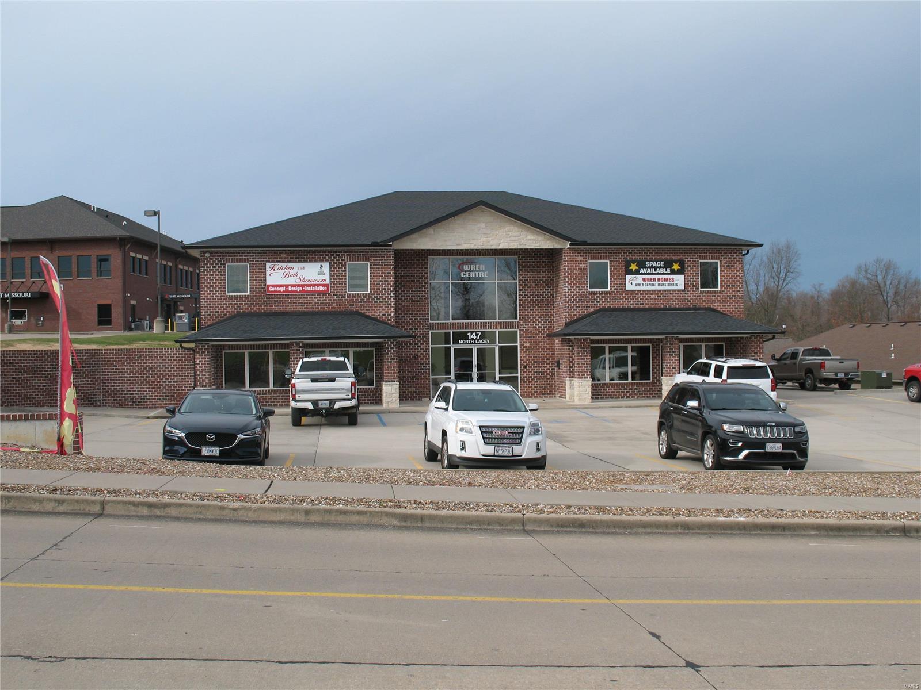
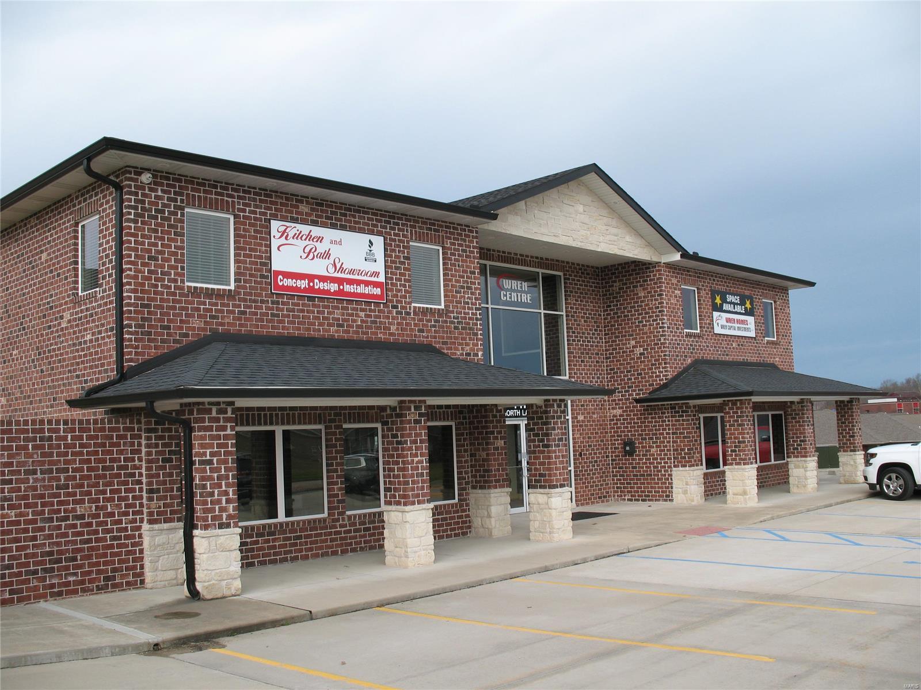
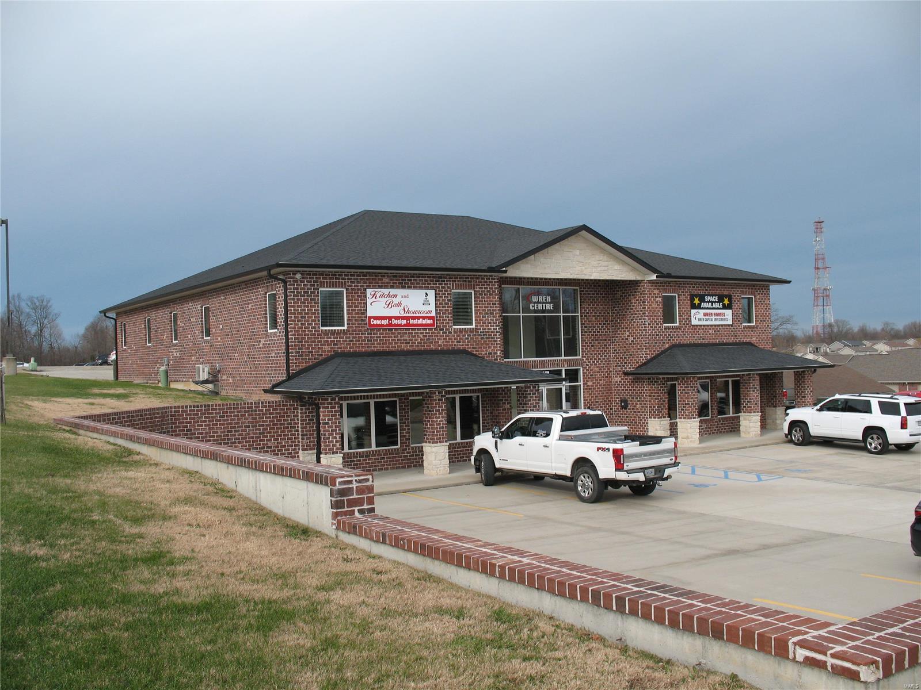
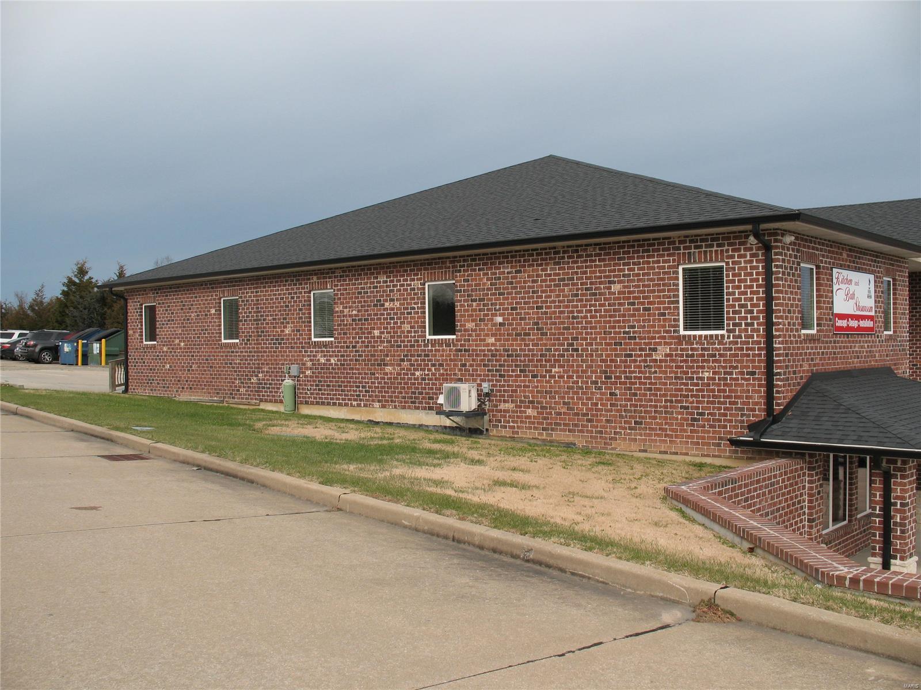
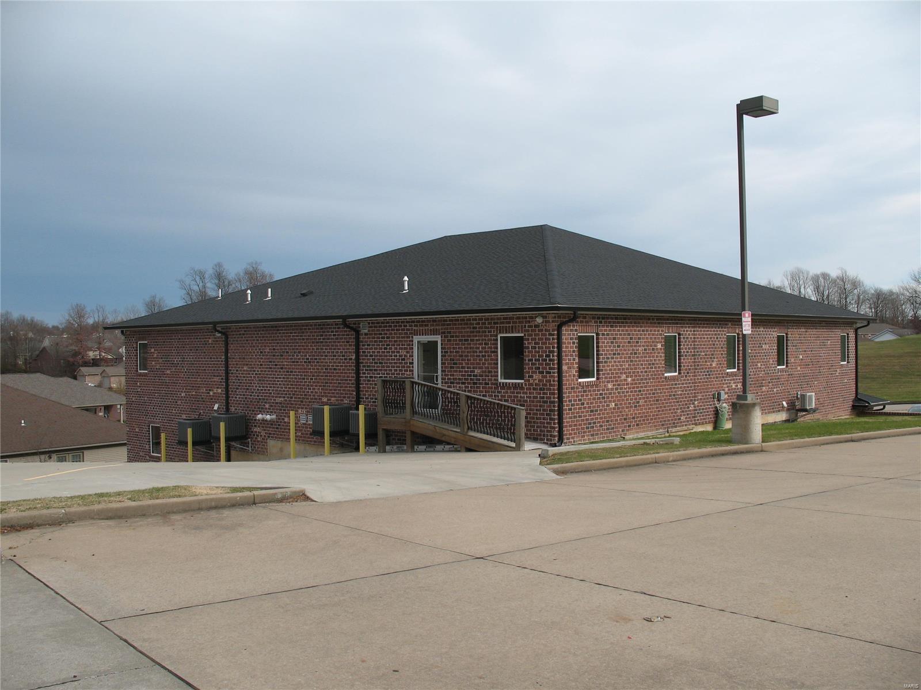
9,160 SF two level office building with excellent off-street parking and Class A construction throughout. Lease spaces available in various sizes. 

Great Off-Street Parking in Excellent Area
Multiple Offices and Restrooms
Class A Construction Finish Throughout
Suitable For Various Uses
Lease Space in Various Sizes – Call for Details Location: City, High Traffic, Suburban

147 N Lacey

Message successfully sent.

What would you like to know?

What is 3 + 4 ?

I agree to receive email communication and understand I can unsubscribe at any time.

I agree to be contacted by Colleen Brown via call, email, and text for real estate services. To opt out, you can reply 'stop' at any time or reply 'help' for assistance. You can also click the unsubscribe link in the emails. Message and data rates may apply. Message frequency may vary. Privacy Policy

Related Properties

Situated on Highway 61, this 3.66-acre property offers nearly 500 feet of highway frontage and is conveniently located near I-55. With public streets bordering all four sides, this versatile property enjoys high visibility and accessibility, making it suitable for a variety of businesses. Additionally, city utilities are readily available, further enhancing the property's appeal for development.
#26012483

Jackson

0 Wanda Lee Way

None Beds

None Baths

N/A

$849,900

MLS#: 26012483
Price reduced
Welcome to this beautiful and truly unique property in a fantastic location, offering privacy, character, and endless opportunity. As you arrive, a private drive leads you to a stunning cedar-wrapped home highlighted by a large porch and expansive windows that bring the outdoors in.  Inside, you’ll immediately appreciate the craftsmanship with rustic wood beams, vaulted pinewood ceilings, and a striking stone wood-burning fireplace anchoring the open floor plan. The main-level provides an open floor plan with kitchen and dining room combo, primary bedroom that features a spacious tile shower, along with the convenience of main-level laundry. Upstairs offers two additional bedrooms and a full bathroom. The fully finished walk-out basement expands your living space with a large family room, fourth bedroom, two bonus rooms, and a full bathroom—perfect for guests, hobbies, or multi-generational living.  Recent upgrades include a new roof, exterior wood siding freshly stained in 2025, and meticulous ongoing maintenance throughout the home. Next to the 2 car garage you'll notice a major bonus for comfort and efficiency is the wood-burning stove that efficiently heats the entire home, providing exceptional warmth during colder months.

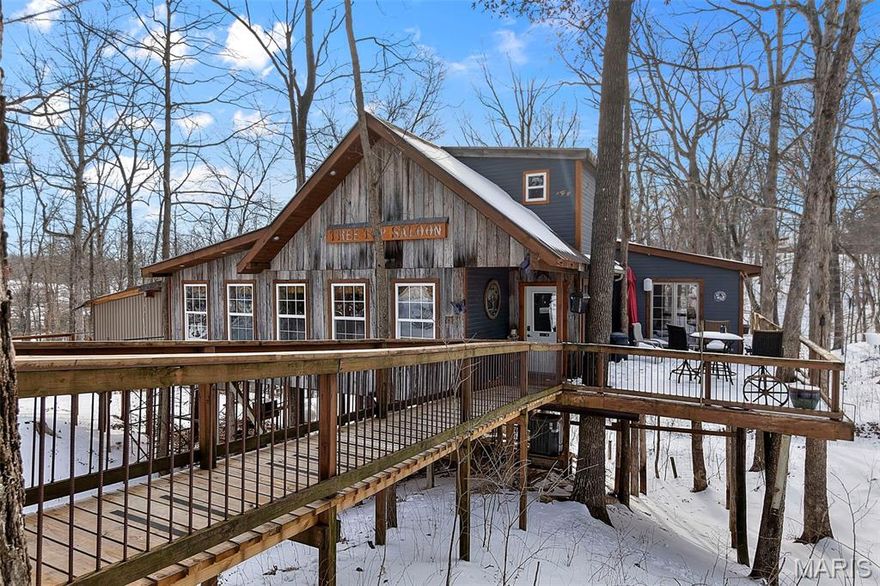
In addition to the residence, the property includes a remarkable second building styled as a Treehouse. This 2,500+ sq. ft. space features rustic wood ceilings, barn wood accent walls, large windows, and a stunning 30 x 40 private wood deck surrounded by trees, creating a peaceful and inviting setting. The building includes a commercial-style kitchen, dish room, full bar, two bathrooms, and ample storage. With its layout and setting, it offers incredible potential for revenue generating opportunities for special events such as weddings, parties, restaurant, bar, or even a potential Airbnb.

The property also includes an existing shop and footings already poured for a 40 x 50 shop near the main road, adding even more flexibility and value.

This is a rare opportunity to own a one-of-a-kind property that blends rustic luxury, functionality, and income-producing potential—all in one exceptional setting.
#26005892

Jackson

4940 County Road 532

None Beds

None Baths

N/A

$850,000

MLS#: 26005892

 - property

Send a message

Message successfully sent.

Your message

What is 3 + 4 ?

Reason for contacting?

I agree to receive email communication and understand I can unsubscribe at any time.

I agree to be contacted by Colleen Brown via call, email, and text for real estate services. To opt out, you can reply 'stop' at any time or reply 'help' for assistance. You can also click the unsubscribe link in the emails. Message and data rates may apply. Message frequency may vary. Privacy Policy

Sign Out

Virtual Assistant

Would you like to take the next step with this property? We can help you schedule a showing or virtual tour, or send you more details.

Yes, I would like more information.

Thank You for Your Reply, One of Our Agents will contact you as soon as possible

No, maybe later.

Thank you, you can always contact me via email, phone number or through the contact form.

Realhub AI

Lucy - Your AI-Powered Realtor

Update Your Temporary Password

Personalize your search

Enter your email and we'll notify you immediately when new listings match what you're looking for.

or enter email address

Already have an account ? Login here

Continue your home search

I agree to receive communications and understand I can unsubscribe at any time.

I agree to be contacted by Colleen Brown via call, email, and text for real estate services. To opt out, you can reply 'stop' at any time or reply 'help' for assistance. You can also click the unsubscribe link in the emails. Message and data rates may apply. Message frequency may vary. Privacy Policy

Already have an account ? Login here

We use cookies

We use cookies primarily for analytics to enhance your experience. By accepting, you agree to our use of these cookies. You can manage your preferences or learn more about our cookies policy.