



Property
Beds
3
Full Baths
3
1/2 Baths
None
Year Built
1996
Sq.Footage
1,705
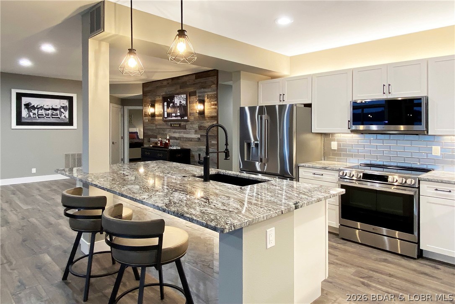
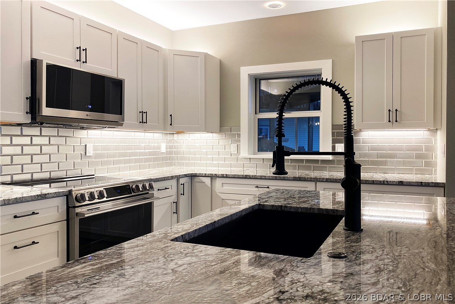
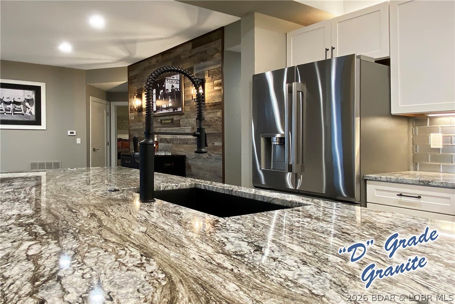
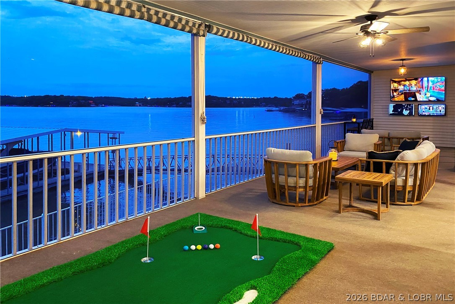
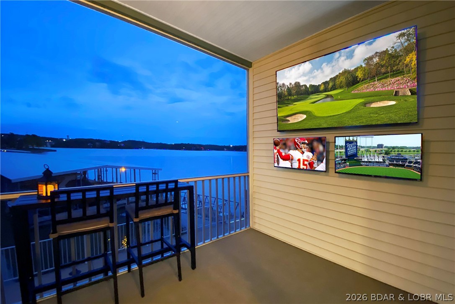
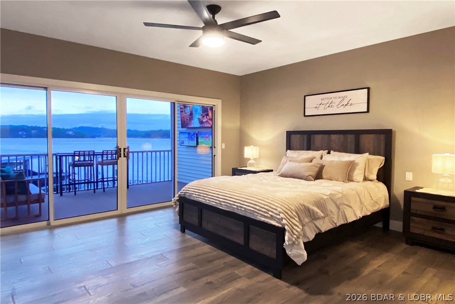
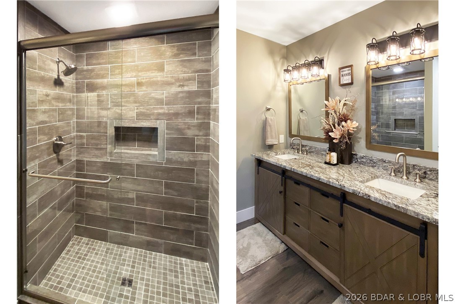
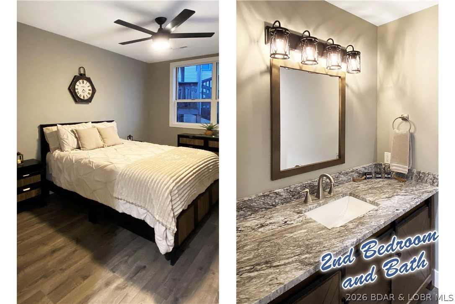
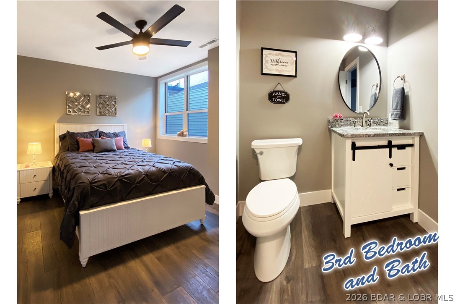
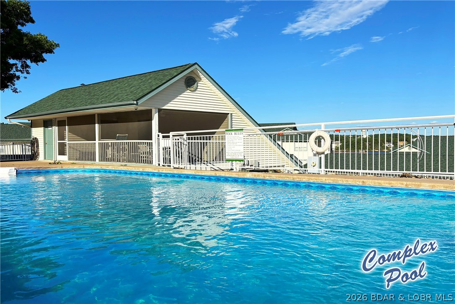
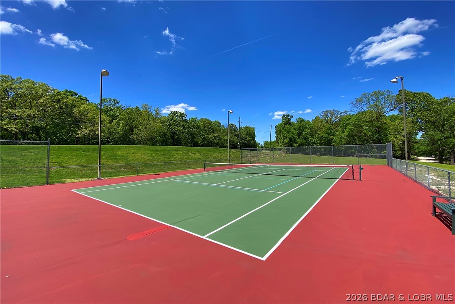
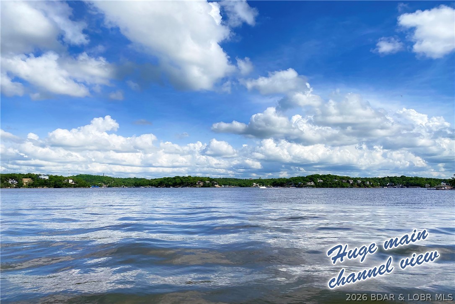
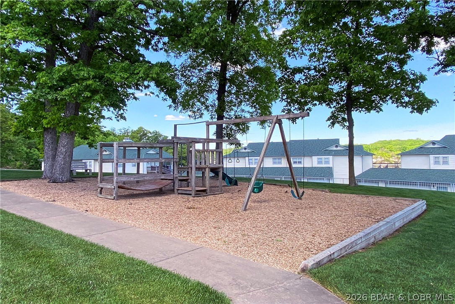
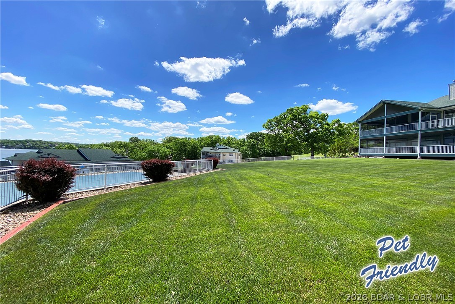
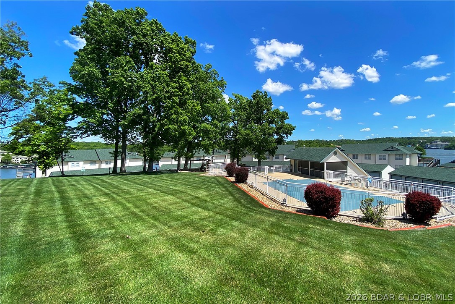
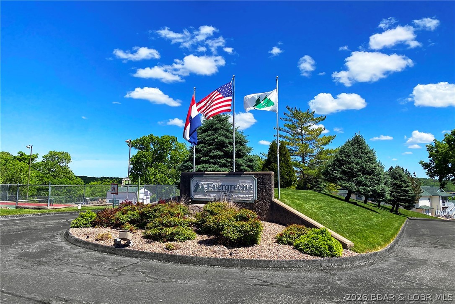
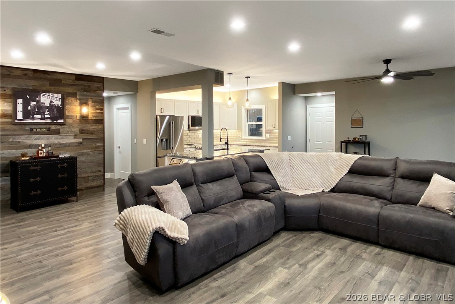
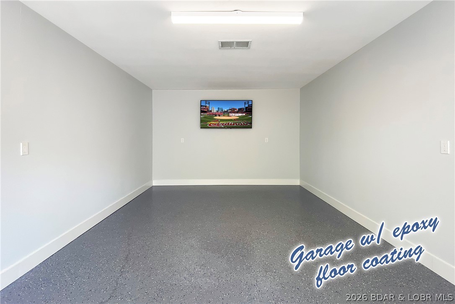
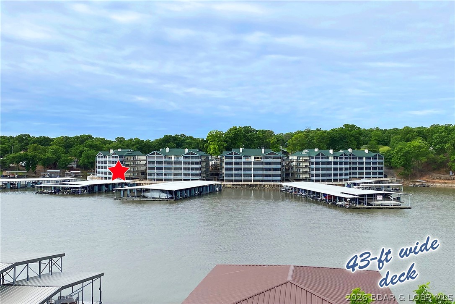
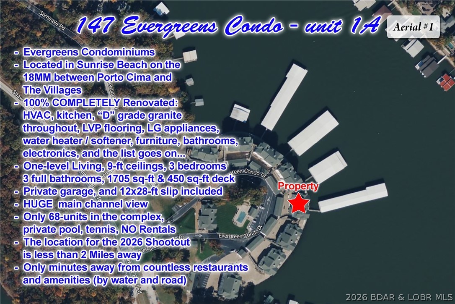
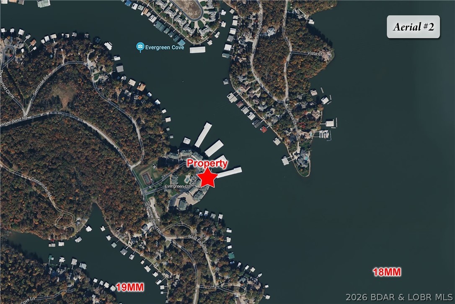
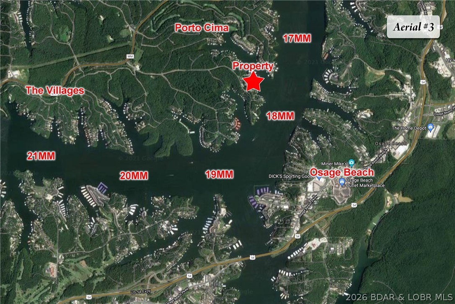
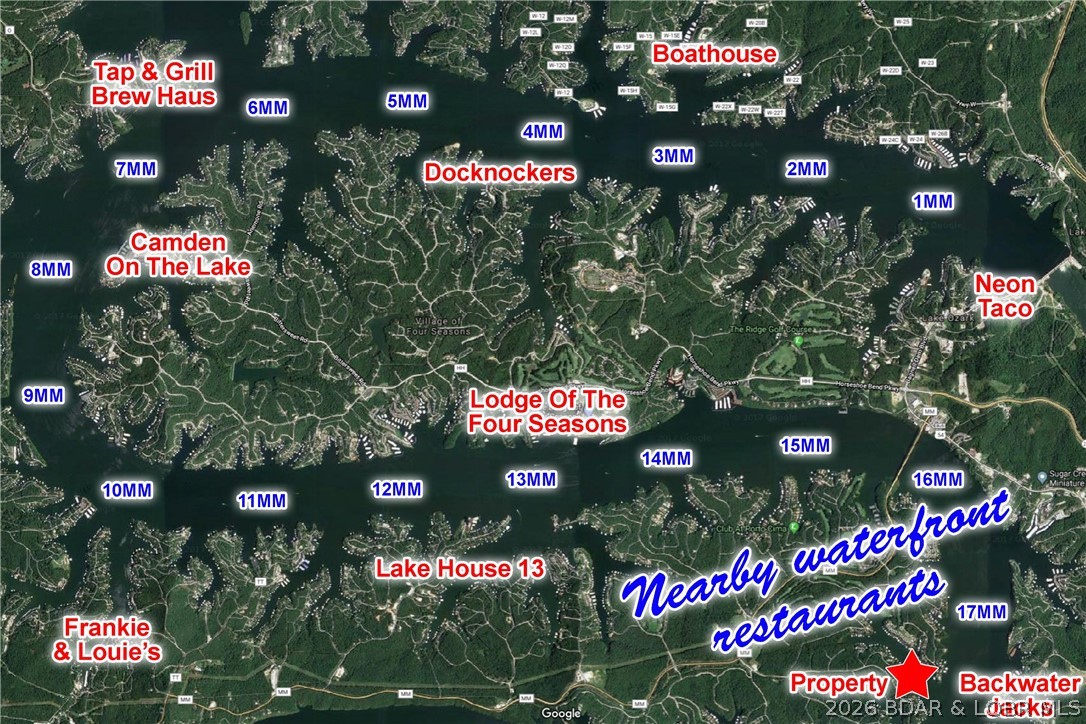
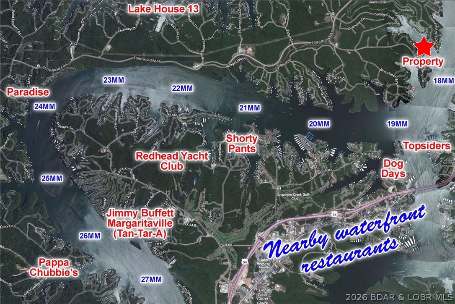
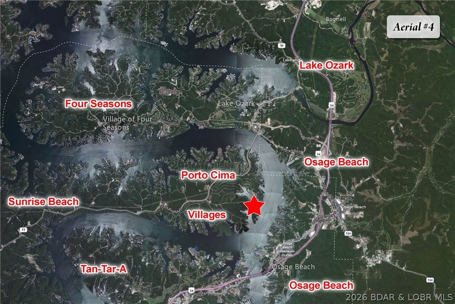
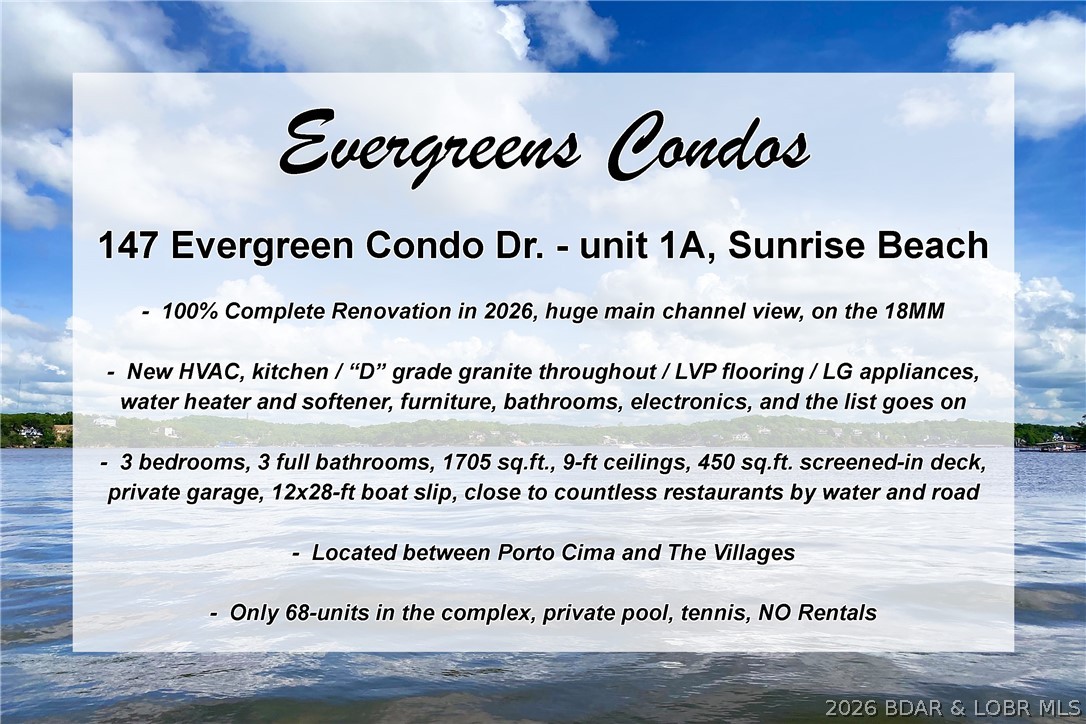
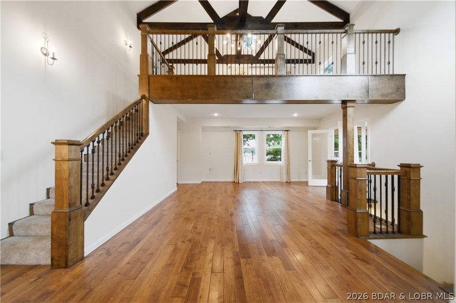
COMPLETE renovation in 2026 at Evergreens Condo - nestled between Porto Cima and The Villages, 100% new top-to-bottom, high-grade throughout. This 1705 sq ft 3-bedroom 3-bathroom condo is one-level living at its best. New HVAC, kitchen / "D" grade granite throughout / LVP flooring / LG appliances, water heater and softener, furniture, bathrooms, electronics, and the list goes on. The huge main-channel view on the 18MM allows you to watch all of The Lake activity and speed boats on a daily basis, while the comforts of "new construction" assure you of top-quality and the simplicity you'd expect in this type of lifestyle. 9-ft ceilings, open layout, fully-furnished turn-key property, close to countless restaurants by water AND road. Only 68-units in the complex, private pool, tennis, NO Rentals. Private garage with new epoxy floor coating, and a 12x28-ft boat slip. Manicured greenspace is "pet friendly" and also an abundance of groomed areas for kids and family. Additional roll-over parking for cars and boat trailers. Screened-in deck is 450 sq.ft. (43-ft wide), more than ample room for large gatherings. Give us a call today, thank you.
Features & Amenities
Interior
-
Other Interior Features
Built-in Features, Other, Walk-In Closet(s)
-
Total Bedrooms
3
-
Bathrooms
3
-
Cooling YN
YES
-
Cooling
Central Air
-
Fireplace YN
NO
-
Heating YN
YES
-
Heating
Electric, Forced Air
-
Pet friendly
N/A
Exterior
-
Garage
Yes
-
Garage spaces
1
-
Other Exterior Features
Other, Playground, Tennis Court(s)
-
Parking
Paved, Detached, Garage, Garage Door Opener, Open
-
Patio and Porch Features
Deck, Porch, Screened
-
Pool
No
-
Waterfront YN
YES
Area & Lot
-
Lot Features
Waterfront
-
Property Type
Residential
-
Property Sub Type
Condominium
Price
-
Sales Price
$670,000
-
Tax Amount
$1,723
-
Sq. Footage
1, 705
-
Price/SqFt
$392
HOA
-
Association
Yes
-
Association Fee
$2,299
-
Association Fee Frequency
Quarterly
-
Association Fee Includes
N/A
School District
-
Elementary School
Camdenton
-
Middle School
N/A
-
High School
N/A
Property Features
-
New Construction
YES
-
Accessibility Features
Accessible Full Bath
-
Association Amenities
Cable TV
-
Ownership
Fee Simple,
Schedule a Showing
Showing scheduled successfully.
Mortgage calculator
Estimate your monthly mortgage payment, including the principal and interest, property taxes, and HOA. Adjust the values to generate a more accurate rate.
Your payment
Principal and Interest:
$
Property taxes:
$
HOA fees:
$
Total loan payment:
$
Total interest amount:
$
Location
County
Camden
Elementary School
Camdenton
Middle School
High School
Listing Courtesy of RAQUEL HANSEN , RE/MAX Lake of the Ozarks
RealHub Information is provided exclusively for consumers' personal, non-commercial use, and it may not be used for any purpose other than to identify prospective properties consumers may be interested in purchasing. All information deemed reliable but not guaranteed and should be independently verified. All properties are subject to prior sale, change or withdrawal. RealHub website owner shall not be responsible for any typographical errors, misinformation, misprints and shall be held totally harmless.

FOUNDER
Colleen Brown
Call Colleen today to schedule a private showing.

* Listings on this website come from the FMLS IDX Compilation and may be held by brokerage firms other than the owner of this website. The listing brokerage is identified in any listing details. Information is deemed reliable but is not guaranteed. If you believe any FMLS listing contains material that infringes your copyrighted work please click here to review our DMCA policy and learn how to submit a takedown request.© 2024 FMLS.
Related Properties
Sunrise Beach
766 Chinquapin Lane
3 Beds
2 Baths
2,100 Sq.Ft.
$675,000
MLS#: 3587635

Sunrise Beach
99 Thornwood Circle
3 Beds
2 Baths
1,968 Sq.Ft.
$650,000
MLS#: 3587596
Sunrise Beach
250 Sunset Hills Drive
3 Beds
None Baths
2,981 Sq.Ft.
$599,000
MLS#: 3587585
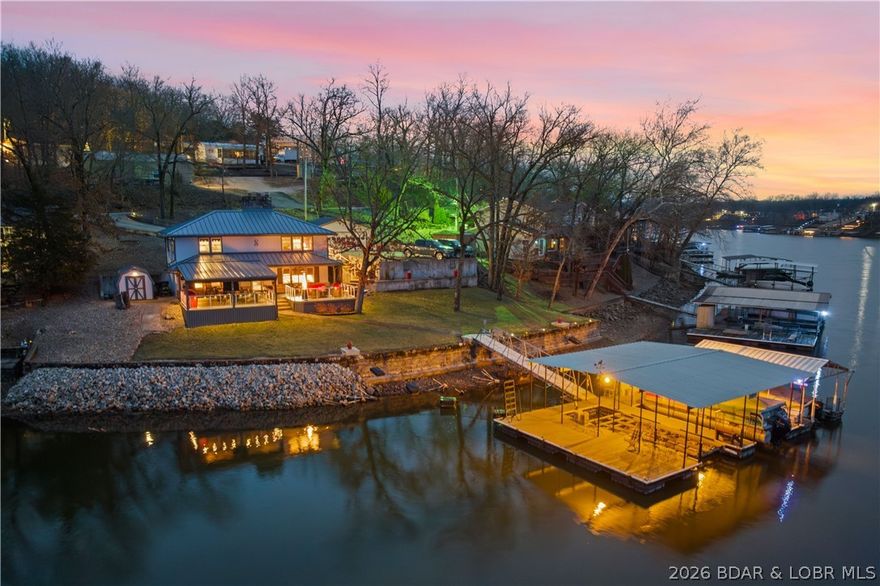
Sunrise Beach
73 Snowbird Road
4 Beds
2 Baths
1,920 Sq.Ft.
$649,900
MLS#: 3587524
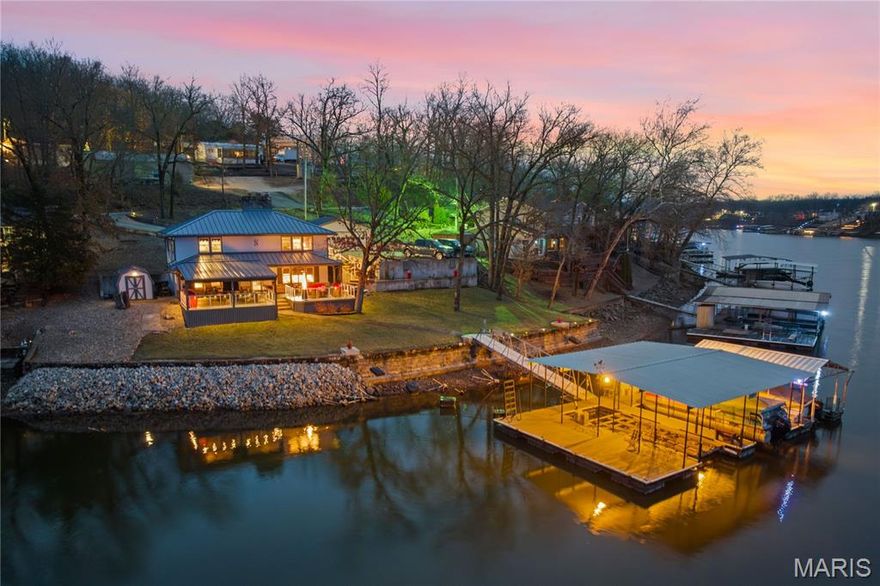
Sunrise Beach
73 Snowbird Road
4 Beds
2 Baths
1,920 Sq.Ft.
$649,900
MLS#: 26031318
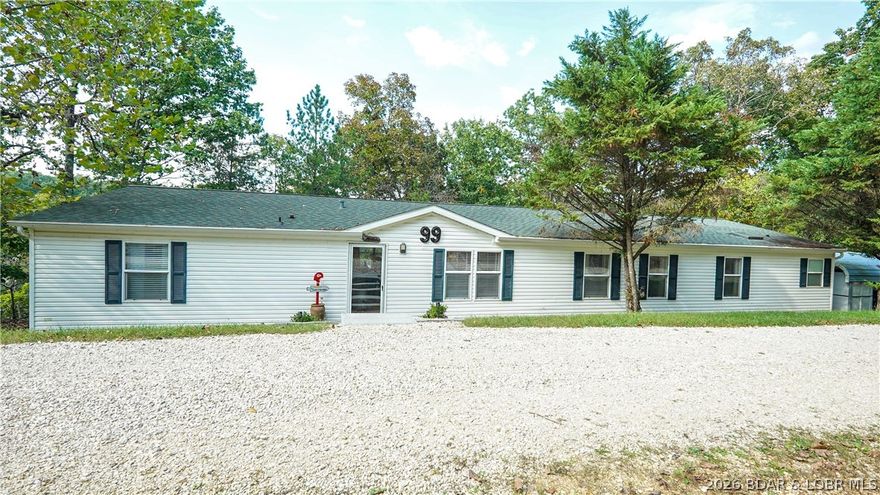
Sunrise Beach
99 Rustic Woods Road
4 Beds
2 Baths
2,310 Sq.Ft.
$540,000
MLS#: 3587449

Sunrise Beach
569 Sunrise Acres Point
5 Beds
4 Baths
2,404 Sq.Ft.
$799,000
MLS#: 3587056

Sunrise Beach
6, 8, & 18 Sunset Hill Drive
8 Beds
4 Baths
10,500 Sq.Ft.
$775,000
MLS#: 3587055

Sunrise Beach
290 Huckleberry Hill Drive
3 Beds
2 Baths
1,816 Sq.Ft.
$750,000
MLS#: 3586587
