
Property
Beds
3
Full Baths
2
1/2 Baths
None
Year Built
1976
Sq.Footage
2,118
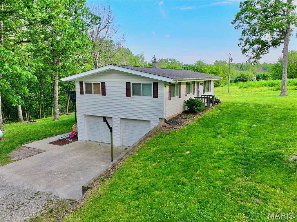
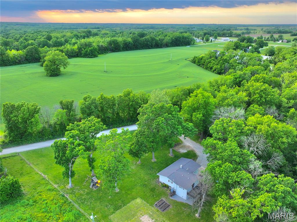
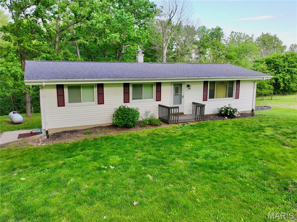
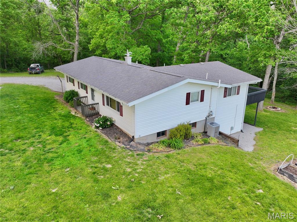
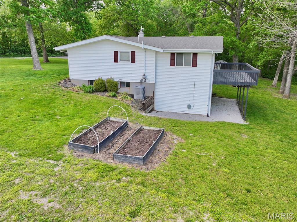
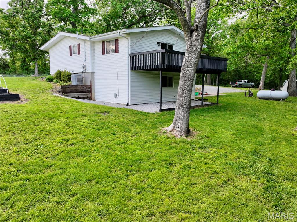
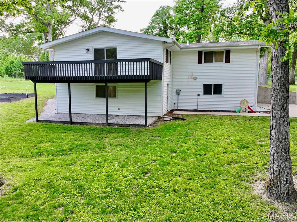
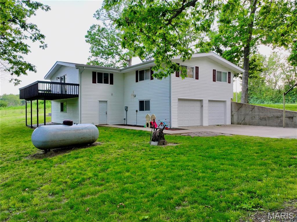
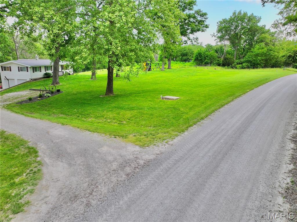
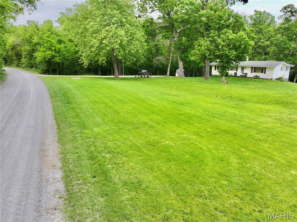
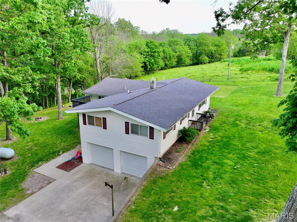
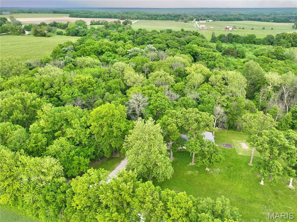
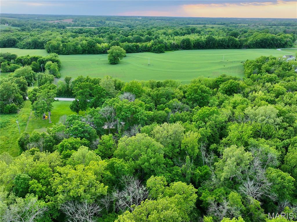
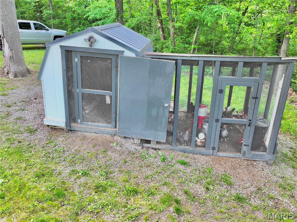
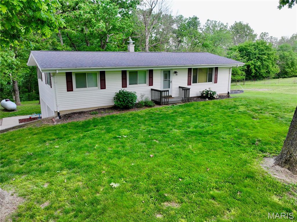
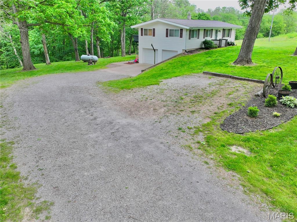
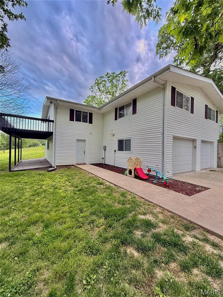
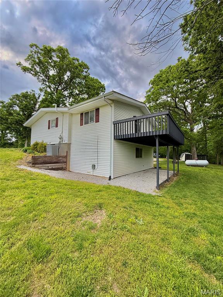
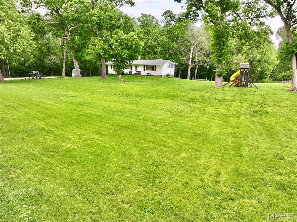
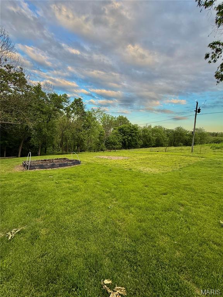
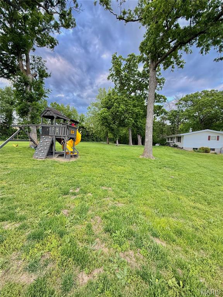
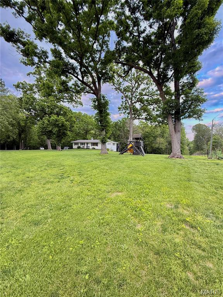
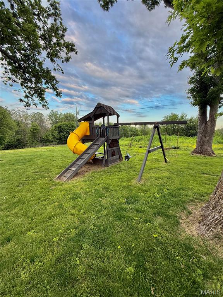
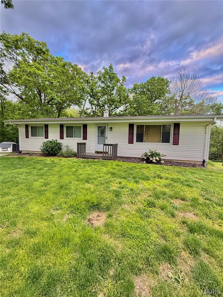
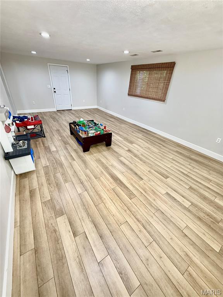
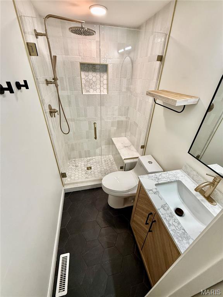
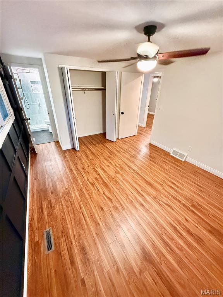
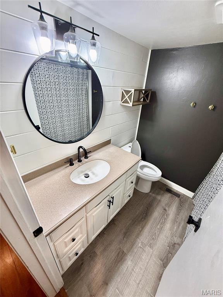
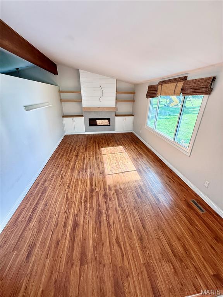
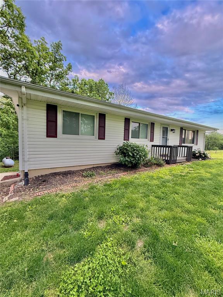
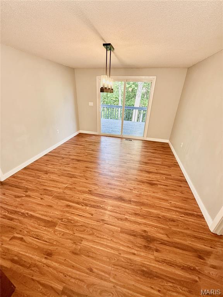
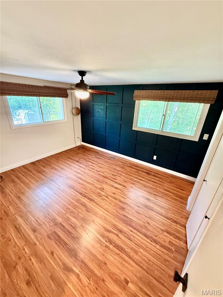
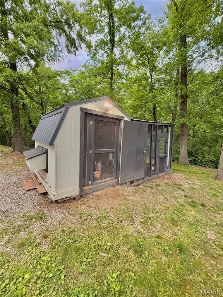
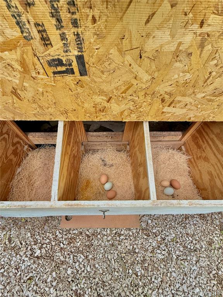
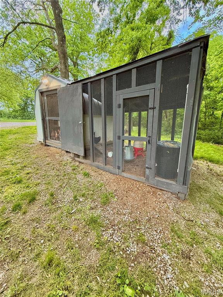
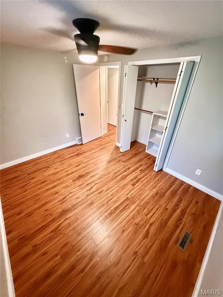
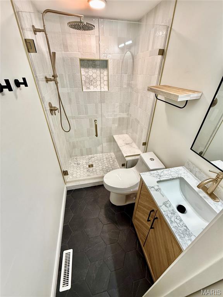
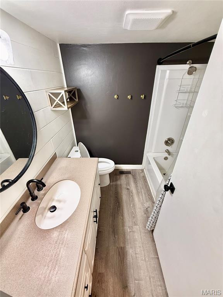
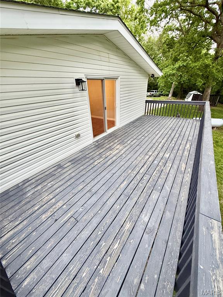
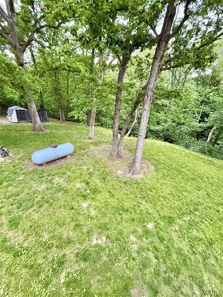
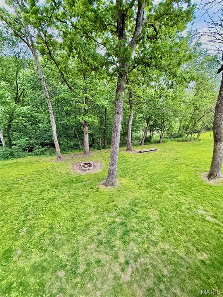
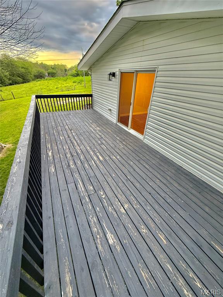
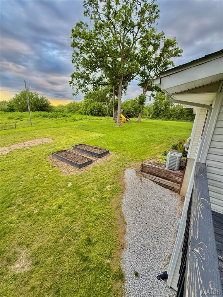
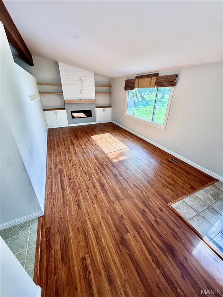
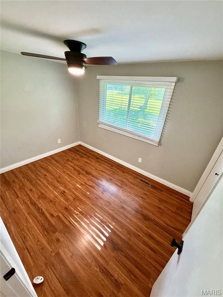
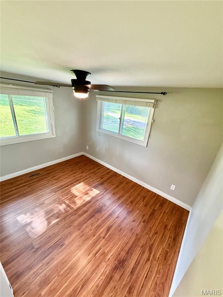
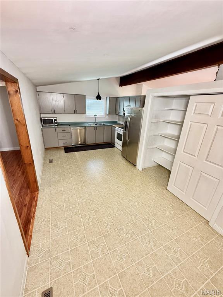
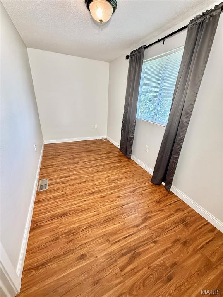
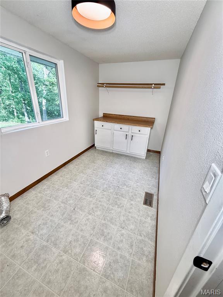
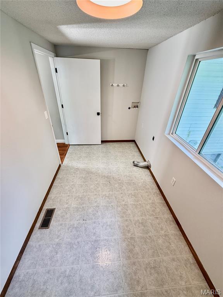
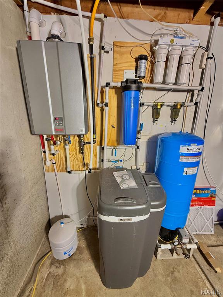
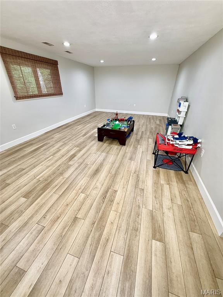
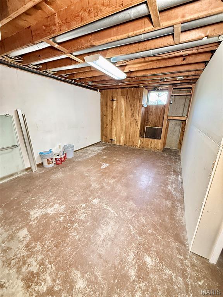
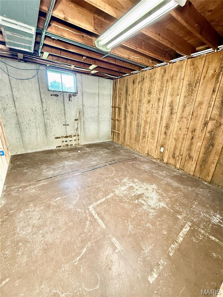
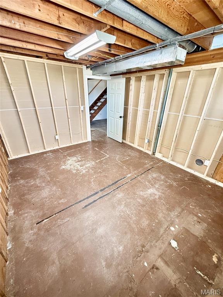
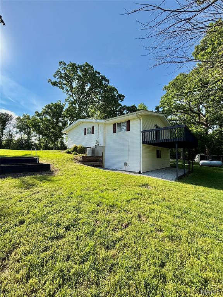
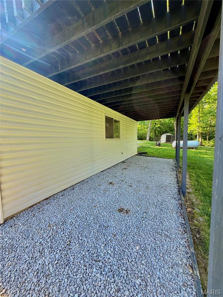
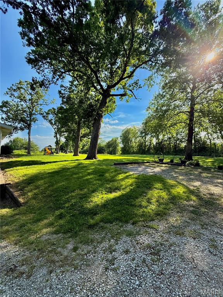
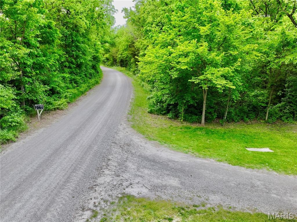
Located less than 3 miles from I-70, this beautifully maintained 3 bedroom, 2 bath home on 5(+/-) acres offers the perfect blend of country living and modern convenience in Boonville. Surrounded by mature shade trees with a spacious front and backyard, this property delivers the privacy and room to spread out that so many buyers are searching for. The acreage offers a great mix of open ground and timber, complete with a peaceful creek running through the back of the property, creating a scenic setting rich with wildlife and natural beauty. Outdoor features make this property ideal for both relaxing and entertaining, including a custom chicken coop, raised flower beds, playground set, and backyard fire pit area. Whether you’re looking for a hobby farm setup, a place for kids to roam, or simply quiet country living close to town, this property checks all the boxes. Inside, the home offers numerous recent upgrades and thoughtful improvements throughout. The recently renovated bathrooms, updated plumbing, recently replaced water softener, on-demand hot water heater, and reverse osmosis water treatment system provide both efficiency and peace of mind. The spacious living room is highlighted by a built-in electric fireplace, while ceiling fans in every bedroom add year-round comfort. The master suite includes its own private bathroom, and the convenient main-level laundry room is located just off the dining room. The partially finished walkout basement adds excellent additional living space with one large finished room that could easily serve as a fourth bedroom, office, recreation room, or guest suite. A two-car garage along with additional parking offers plenty of space for vehicles, equipment, or guests. Move-in ready with modern updates, usable acreage, beautiful scenery, and a prime location close to town and interstate access, this is country living at its finest.
Features & Amenities
Interior
-
Other Interior Features
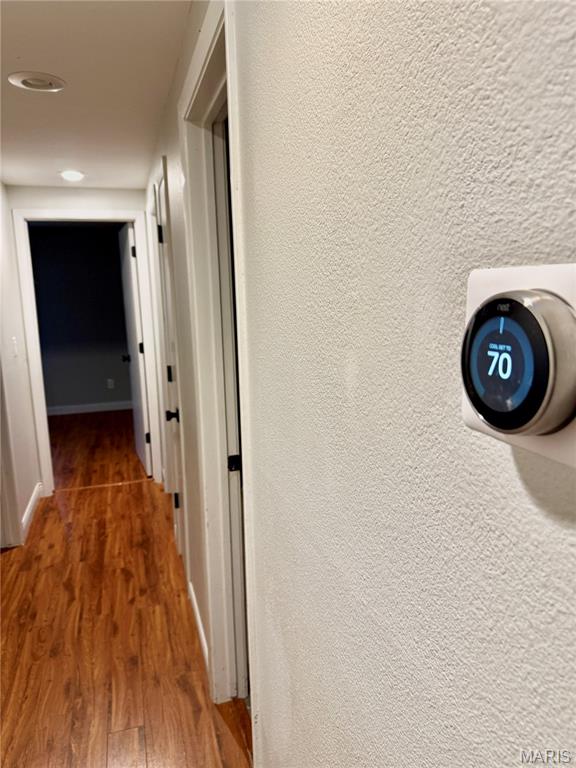
Ceiling Fan(s), Eat-in Kitchen, High Ceilings, High Speed Internet, Open Floorplan, Pantry, Recessed Lighting, See Remarks, Smart Thermostat
-
Total Bedrooms
3
-
Bathrooms
2
-
Above Grade Finished Area
1780.0
-
Basement YN
YES
-
Cooling YN
YES
-
Cooling
Ceiling Fan(s), Central Air
-
Fireplace YN
YES
-
Heating YN
YES
-
Heating
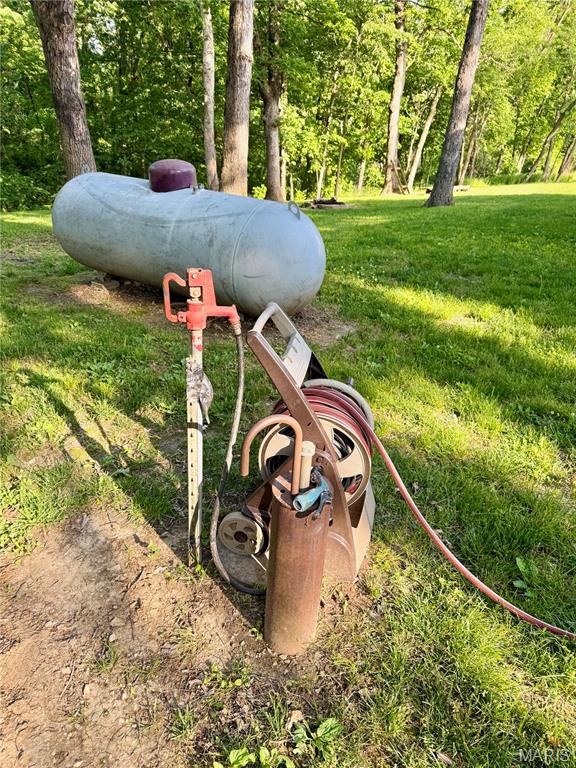
Forced Air, Propane
-
Main Level Bedrooms
3
-
Pet friendly
N/A
Exterior
-
Garage
Yes
-
Garage spaces
2
-
Construction Materials
Asphalt, Attic/Crawl Hatchway(s) Insulated, Concrete, Other, Vinyl Siding
-
Other Exterior Features
Garden, Playground, Private Entrance, Private Yard
-
Parking
Additional Parking, Attached, Basement, Heated Garage, Private
-
Pool
No
-
Waterfront YN
NO
-
View
Forest, Pasture, Rural
Area & Lot
-
Lot Features
Back Yard, Front Yard, Garden, Landscaped, Other, Private, Rectangular Lot, Secluded, Wooded
-
Lot Size(acres)
4.9
-
Lot Size(square feet)
213444.0
-
Property Type
Residential
-
Property Sub Type
Single Family Residence
-
Architectural Style
Ranch
Price
-
Sales Price
$320,000
-
Sq. Footage
2, 118
-
Price/SqFt
$151
HOA
-
Association
No
School District
-
Elementary School
Hannah Cole/David Barton
-
Middle School
Laura Speed Elliott Middle
-
High School
Boonville High
Property Features
-
New Construction
NO
-
Ownership
Private
-
Senior Community YN
NO
-
Sewer
Septic Tank
-
Water Source
Private, Well
Schedule a Showing
Showing scheduled successfully.
Mortgage calculator
Estimate your monthly mortgage payment, including the principal and interest, property taxes, and HOA. Adjust the values to generate a more accurate rate.
Your payment
Principal and Interest:
$
Property taxes:
$
HOA fees:
$
Total loan payment:
$
Total interest amount:
$
Location
County
Cooper
Elementary School
Hannah Cole/David Barton
Middle School
Laura Speed Elliott Middle
High School
Boonville High
Listing Courtesy of Dillon Slaughter , RE/MAX Exclusive Properties
RealHub Information is provided exclusively for consumers' personal, non-commercial use, and it may not be used for any purpose other than to identify prospective properties consumers may be interested in purchasing. All information deemed reliable but not guaranteed and should be independently verified. All properties are subject to prior sale, change or withdrawal. RealHub website owner shall not be responsible for any typographical errors, misinformation, misprints and shall be held totally harmless.

FOUNDER
Colleen Brown
Call Colleen today to schedule a private showing.

* Listings on this website come from the FMLS IDX Compilation and may be held by brokerage firms other than the owner of this website. The listing brokerage is identified in any listing details. Information is deemed reliable but is not guaranteed. If you believe any FMLS listing contains material that infringes your copyrighted work please click here to review our DMCA policy and learn how to submit a takedown request.© 2024 FMLS.
