













Property
Beds
3
Full Baths
2
1/2 Baths
None
Year Built
2020
Sq.Footage
1,440
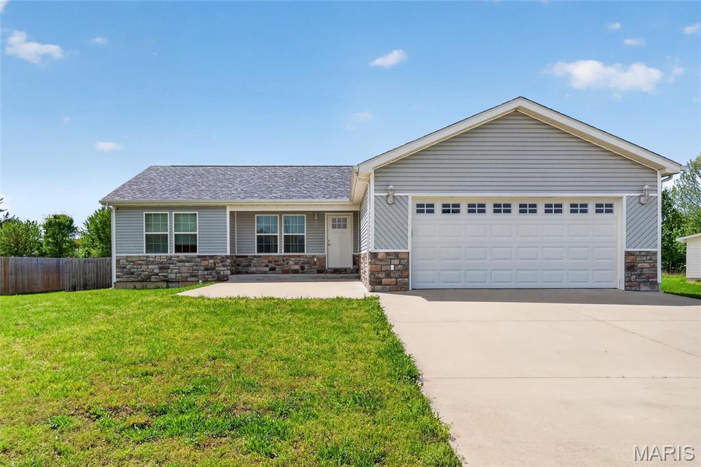
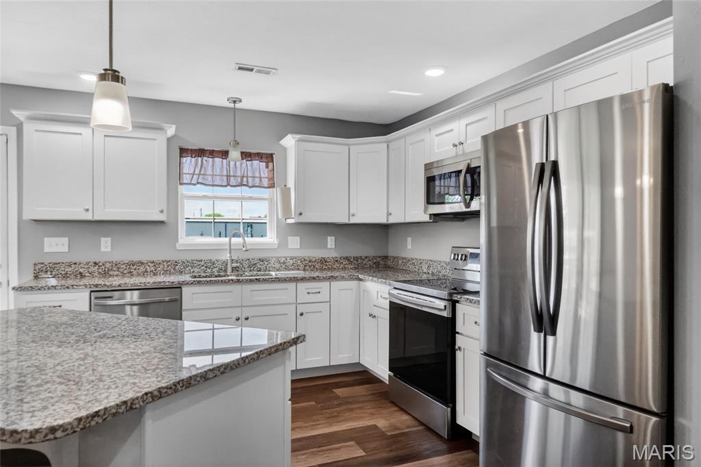
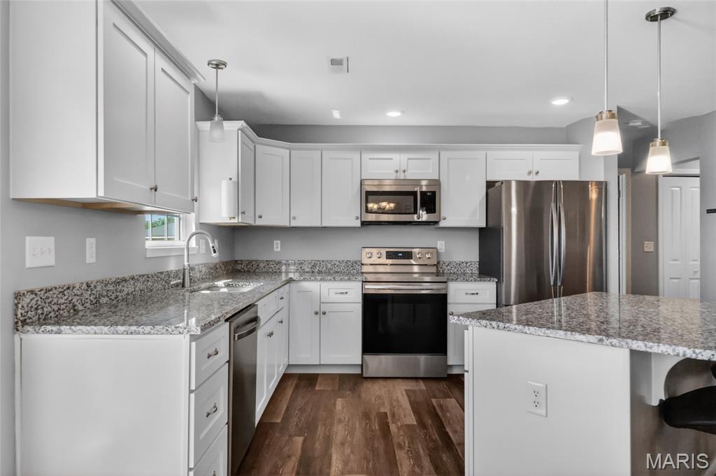
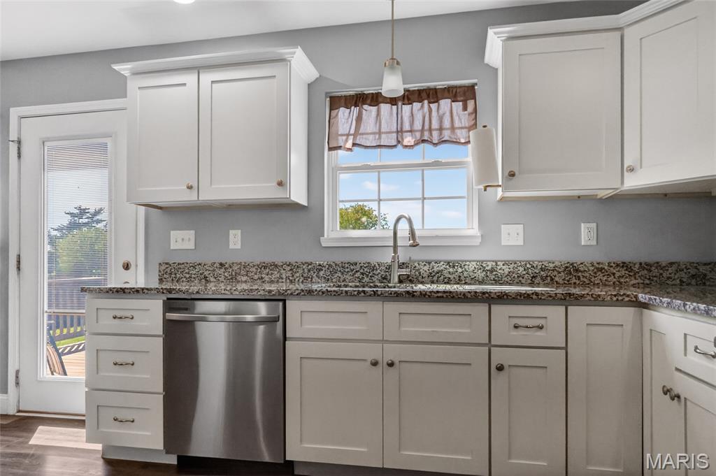
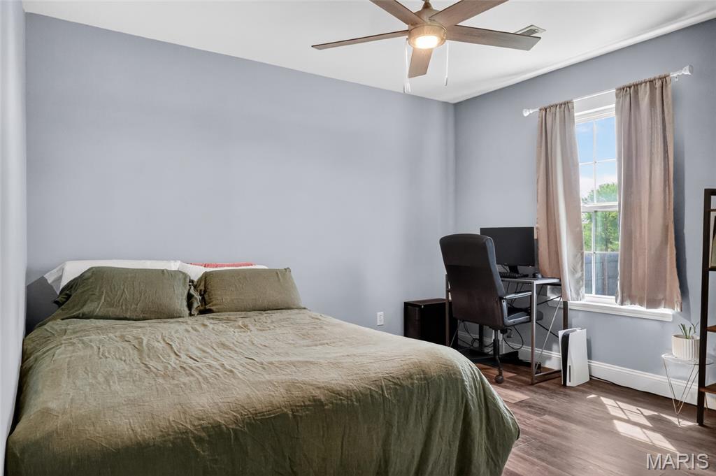
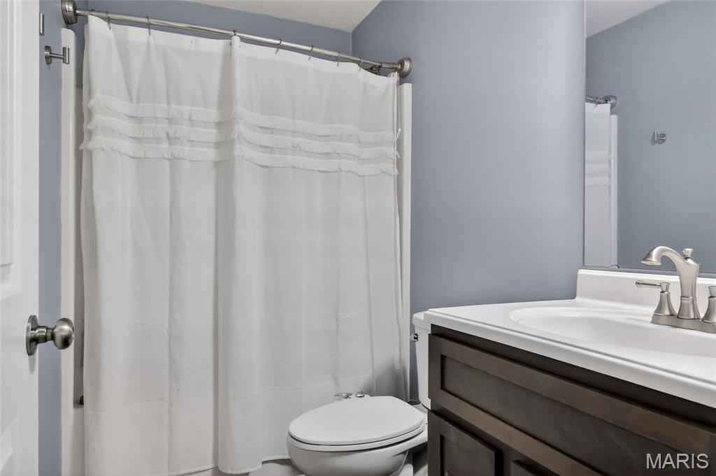
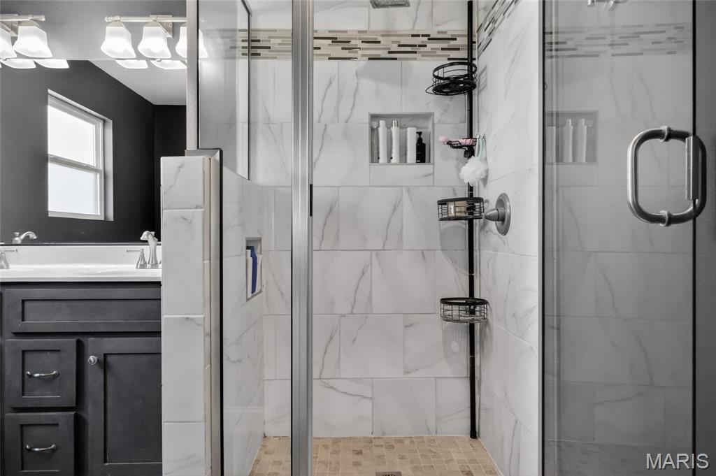
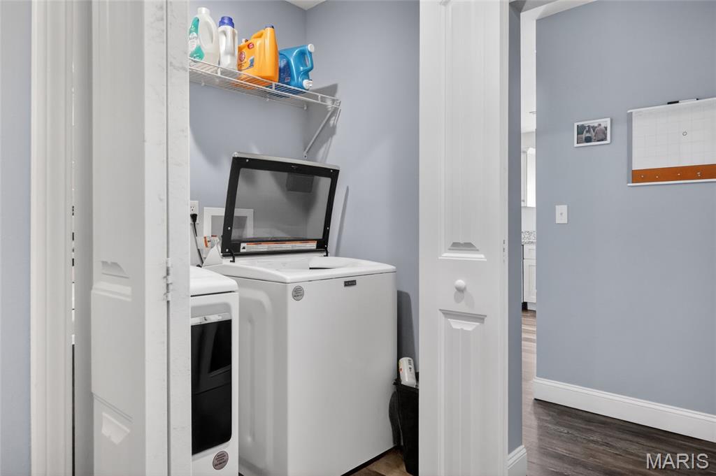
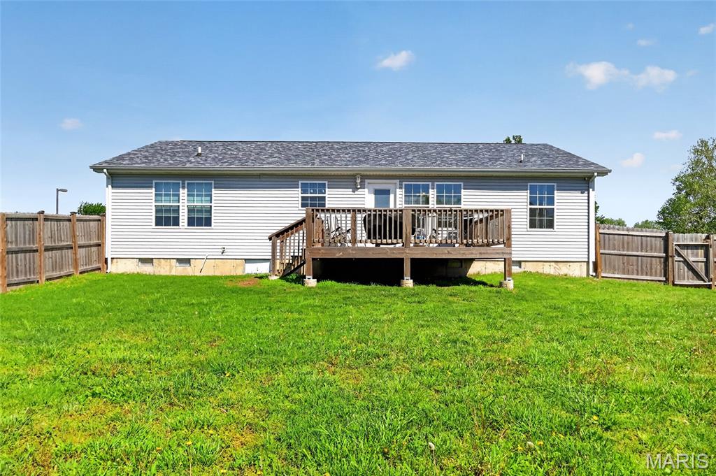
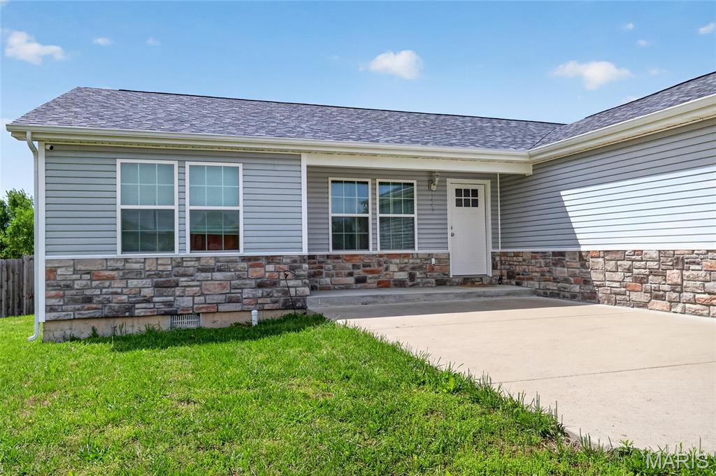
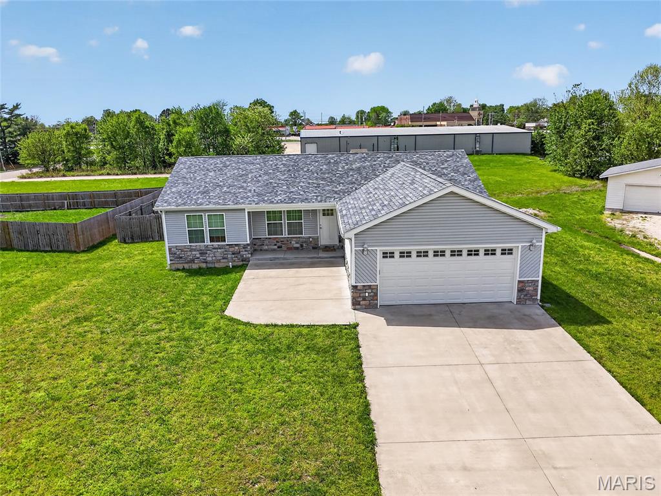
Welcome to this absolutely charming, like-new home that has been beautifully cared for since it was built just 6 years ago. From the moment you arrive, you’ll notice the inviting feeling that this home has truly been well-loved. Step inside and you’re greeted by a bright, open layout filled with natural light that makes every space feel warm, welcoming, and comfortable. The spacious living area features beautiful flooring, fresh, modern paint, and stylish fixtures that tie everything together effortlessly. The kitchen is a true standout and is designed with both function and style in mind. You’ll love the stainless steel appliances, gorgeous countertops, and abundant cabinet space that make cooking and entertaining a joy. The primary suite is designed to be a relaxing retreat you’ll look forward to coming home to each day. Sunlight streams through the large windows, making the room feel peaceful and comfortable. The walk-in closet offers plenty of room to stay organized, while the private bathroom feels like a touch of everyday luxury with its gorgeous marble tile shower and dual vanity — the perfect place to start and end your day. The other 2 bedrooms offer comfortable retreats with plenty of space to unwind, while the bathrooms feature beautiful finishes and a clean, modern design that feels fresh and timeless. Step outside to the fully fenced backyard, offering the perfect place for pets to play, weekend barbecues, or simply enjoying peaceful evenings outdoors. The deck creates an ideal space for relaxing with your morning coffee or winding down at the end of the day.
Features & Amenities
Interior
-
Total Bedrooms
3
-
Bathrooms
2
-
Above Grade Finished Area
1440.0
-
Basement YN
NO
-
Cooling YN
YES
-
Cooling
Ceiling Fan(s), Central Air, Electric
-
Fireplace YN
NO
-
Heating YN
YES
-
Heating
Electric, Heat Pump
-
Main Level Bedrooms
3
-
Pet friendly
N/A
Exterior
-
Garage
Yes
-
Garage spaces
2
-
Construction Materials
Stone Veneer, Vinyl Siding
-
Pool
No
-
Waterfront YN
NO
Area & Lot
-
Lot Features
City Lot, Cul-De-Sac
-
Lot Size(acres)
0.31
-
Lot Size(square feet)
13503.6
-
Property Type
Residential
-
Property Sub Type
Single Family Residence
-
Architectural Style
Ranch
Price
-
Sales Price
$240,000
-
Tax Amount
$1,192
-
Sq. Footage
1, 440
-
Price/SqFt
$166
HOA
-
Association
No
School District
-
Elementary School
Lebanon RIII
-
Middle School
Lebanon Middle School
-
High School
Lebanon Sr. High
Property Features
-
New Construction
NO
-
Ownership
Private
-
Senior Community YN
NO
-
Sewer
Public Sewer
-
Water Source
Public
Schedule a Showing
Showing scheduled successfully.
Mortgage calculator
Estimate your monthly mortgage payment, including the principal and interest, property taxes, and HOA. Adjust the values to generate a more accurate rate.
Your payment
Principal and Interest:
$
Property taxes:
$
HOA fees:
$
Total loan payment:
$
Total interest amount:
$
Location
County
Laclede
Elementary School
Lebanon RIII
Middle School
Lebanon Middle School
High School
Lebanon Sr. High
Listing Courtesy of Shelly Hendrix , RE/MAX Next Generation
RealHub Information is provided exclusively for consumers' personal, non-commercial use, and it may not be used for any purpose other than to identify prospective properties consumers may be interested in purchasing. All information deemed reliable but not guaranteed and should be independently verified. All properties are subject to prior sale, change or withdrawal. RealHub website owner shall not be responsible for any typographical errors, misinformation, misprints and shall be held totally harmless.

FOUNDER
Colleen Brown
Call Colleen today to schedule a private showing.

* Listings on this website come from the FMLS IDX Compilation and may be held by brokerage firms other than the owner of this website. The listing brokerage is identified in any listing details. Information is deemed reliable but is not guaranteed. If you believe any FMLS listing contains material that infringes your copyrighted work please click here to review our DMCA policy and learn how to submit a takedown request.© 2024 FMLS.
Related Properties

Lebanon
1533 Ryan Street
3 Beds
2 Baths
1,431 Sq.Ft.
$223,900
MLS#: 26032798

Lebanon
1125 Tyler Drive
3 Beds
2 Baths
1,300 Sq.Ft.
$219,000
MLS#: 3587631
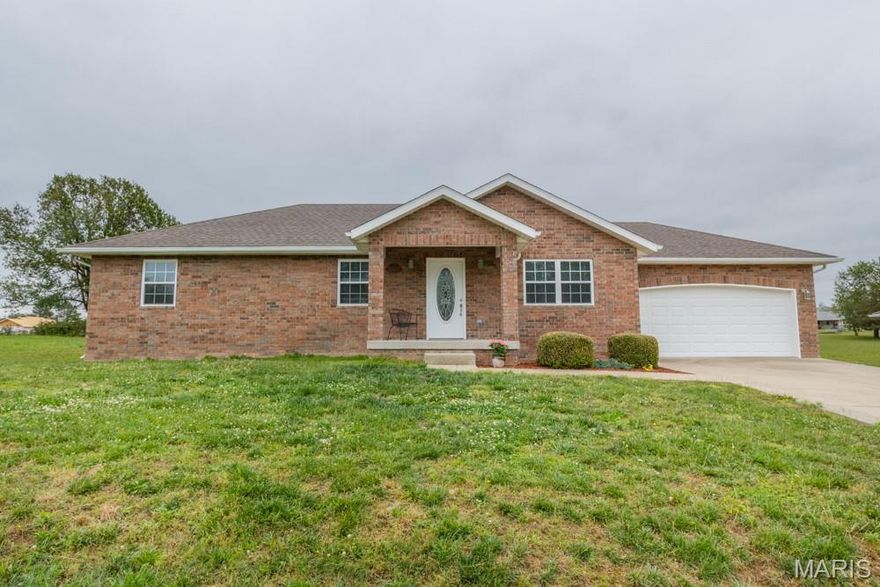
Lebanon
19406 JUSTICE Road
3 Beds
2 Baths
1,363 Sq.Ft.
$229,900
MLS#: 26032183
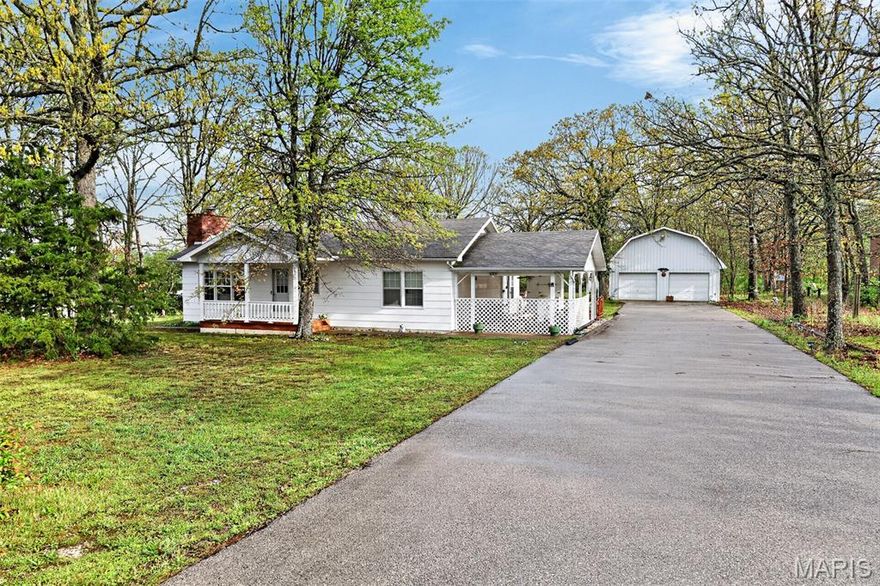
Lebanon
12831 Highway 64
2 Beds
2 Baths
1,400 Sq.Ft.
$250,000
MLS#: 26018025

Lebanon
206 Meadowmere Court
3 Beds
2 Baths
1,508 Sq.Ft.
$234,900
MLS#: 26018833
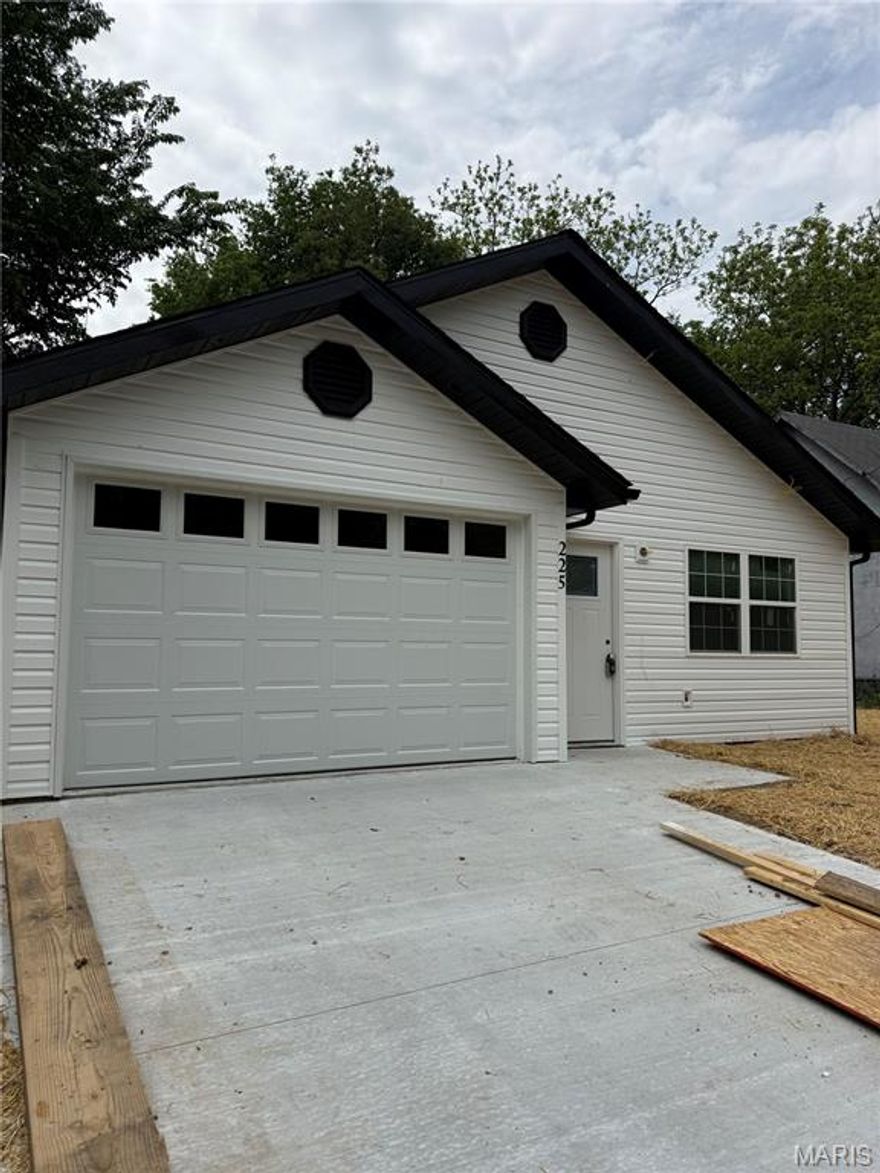
Lebanon
225 Garfield Street
3 Beds
2 Baths
1,066 Sq.Ft.
$205,000
MLS#: 26016036
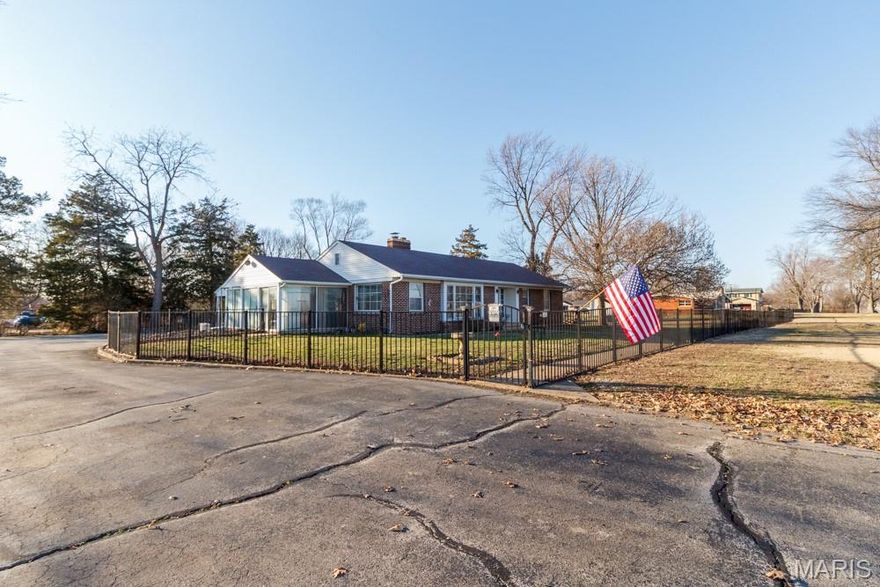
Lebanon
837 Lynn Street
3 Beds
2 Baths
1,619 Sq.Ft.
$254,900
MLS#: 26013506

Lebanon
601 HOLLY Street
3 Beds
2 Baths
1,160 Sq.Ft.
$214,900
MLS#: 26011987
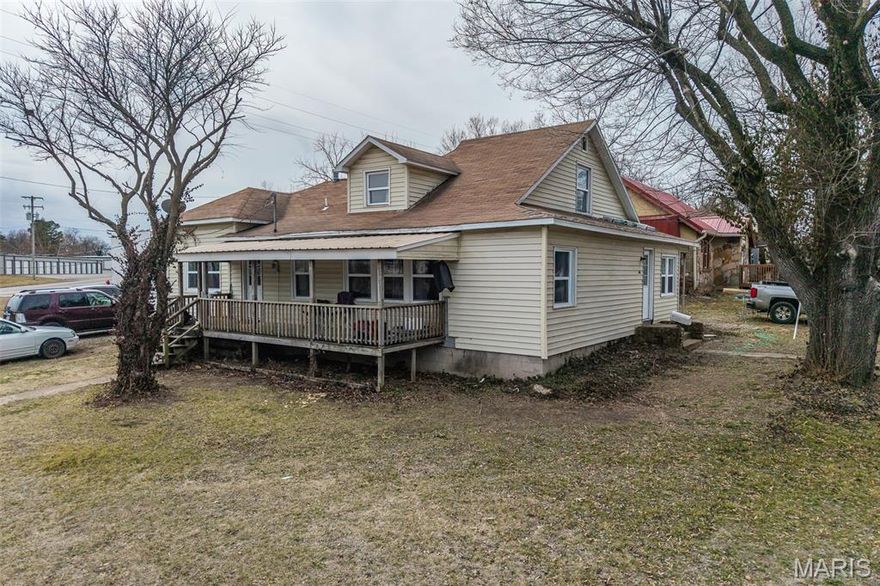
Lebanon
588 Locust Street
4 Beds
2 Baths
2,060 Sq.Ft.
$218,000
MLS#: 26008989
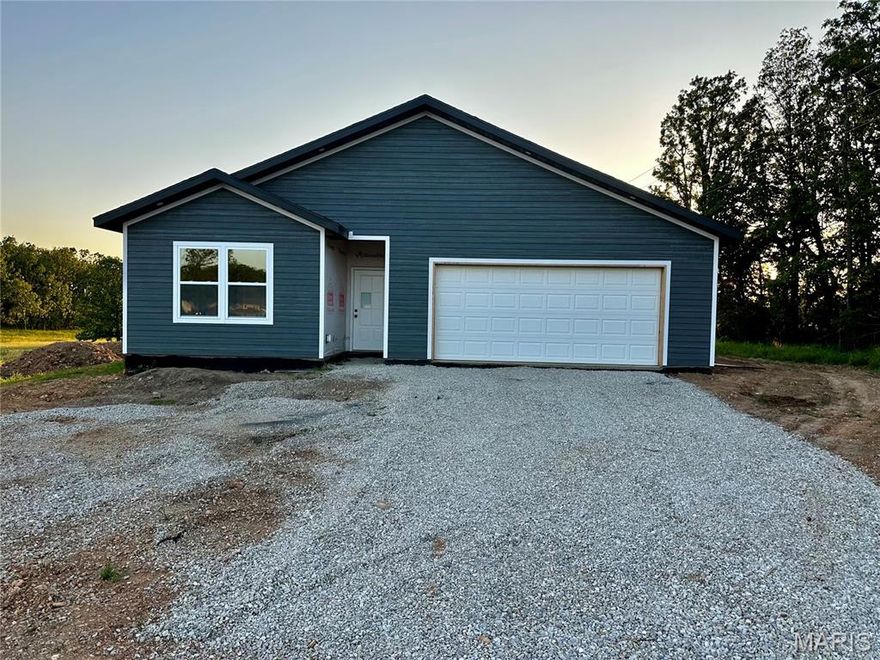
Lebanon
2043 Kay Avenue
3 Beds
2 Baths
1,565 Sq.Ft.
$280,000
MLS#: 26007654
