
Property
Beds
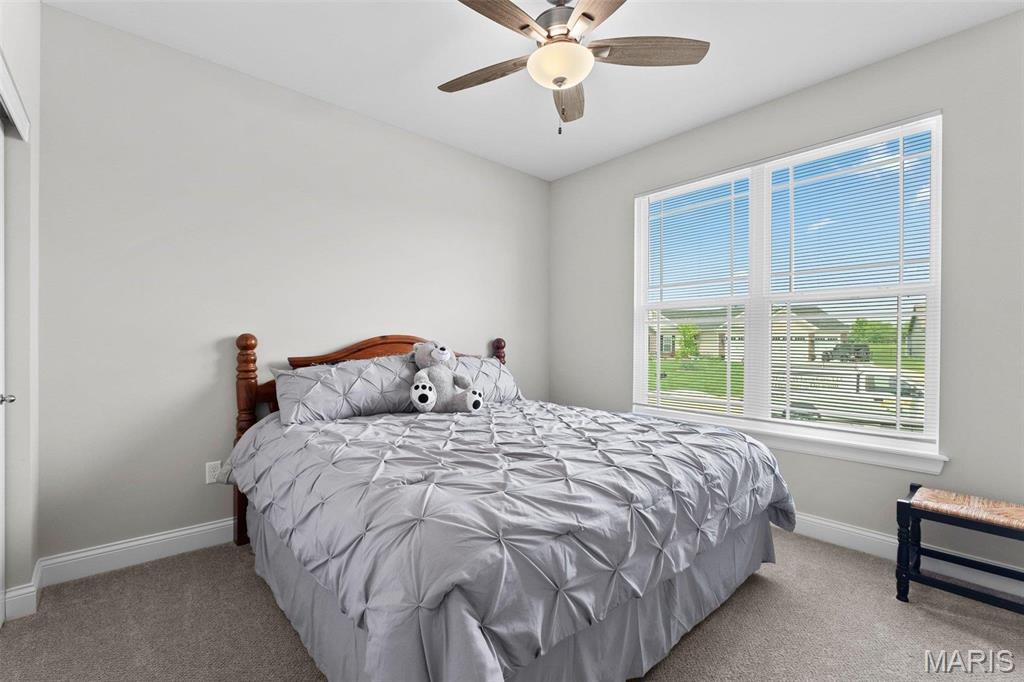
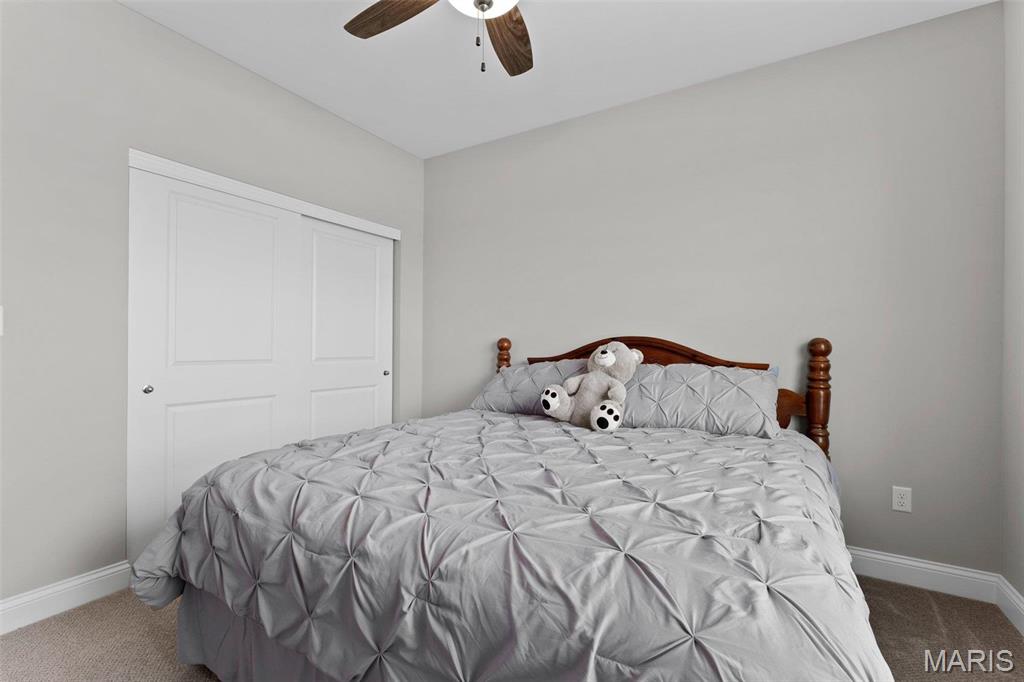
3
Full Baths
2
1/2 Baths
None
Year Built
2019
Sq.Footage
1,959
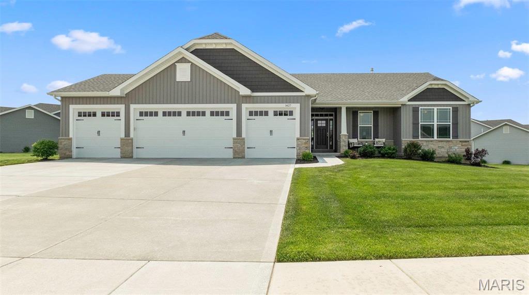
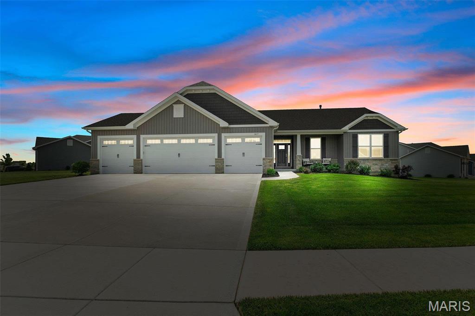
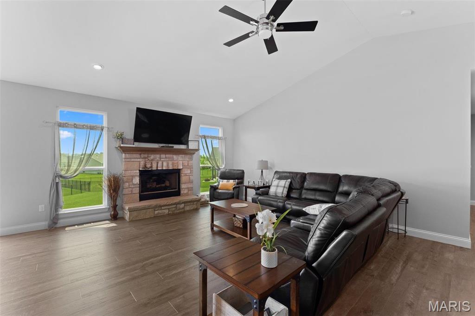
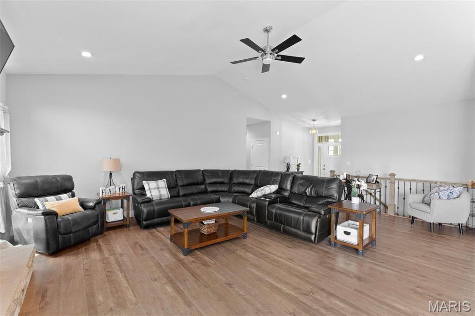
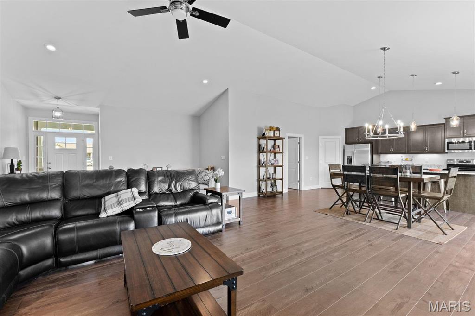
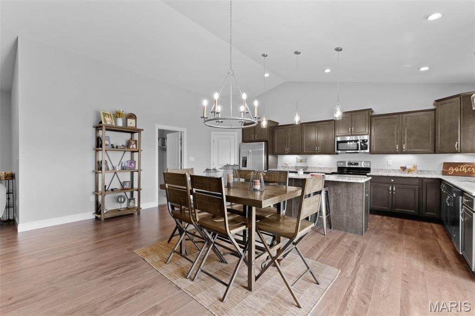
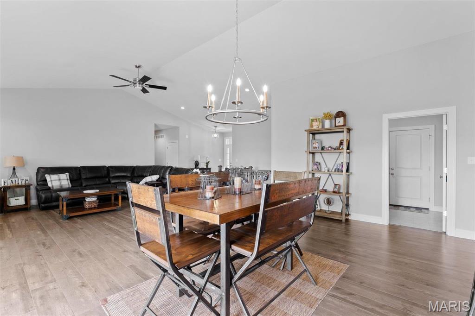
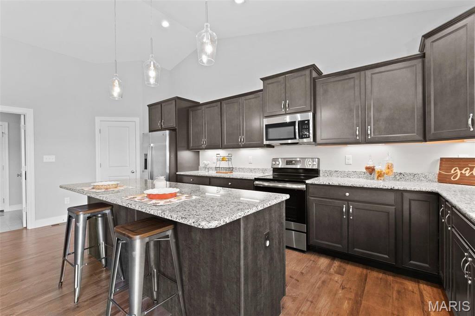
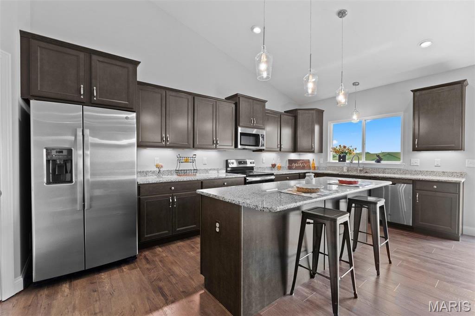
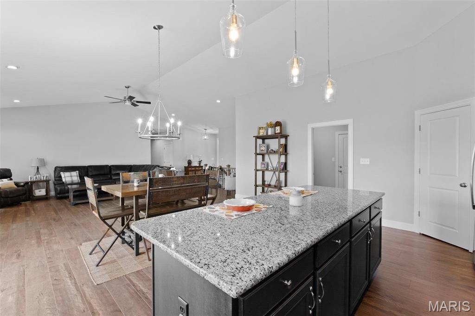
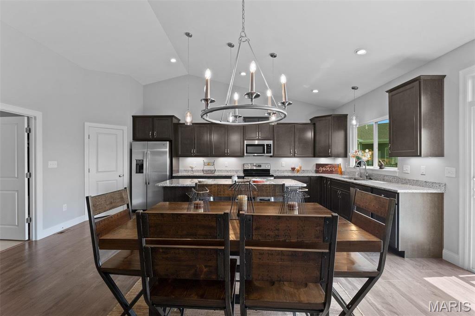
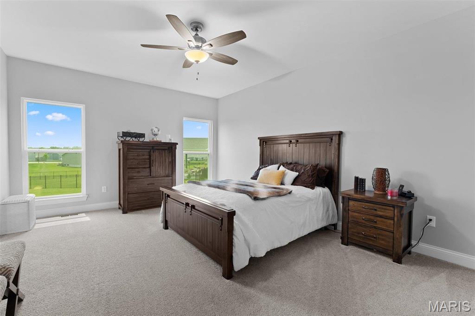
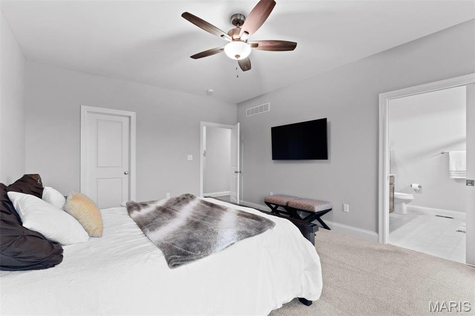
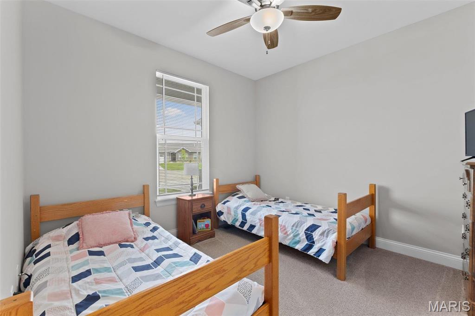
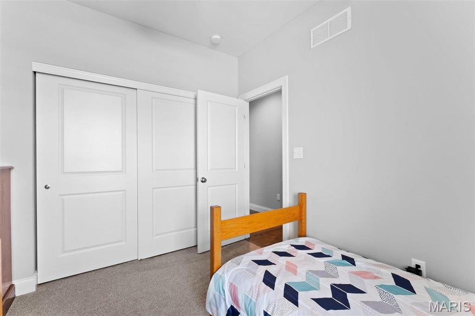
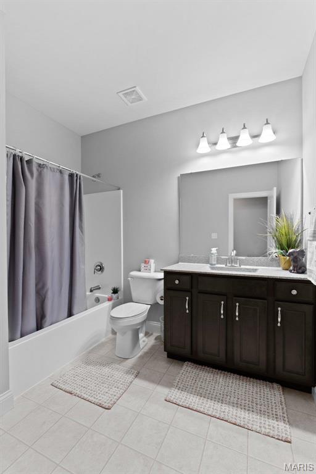
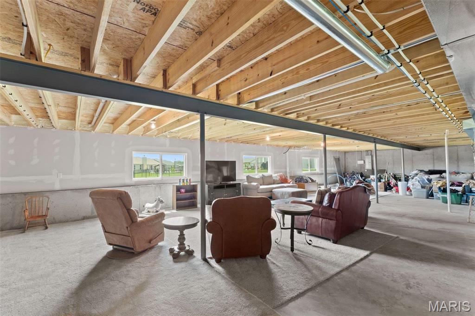
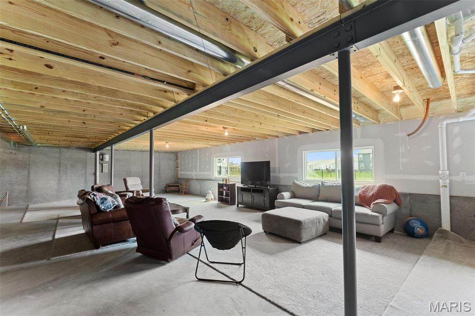
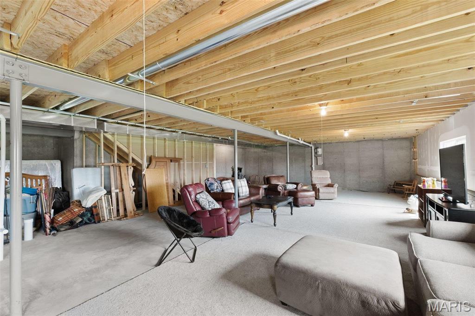
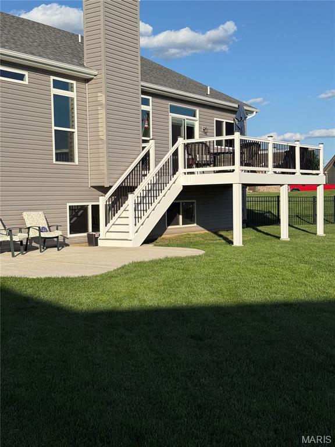
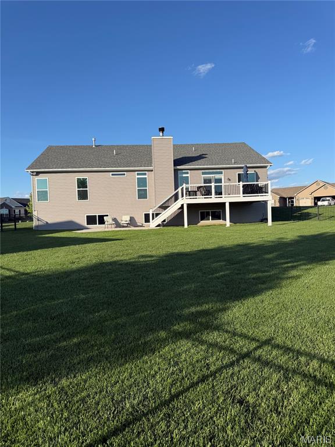
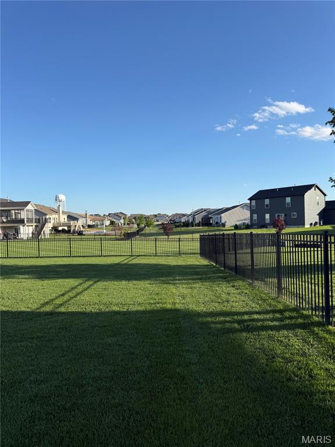
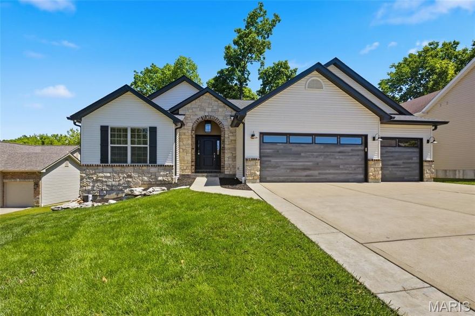
Welcome to a Fabulous TR Hughes well crafted Custom Home with Tons of Upgraded Features...The first thing you will notice is an Incredible 4 Car, Yes, 4 Car 2ft Extra Deep Garage with 8 Ft Tall Carriage Style Insulated Doors and Windows. As you enter your New Home you'll Greatly Appreciate the Very Open Floor Plan Boasting 9 Ft Ceilings Throughout in addition to Soaring Vaults & 5" White Base Trim. Your Huge Kitchen is A Chef's Delight, Inviting and Perfect for Entertaining Featuring Huge Center Island, Granite Countertops, Stainless Appliances, Lots of Can Lighting, Upgraded 42" Staggered Cabinetry. Let the Light Shine in the extra Transom Windows over the Front Door and Main Floor Windows. Open Stair to Lower Level with Iron Spindles. Large Look Out Windows in LL makes it easy to construct a 4th or 5th Bedroom. Fully Sodded 1/2 Acre Yard w Irrigation System. DON'T FORGET the Maintenance Free Composite Deck that was added in 2022 and the Metal Black Fence that was added in 2022! MAKE THIS HOME YOUR FOREVER DREAM HOME!!
Features & Amenities
Interior
-
Other Interior Features
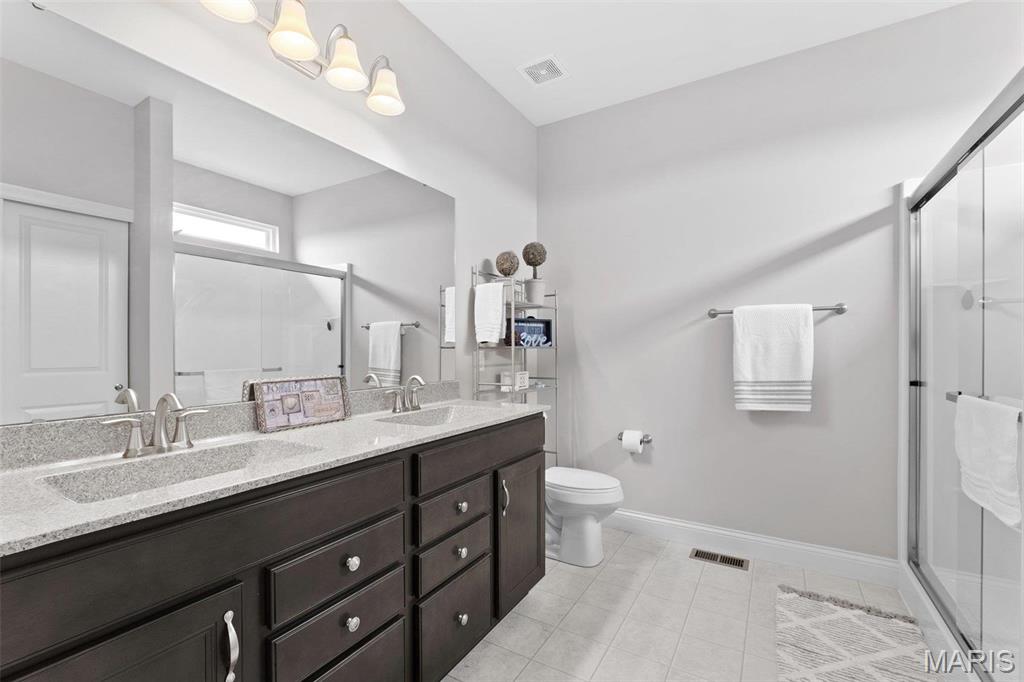
Entrance Foyer, High Ceilings, Open Floorplan, Vaulted Ceiling(s), Walk-In Closet(s), Breakfast Bar, Kitchen Island, Granite Counters, Double Vanity, Pantry
-
Total Bedrooms
3
-
Bathrooms
2
-
Above Grade Finished Area
1959.0
-
Basement YN
YES
-
Cooling YN
YES
-
Cooling
Ceiling Fan(s), Central Air, Electric
-
Fireplace YN
YES
-
Heating YN
YES
-
Heating
Natural Gas, Forced Air
-
Main Level Bedrooms
3
-
Pet friendly
N/A
Exterior
-
Garage
Yes
-
Garage spaces
4
-
Construction Materials
Stone Veneer, Brick Veneer, Vinyl Siding
-
Other Exterior Features
Lighting
-
Parking
Attached, Covered, Garage, Garage Door Opener, Oversized
-
Patio and Porch Features
Deck, Front Porch, Patio
-
Pool
No
-
Waterfront YN
NO
Area & Lot
-
Lot Features
Sprinklers In Front, Sprinklers In Rear
-
Lot Size(acres)
0.49
-
Lot Size(square feet)
21344.4
-
Property Type
Residential
-
Property Sub Type
Single Family Residence
-
Architectural Style
Ranch, Traditional
Price
-
Sales Price
$539,900
-
Tax Amount
$5,106
-
Sq. Footage
1, 959
-
Price/SqFt
$275
HOA
-
Association
Yes
-
Association Fee
$300
-
Association Fee Frequency
Annually
-
Association Fee Includes
N/A
School District
-
Elementary School
Westhoff Elem.
-
Middle School
Ft. Zumwalt North Middle
-
High School
Ft. Zumwalt North High
Property Features
-
New Construction
NO
-
Association Amenities
Other
-
Senior Community YN
NO
-
Sewer
Public Sewer
-
Water Source
Public
Schedule a Showing
Showing scheduled successfully.
Mortgage calculator
Estimate your monthly mortgage payment, including the principal and interest, property taxes, and HOA. Adjust the values to generate a more accurate rate.
Your payment
Principal and Interest:
$
Property taxes:
$
HOA fees:
$
Total loan payment:
$
Total interest amount:
$
Location
County
St. Charles
Elementary School
Westhoff Elem.
Middle School
Ft. Zumwalt North Middle
High School
Ft. Zumwalt North High
Listing Courtesy of Merle Schneider , Merle SCHNEIDER Real Estate
RealHub Information is provided exclusively for consumers' personal, non-commercial use, and it may not be used for any purpose other than to identify prospective properties consumers may be interested in purchasing. All information deemed reliable but not guaranteed and should be independently verified. All properties are subject to prior sale, change or withdrawal. RealHub website owner shall not be responsible for any typographical errors, misinformation, misprints and shall be held totally harmless.

FOUNDER
Colleen Brown
Call Colleen today to schedule a private showing.

* Listings on this website come from the FMLS IDX Compilation and may be held by brokerage firms other than the owner of this website. The listing brokerage is identified in any listing details. Information is deemed reliable but is not guaranteed. If you believe any FMLS listing contains material that infringes your copyrighted work please click here to review our DMCA policy and learn how to submit a takedown request.© 2024 FMLS.
Related Properties

O'Fallon
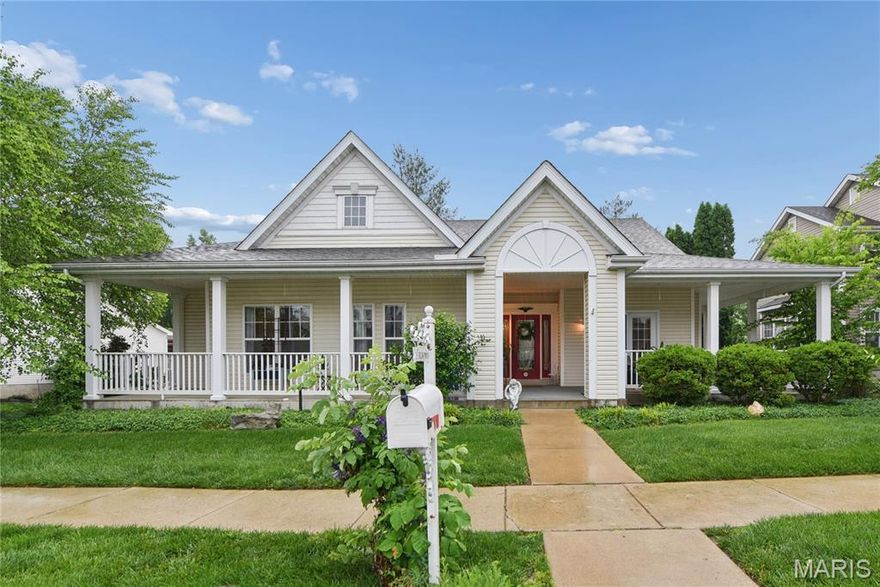
102 Middlesburg Court
4 Beds
2 Baths
2,345 Sq.Ft.
$440,000
MLS#: 26031279
O'Fallon
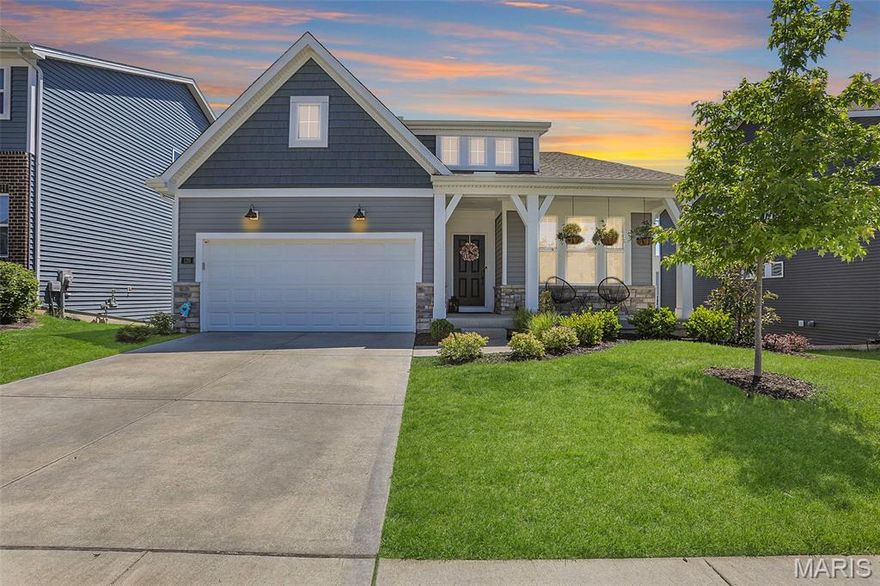
715 Rolling Wind Drive
3 Beds
3 Baths
2,327 Sq.Ft.
$465,000
MLS#: 26023206
O'Fallon
120 Cardow Drive
3 Beds
2 Baths
1,748 Sq.Ft.
$539,900
MLS#: 26029233

O'Fallon
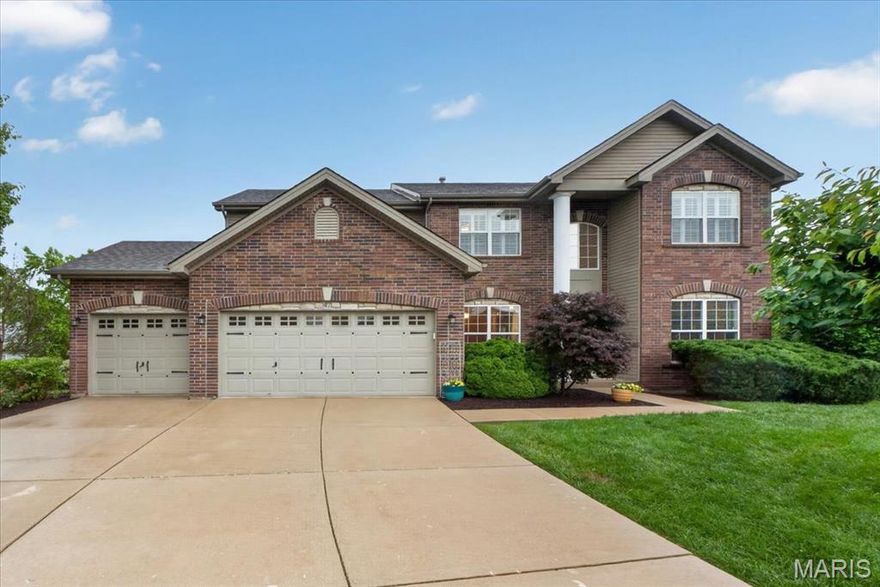
526 Springhurst Parkway
4 Beds
3 Baths
2,700 Sq.Ft.
$495,000
MLS#: 26030560
O'Fallon
47 Quail Hollow Court
4 Beds
2 Baths
3,214 Sq.Ft.
$615,000
MLS#: 26024414

O'Fallon
223 Randlin Drive
4 Beds
2 Baths
2,806 Sq.Ft.
$635,000
MLS#: 26026308

O'Fallon
821 Upland Loop
4 Beds
3 Baths
3,941 Sq.Ft.
$625,000
MLS#: 26020739

O'Fallon
23 Bridgeway Court
3 Beds
2 Baths
3,106 Sq.Ft.
$460,000
MLS#: 26025611
O'Fallon
1128 Patsy Lane
5 Beds
3 Baths
3,211 Sq.Ft.
$525,000
MLS#: 26026571
