

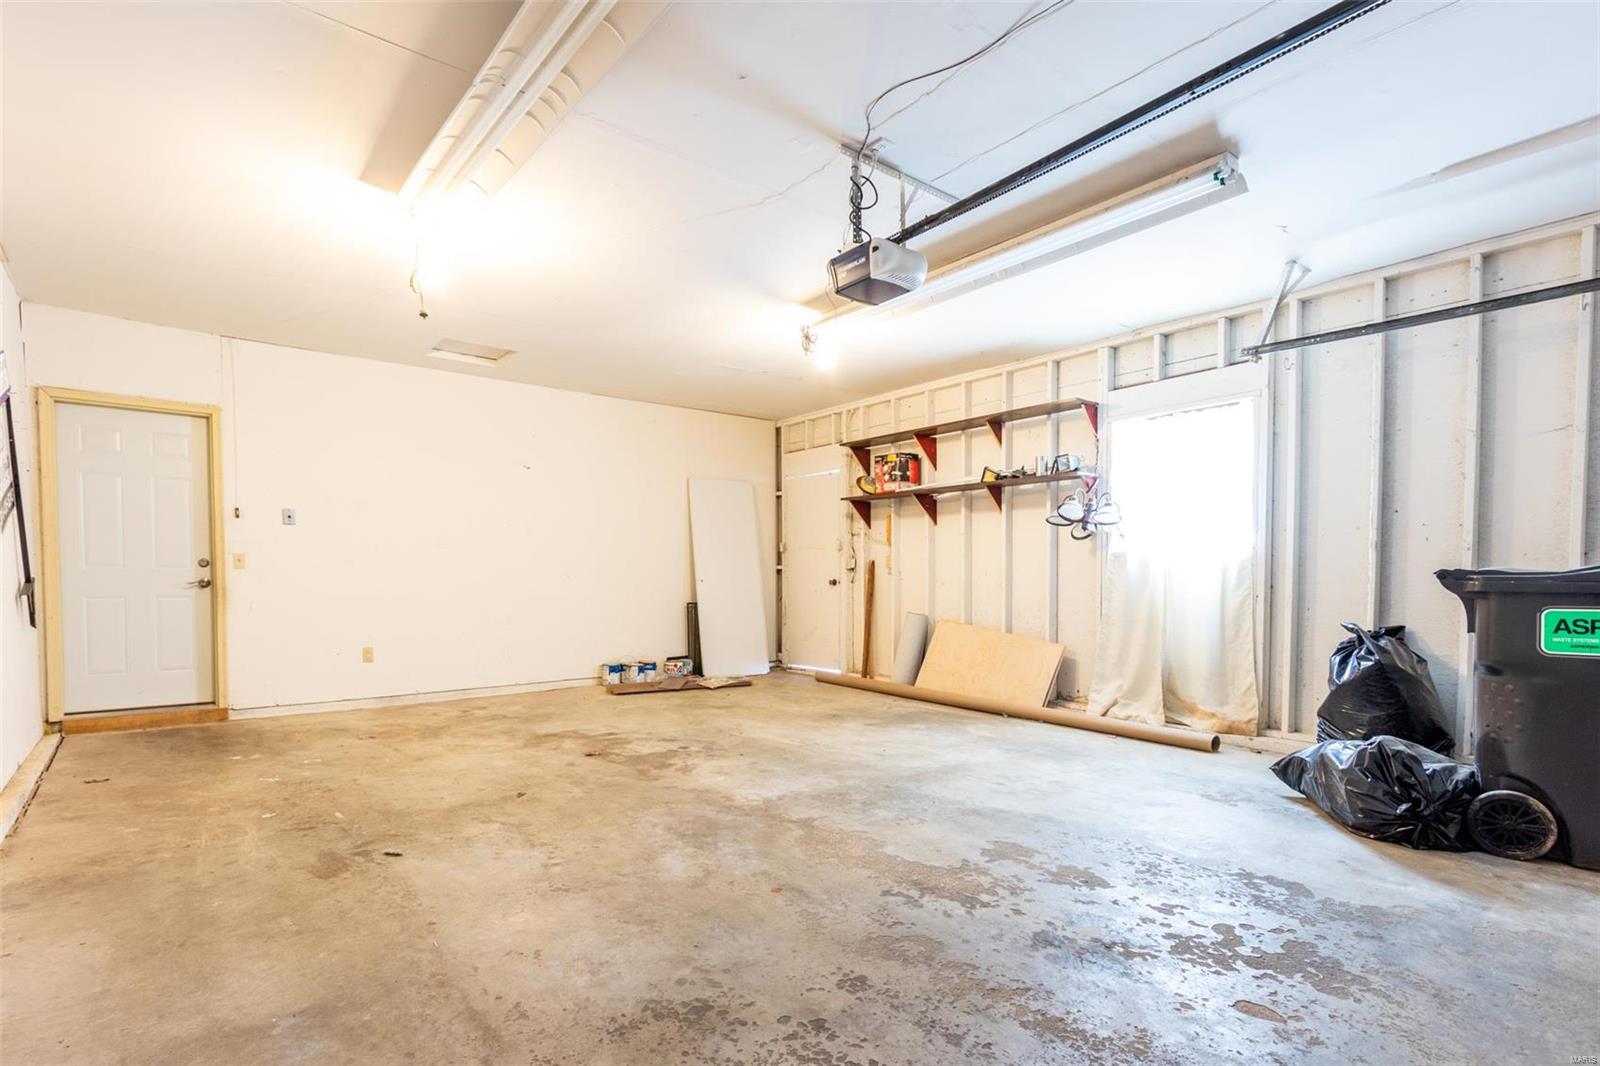
Property
Beds
3
Full Baths
2
1/2 Baths
1
Year Built
1979
Sq.Footage
2,828
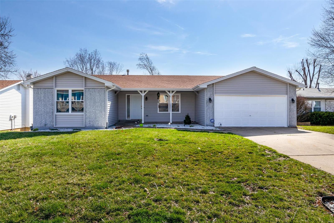
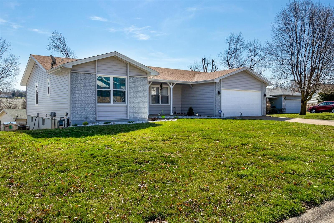
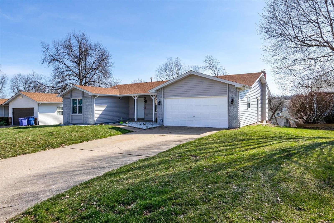
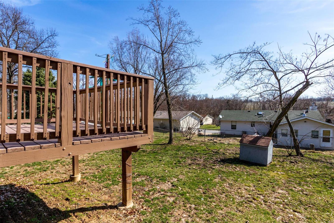
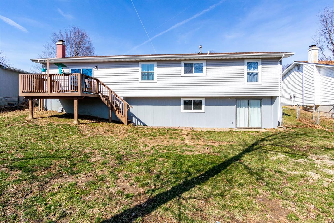
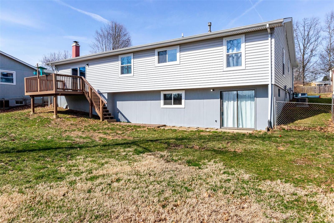
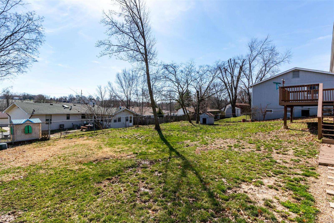
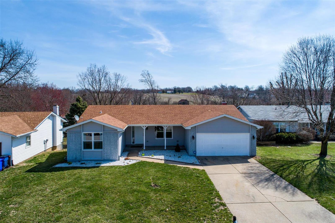
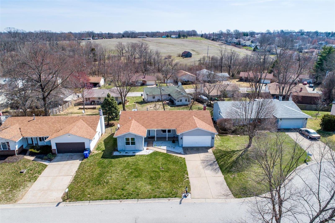
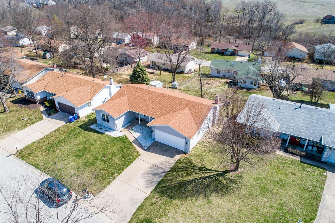
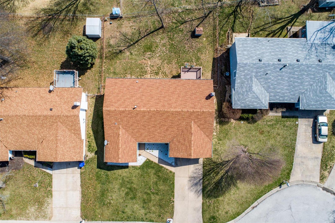
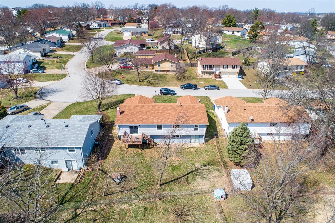
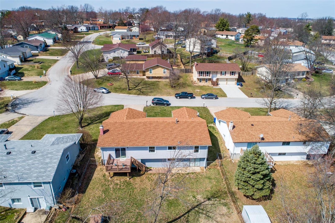
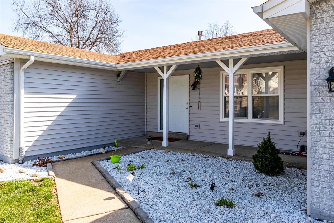
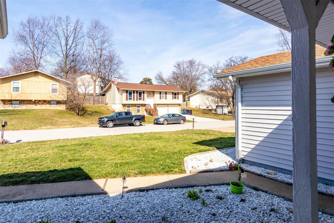
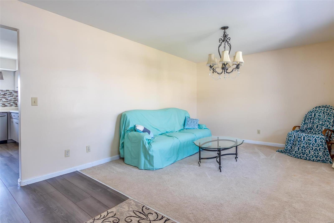
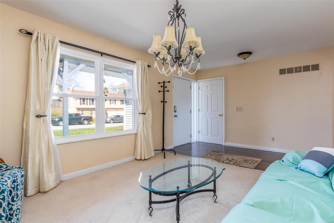
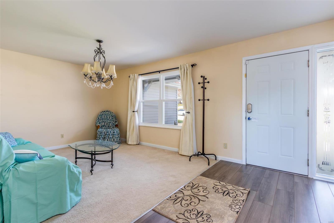
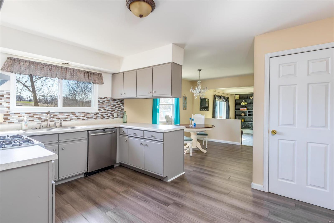
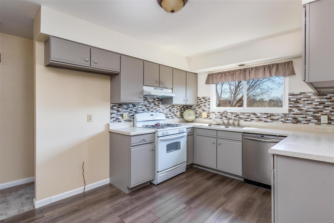
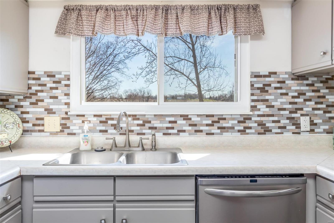
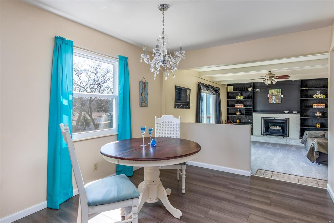
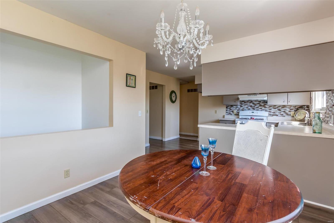
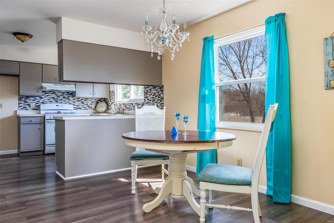
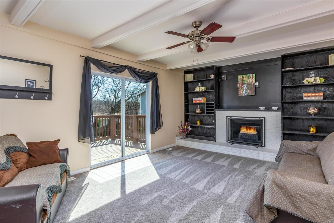
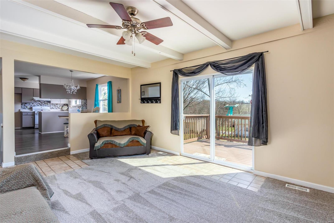
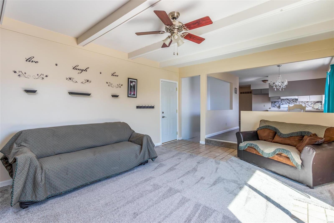
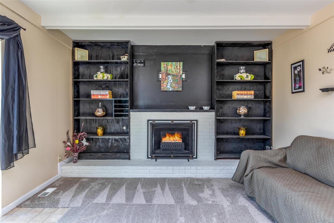
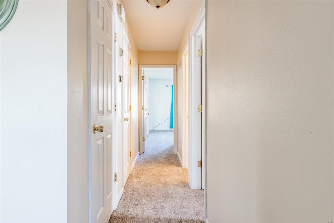
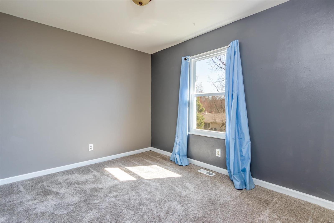
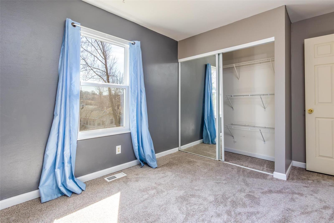
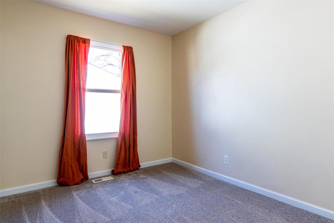
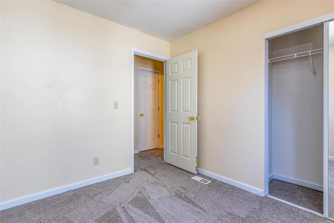
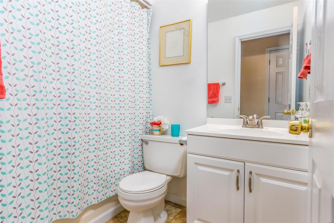
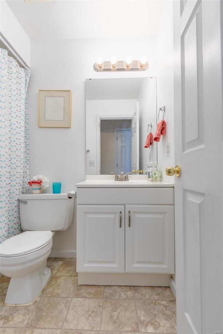
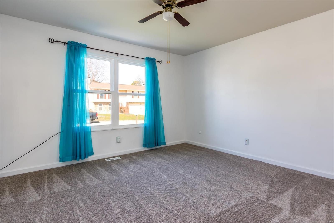
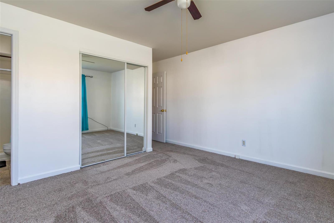
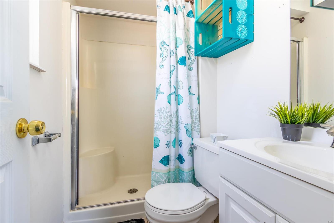
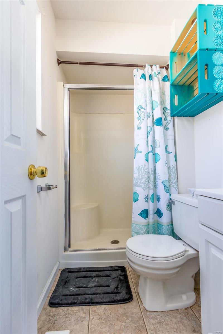
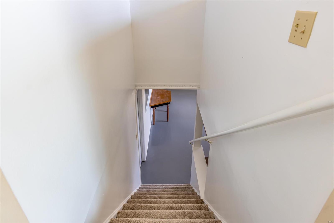
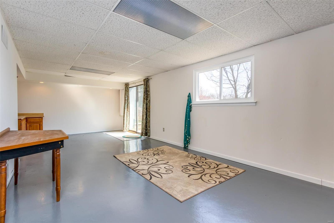
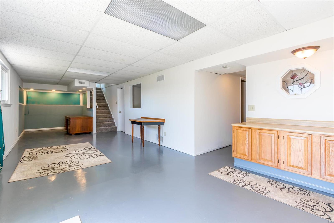
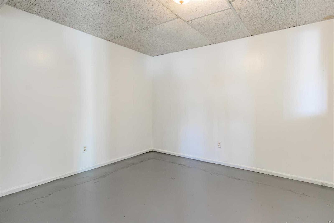
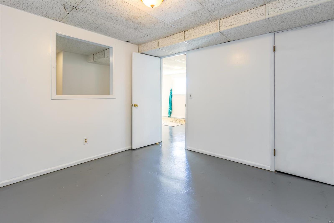
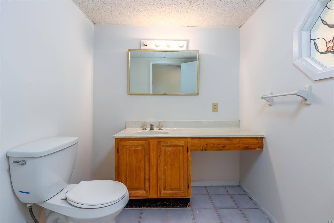
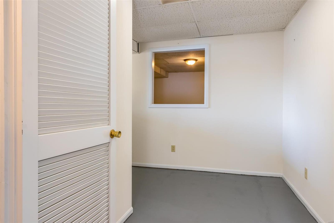
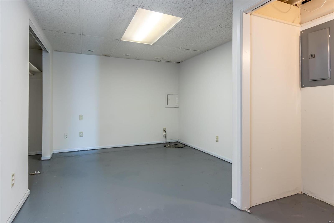
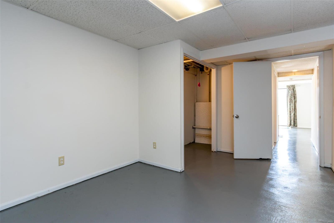
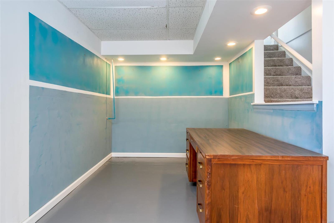
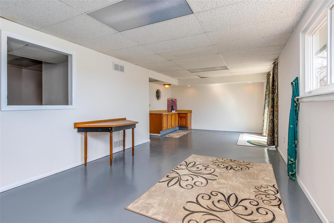
Awesome kitchen, freshly painted cabinets, brand new backsplash, gas stove, pantry, and heavy duty garbage disposal! OPEN floor plan NEW carpeting, New kitchen flooring, new WINDOWS, and new siding! Family room with wood burning fireplace & book shelves. Head out to the back deck & check out the fenced in yard! Both main level baths have nickel fixtures & ceramic flooring! You will love the convenience of having a finished WALK OUT lower level with great room, office-den, sitting room & half bath! Freshly painted interior! Big fenced back yard to enjoy & play! Big covered front porch for enjoying evenings, and the sweet stoned flower beds with perennial plants! Close to hospitals (Mercy 5 min drive), schools, shopping & access to main artery highways to make ANY commute a breeze! Sits back far enough you can forget you're in the middle of suburbia. Make an appointment today to see this Oasis with your very own eyes! But don't wait too long it will be gone before you know it.
Features & Amenities
Interior
-
Other Interior Features
Entrance Foyer, Bookcases, Open Floorplan, Pantry
-
Total Bedrooms
3
-
Bathrooms
2
-
1/2 Bathrooms
1
-
Above Grade Finished Area
1414.0
-
Basement YN
YES
-
Cooling YN
YES
-
Cooling
Attic Fan, Ceiling Fan(s), Central Air, Electric
-
Fireplace YN
YES
-
Heating YN
YES
-
Heating
Forced Air, Natural Gas
-
Main Level Bedrooms
3
-
Pet friendly
N/A
Exterior
-
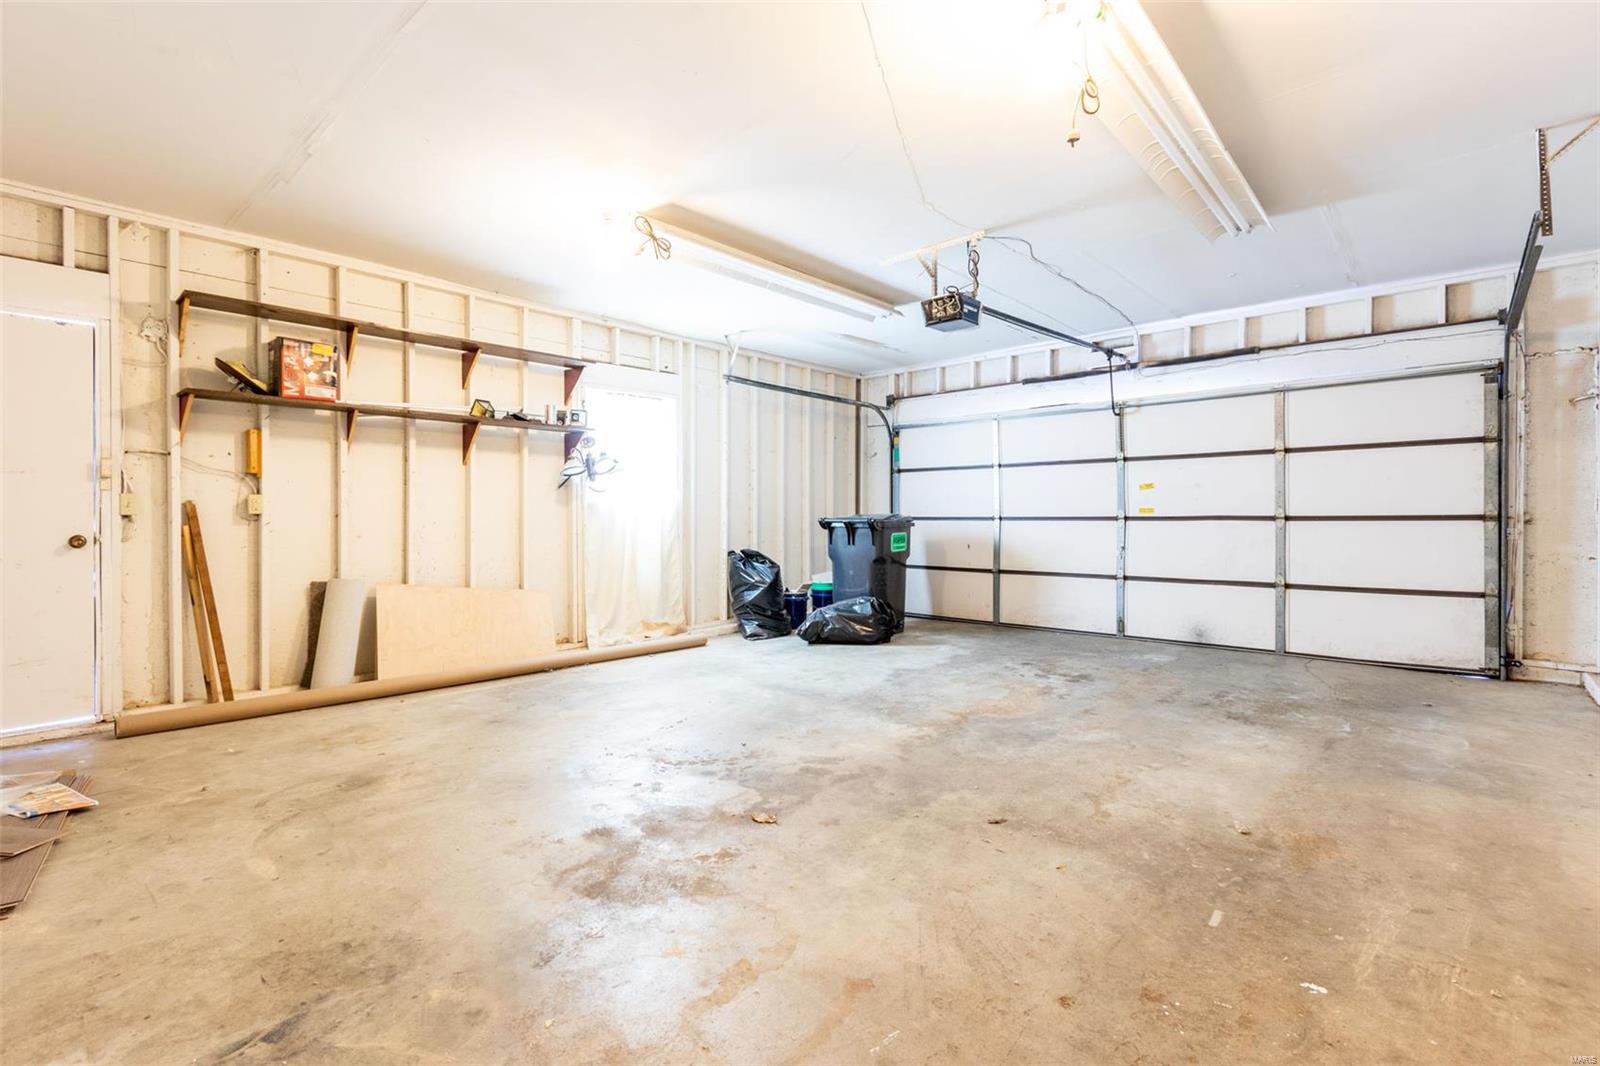
Garage
Yes
-
Garage spaces
2
-
Construction Materials
Brick Veneer, Other
-
Parking
Additional Parking, Attached, Garage, Garage Door Opener, Off Street
-
Patio and Porch Features
Deck, Patio
-
Pool
No
-
Waterfront YN
NO
Area & Lot
-
Lot Features
Level
-
Lot Size(acres)
0.182
-
Lot Size(square feet)
7928.0
-
Property Type
Residential
-
Property Sub Type
Single Family Residence
-
Architectural Style
Ranch, Traditional
Price
-
Sales Price
$209,900
-
Tax Amount
$2,105
-
Sq. Footage
2, 828
-
Price/SqFt
$74
HOA
-
Association
No
School District
-
Elementary School
Central Elem.
-
Middle School
Francis Howell Middle
-
High School
Francis Howell High
Property Features
-
Ownership
Private
-
Sewer
Public Sewer
-
Water Source
Public
Schedule a Showing
Showing scheduled successfully.
Mortgage calculator
Estimate your monthly mortgage payment, including the principal and interest, property taxes, and HOA. Adjust the values to generate a more accurate rate.
Your payment
Principal and Interest:
$
Property taxes:
$
HOA fees:
$
Total loan payment:
$
Total interest amount:
$
Location
County
St. Charles-MO
Elementary School
Central Elem.
Middle School
Francis Howell Middle
High School
Francis Howell High
Listing Courtesy of Karen M Chandler , KMC Realty LLC
RealHub Information is provided exclusively for consumers' personal, non-commercial use, and it may not be used for any purpose other than to identify prospective properties consumers may be interested in purchasing. All information deemed reliable but not guaranteed and should be independently verified. All properties are subject to prior sale, change or withdrawal. RealHub website owner shall not be responsible for any typographical errors, misinformation, misprints and shall be held totally harmless.

FOUNDER
Colleen Brown
Call Colleen today to schedule a private showing.

* Listings on this website come from the FMLS IDX Compilation and may be held by brokerage firms other than the owner of this website. The listing brokerage is identified in any listing details. Information is deemed reliable but is not guaranteed. If you believe any FMLS listing contains material that infringes your copyrighted work please click here to review our DMCA policy and learn how to submit a takedown request.© 2024 FMLS.
Related Properties

St Charles
2617 Hampton Road C
3 Beds
2 Baths
1,716 Sq.Ft.
$239,900
MLS#: 26031223

St Charles
1725 Florine Boulevard F
2 Beds
2 Baths
1,496 Sq.Ft.
$187,500
MLS#: 26032133

St Charles
430 Nantucket Drive
4 Beds
3 Baths
2,596 Sq.Ft.
$235,000
MLS#: 26032024
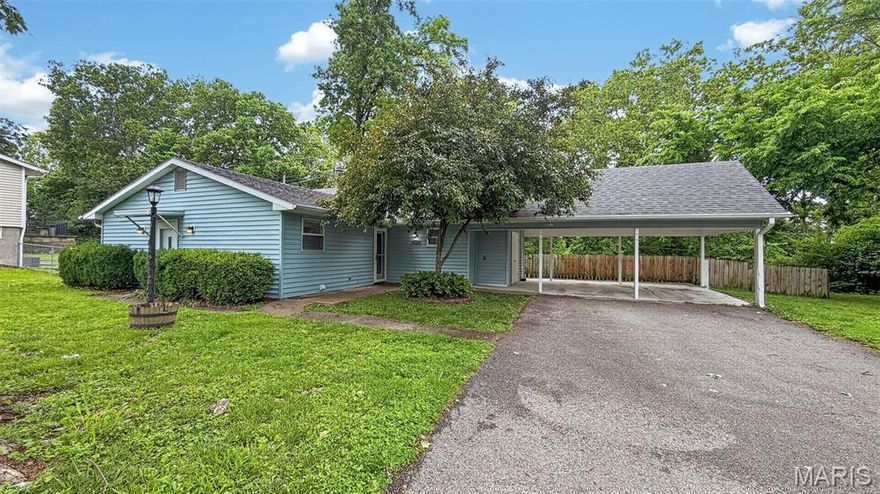
St Charles
3373 Clemens Drive
2 Beds
1 Baths
1,100 Sq.Ft.
$225,000
MLS#: 26030911

St Charles
1361 Summergate Parkway
2 Beds
1 Baths
1,280 Sq.Ft.
$215,000
MLS#: 26030145

St Charles
1311 Musket Hollow F
2 Beds
2 Baths
1,090 Sq.Ft.
$195,000
MLS#: 26029016

St Charles
1761 Florine Boulevard A
2 Beds
1 Baths
1,160 Sq.Ft.
$220,500
MLS#: 26028507

St Charles
1324 Summergate Parkway
2 Beds
1 Baths
1,280 Sq.Ft.
$194,850
MLS#: 26027426
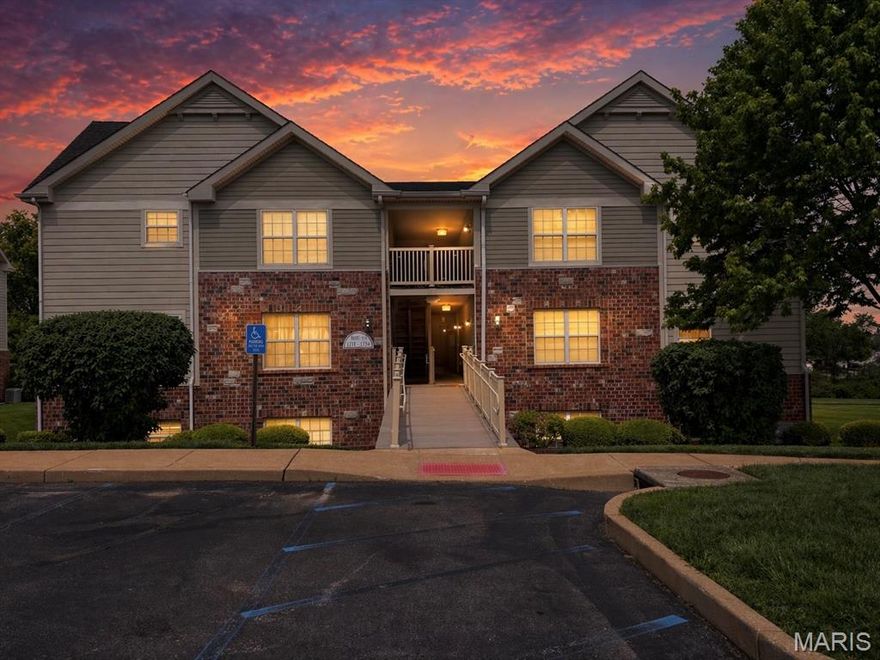
St Charles
1711 Piedmont Circle
2 Beds
1 Baths
1,125 Sq.Ft.
$189,000
MLS#: 26026669

St Charles
228 Cedar Grove Drive D
2 Beds
1 Baths
960 Sq.Ft.
$187,000
MLS#: 26026182
