
Property
Beds
3
Full Baths
2
1/2 Baths
1
Year Built
2013
Sq.Footage
1,844
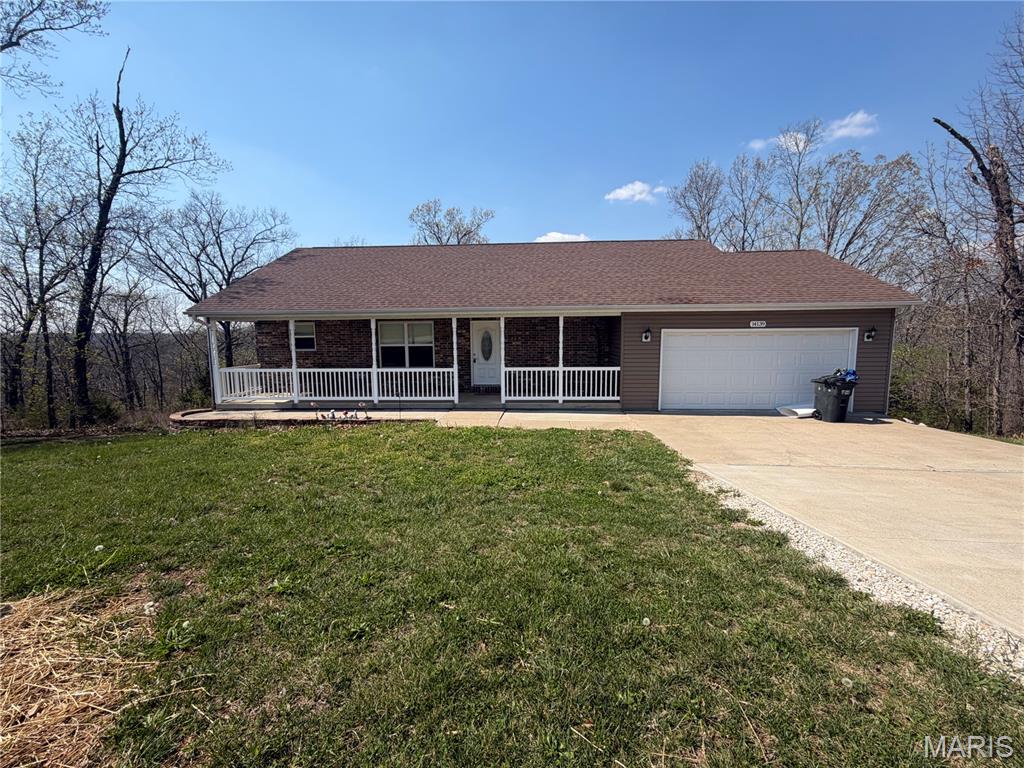
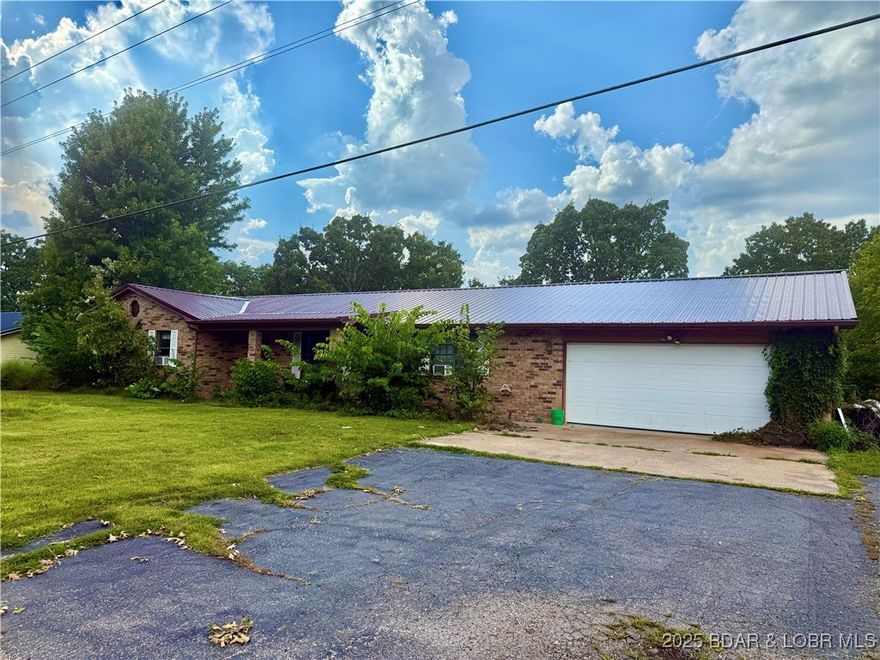
Welcome home to this beautifully maintained ranch-style gem nestled in the desirable Waynesville School District! Situated on approximately 1.88 acres just outside the city limits, this property offers the perfect blend of privacy, space, and comfort in an established neighborhood. From the moment you arrive, you’ll appreciate the added curb appeal, highlighted by a welcoming covered front porch and a poured concrete pad providing ample additional parking. Step inside to an inviting open-concept layout featuring a spacious living and dining room combination—ideal for everyday living and entertaining. The kitchen is thoughtfully positioned with easy access to the covered back patio and attached garage, making outdoor dining and gatherings a breeze. The main level hosts a comfortable primary suite complete with a walk-in closet and private full bathroom. Downstairs, the walk-out basement expands your living space with a generous second living or family room, perfect for relaxing or hosting guests. You’ll also find two additional bedrooms, a full bathroom, and a dedicated laundry area. A standout feature of this home is the built-in, four-wall storm shelter, offering peace of mind and doubling as extra storage if desired. Step outside to enjoy the serene backyard setting—ideal for soaking in the quiet surroundings and wide-open space. This property truly offers the best of country-style living with modern conveniences—don’t miss your opportunity to call it home!
Features & Amenities
Interior
-
Other Interior Features
Ceiling Fan(s)
-
Total Bedrooms
3
-
Bathrooms
2
-
1/2 Bathrooms
1
-
Above Grade Finished Area
1036.0
-
Basement YN
YES
-
Cooling YN
YES
-
Cooling
Central Air, Electric
-
Fireplace YN
NO
-
Heating YN
YES
-
Heating
Electric, Forced Air
-
Main Level Bedrooms
1
-
Pet friendly
N/A
Exterior
-
Garage
Yes
-
Garage spaces
2
-
Construction Materials
Brick Veneer, Stone Veneer, Vinyl Siding
-
Parking
Additional Parking, Attached, Garage Door Opener
-
Patio and Porch Features
Covered, Front Porch
-
Pool
No
Area & Lot
-
Lot Features
Cul-De-Sac, Wooded
-
Lot Size(acres)
1.88
-
Lot Size(square feet)
81892.8
-
Property Type
Residential
-
Property Sub Type
Single Family Residence
-
Architectural Style
Ranch, Traditional
Price
-
Sales Price
$265,000
-
Tax Amount
$1,358
-
Sq. Footage
1, 844
-
Price/SqFt
$143
HOA
-
Association
No
School District
-
Elementary School
Waynesville R-VI
-
Middle School
Waynesville Middle
-
High School
Waynesville High School
Property Features
-
New Construction
NO
-
Sewer
Public Sewer
-
Water Source
Public
Schedule a Showing
Showing scheduled successfully.
Mortgage calculator
Estimate your monthly mortgage payment, including the principal and interest, property taxes, and HOA. Adjust the values to generate a more accurate rate.
Your payment
Principal and Interest:
$
Property taxes:
$
HOA fees:
$
Total loan payment:
$
Total interest amount:
$
Location
County
Pulaski
Elementary School
Waynesville R-VI
Middle School
Waynesville Middle
High School
Waynesville High School
Listing Courtesy of Sheila Wilkinson , EXP Realty, LLC
RealHub Information is provided exclusively for consumers' personal, non-commercial use, and it may not be used for any purpose other than to identify prospective properties consumers may be interested in purchasing. All information deemed reliable but not guaranteed and should be independently verified. All properties are subject to prior sale, change or withdrawal. RealHub website owner shall not be responsible for any typographical errors, misinformation, misprints and shall be held totally harmless.

FOUNDER
Colleen Brown
Call Colleen today to schedule a private showing.

* Listings on this website come from the FMLS IDX Compilation and may be held by brokerage firms other than the owner of this website. The listing brokerage is identified in any listing details. Information is deemed reliable but is not guaranteed. If you believe any FMLS listing contains material that infringes your copyrighted work please click here to review our DMCA policy and learn how to submit a takedown request.© 2024 FMLS.
Related Properties
Dixon
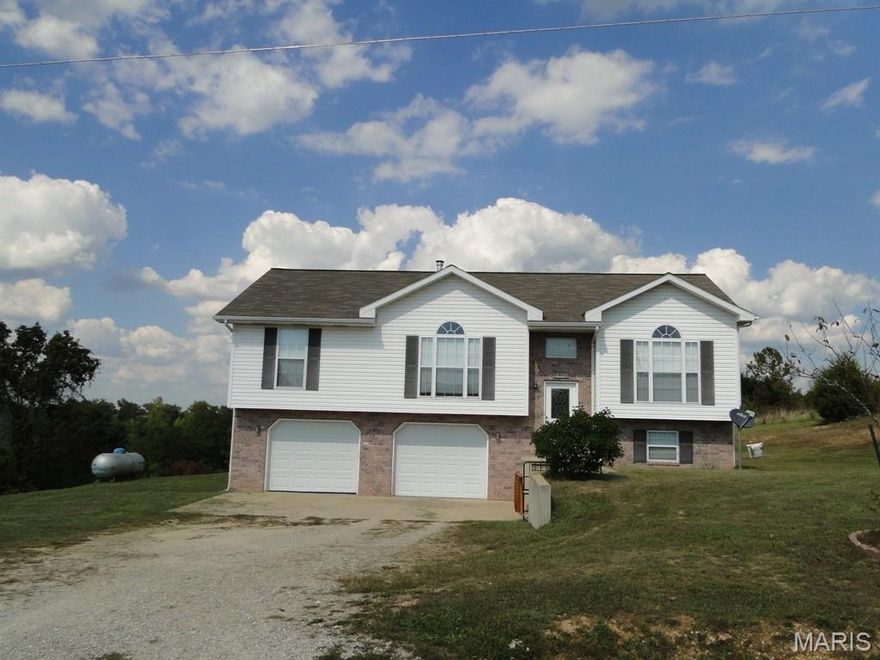
16910 Limestone Lane
3 Beds
1 Baths
2,546 Sq.Ft.
$260,000
MLS#: 26029289
Dixon
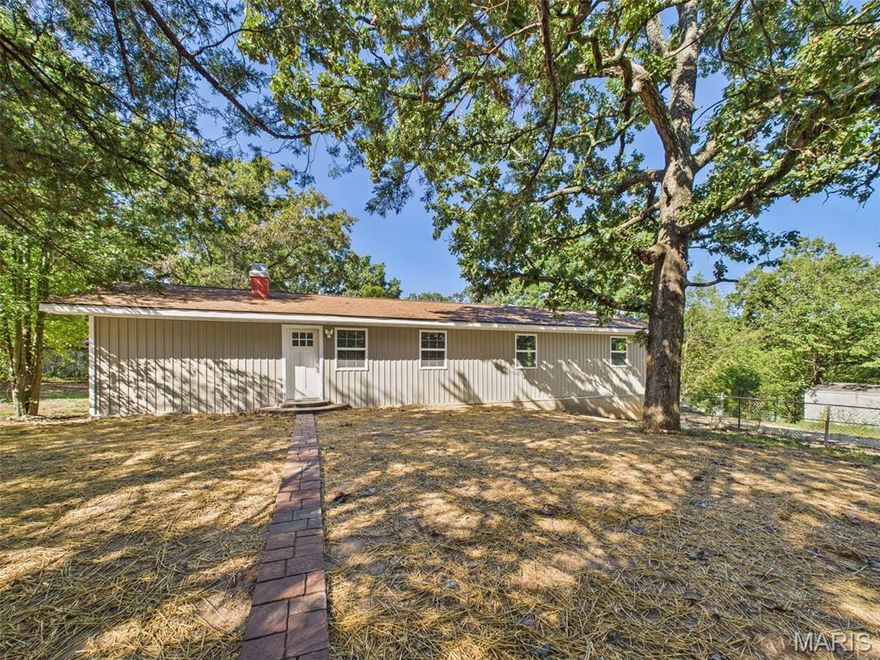
14275 Happy Drive
6 Beds
3 Baths
3,150 Sq.Ft.
$265,000
MLS#: 26028651
Dixon
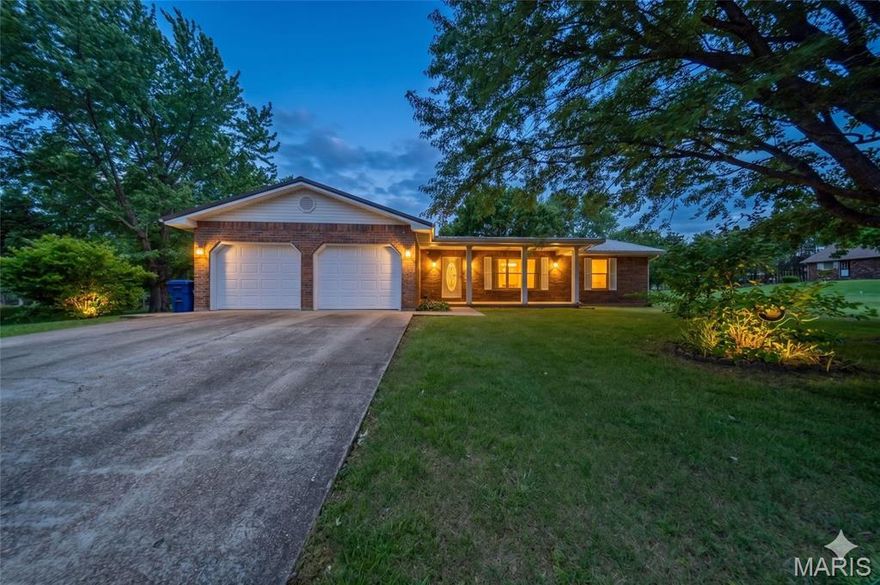
503 Spruce Street
3 Beds
3 Baths
2,328 Sq.Ft.
$234,900
MLS#: 26026560

Dixon
19564 Highway 28
2 Beds
1 Baths
4,000 Sq.Ft.
$225,000
MLS#: 26024953
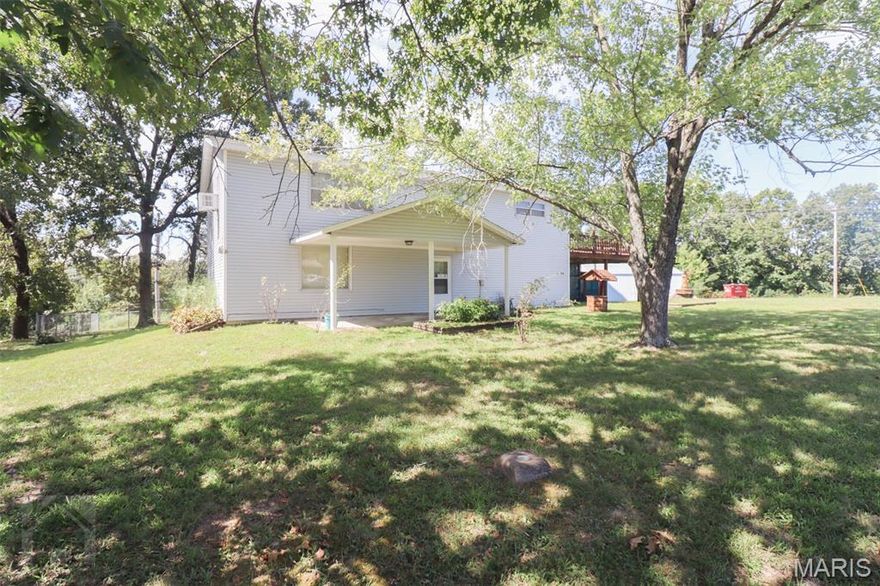
Dixon
21195 Highway 28
4 Beds
2 Baths
2,100 Sq.Ft.
$224,900
MLS#: 26016786
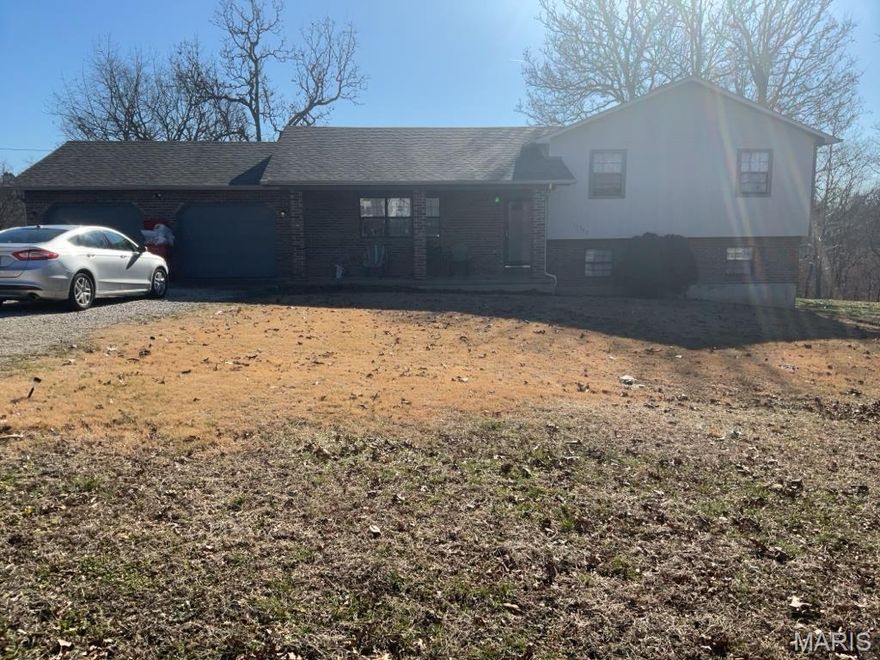
Dixon
14040 Howard Lane
4 Beds
2 Baths
1,950 Sq.Ft.
$240,000
MLS#: 26014259

Dixon
13244 Half Drive
3 Beds
2 Baths
1,764 Sq.Ft.
$285,000
MLS#: 26013600
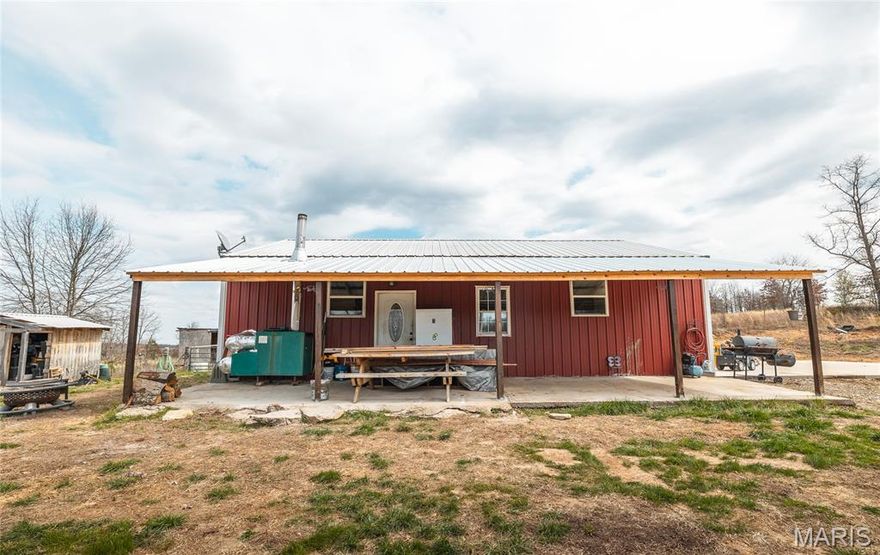
Dixon
12855 Chicago Road
2 Beds
1 Baths
756 Sq.Ft.
$300,000
MLS#: 25081866
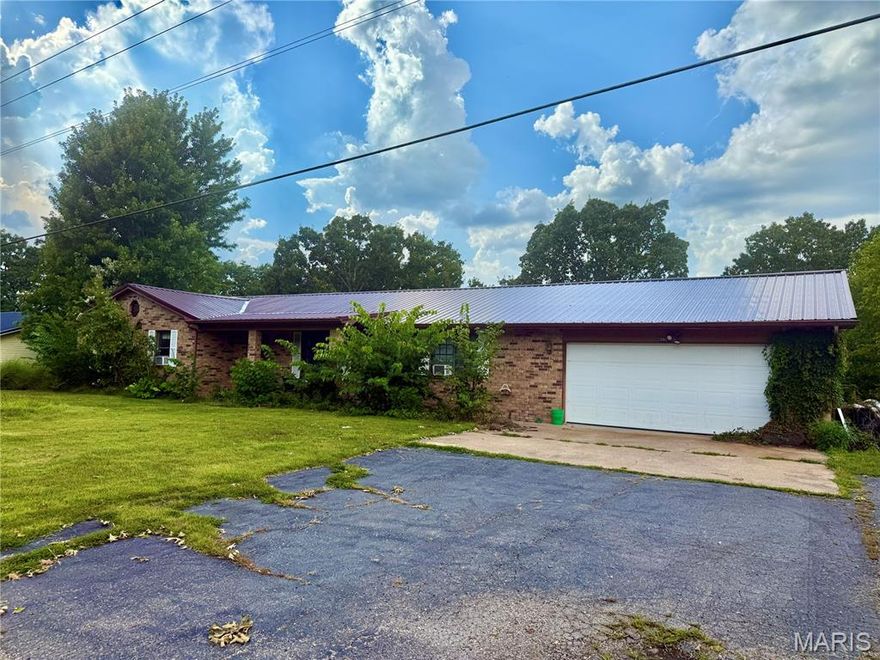
Dixon
20605 Highway 28
3 Beds
2 Baths
2,178 Sq.Ft.
$229,000
MLS#: 25060441
Dixon
20605 28 Highway
3 Beds
2 Baths
2,178 Sq.Ft.
$229,000
MLS#: 3580132
