
Property
Beds
4
Full Baths
4
1/2 Baths
None
Year Built
1998
Sq.Footage
2,100
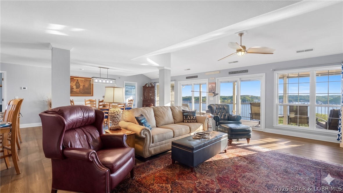
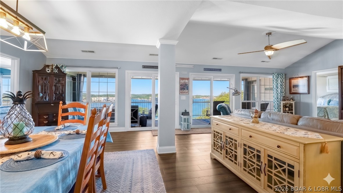
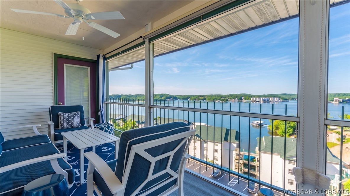
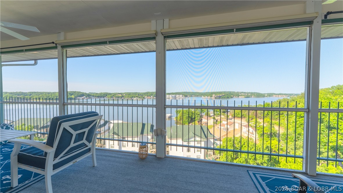
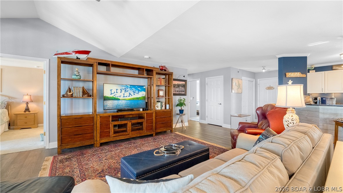
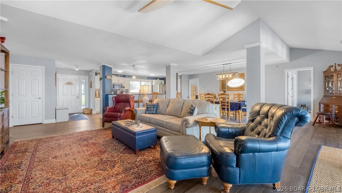
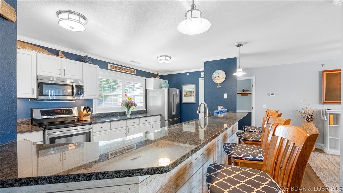
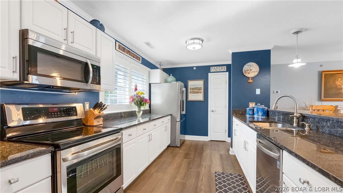
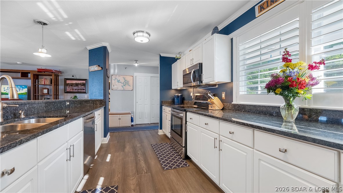
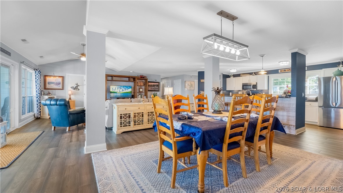
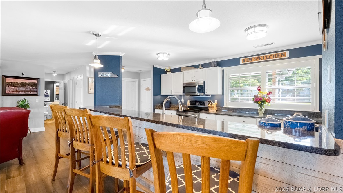
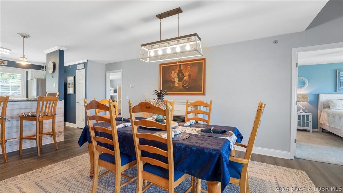
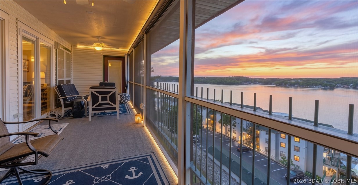
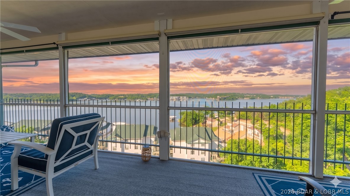
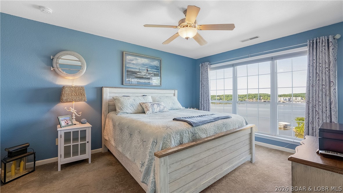
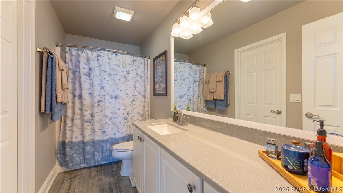
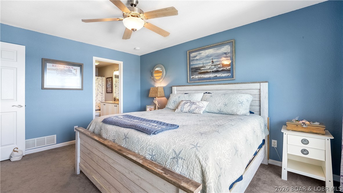
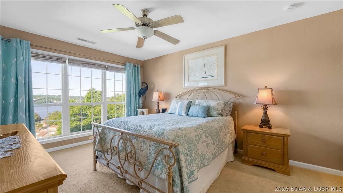
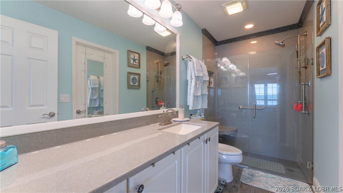
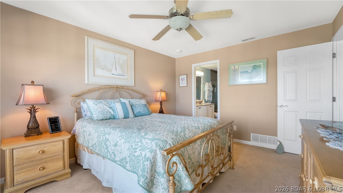
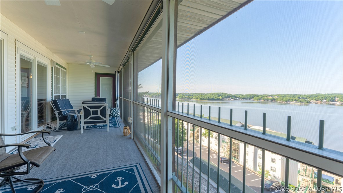
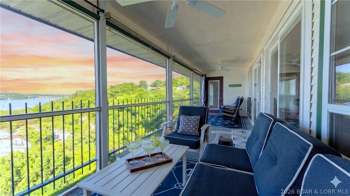
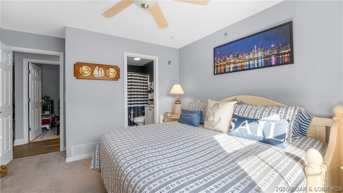
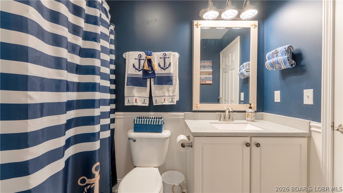
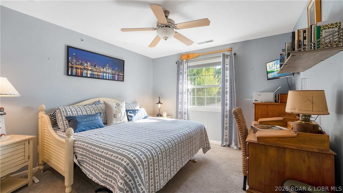
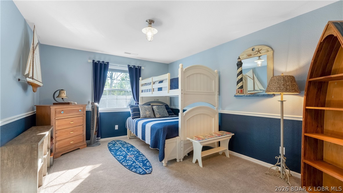
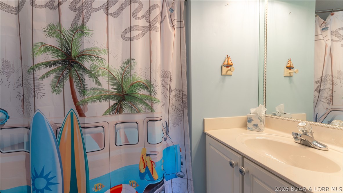
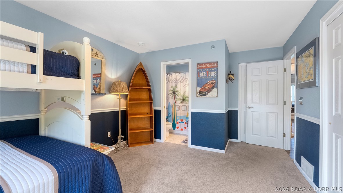
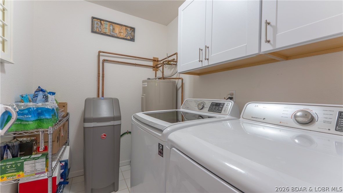
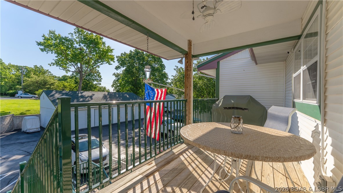
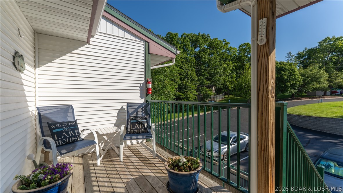
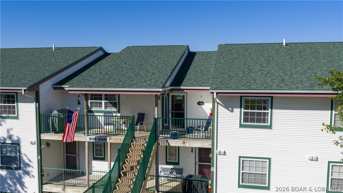
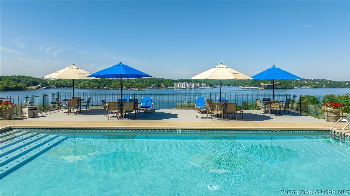
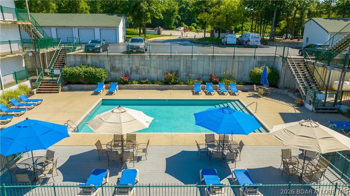
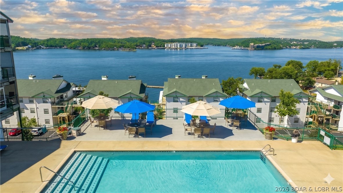
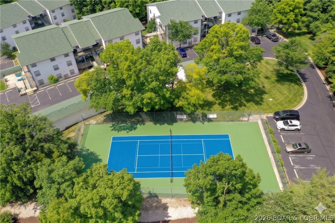
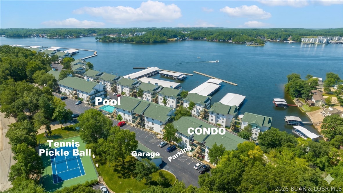
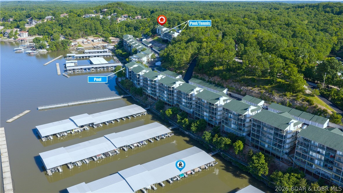
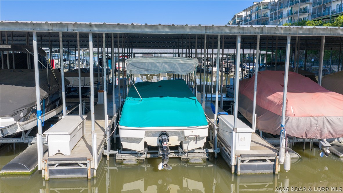
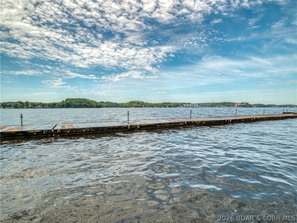
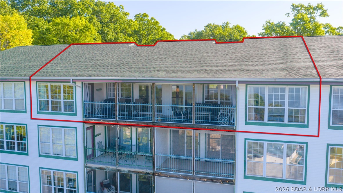
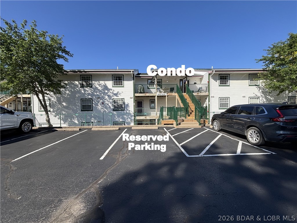
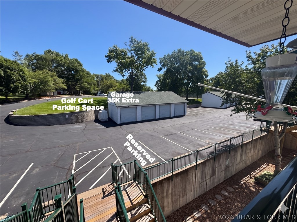
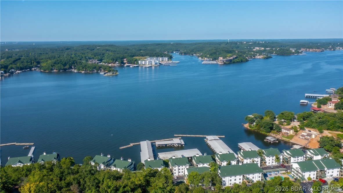
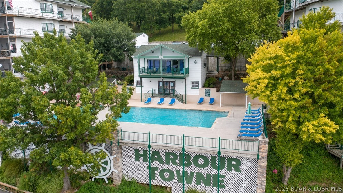
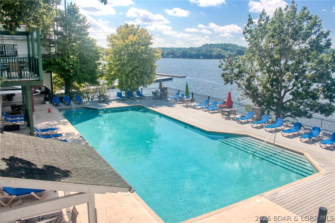
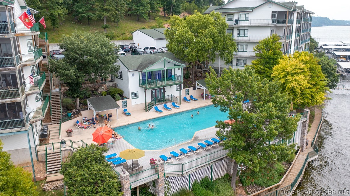
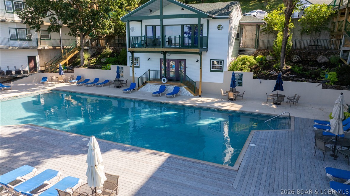
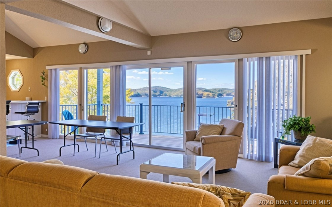
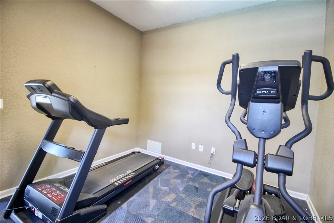
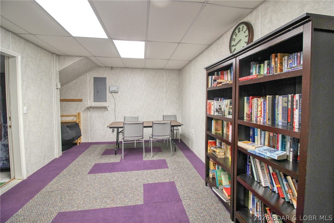
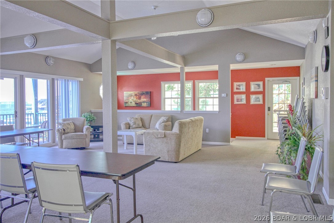
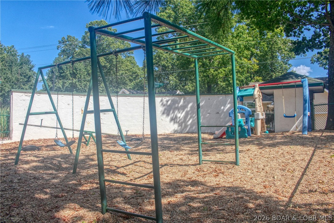
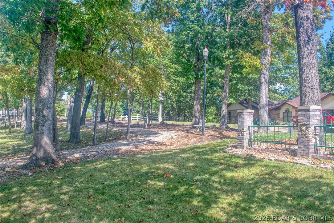
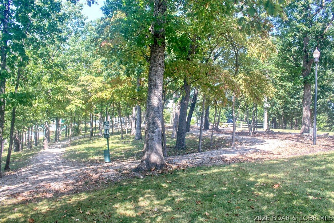
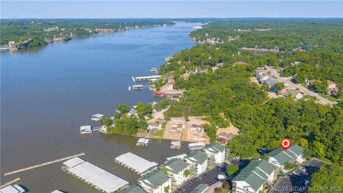
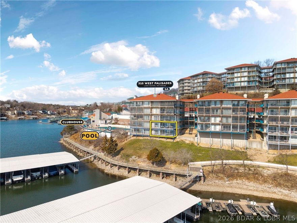
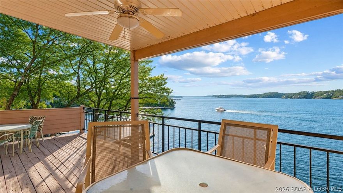
R-A-R-E Top Floor Hilltop Penthouse at Harbour Towne! Behold EXCEPTIONAL ONE LEVEL LUXURY LIVING with 2100 sq. featuring 4 bedrooms, 4 full baths & million dollar lake views that will capture your heart! Pamper guests with TWO lakeside primary suites plus a junior suite all with private baths. Relax watching the boats go by with the expansive 30' covered & screened deck. Entertainer's dream with grand living & dining spaces, gourmet kitchen, granite, 14' island & SS appliances. Second deck is ready to show off your BBQ skills. Updates Galore - see feature list. Experience the quiet enjoyment that only second tier can bring with no compromises to view or amenities. Resort style heated pool, tennis & pickelball, easy entrance & reserved parking all at your fingertips. 12 x 28 Slip included, Garage is available for 35k extra. Enjoy Heated Pools, Clubhouse, Fitness, Walking Trail, Wave Breaks, Lakeside Boardwalk. Perfect location at the 1MM & only a few min off Hwy. 54 & close to Bagnell Dam Strip with shopping, restaurant's & all the action. 2 Night minimum for rentals. ROCK SOLID HOA with strong reserves! There is clearly NOTHING LIKE THIS GEM on the market today!
Features & Amenities
Interior
-
Other Interior Features
Ceiling Fan(s), Pantry, Vaulted Ceiling(s), Walk-In Closet(s)
-
Total Bedrooms
4
-
Bathrooms
4
-
Cooling YN
YES
-
Cooling
Ceiling Fan(s), Central Air
-
Fireplace YN
NO
-
Heating YN
YES
-
Heating
Electric, Forced Air
-
Pet friendly
N/A
Exterior
-
Garage
Yes
-
Garage spaces
1
-
Other Exterior Features
Playground, Tennis Court(s)
-
Parking
Paved, Assigned, Detached, Garage
-
Patio and Porch Features
Deck, Covered, Screened
-
Pool
Yes
-
Pool Features
Community
-
Waterfront YN
YES
-
View
Lake
Area & Lot
-
Lot Features
Waterfront
-
Property Type
Residential
-
Property Sub Type
Condominium
Price
-
Sales Price
$520,000
-
Tax Amount
$2,454.68
-
Sq. Footage
2, 100
-
Price/SqFt
$247
HOA
-
Association
Yes
-
Association Fee
$2,102.28
-
Association Fee Frequency
Quarterly
-
Association Fee Includes
N/A
School District
-
Elementary School
School Of The Osage
-
Middle School
N/A
-
High School
N/A
Property Features
-
Accessibility Features
Accessible Full Bath
-
Association Amenities
Cable TV
-
Ownership
Fee Simple,
-
Sewer
Public Sewer
-
Water Source
Public
Schedule a Showing
Showing scheduled successfully.
Mortgage calculator
Estimate your monthly mortgage payment, including the principal and interest, property taxes, and HOA. Adjust the values to generate a more accurate rate.
Your payment
Principal and Interest:
$
Property taxes:
$
HOA fees:
$
Total loan payment:
$
Total interest amount:
$
Location
County
Miller
Elementary School
School Of The Osage
Middle School
High School
Listing Courtesy of DEBRA J GRANT , BHHS Lake Ozark Realty
RealHub Information is provided exclusively for consumers' personal, non-commercial use, and it may not be used for any purpose other than to identify prospective properties consumers may be interested in purchasing. All information deemed reliable but not guaranteed and should be independently verified. All properties are subject to prior sale, change or withdrawal. RealHub website owner shall not be responsible for any typographical errors, misinformation, misprints and shall be held totally harmless.

FOUNDER
Colleen Brown
Call Colleen today to schedule a private showing.

* Listings on this website come from the FMLS IDX Compilation and may be held by brokerage firms other than the owner of this website. The listing brokerage is identified in any listing details. Information is deemed reliable but is not guaranteed. If you believe any FMLS listing contains material that infringes your copyrighted work please click here to review our DMCA policy and learn how to submit a takedown request.© 2024 FMLS.
Related Properties

Lake Ozark
2558 Bagnell Dam Boulevard 101
4 Beds
3 Baths
2,679 Sq.Ft.
$524,900
MLS#: 3583233

Lake Ozark
151 Upper Monarch Cove Drive 6D
3 Beds
3 Baths
1,540 Sq.Ft.
$475,000
MLS#: 3587579
Lake Ozark
310 W. Palisades Drive 1A
4 Beds
4 Baths
2,180 Sq.Ft.
$499,000
MLS#: 3587569

Lake Ozark
145 Owls Roost Lane
5 Beds
4 Baths
3,686 Sq.Ft.
$599,000
MLS#: 3587091
Lake Ozark
23 Hawk Circle
4 Beds
2 Baths
2,108 Sq.Ft.
$425,000
MLS#: 3587391
Lake Ozark
77 Falls Drive 2A
3 Beds
2 Baths
1,564 Sq.Ft.
$425,000
MLS#: 3586880

Lake Ozark
398 Regatta Bay Drive 2B
3 Beds
3 Baths
1,797 Sq.Ft.
$425,000
MLS#: 3587125
Lake Ozark
183 Upper Monarch Cove Drive 4C
3 Beds
2 Baths
1,417 Sq.Ft.
$489,000
MLS#: 3587070
Lake Ozark
48 Keywest Lane
4 Beds
3 Baths
2,507 Sq.Ft.
$475,000
MLS#: 3587408

Lake Ozark
434 Cherokee Road
5 Beds
3 Baths
2,997 Sq.Ft.
$499,000
MLS#: 3587389
