

Property
Beds
3
Full Baths
2
1/2 Baths
None
Year Built
1967
Sq.Footage
1,176
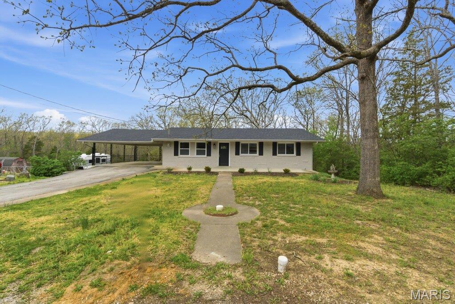
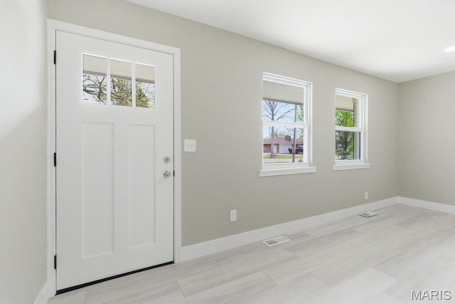
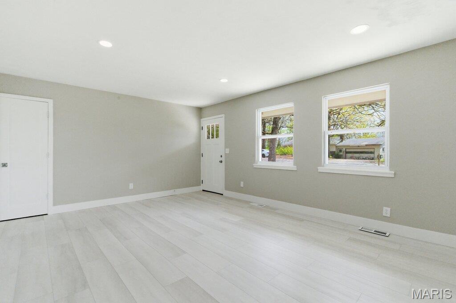
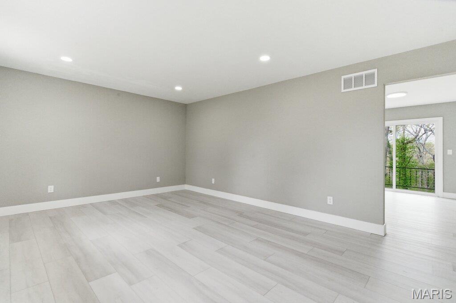
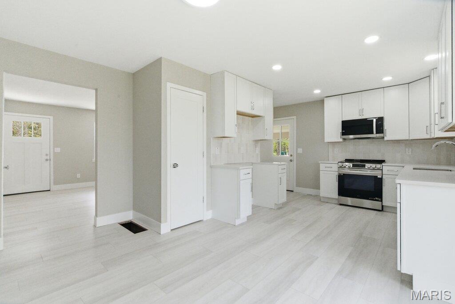
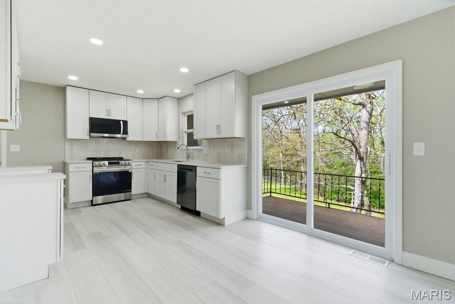
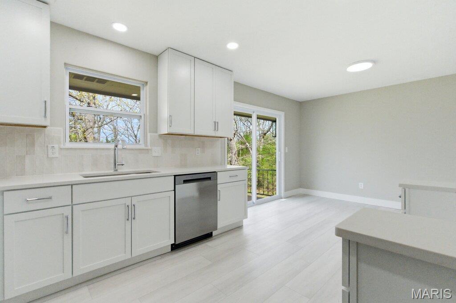
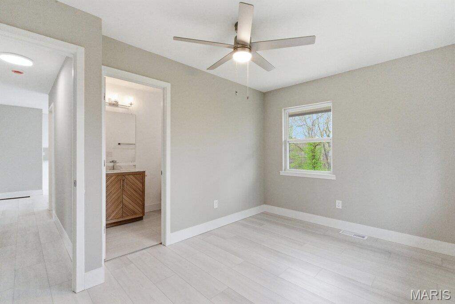
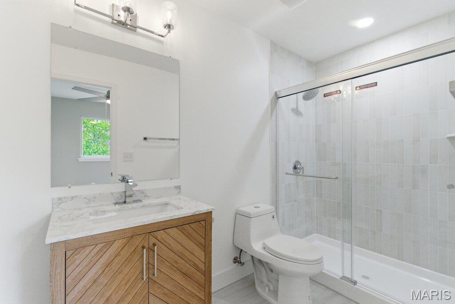
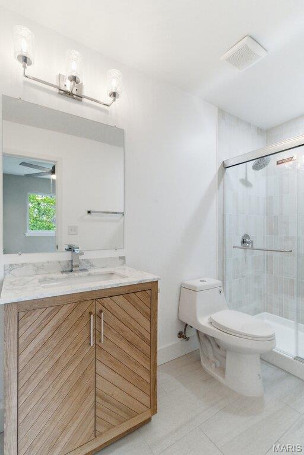
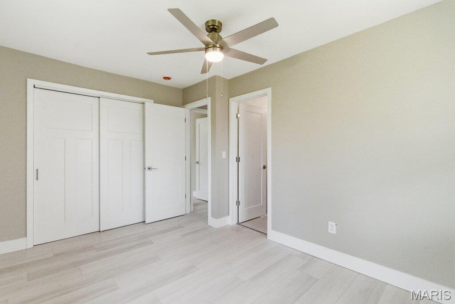
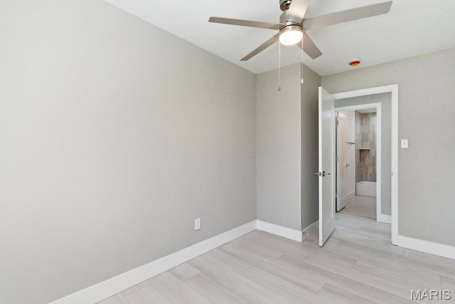
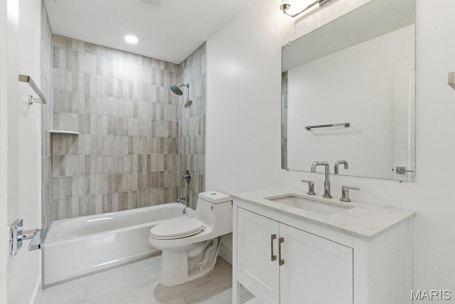
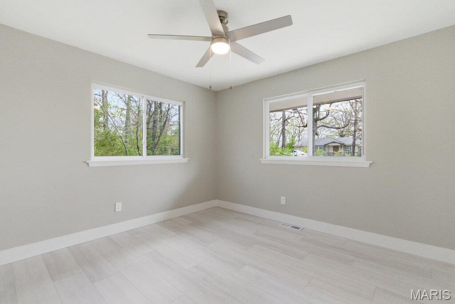
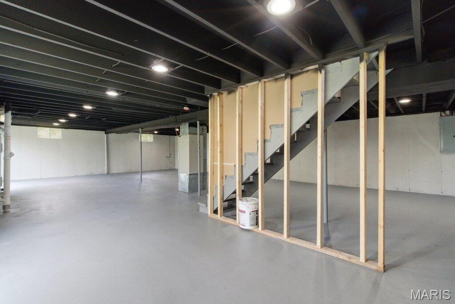
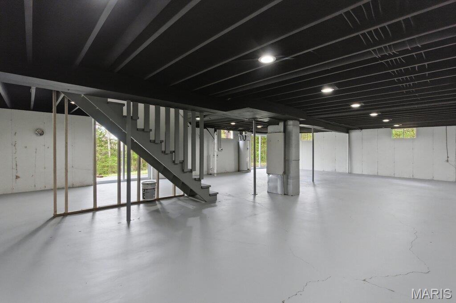
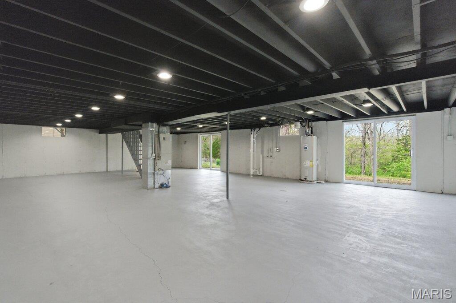
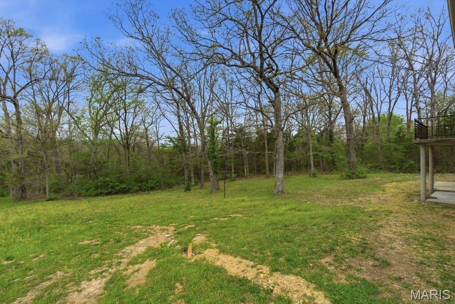
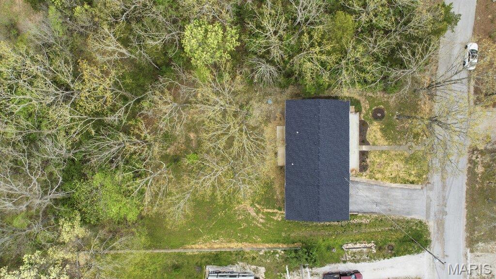
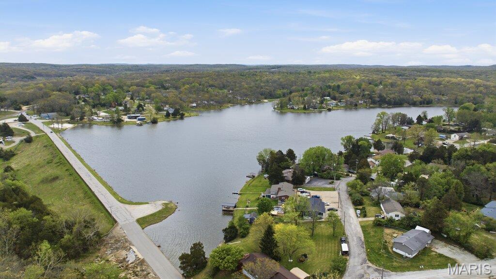
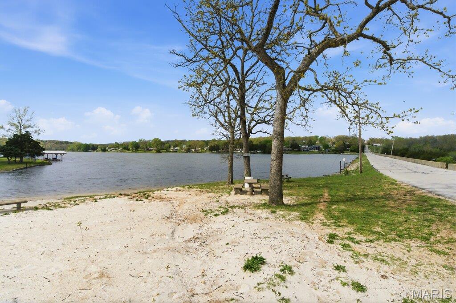
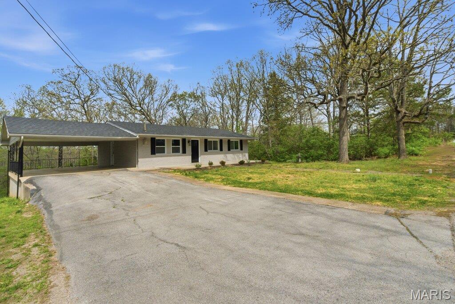
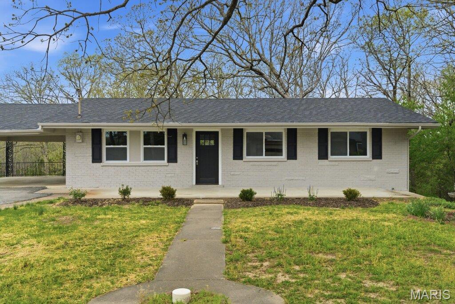
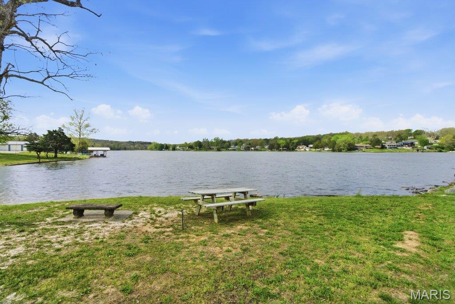
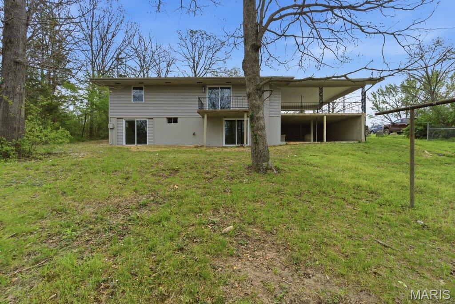
Tucked inside a private, gated lake community in De Soto, this fully remodeled home gives you space, privacy, and a lifestyle that actually slows things down.Step inside and it’s all been done for you. The kitchen is completely new, built with clean quartz countertops, modern cabinetry, and brand-new appliances that make the space feel sharp, functional, and ready for real life. Both bathrooms have been fully reimagined with updated finishes that feel straight out of a design show. Fresh wide plank flooring and paint throughout tie everything together, giving the entire home that move in ready confidence buyers are looking for.But the real leverage is downstairs.The walkout basement has two separate entrances, opening the door for multiple plays,finish it into a private bedroom and living space, create the perfect guest suite, or turn it into an on-property rental for additional income. It’s flexible, and that flexibility matters.Out back you have a quiet retreat with ample privacy and room to unwind. Morning coffee feels different here.The gated entry into the community adds another layer of security and exclusivity, while the lake setting gives you that weekend escape feeling every single day. 3 bedrooms. 2 full baths. Large two car carport with additional storage.And to make it even more accessible, this home qualifies for USDA financing meaning zero down payment options for qualified buyers.This isn’t just a remodel. It’s a lifestyle.Schedule your showing and come feel the difference.
Features & Amenities
Interior
-
Total Bedrooms
3
-
Bathrooms
2
-
Above Grade Finished Area
1176.0
-
Basement YN
YES
-
Cooling YN
YES
-
Cooling
Central Air
-
Fireplace YN
NO
-
Heating YN
YES
-
Heating
Forced Air
-
Main Level Bedrooms
3
-
Pet friendly
N/A
Exterior
-
Garage
No
-
Construction Materials
Unknown
-
Pool
No
Area & Lot
-
Lot Features
Wooded
-
Lot Size(acres)
0.4721
-
Lot Size(square feet)
20564.68
-
Property Type
Residential
-
Property Sub Type
Single Family Residence
-
Architectural Style
Ranch
Price
-
Sales Price
$229,900
-
Tax Amount
$1,264
-
Sq. Footage
1, 176
-
Price/SqFt
$195
HOA
-
Association
Yes
-
Association Fee
$651
-
Association Fee Frequency
Annually
-
Association Fee Includes
N/A
School District
-
Elementary School
Athena Elem.
-
Middle School
Desoto Jr. High
-
High School
Desoto Sr. High
Property Features
-
New Construction
NO
-
Senior Community YN
NO
-
Sewer
Public Sewer
Schedule a Showing
Showing scheduled successfully.
Mortgage calculator
Estimate your monthly mortgage payment, including the principal and interest, property taxes, and HOA. Adjust the values to generate a more accurate rate.
Your payment
Principal and Interest:
$
Property taxes:
$
HOA fees:
$
Total loan payment:
$
Total interest amount:
$
Location
County
Jefferson
Elementary School
Athena Elem.
Middle School
Desoto Jr. High
High School
Desoto Sr. High
Listing Courtesy of Bryan Jones , Real Broker LLC
RealHub Information is provided exclusively for consumers' personal, non-commercial use, and it may not be used for any purpose other than to identify prospective properties consumers may be interested in purchasing. All information deemed reliable but not guaranteed and should be independently verified. All properties are subject to prior sale, change or withdrawal. RealHub website owner shall not be responsible for any typographical errors, misinformation, misprints and shall be held totally harmless.

FOUNDER
Colleen Brown
Call Colleen today to schedule a private showing.

* Listings on this website come from the FMLS IDX Compilation and may be held by brokerage firms other than the owner of this website. The listing brokerage is identified in any listing details. Information is deemed reliable but is not guaranteed. If you believe any FMLS listing contains material that infringes your copyrighted work please click here to review our DMCA policy and learn how to submit a takedown request.© 2024 FMLS.
Related Properties

De Soto
5336 Morse Avenue
3 Beds
1 Baths
392 Sq.Ft.
$195,000
MLS#: 26029979

De Soto
400 East Plattin Street
2 Beds
1 Baths
921 Sq.Ft.
$226,900
MLS#: 26028855

De Soto
621 McKissock Street Street
3 Beds
2 Baths
1,100 Sq.Ft.
$249,000
MLS#: 26022794

De Soto
14326 Spring Drive
3 Beds
2 Baths
1,248 Sq.Ft.
$226,000
MLS#: 26027861
De Soto
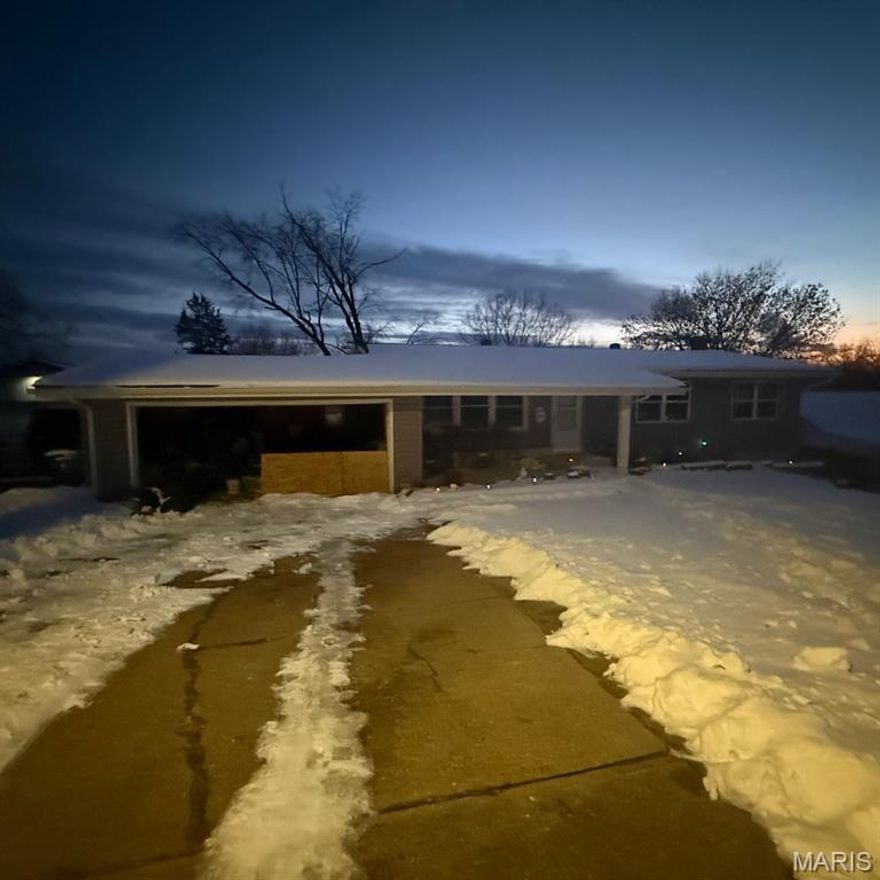
605 Stone Street
3 Beds
2 Baths
1,884 Sq.Ft.
$210,000
MLS#: 26022088
De Soto
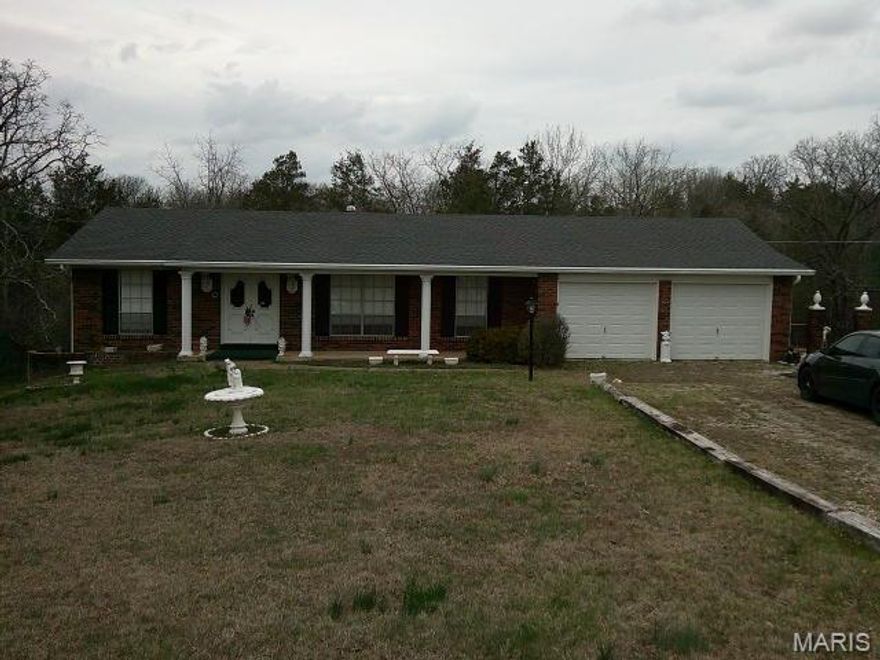
1559 Berry Dairy Road
3 Beds
3 Baths
2,402 Sq.Ft.
$269,000
MLS#: 26015446
De Soto
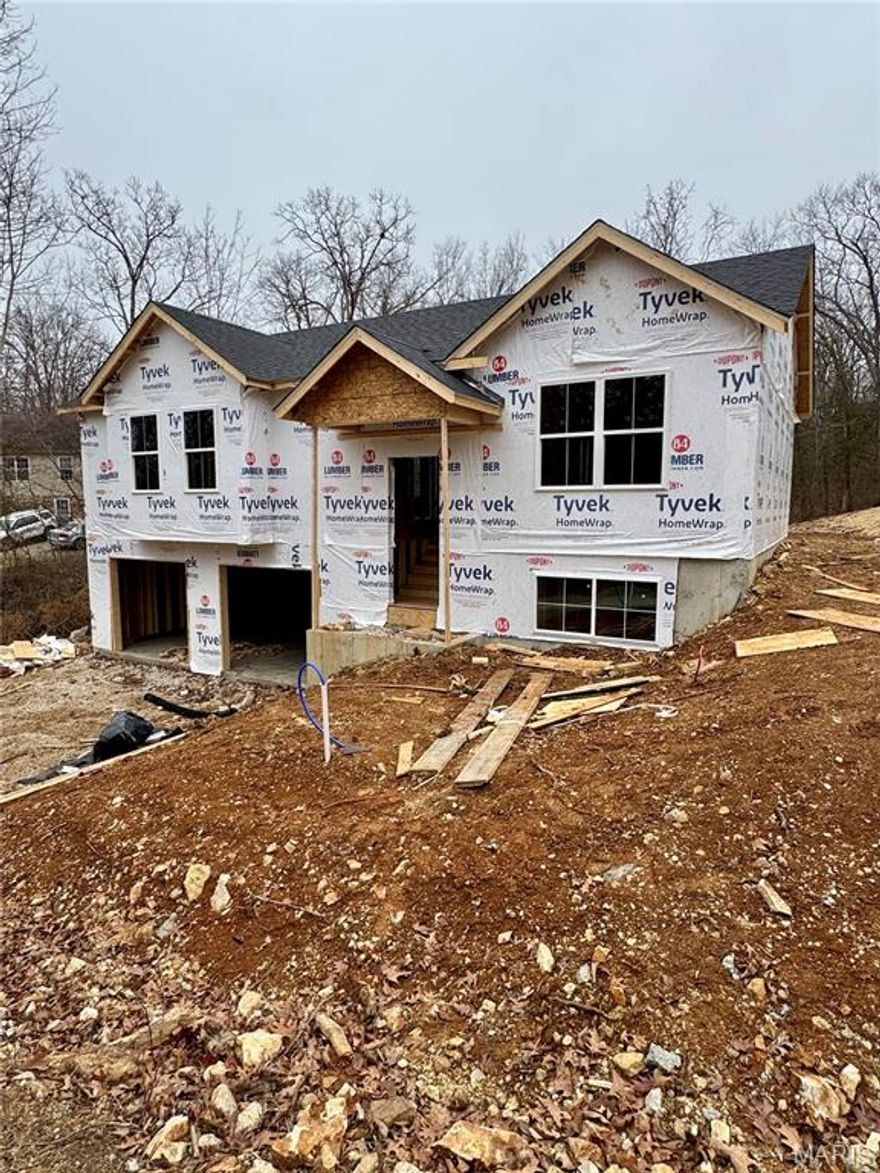
2942 Marathon Drive
3 Beds
2 Baths
1,259 Sq.Ft.
$275,500
MLS#: 25056061
