









Property
Beds
3
Full Baths
2
1/2 Baths
None
Year Built
1963
Sq.Footage
1,408
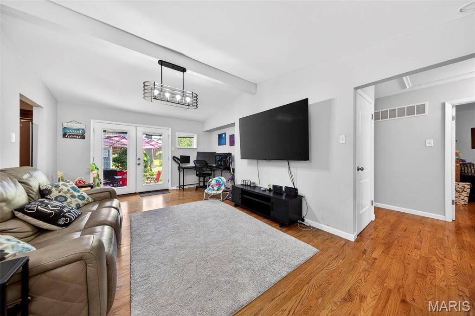
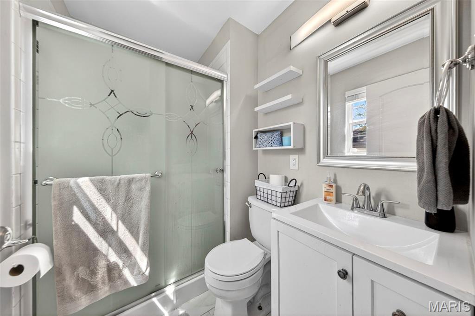
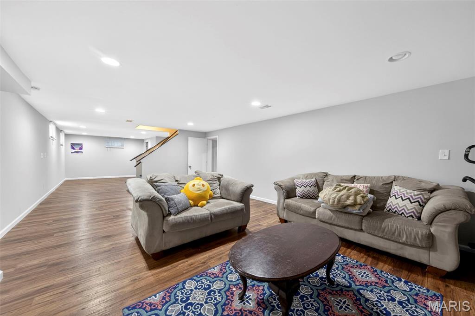
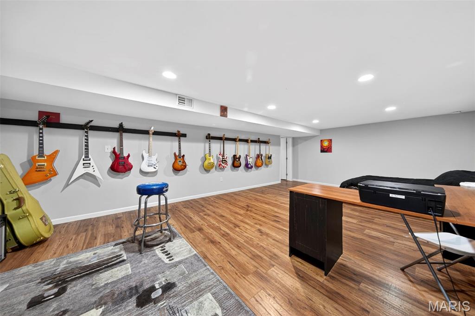
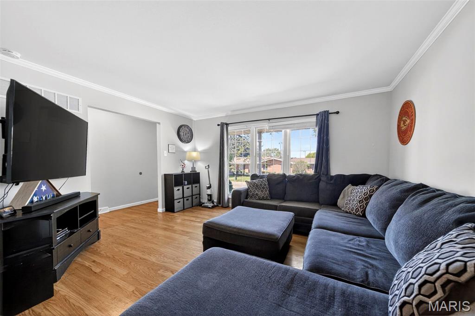
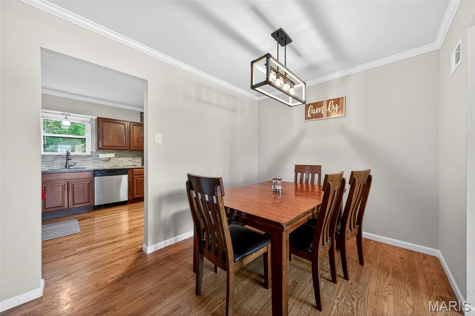
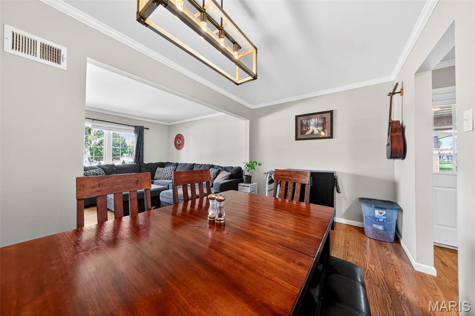
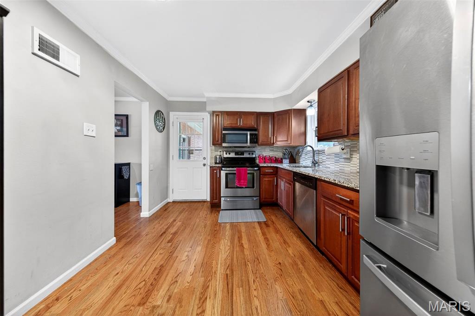
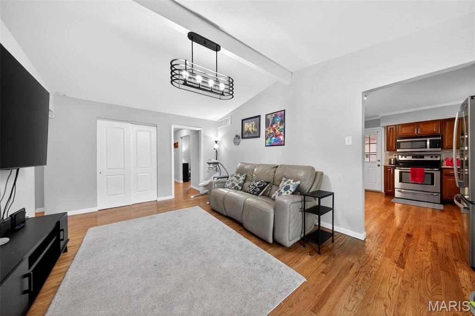
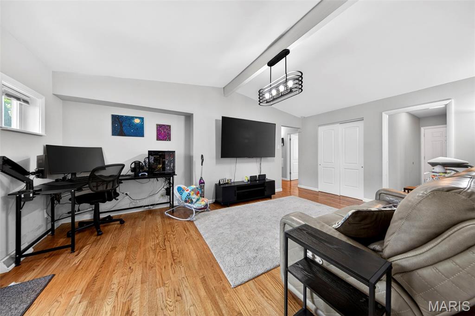
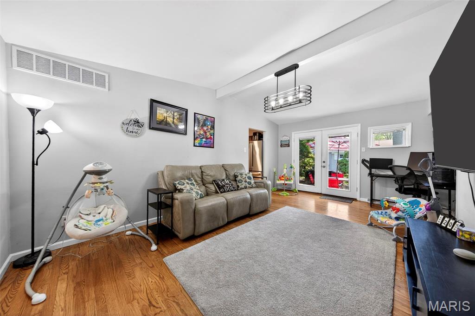
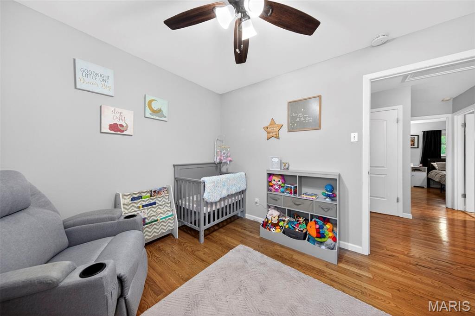
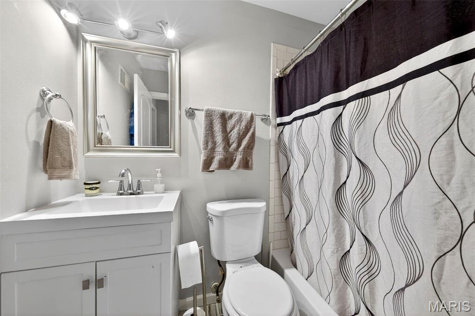
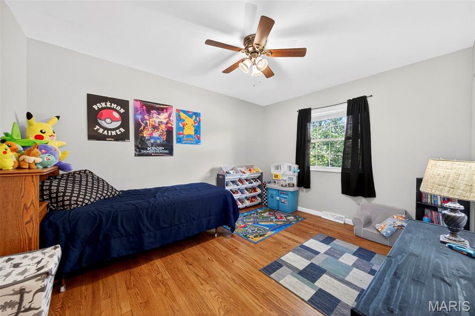
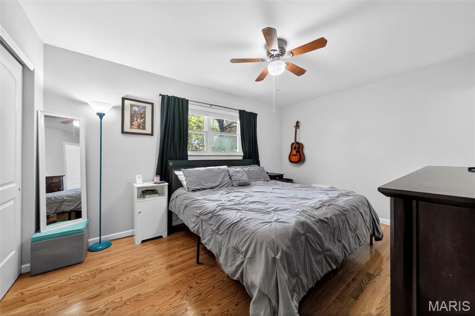
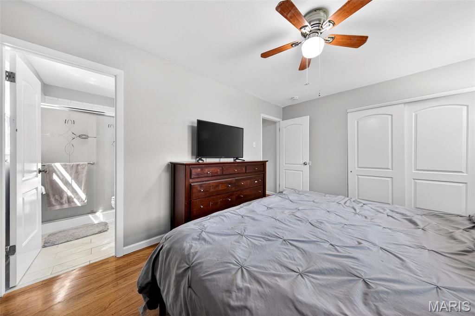
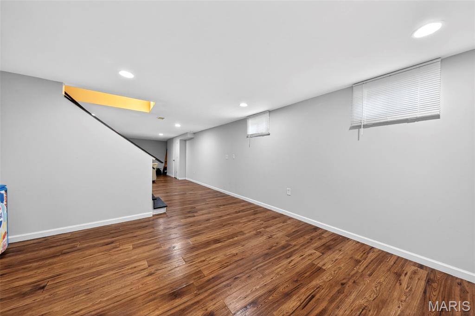
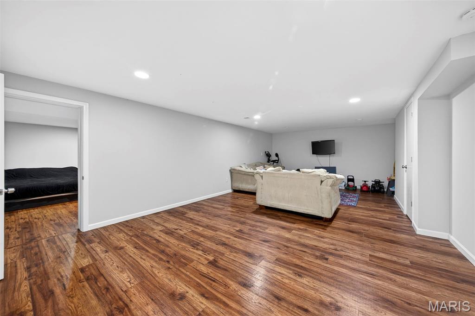
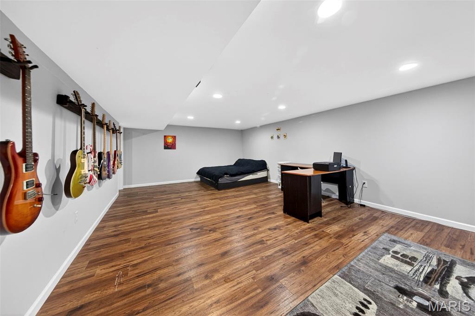
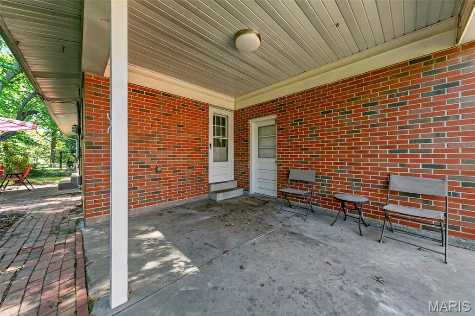
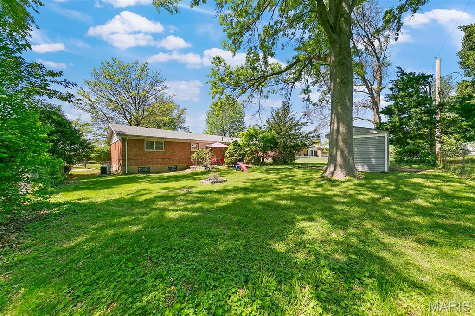
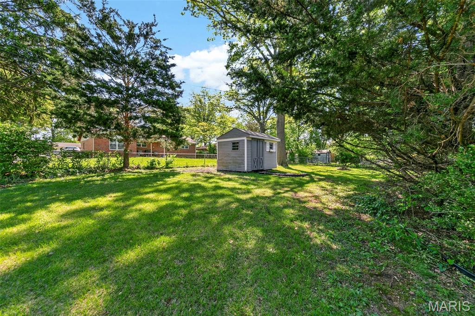
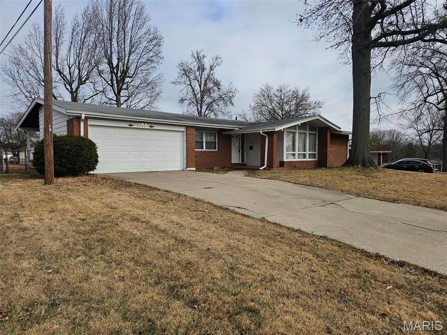
RARE 2,800 SQ FT TOTAL LIVING AREA + NEWER ROOF (2025) Discover a rare amount of finished living space in this meticulously updated Florissant ranch. Tucked away on a quiet, tree-lined street, this home offers nearly 2,800 sq ft of total living area—double the functional square footage of a standard area ranch combining a spacious floor plan with recent updates. MAIN LEVEL: The interior features a spacious living room highlighted by an airy vaulted ceiling, a dedicated formal dining room, and a versatile secondary living room with all with natural hardwood floors throughout. The kitchen has been fully updated with solid granite countertops, a sleek modern backsplash, and stainless steel appliances. All 3 bedrooms are located on this level along with 2 full bathrooms, both featuring custom tile work and modern finishes. LOWER LEVEL: The professionally finished basement effectively doubles your living space. This expansive area includes a massive recreation room and an oversized bonus room—ideal for a quiet home office, private fitness studio, or guest space. OUTDOORS: Attached garage featuring a large built-in storage cabinet, plus a dedicated backyard storage shed. Fully fenced backyard featuring two concrete patios, perfect for entertaining. Newer Roof (April 2025) for long-term maintenance-free living. Located minutes from Cross Keys Shopping Center, you will have quick access to shopping, dining, and everyday essentials while still enjoying a quiet residential setting. This move-in-ready home provides the extra living space you’ve been looking for with the peace of mind you want. Schedule your showing today to experience the quality and 2,800 sq ft of space!
Features & Amenities
Interior
-
Total Bedrooms
3
-
Bathrooms
2
-
Above Grade Finished Area
1408.0
-
Basement YN
YES
-
Cooling YN
YES
-
Cooling
Ceiling Fan(s), Central Air, Electric
-
Fireplace YN
NO
-
Heating YN
YES
-
Heating
Forced Air, Natural Gas
-
Main Level Bedrooms
3
-
Pet friendly
N/A
Exterior
-
Garage
No
-
Construction Materials
Brick
-
Pool
No
Area & Lot
-
Lot Features
Back Yard
-
Lot Size(acres)
0.2296
-
Lot Size(square feet)
10001.38
-
Property Type
Residential
-
Property Sub Type
Single Family Residence
-
Architectural Style
Ranch, Traditional
Price
-
Sales Price
$259,900
-
Tax Amount
$3,321
-
Sq. Footage
1, 408
-
Price/SqFt
$184
HOA
-
Association
No
School District
-
Elementary School
Jury Elem.
-
Middle School
Central Middle
-
High School
Hazelwood Central High
Property Features
-
New Construction
NO
-
Sewer
Public Sewer
-
Water Source
Public
Schedule a Showing
Showing scheduled successfully.
Mortgage calculator
Estimate your monthly mortgage payment, including the principal and interest, property taxes, and HOA. Adjust the values to generate a more accurate rate.
Your payment
Principal and Interest:
$
Property taxes:
$
HOA fees:
$
Total loan payment:
$
Total interest amount:
$
Location
County
St. Louis
Elementary School
Jury Elem.
Middle School
Central Middle
High School
Hazelwood Central High
Listing Courtesy of Sanora Mitchem , Nettwork Global
RealHub Information is provided exclusively for consumers' personal, non-commercial use, and it may not be used for any purpose other than to identify prospective properties consumers may be interested in purchasing. All information deemed reliable but not guaranteed and should be independently verified. All properties are subject to prior sale, change or withdrawal. RealHub website owner shall not be responsible for any typographical errors, misinformation, misprints and shall be held totally harmless.

FOUNDER
Colleen Brown
Call Colleen today to schedule a private showing.

* Listings on this website come from the FMLS IDX Compilation and may be held by brokerage firms other than the owner of this website. The listing brokerage is identified in any listing details. Information is deemed reliable but is not guaranteed. If you believe any FMLS listing contains material that infringes your copyrighted work please click here to review our DMCA policy and learn how to submit a takedown request.© 2024 FMLS.
Related Properties

Florissant
1355 Burning Tree Drive
5 Beds
3 Baths
2,352 Sq.Ft.
$250,000
MLS#: 26031607

Florissant
102 Hollow Brook Drive
3 Beds
3 Baths
2,371 Sq.Ft.
$265,000
MLS#: 26014981

Florissant
4343 Caracalla Drive
3 Beds
2 Baths
1,286 Sq.Ft.
$214,900
MLS#: 26033242

Florissant
1525 Layven Avenue
3 Beds
2 Baths
1,500 Sq.Ft.
$220,000
MLS#: 26032354

Florissant
6 Pacer Court
3 Beds
2 Baths
1,504 Sq.Ft.
$230,000
MLS#: 26032362

Florissant
1365 Zurich Drive
5 Beds
2 Baths
1,978 Sq.Ft.
$279,900
MLS#: 26029808

Florissant
1440 Burning Tree Drive
4 Beds
2 Baths
1,575 Sq.Ft.
$229,900
MLS#: 26030866
Florissant
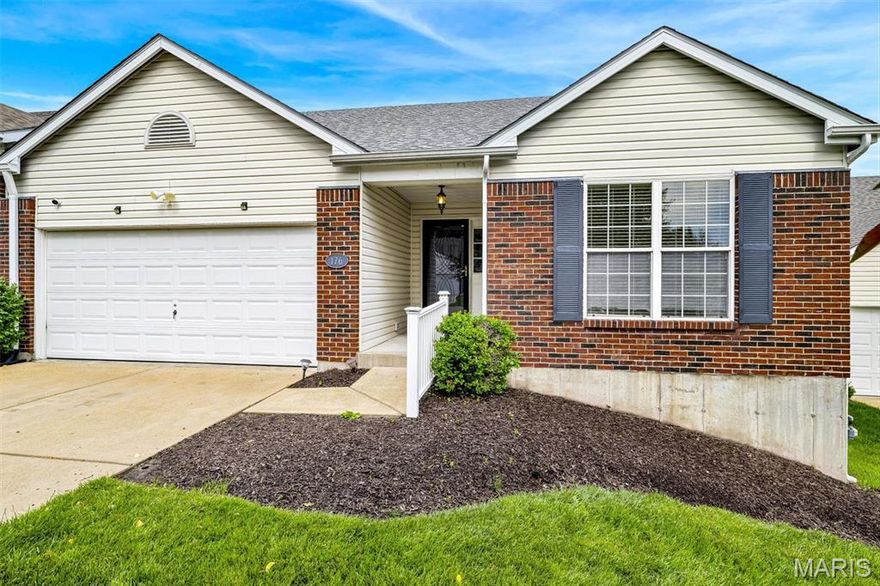
176 Carytown Lane
3 Beds
3 Baths
2,898 Sq.Ft.
$269,500
MLS#: 26008088
Florissant
1460 Tremont Drive
4 Beds
2 Baths
1,687 Sq.Ft.
$220,000
MLS#: 26029915

Florissant
1440 Tina Drive
3 Beds
2 Baths
2,295 Sq.Ft.
$266,000
MLS#: 26029760
