
Property
Beds
2
Full Baths
2
1/2 Baths
None
Year Built
1979
Sq.Footage
1,037
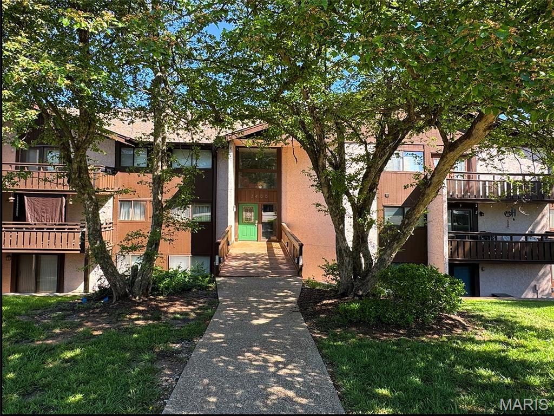
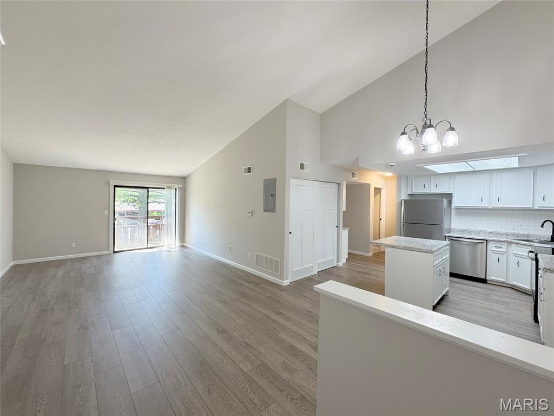
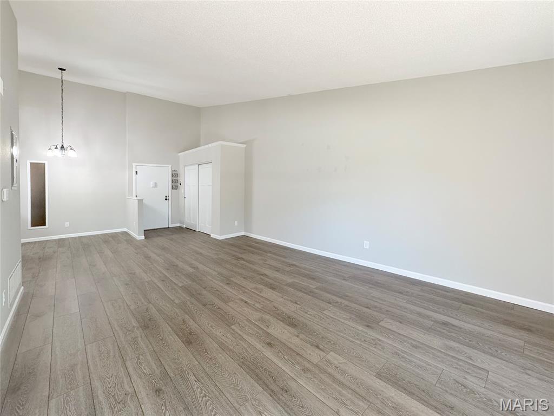
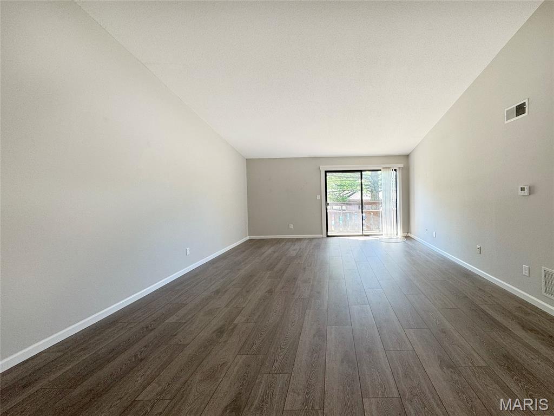
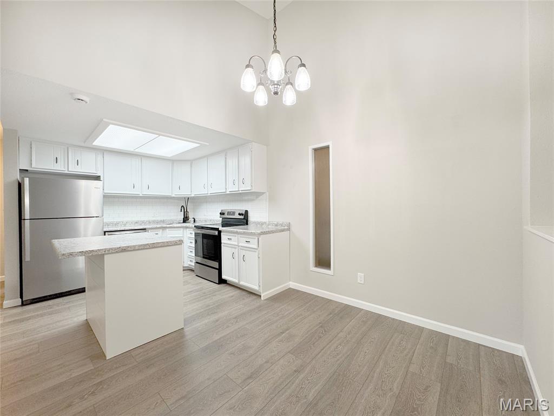
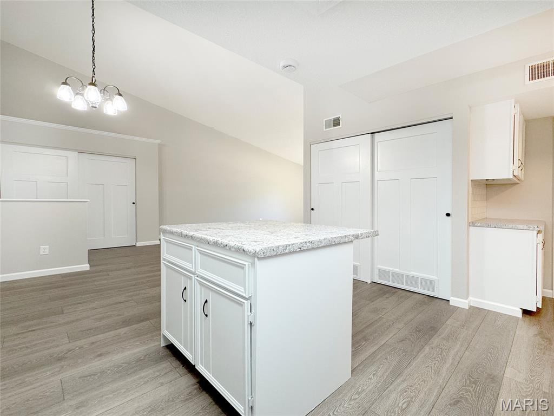
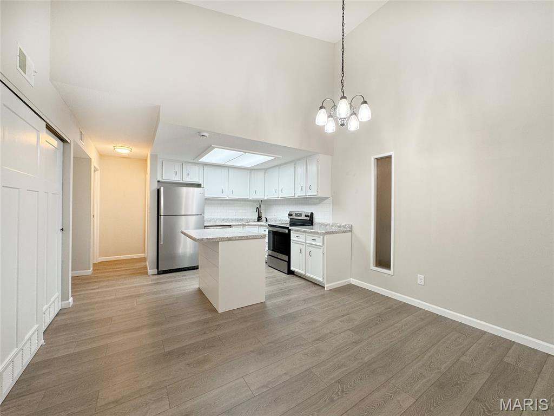
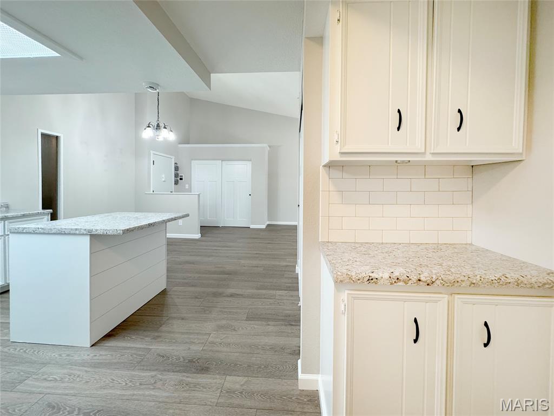
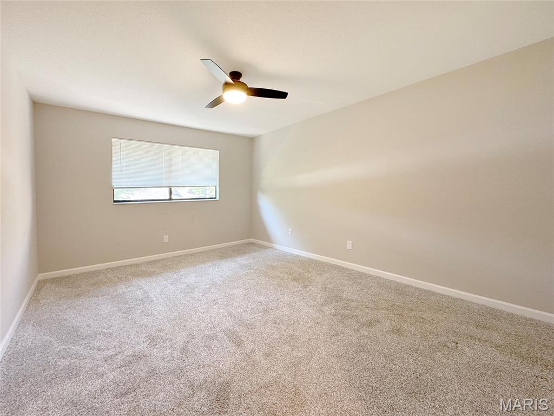
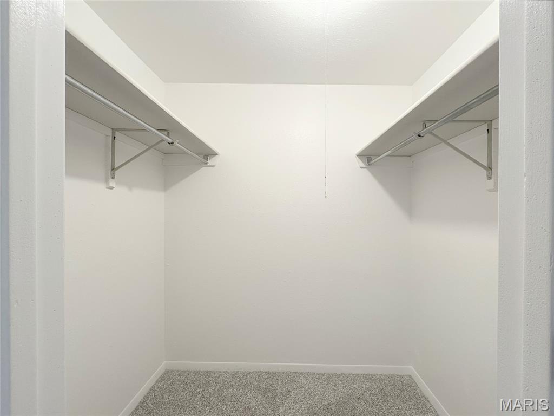
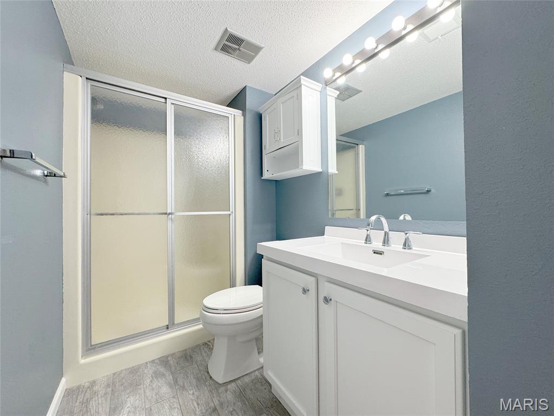
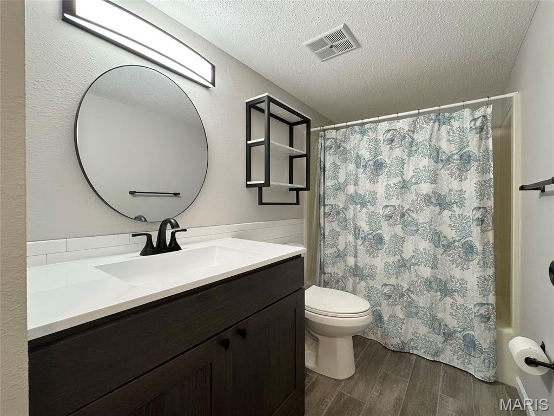
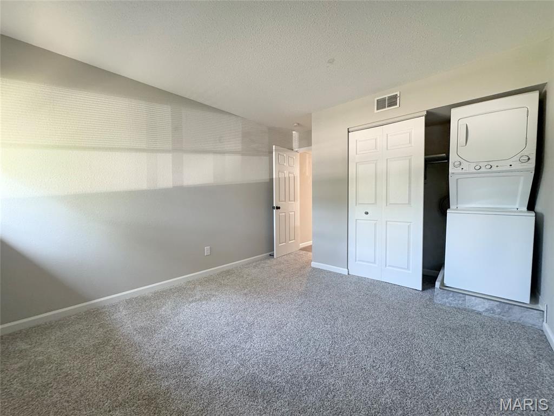
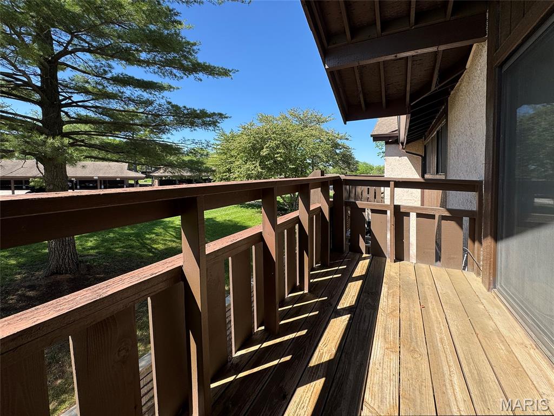
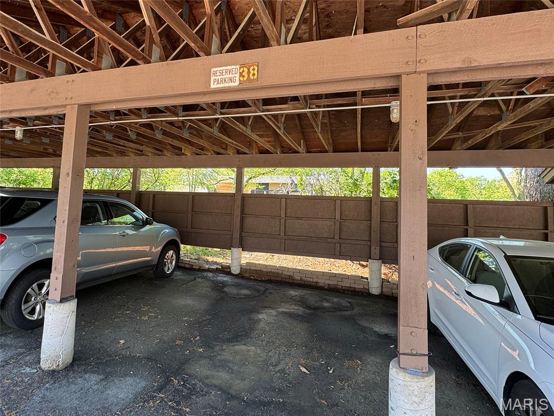
Location! Location! Location! Welcome to Heritage Landing—where location, lifestyle, and low-maintenance living come together in one incredible opportunity! This trendy, top-floor condo is packed with updates and style, offering the perfect blend of comfort and convenience in one of the most desirable areas around. Step inside and immediately feel the difference with soaring vaulted ceilings that flood the space with natural light, creating an open, airy vibe. The open-concept floor plan flows effortlessly, offering luxury vinyl flooring that brings both durability and modern appeal. The kitchen is a standout feature—designed with a warm farmhouse feel, complete with center island, stainless steel appliances including a new fridge, and classic subway tile that ties it all together. Just off the living area, step out onto your private deck—perfect for morning coffee, or evening unwinding. This condo offers two generously sized bedrooms, including a spacious primary suite featuring a walk-in closet and a beautifully updated private full bath. The second bedroom is ideal for guests, or home office, with a fully updated hall bath nearby. Brand new electric panel and wiring! Additional features include the convenience of in-unit laundry, a secured storage unit for all your extras, and a reserved carport space—checking every box for simple, safe & secure living. Enjoy quick access to shopping, dining, major highways, and top-rated schools—making commuting and everyday errands effortless. This affordable, move-in-ready condo is a must-see. New management have made building updates a priority and a new roof is on the schedule with no special assessments owed. Plus, they have achieved A rated insurance, while planning a significant drop in HOA fees starting January 1, 2027. Welcome Home! Don't waste time - Ask us about financing with a local lender who has this complex on their "approved" list.
Features & Amenities
Interior
-
Other Interior Features
Ceiling Fan(s), Entrance Foyer, High Ceilings, Kitchen Island, Open Floorplan, Storage, Vaulted Ceiling(s), Walk-In Closet(s)
-
Total Bedrooms
2
-
Bathrooms
2
-
Above Grade Finished Area
1037.0
-
Basement YN
NO
-
Cooling YN
YES
-
Cooling
Central Air
-
Fireplace YN
NO
-
Heating YN
YES
-
Heating
Forced Air, Natural Gas
-
Main Level Bedrooms
2
-
Pet friendly
N/A
Exterior
-
Garage
No
-
Construction Materials
Wood Siding
-
Parking
Additional Parking
-
Patio and Porch Features
Covered, Deck
-
Pool
No
Area & Lot
-
Lot Size(acres)
0.0111
-
Lot Size(square feet)
483.52
-
Property Type
Residential
-
Property Sub Type
Condominium
-
Architectural Style
Apartment Style
Price
-
Sales Price
$140,000
-
Tax Amount
$1,458
-
Sq. Footage
1, 037
-
Price/SqFt
$135
HOA
-
Association
Yes
-
Association Fee
$550
-
Association Fee Frequency
Monthly
-
Association Fee Includes
N/A
School District
-
Elementary School
Becky-David Elem.
-
Middle School
Barnwell Middle
-
High School
Francis Howell High
Property Features
-
New Construction
NO
-
Association Amenities
Parking, Storage
-
Senior Community YN
NO
-
Sewer
Public Sewer
-
Water Source
Public
Schedule a Showing
Showing scheduled successfully.
Mortgage calculator
Estimate your monthly mortgage payment, including the principal and interest, property taxes, and HOA. Adjust the values to generate a more accurate rate.
Your payment
Principal and Interest:
$
Property taxes:
$
HOA fees:
$
Total loan payment:
$
Total interest amount:
$
Location
County
St. Charles
Elementary School
Becky-David Elem.
Middle School
Barnwell Middle
High School
Francis Howell High
Listing Courtesy of Trish Wolf , EXP Realty, LLC
RealHub Information is provided exclusively for consumers' personal, non-commercial use, and it may not be used for any purpose other than to identify prospective properties consumers may be interested in purchasing. All information deemed reliable but not guaranteed and should be independently verified. All properties are subject to prior sale, change or withdrawal. RealHub website owner shall not be responsible for any typographical errors, misinformation, misprints and shall be held totally harmless.

FOUNDER
Colleen Brown
Call Colleen today to schedule a private showing.

* Listings on this website come from the FMLS IDX Compilation and may be held by brokerage firms other than the owner of this website. The listing brokerage is identified in any listing details. Information is deemed reliable but is not guaranteed. If you believe any FMLS listing contains material that infringes your copyrighted work please click here to review our DMCA policy and learn how to submit a takedown request.© 2024 FMLS.
Related Properties
St Charles
1504 Surrey Lane C
1 Beds
1 Baths
690 Sq.Ft.
$150,000
MLS#: 26031380

St Charles
1457 Summergate Parkway F
2 Beds
1 Baths
804 Sq.Ft.
$156,000
MLS#: 26031384

St Charles
1465 Heritage Landing 306
1 Beds
1 Baths
750 Sq.Ft.
$115,000
MLS#: 26027997
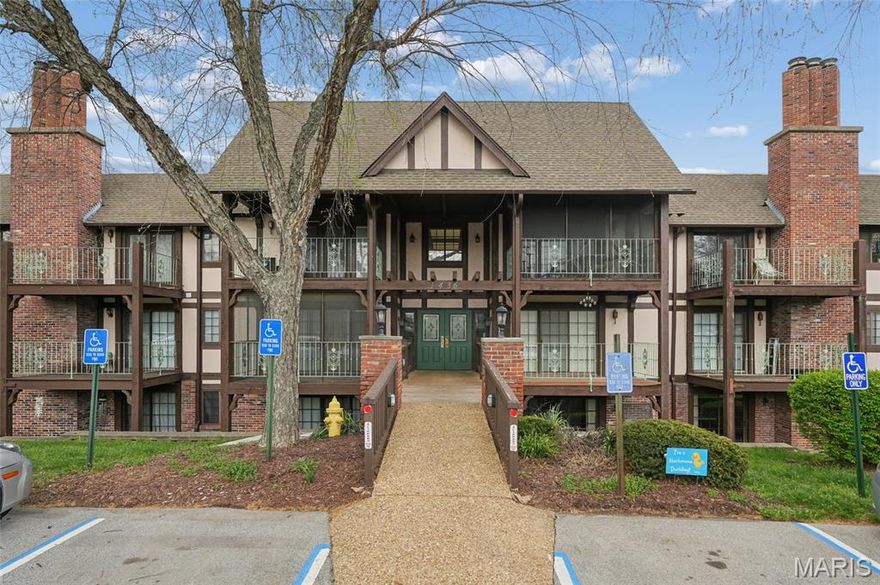
St Charles
1436 Heritage Landing 310
2 Beds
2 Baths
1,124 Sq.Ft.
$140,000
MLS#: 26015732
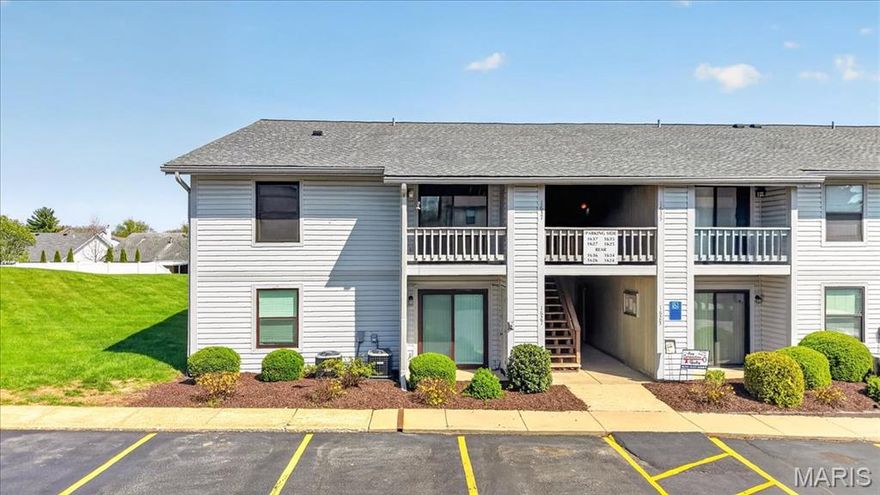
St Charles
1637 Summergate Parkway
2 Beds
1 Baths
804 Sq.Ft.
$139,900
MLS#: 26020122
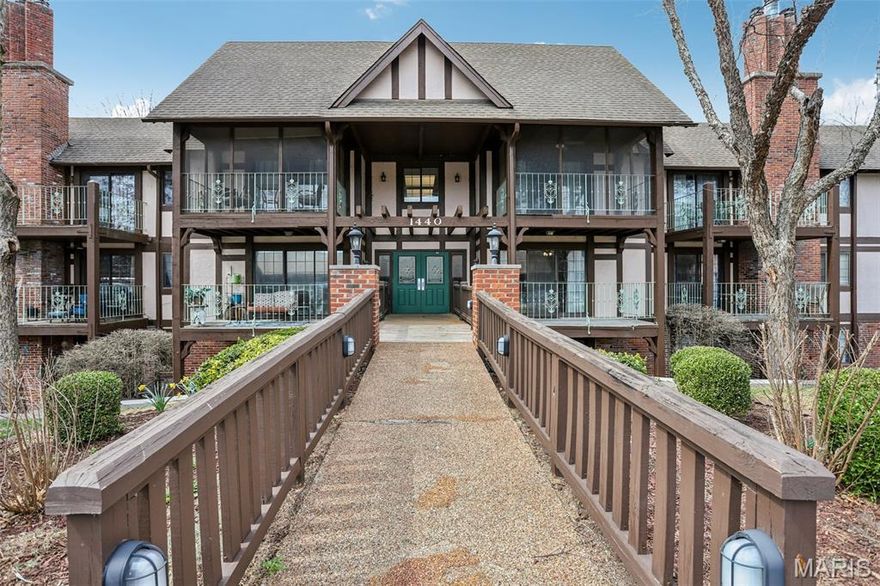
St Charles
1440 Heritage Landing 208
1 Beds
1 Baths
1,032 Sq.Ft.
$125,900
MLS#: 26010257

St Charles
3534 Elm Point Road
3 Beds
2 Baths
1,344 Sq.Ft.
$129,900
MLS#: 26016968
St Charles
1400 Heritage Landing 110
2 Beds
1 Baths
1,037 Sq.Ft.
$145,000
MLS#: 26011965
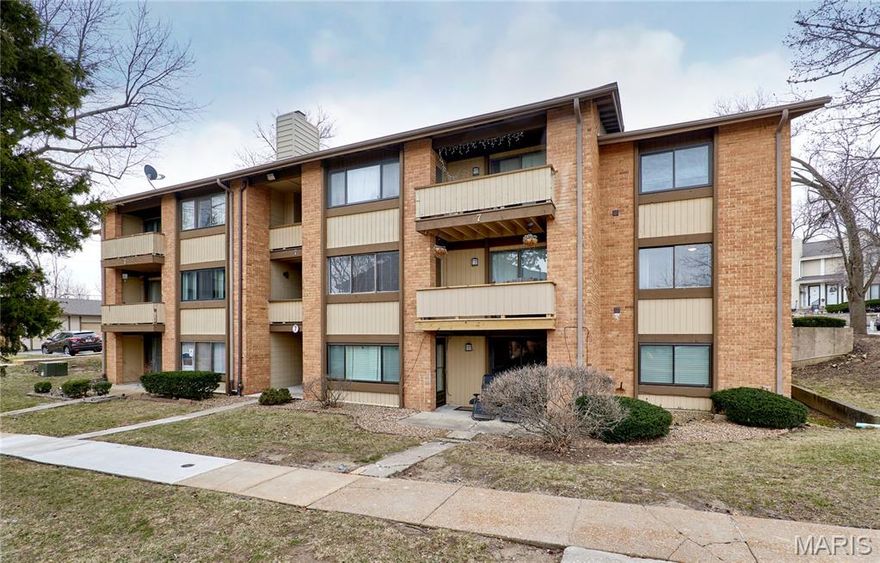
St Charles
7 Fairways Circle E
2 Beds
1 Baths
1,103 Sq.Ft.
$125,000
MLS#: 26008253
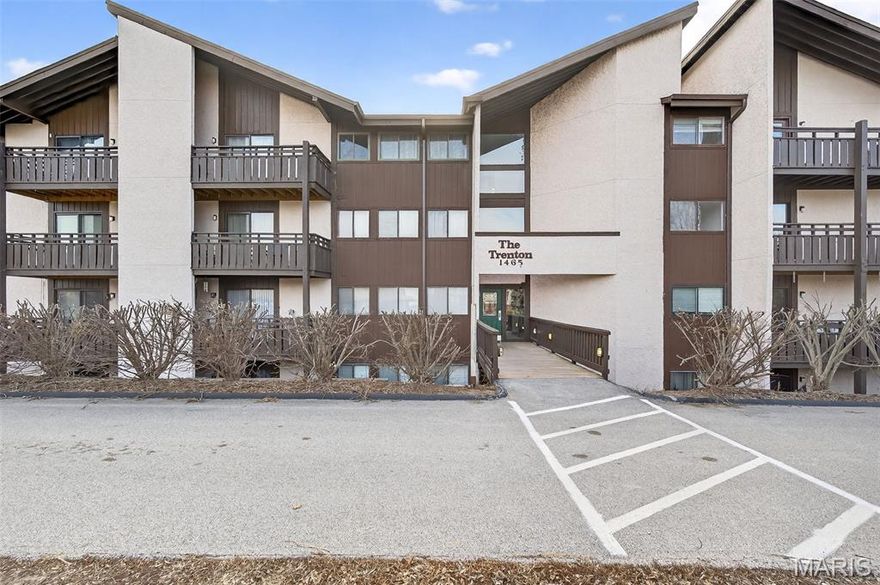
St Charles
1465 Heritage Landing 102
3 Beds
2 Baths
1,327 Sq.Ft.
$155,000
MLS#: 26003966
