
Features & Amenities

Interior

  • Other Interior Features

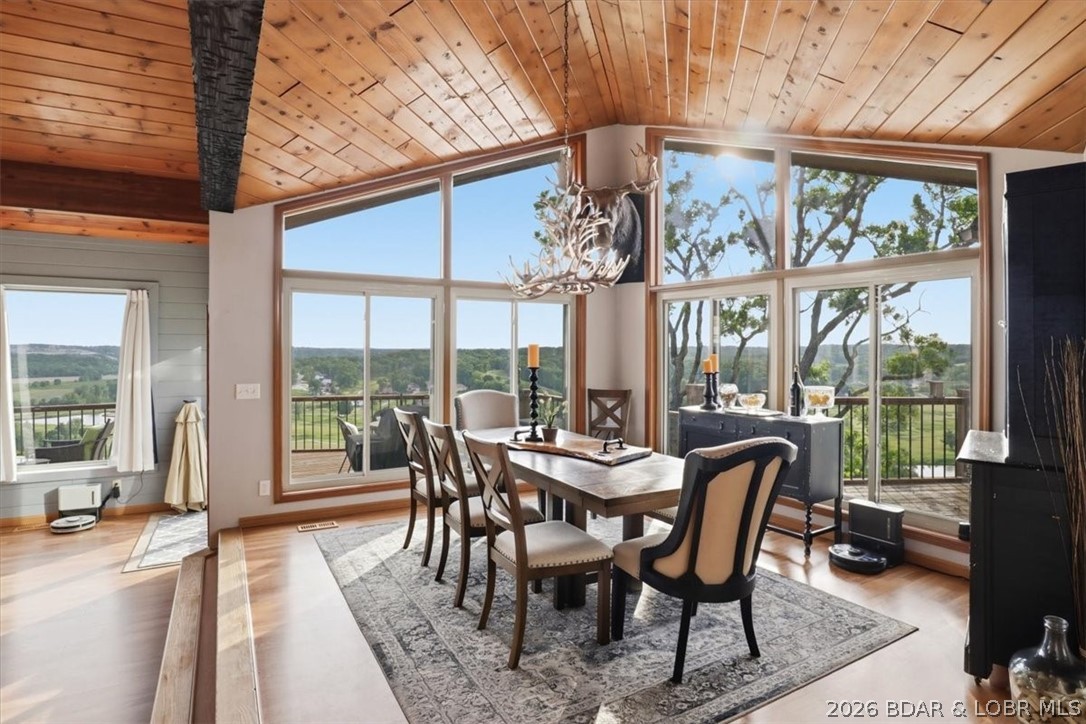
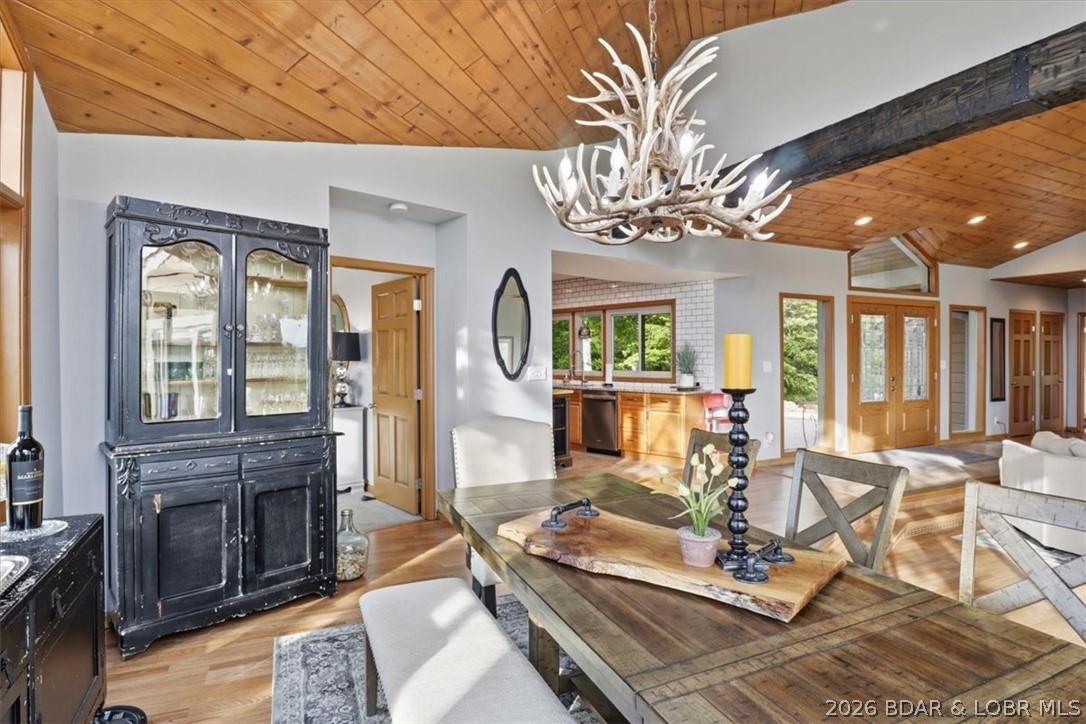
    Vaulted Ceiling(s), Walk-In Closet(s)

  • Total Bedrooms

    4

  • Bathrooms

    4

  • 1/2 Bathrooms

    1

  • Basement YN

    YES

  • Cooling YN

    YES

  • Cooling

    Central Air

  • Fireplace YN

    YES

  • Heating YN

    YES

  • Heating

    Electric, Heat Pump

  • Pet friendly

    N/A

Exterior

  • Garage

    Yes

  • Garage spaces

    2

  • Construction Materials

    Wood Siding

  • Parking

    Concrete, Attached, Garage, Garage Door Opener, Parking Pad

  • Patio and Porch Features

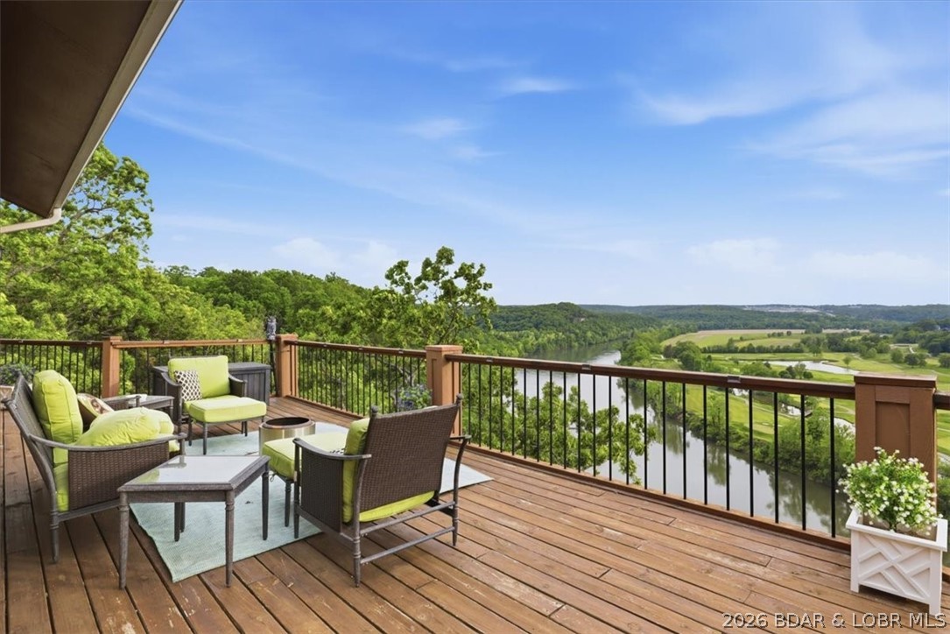
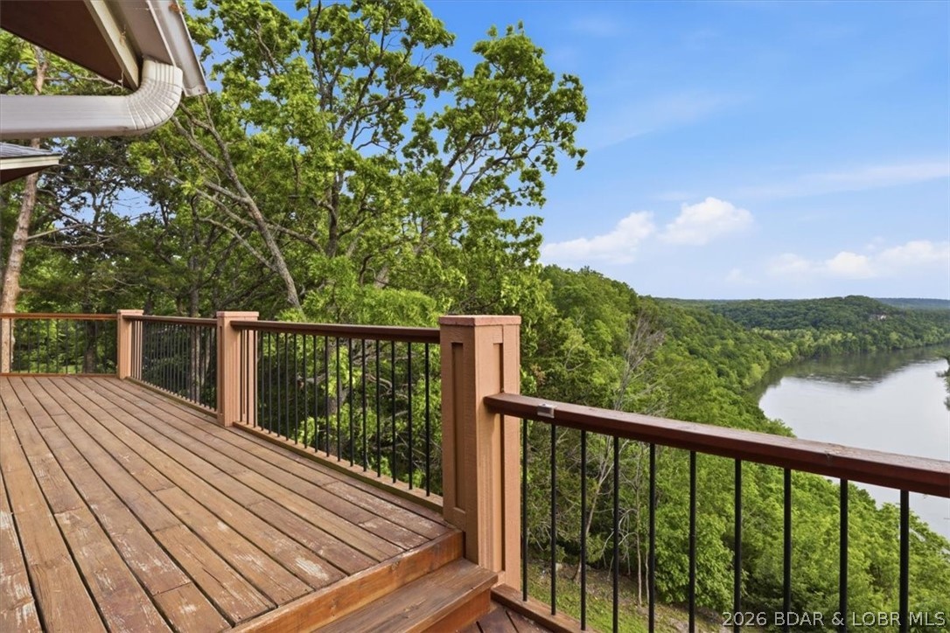
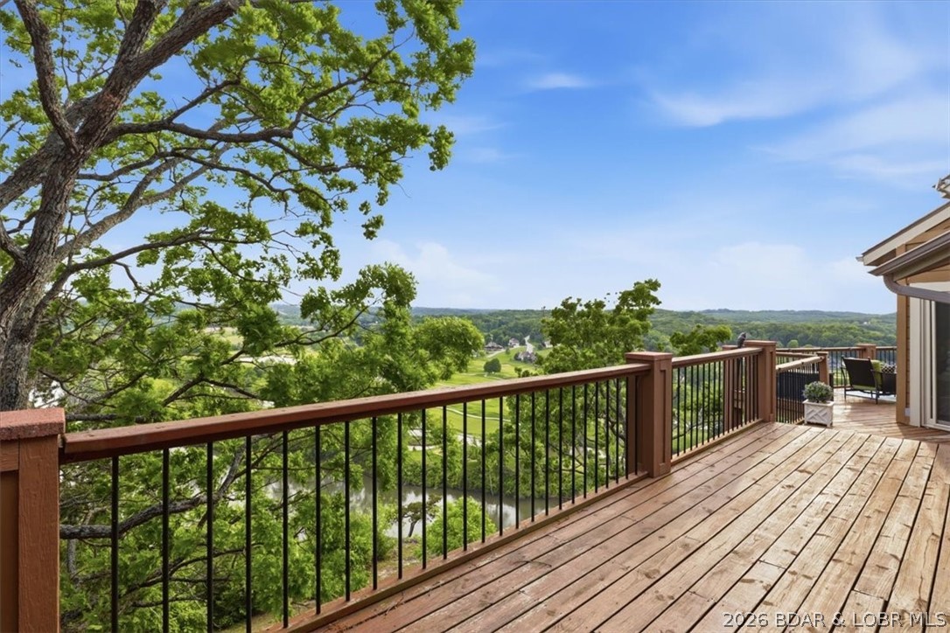
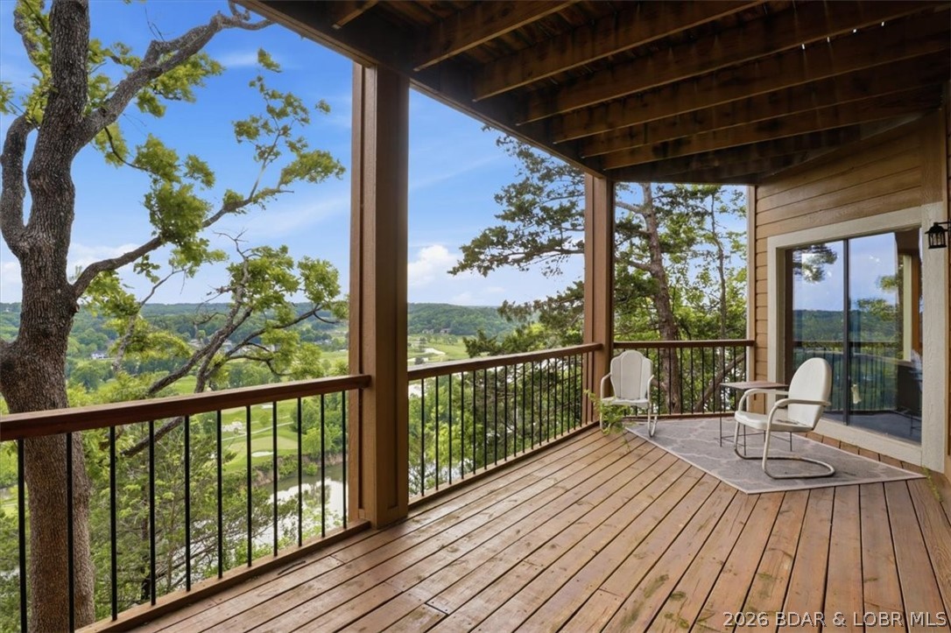
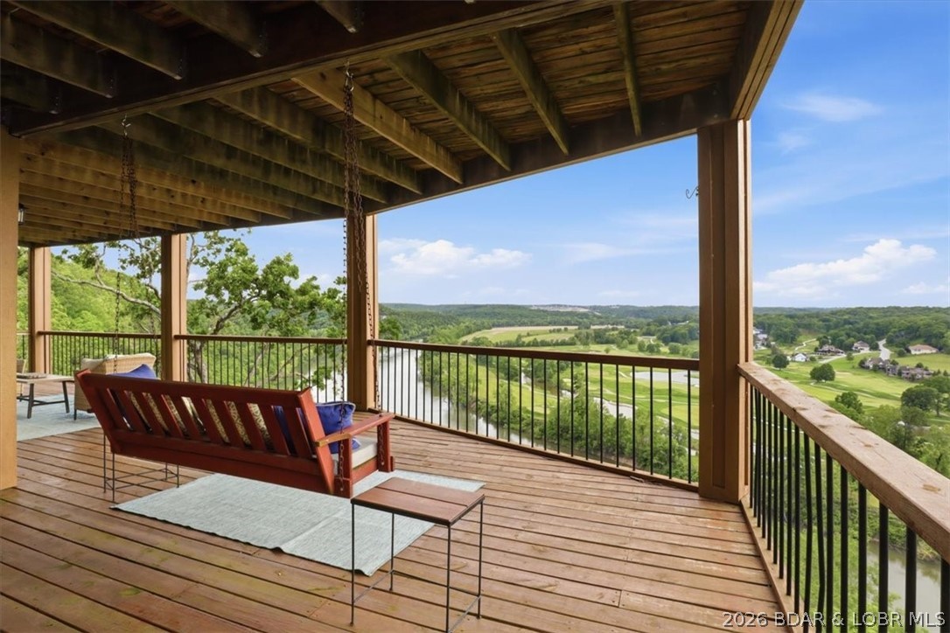
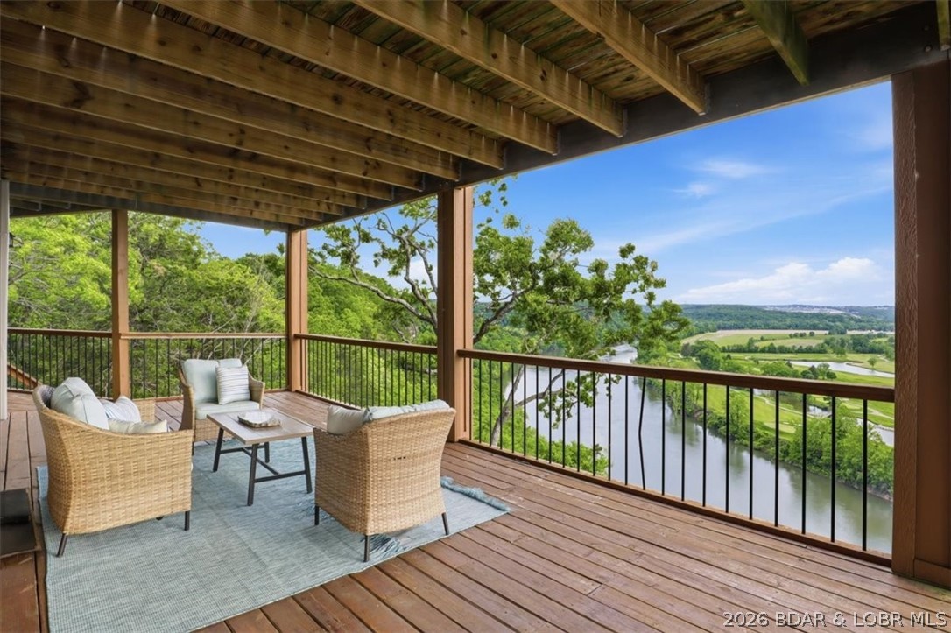
    Deck, Covered

  • Pool

    No

  • Waterfront YN

    YES

Area & Lot

  • Lot Features

    Views, Wooded, Waterfront

  • Lot Size(acres)

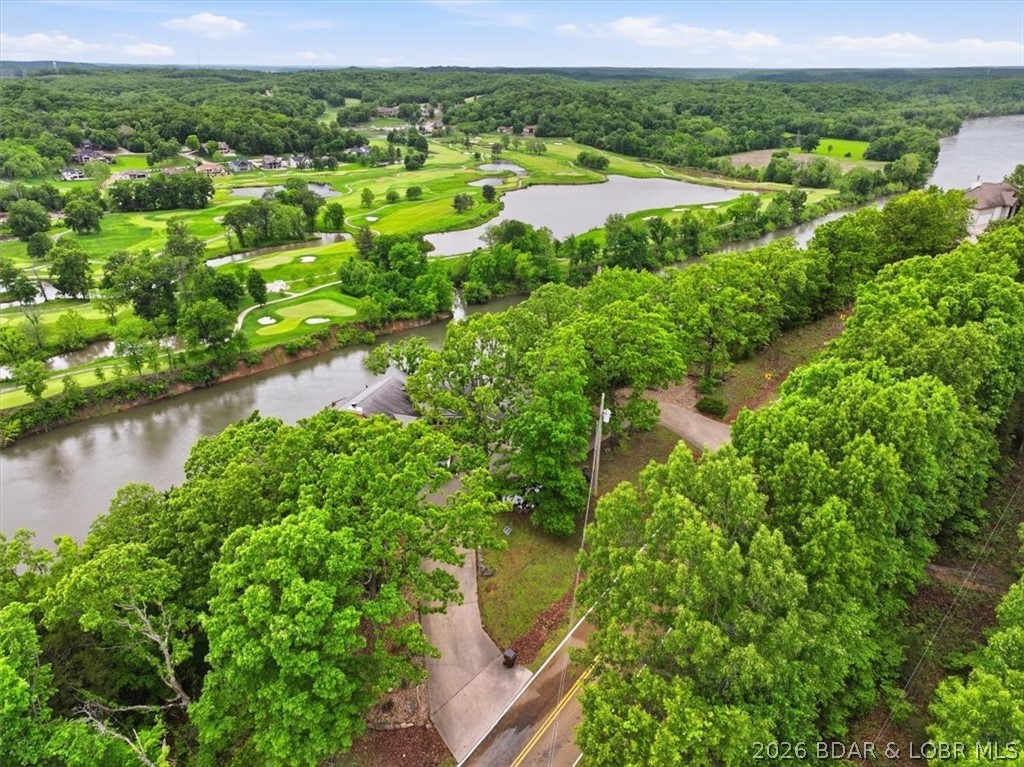
    3.6

  • Property Type

    Residential

  • Property Sub Type

    Single Family Residence

  • Architectural Style

    Two Story

Price

  • Sales Price

    $759,000

  • Tax Amount

    $3,279.22

  • Zoning

    None

  • Sq. Footage

    4, 946

  • Price/SqFt

    $153

HOA

  • Association

    No

School District

  • Elementary School

    School Of The Osage

  • Middle School

    N/A

  • High School

    N/A

Property Features

  • Stories

    2

  • Ownership

    Fee Simple,

  • Sewer

    Septic Tank

  • Water Source

    Private, Well

Schedule a Showing

Showing scheduled successfully.

<
>
IN PERSON
VIA CHAT

What is 3 + 4 ?


Change time

Mortgage calculator

Estimate your monthly mortgage payment, including the principal and interest, property taxes, and HOA. Adjust the values to generate a more accurate rate.

Your payment

Principal and Interest:

$

Property taxes:

$

HOA fees:

$

Total loan payment:

$

Total interest amount:

$

Location

County

Miller

Elementary School

School Of The Osage

Middle School

High School

Listing Courtesy of BAYLIE STEVENSON , Lehman Realty Group, LLC

RealHub Information is provided exclusively for consumers' personal, non-commercial use, and it may not be used for any purpose other than to identify prospective properties consumers may be interested in purchasing. All information deemed reliable but not guaranteed and should be independently verified. All properties are subject to prior sale, change or withdrawal. RealHub website owner shall not be responsible for any typographical errors, misinformation, misprints and shall be held totally harmless.

Agent Colleen Brown

FOUNDER

Colleen Brown

Call Colleen today to schedule a private showing.


* Listings on this website come from the FMLS IDX Compilation and may be held by brokerage firms other than the owner of this website. The listing brokerage is identified in any listing details. Information is deemed reliable but is not guaranteed. If you believe any FMLS listing contains material that infringes your copyrighted work please click here to review our DMCA policy and learn how to submit a takedown request.© 2024 FMLS.
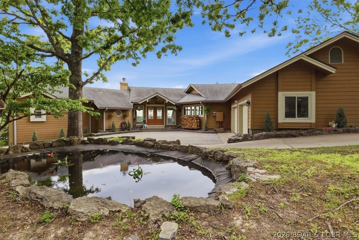
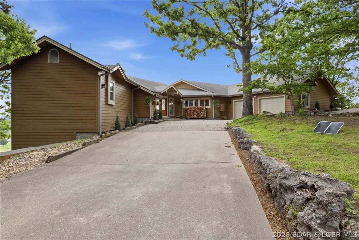
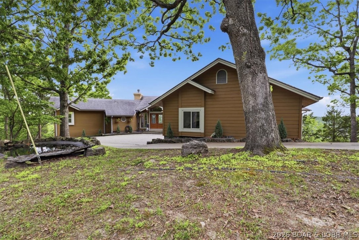
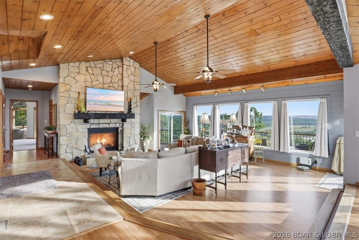
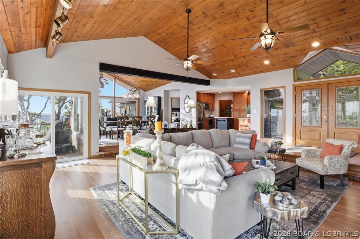
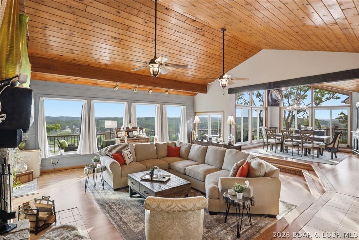
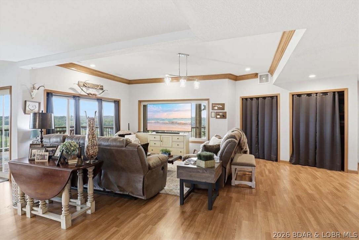
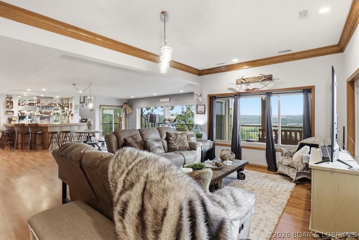
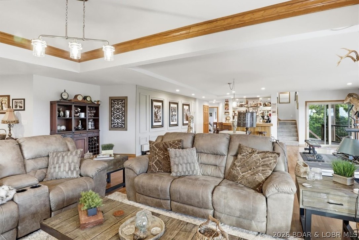
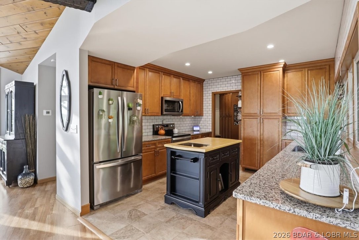
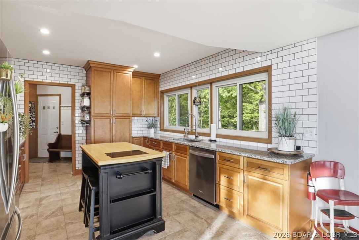
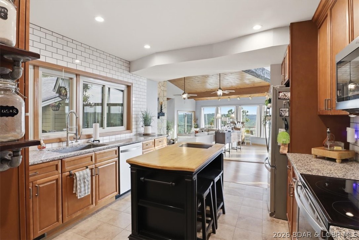
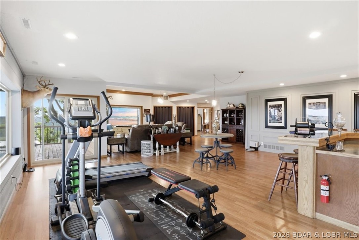
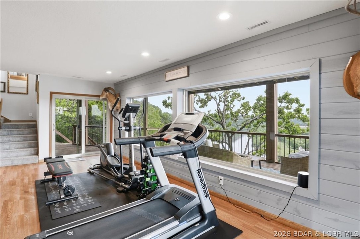
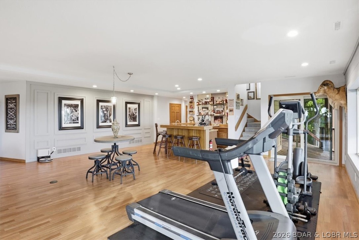
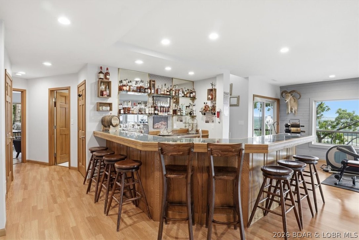
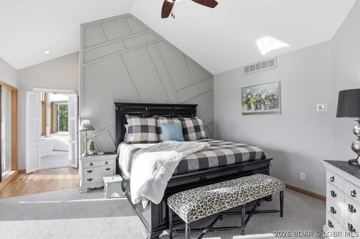
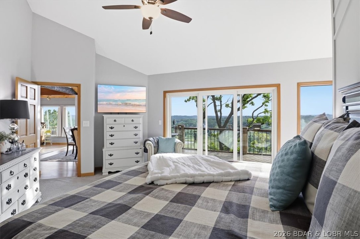
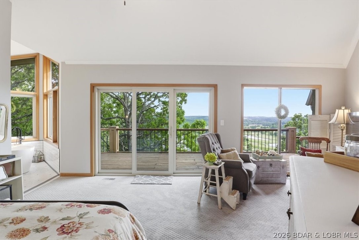
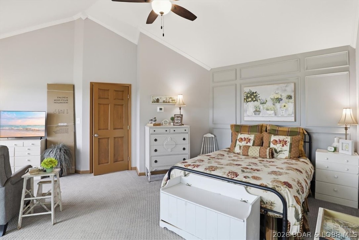
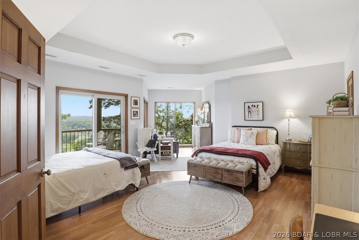
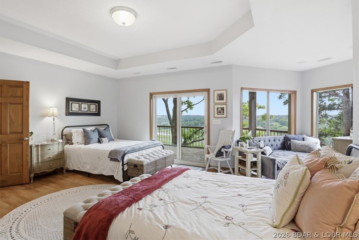
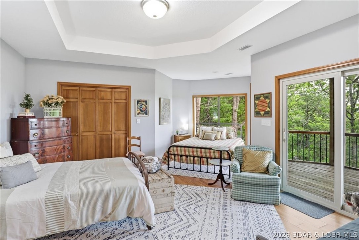
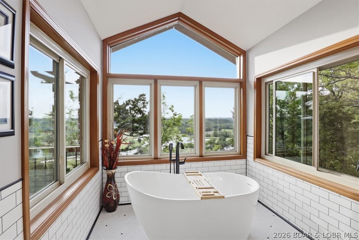
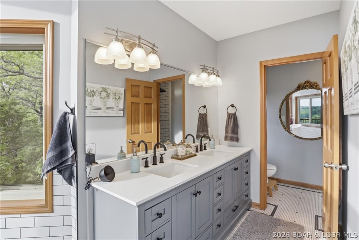
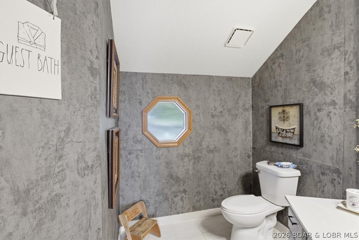
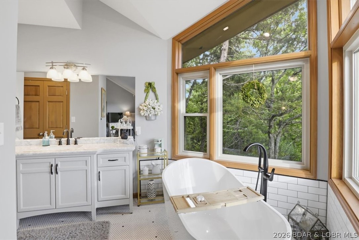
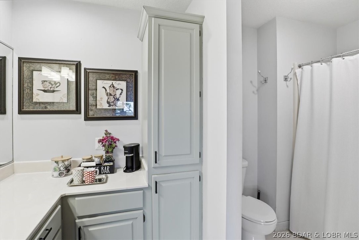
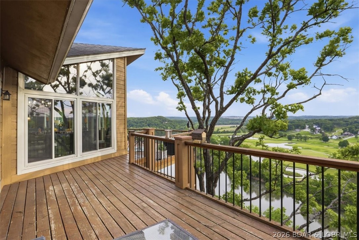
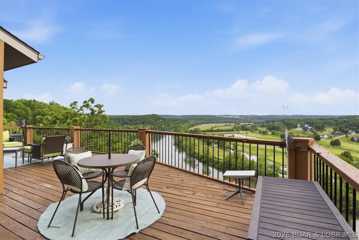
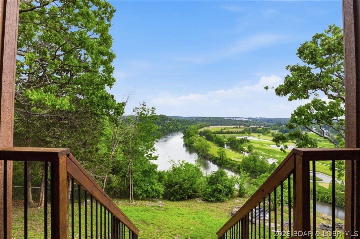
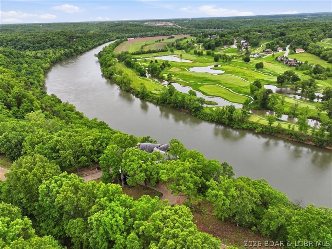
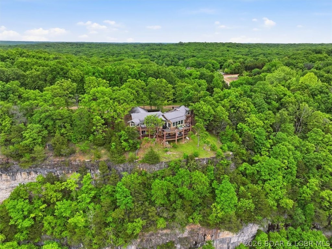
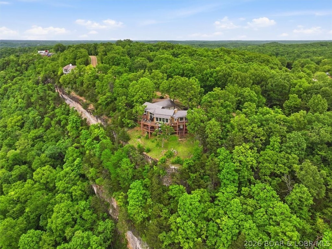
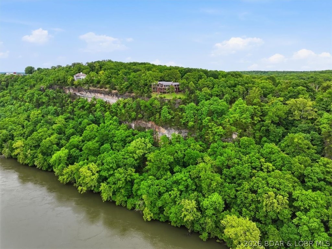
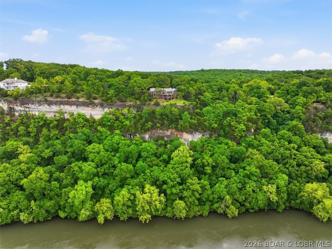
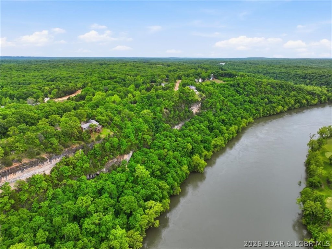
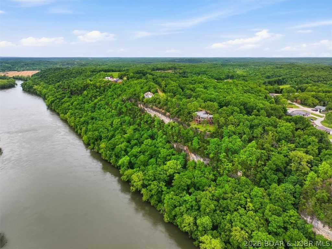
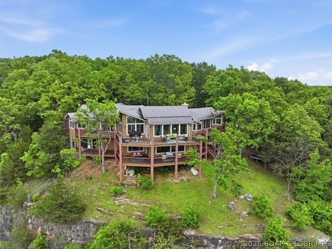
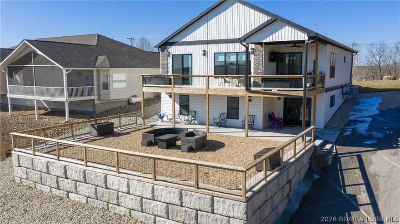
Perched on 3.60 acres with breathtaking panoramic views of the Osage River and Osage National Golf Course from nearly every room, this stunning 4-bedroom, 4.5-bath home is truly one of a kind. A peaceful koi pond welcomes you as you arrive, setting the tone for the beauty and serenity this property offers. Inside, soaring ceilings and an open-concept layout create an inviting atmosphere perfect for entertaining or everyday living. The spacious kitchen features granite countertops, an island, and flows seamlessly into the dining and living areas. The primary suite has been thoughtfully updated with new flooring, a beautifully remodeled shower, soaking tub, vanity. It also features a walk-in closet, and private deck access. An additional ensuite bedroom has also been tastefully updated with a soaker tub, flooring, vanity as well. The main level includes a half bath, laundry room, and attached garage access. Downstairs offers the ultimate entertaining space with a bar area, large family room, two additional bedrooms, 2 full baths, and second deck access. Whether you're looking for a luxury full-time residence or an incredible Airbnb opportunity, this property is a true showstopper.

139 D Highway

Message successfully sent.

What would you like to know?

What is 3 + 4 ?

I agree to receive email communication and understand I can unsubscribe at any time.

I agree to be contacted by Colleen Brown via call, email, and text for real estate services. To opt out, you can reply 'stop' at any time or reply 'help' for assistance. You can also click the unsubscribe link in the emails. Message and data rates may apply. Message frequency may vary. Privacy Policy

Related Properties

Price reduced
LIVE, WORK & PLAY!
This incredible property offers over 7,800 sq ft of shop space, with a 3 bay 100x50 shop area as well as a 70x40 RV storage bay.  Shop can easily accommodate 15+ vehicles, along with a dedicated workshop and bathroom, a dream setup for hobbyists, business owners, or collectors.
Perfectly situated on a sprawling 4+ acre lot, just 10 minutes from the heart of Osage Beach, this property delivers both privacy and convenience.
Relax and unwind with stunning sunset views from the covered front porch or entertain all summer long on the back deck featuring a pool and BBQ area—ideal for gatherings.
Inside, you’ll love the open floor plan with convenient main-level living. The bright and inviting four seasons room offers year-round enjoyment and direct access to the fenced backyard and pool deck.
The lower level adds even more living space, complete with a cozy wood-burning stove, an additional bedroom with walkout access, a full bath, and plenty of storage. NEW ROOF, new well pump 2022, ultraviolet water purification system and new kitchen appliances in 2022!!
#3584895

Kaiser

264 Hwy D

3 Beds

2 Baths

2,400 Sq.Ft.

$829,900

MLS#: 3584895
Nestled deep within the state park & surrounded by sweeping lake views, this newly constructed luxury 4BR, 3BA home delivers the kind of lake lifestyle people dream about but rarely find; it's a lifestyle. A statement; A rare opportunity to own a luxury retreat in one of the lake’s most coveted settings. With a 12x30 boat slip, your days on the water begin the moment you arrive! Whether you’re boating, fishing, paddleboarding, or soaking in the scenery, this location puts you at the heart of it all. The main level opens into a bright, airy layout crafted for effortless luxury. Two bedrooms & baths include a serene primary suite w/deck access, a walk-in closet, & spa-inspired bath w/soaking tub, multihead shower, bidet, dual vanity, & heated lit mirror. Warm LVP flooring flows through the living areas, while marble tile elevates each bath. The custom kitchen impresses with granite counters, a large island, pantry, & remote blinds, equally suited for gatherings or quiet evenings. Lower level adds versatility & income potential w/2BR, 1BA, its own kitchen, living/game areas, multihead shower, second laundry, ideal for guests, multigenerational living, or rentals. Book your tour today.
#3583980

Kaiser

224 Park Place Drive

4 Beds

3 Baths

3,600 Sq.Ft.

$749,900

MLS#: 3583980

 - property

Send a message

Message successfully sent.

Your message

What is 3 + 4 ?

Reason for contacting?

I agree to receive email communication and understand I can unsubscribe at any time.

I agree to be contacted by Colleen Brown via call, email, and text for real estate services. To opt out, you can reply 'stop' at any time or reply 'help' for assistance. You can also click the unsubscribe link in the emails. Message and data rates may apply. Message frequency may vary. Privacy Policy

Sign Out

Virtual Assistant

Would you like to take the next step with this property? We can help you schedule a showing or virtual tour, or send you more details.

Yes, I would like more information.

Thank You for Your Reply, One of Our Agents will contact you as soon as possible

No, maybe later.

Thank you, you can always contact me via email, phone number or through the contact form.

Realhub AI

Lucy - Your AI-Powered Realtor

Update Your Temporary Password

Personalize your search

Enter your email and we'll notify you immediately when new listings match what you're looking for.

or enter email address

Already have an account ? Login here

Continue your home search

I agree to receive communications and understand I can unsubscribe at any time.

I agree to be contacted by Colleen Brown via call, email, and text for real estate services. To opt out, you can reply 'stop' at any time or reply 'help' for assistance. You can also click the unsubscribe link in the emails. Message and data rates may apply. Message frequency may vary. Privacy Policy

Already have an account ? Login here

We use cookies

We use cookies primarily for analytics to enhance your experience. By accepting, you agree to our use of these cookies. You can manage your preferences or learn more about our cookies policy.