Features & Amenities

Interior

  • Other Interior Features

    Entrance Foyer, Bookcases, Double Vanity, Breakfast Bar, Kitchen Island, Pantry

  • Total Bedrooms

    5

  • Bathrooms

    4

  • 1/2 Bathrooms

    1

  • Above Grade Finished Area

    5248.0

  • Basement YN

    NO

  • Cooling YN

    YES

  • Cooling

    Central Air, Electric

  • Fireplace YN

    YES

  • Heating YN

    YES

  • Heating

    Forced Air, Natural Gas

  • Main Level Bedrooms

    2

  • Pet friendly

    N/A

Exterior

  • Garage

    Yes

  • Garage spaces

    3

  • Construction Materials

    Brick, Stone Veneer, Brick Veneer

  • Parking

    Attached, Garage, Garage Door Opener, Off Street

  • Pool

    No

  • Waterfront YN

    NO

Area & Lot

  • Lot Features

    Level

  • Lot Size(acres)

    1.53

  • Lot Size(square feet)

    66647.0

  • Property Type

    Residential

  • Property Sub Type

    Single Family Residence

  • Architectural Style

    Traditional, Other

Price

  • Sales Price

    $699,000

  • Tax Amount

    $7,032

  • Sq. Footage

    5, 248

  • Price/SqFt

    $133

HOA

  • Association

    No

School District

  • Elementary School

    Mason Ridge Elem.

  • Middle School

    West Middle

  • High School

    Parkway West High

Property Features

  • Foundation Details

    Slab

  • Ownership

    Private

  • Sewer

    Public Sewer

  • Water Source

    Public

Schedule a Showing

Showing scheduled successfully.

<
>
IN PERSON
VIA CHAT

What is 3 + 4 ?


Change time

Mortgage calculator

Estimate your monthly mortgage payment, including the principal and interest, property taxes, and HOA. Adjust the values to generate a more accurate rate.

Your payment

Principal and Interest:

$

Property taxes:

$

HOA fees:

$

Total loan payment:

$

Total interest amount:

$

Location

County

St. Louis-MO

Elementary School

Mason Ridge Elem.

Middle School

West Middle

High School

Parkway West High

Listing Courtesy of Michelle A Jones , Red Key Realty St. Louis

RealHub Information is provided exclusively for consumers' personal, non-commercial use, and it may not be used for any purpose other than to identify prospective properties consumers may be interested in purchasing. All information deemed reliable but not guaranteed and should be independently verified. All properties are subject to prior sale, change or withdrawal. RealHub website owner shall not be responsible for any typographical errors, misinformation, misprints and shall be held totally harmless.

Agent Colleen Brown

FOUNDER

Colleen Brown

Call Colleen today to schedule a private showing.


* Listings on this website come from the FMLS IDX Compilation and may be held by brokerage firms other than the owner of this website. The listing brokerage is identified in any listing details. Information is deemed reliable but is not guaranteed. If you believe any FMLS listing contains material that infringes your copyrighted work please click here to review our DMCA policy and learn how to submit a takedown request.© 2024 FMLS.
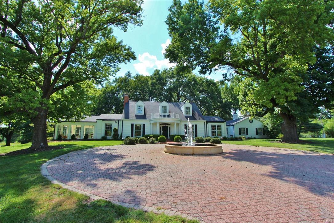
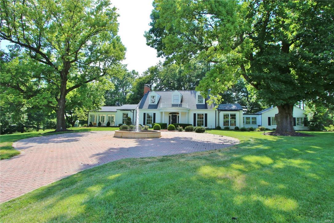
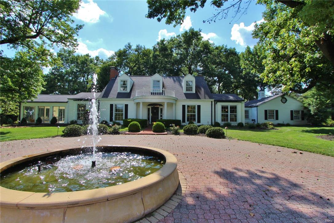
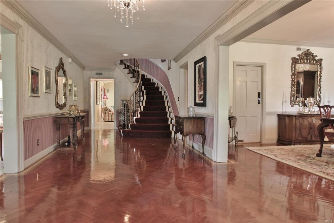
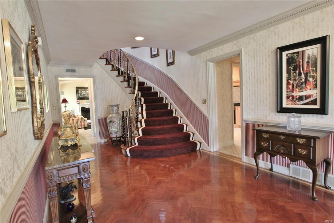
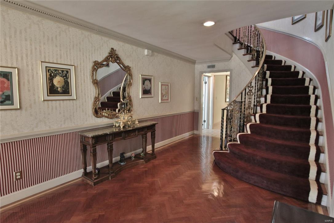
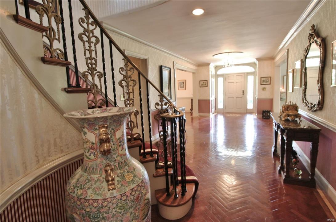
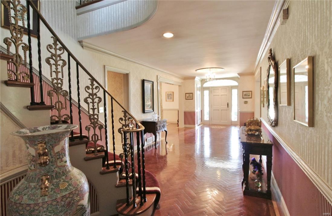
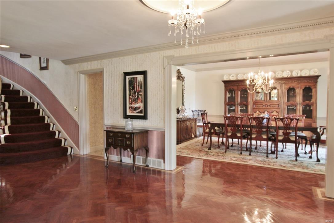
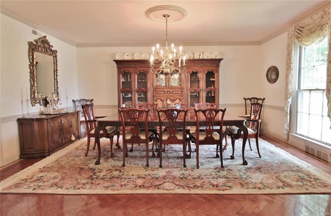
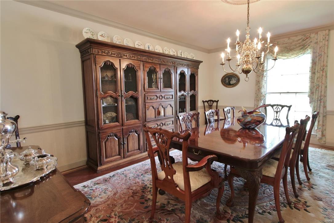
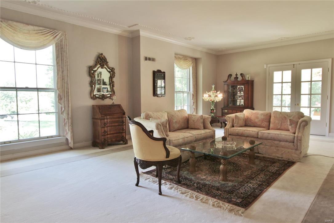
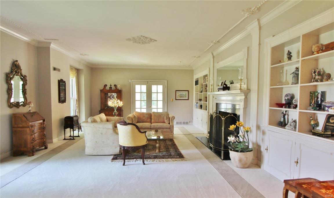
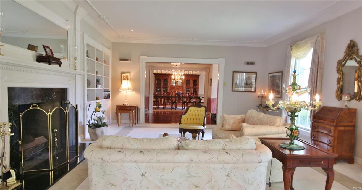
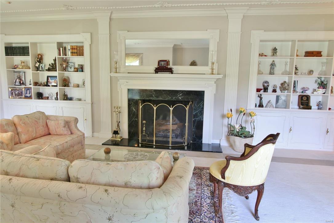
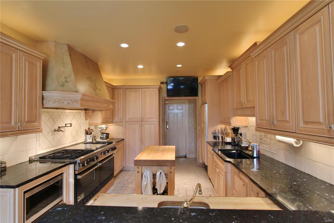
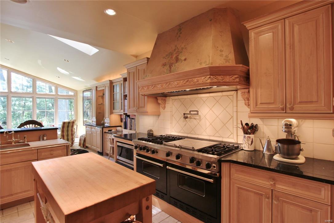
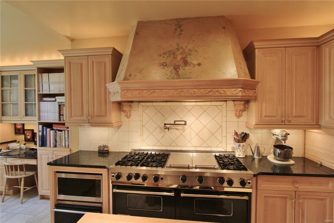
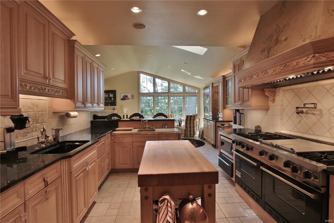
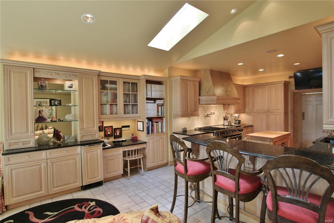
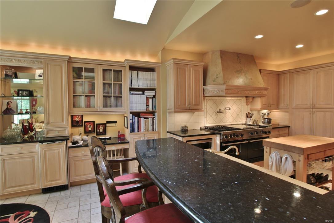
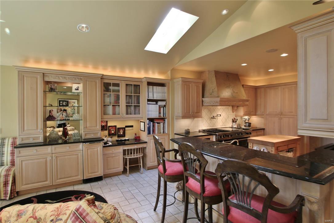
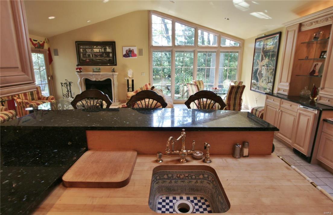
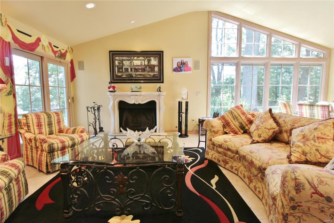
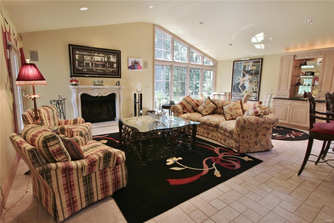
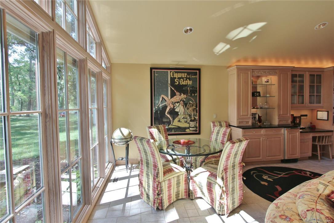
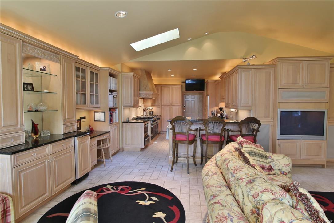
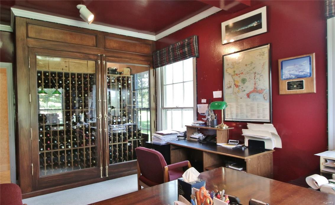
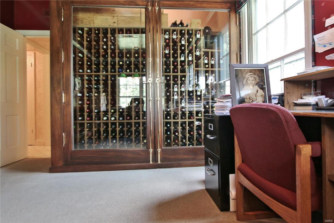
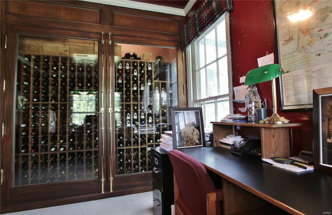
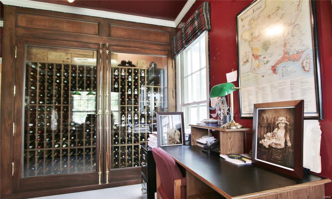
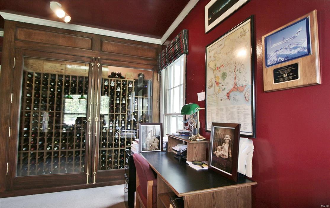
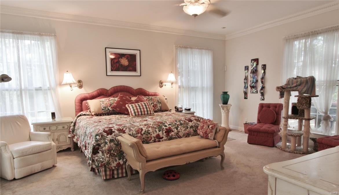
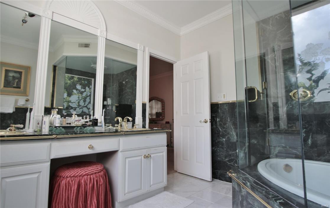
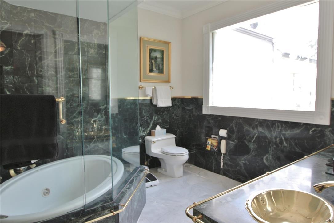
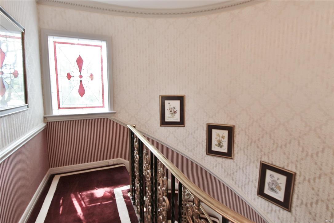
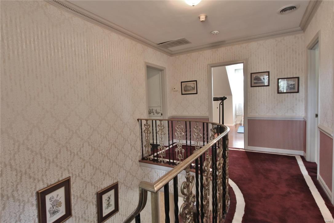
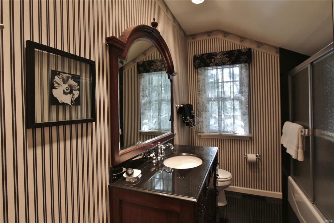
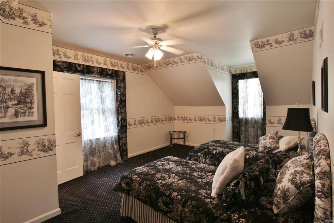
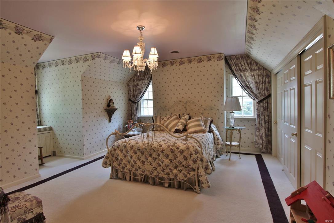
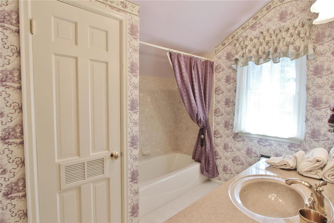
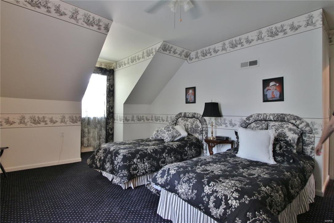
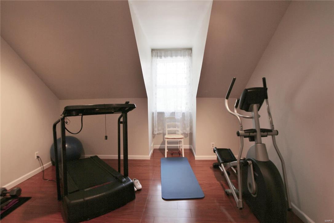
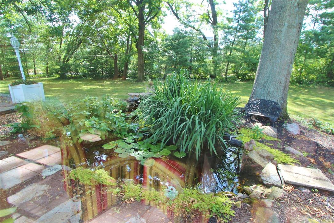
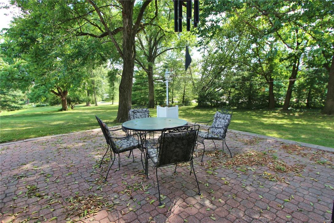
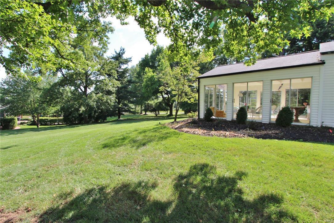
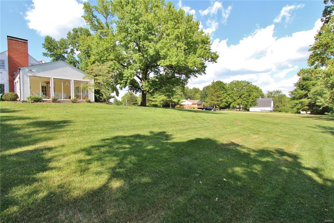
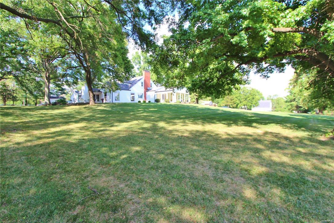
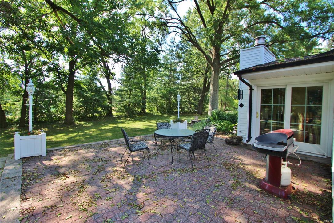
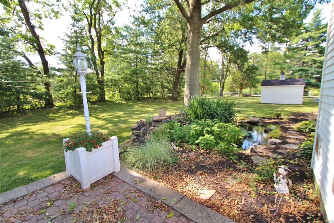
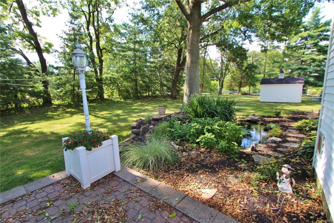
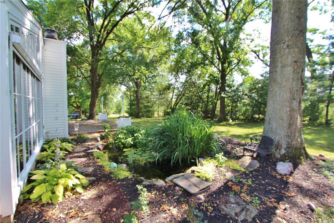
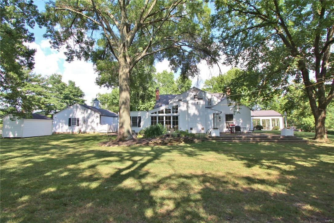
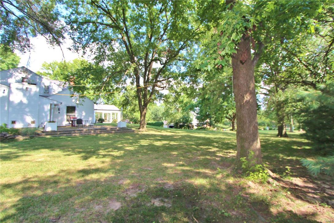
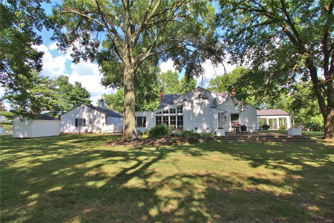
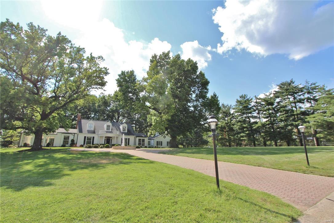
This 2 story, 5 bed/4.5 bath Town & Country home in Parkway School District is the epitome of custom elegance, beginning with curb appeal! A custom designed stone circular drive with classic fountain, well-manicured lawn, lush landscaping and mature trees complement the home. A stunning entry foyer of custom Cherry hardwoods greets you with sweeping staircase. A beautiful hearth room with vaulted ceiling, wood burning fireplace, and built-in cabinetry makes family holidays a dream! A chef's kitchen boasts custom maple 42" cabinetry, 60" Viking Range and Subzero fridge. The 1000 bottle wine cabinet will make you an A+ party host! A 4 season room simply expands your entertainment space. Master suite has double vanity, separate shower, and Jacuzzi tub. This lovely home is not short on storage! A 3 car garage with overhead storage, large storage shed in the backyard, and over a dozen closets, the storage space is more than ample! Additional Rooms: Mud Room

13700 Clayton

Message successfully sent.

What would you like to know?

What is 3 + 4 ?

I agree to receive email communication and understand I can unsubscribe at any time.

I agree to be contacted by Colleen Brown via call, email, and text for real estate services. To opt out, you can reply 'stop' at any time or reply 'help' for assistance. You can also click the unsubscribe link in the emails. Message and data rates may apply. Message frequency may vary. Privacy Policy

Related Properties

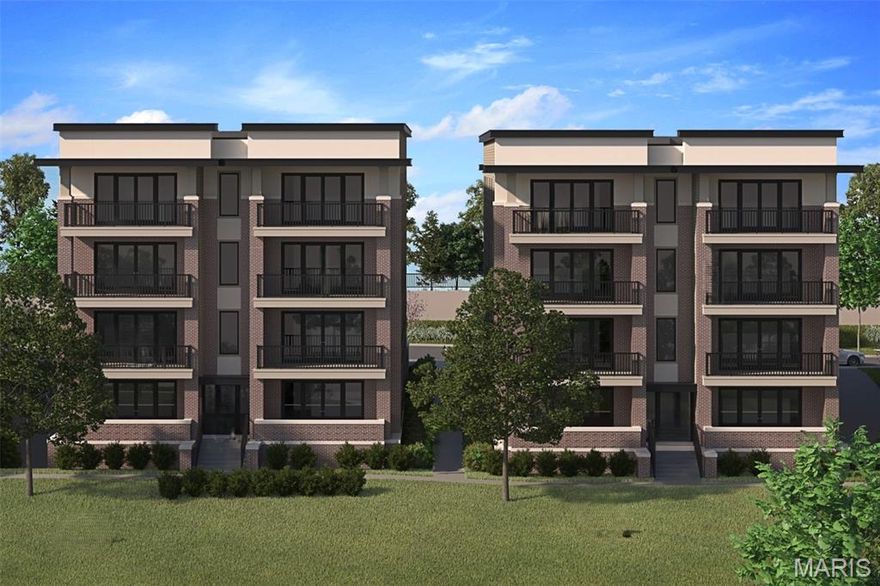
New Town & Country upscale condominium floorplan by McBride Homes featuring 3BR, 2.5BA will be ready winter 2026 at Hwy 141 and 40 with 1800 sq ft of living space! 2nd floor unit with black sliding glass doors and ceiling fans in the living room and primary bedroom, plus transom windows in the primary. Open concept living with expansive ceilings & wood laminate flooring throughout main living. Luxury kitchen with level 5 Durham White cabinets, quartz counters & backsplash, 30” induction cooktop, wall oven/convection microwave & island with breakfast bar. Spacious living area with a linear fireplace. Primary bedroom walk-in closet, ceiling fan, private bath with dual vanities, walk-in shower w/seat. Additional bedrooms with ceiling fan prewire, walk-in closet & Jack and Jill bath. Extras include laundry rm, powder room, storage closets, and satin nickel fixtures. Each building is elevator-accessible w/secured lobbies, underground parking, & only two residences per floor. Renderings shown.
#26002412

Town and Country

14305 Woods Mill Crossing 202

3 Beds

2 Baths

1,800 Sq.Ft.

$829,610

MLS#: 26002412
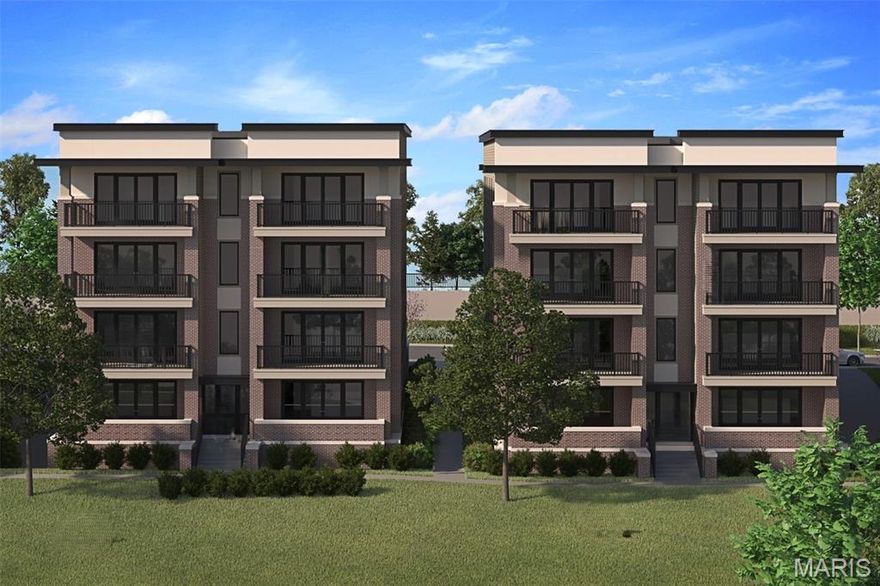
New Town & Country upscale condominium floorplan by McBride Homes featuring 2BR, 2.5BA will be ready winter 2026 at Hwy 141 and 40 with 1800 sq ft of living space! 2nd floor unit with black sliding glass doors and ceiling fans in the living room and primary bedroom, plus transom windows in the primary. Open concept living with expansive ceilings & wood laminate flooring throughout main living area. Kitchen with level 4 Brellin white cabinets, quartz counters & backsplash, 30” gas range, & island w/breakfast bar. Primary bedroom walk-in closet, ceiling fan, private bath w/dual vanities, walk-in shower. Second bedroom with a walk-in closet, private bath & ceiling fan prewire. Extras include laundry room, powder room, storage closets, and satin nickel fixtures. Each building is elevator-accessible with secured lobbies, underground parking, & only two residences per floor. Renderings shown.
#26002409

Town and Country

14305 Woods Mill Crossing 201

2 Beds

2 Baths

1,800 Sq.Ft.

$779,514

MLS#: 26002409
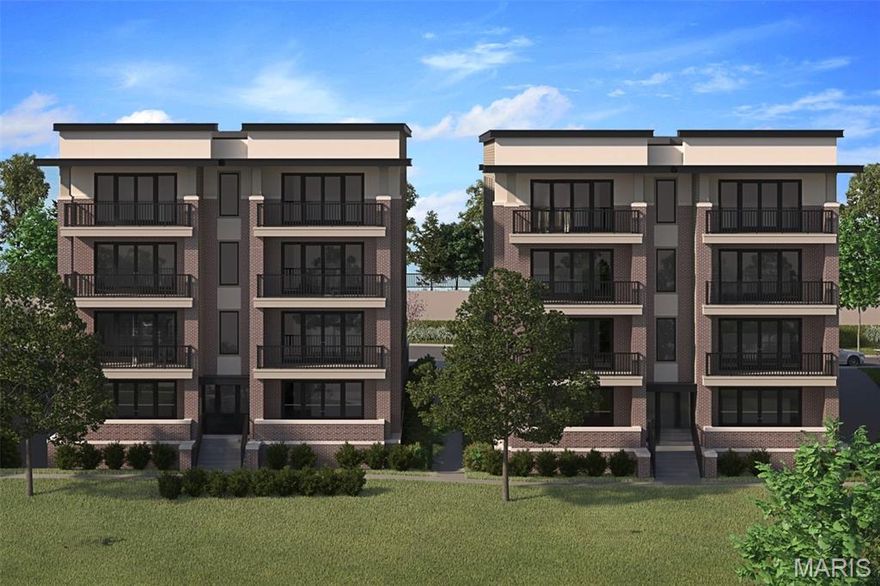
New Town & Country upscale condominium floorplan by McBride Homes featuring 3BR, 2.5BA will be ready fall 2026 at Hwy 141 and 40 with 1800 sq ft of living space! 2nd floor unit with black sliding glass doors and ceiling fans in the living room and primary bedroom, plus transom windows in the primary. Open concept living with expansive ceilings & wood laminate flooring throughout main living. Luxury kitchen with level 5 Durham white cabinets, quartz counters & backsplash, 30” induction cooktop with hood, wall oven/convection microwave & island w/breakfast bar. Spacious living area with a linear fireplace. Primary bedroom walk-in closet, ceiling fan, private bath w/dual vanities, walk-in shower w/seat. Additional bedrooms with walk-in closets & Jack and Jill bath. Extras include laundry rm, powder room, storage closets, and satin nickel fixtures. Each building is elevator-accessible w/secured lobbies, underground parking, & only two residences per floor. Renderings shown.
#26002173

Town and Country

14301 Woods Mill Crossing 201

3 Beds

2 Baths

1,800 Sq.Ft.

$831,515

MLS#: 26002173
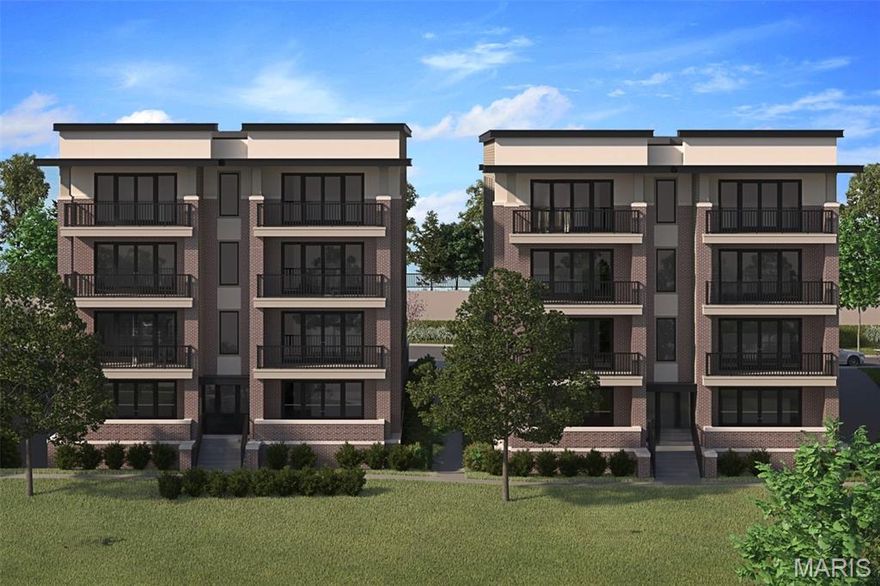
New Town & Country upscale condominium floorplan by McBride Homes featuring 2BR, 2.5BA will be ready fall 2026 at Hwy 141 and 40 with 1800 sq ft of living space! 2nd floor unit with black sliding glass doors and ceiling fans in the living room and primary bedroom, plus transom windows in the primary. Open concept living with expansive ceilings & wood laminate flooring throughout main living. Kitchen with level 4 Brellin white cabinets, quartz counters & backsplash, 30” gas range & island w/breakfast bar. Spacious living area with recessed can lights. Primary bedroom walk-in closet, ceiling fan, private bath with dual vanities, walk-in shower. Second bedroom w/ceiling fan, walk-in closet & private bath. Extras include laundry room, powder room, storage closets, and satin nickel fixtures. Each building is elevator-accessible with secured lobbies, underground parking, & only two residences per floor. Renderings shown.
#26002168

Town and Country

14301 Woods Mill Crossing 202

2 Beds

2 Baths

1,800 Sq.Ft.

$779,465

MLS#: 26002168
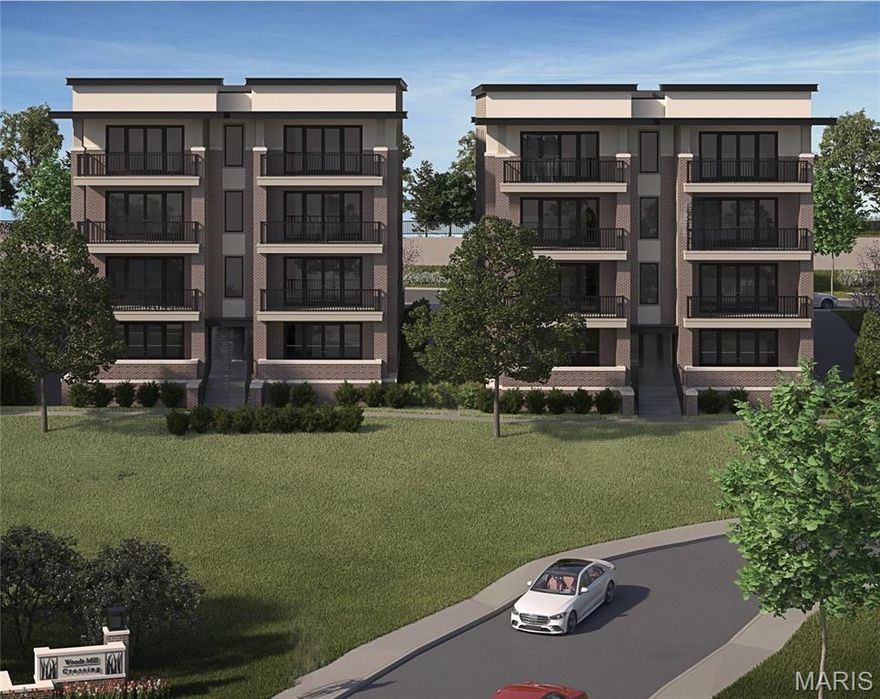
Upscale condominiums coming Town and Country at Woods Mill Crossing, debuting McBride Homes’ new Willow floorplan. BASE PRICE and PHOTOS are for 3BR, 2.5BA Willow. These elegant 2- and 3-bedroom condos feature 2.5 baths, open-concept living, spacious laundry area, and 9ft ceilings. The modern kitchen includes a large center island & flows seamlessly into the living area—ideal for both relaxing & entertaining. Enjoy private outdoor space w/spacious balconies off the living room & primary bedroom, while first-floor residences offer private terraces. Elevator-accessible buildings feature secured lobbies, underground parking, & only two residences per floor for added privacy & convenience. Experience low-maintenance living surrounded by beautiful green space & walkable site, ideally located near I-64 & Hwy 141 w/quick access to shopping, dining, and more. Pricing will vary based on interior selections. Backed by McBride Homes’ 10-year builder warranty & exceptional customer service.
#25082150

Town and Country

3 Willow at Woods Mill Crossing

2 Beds

2 Baths

1,800 Sq.Ft.

$744,900

MLS#: 25082150

Upscale condominiums coming Town and Country at Woods Mill Crossing, debuting McBride Homes’ new Willow floorplan. BASE PRICE and PHOTOS are for 2BR, 2.5BA Willow. These elegant 2- and 3-bedroom condos feature 2.5 baths, open-concept living, spacious laundry area, and 9ft ceilings. The modern kitchen includes a large center island & flows seamlessly into the living area—ideal for both relaxing & entertaining. Enjoy private outdoor space w/spacious balconies off the living room & primary bedroom, while first-floor residences offer private terraces. Elevator-accessible buildings feature secured lobbies, underground parking, & only two residences per floor for added privacy & convenience. Experience low-maintenance living surrounded by beautiful green space & walkable site, ideally located near I-64 & Hwy 141 w/quick access to shopping, dining, and more. Pricing will vary based on interior selections. Backed by McBride Homes’ 10-year builder warranty & exceptional customer service.
#25081797

Town and Country

2 Willow at Woods Mill Crossing

2 Beds

2 Baths

1,800 Sq.Ft.

$729,900

MLS#: 25081797

 - property

Send a message

Message successfully sent.

Your message

What is 3 + 4 ?

Reason for contacting?

I agree to receive email communication and understand I can unsubscribe at any time.

I agree to be contacted by Colleen Brown via call, email, and text for real estate services. To opt out, you can reply 'stop' at any time or reply 'help' for assistance. You can also click the unsubscribe link in the emails. Message and data rates may apply. Message frequency may vary. Privacy Policy

Sign Out

Virtual Assistant

Would you like to take the next step with this property? We can help you schedule a showing or virtual tour, or send you more details.

Yes, I would like more information.

Thank You for Your Reply, One of Our Agents will contact you as soon as possible

No, maybe later.

Thank you, you can always contact me via email, phone number or through the contact form.

Realhub AI

Lucy - Your AI-Powered Realtor

Update Your Temporary Password

Personalize your search

Enter your email and we'll notify you immediately when new listings match what you're looking for.

or enter email address

Already have an account ? Login here

Continue your home search

I agree to receive communications and understand I can unsubscribe at any time.

I agree to be contacted by Colleen Brown via call, email, and text for real estate services. To opt out, you can reply 'stop' at any time or reply 'help' for assistance. You can also click the unsubscribe link in the emails. Message and data rates may apply. Message frequency may vary. Privacy Policy

Already have an account ? Login here

We use cookies

We use cookies primarily for analytics to enhance your experience. By accepting, you agree to our use of these cookies. You can manage your preferences or learn more about our cookies policy.