
Property
Beds
3
Full Baths
2
1/2 Baths
None
Year Built
1979
Sq.Footage
1,891
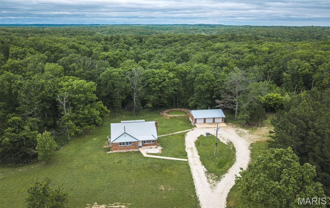
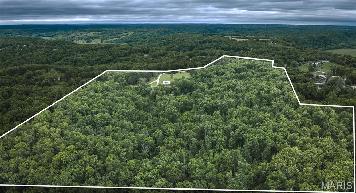
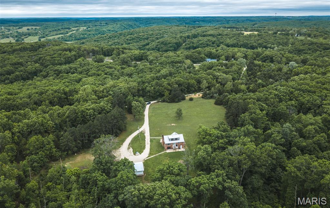
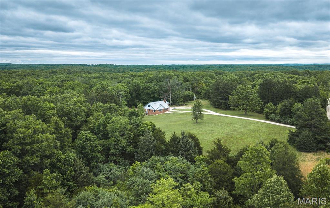
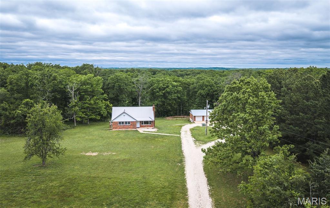
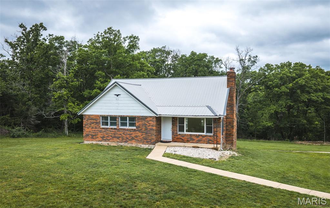
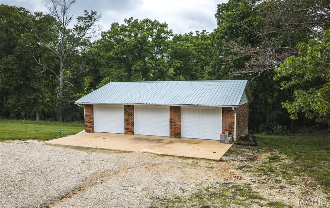
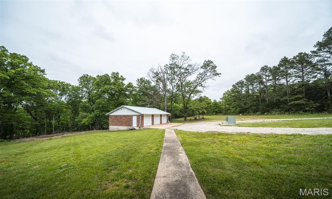
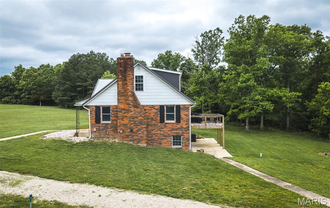
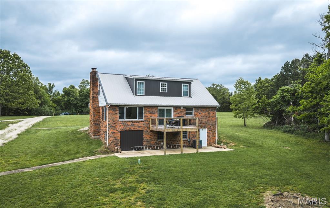
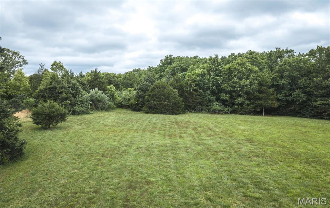
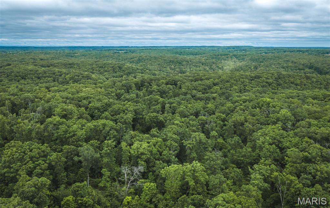
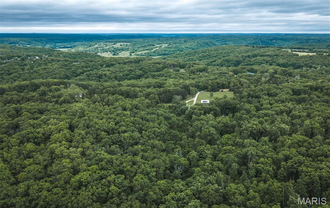
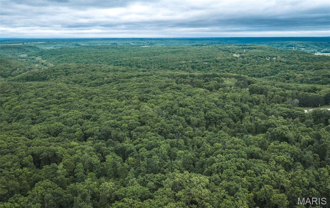
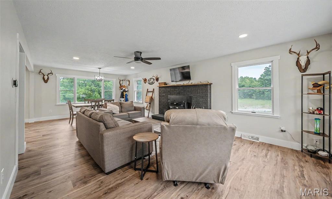
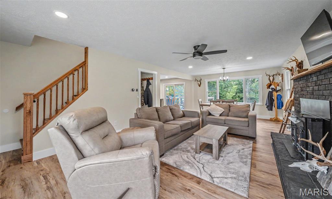
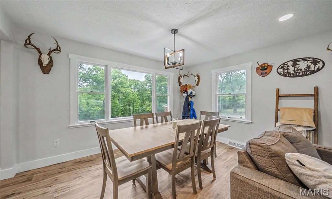
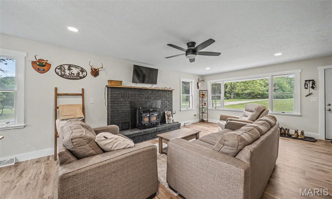
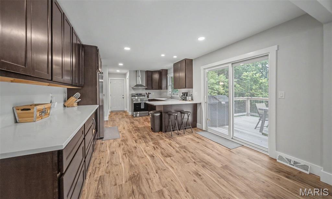
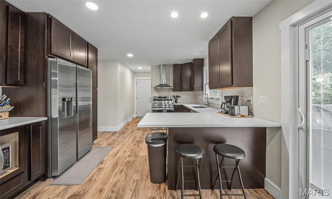
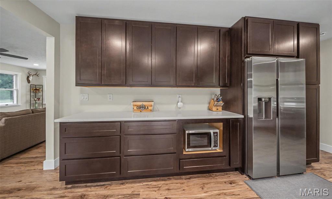
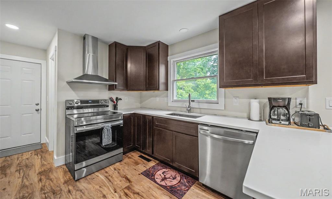
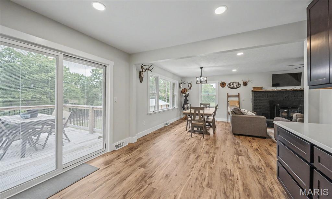
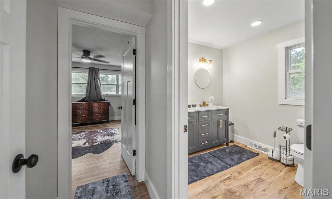
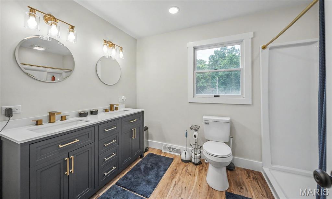
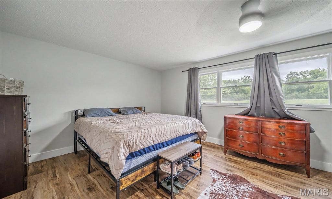
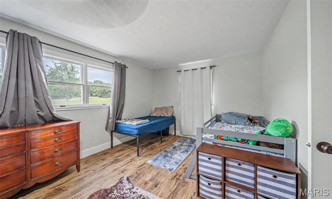
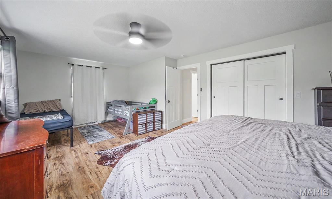
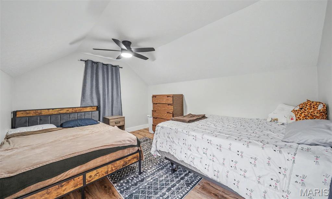
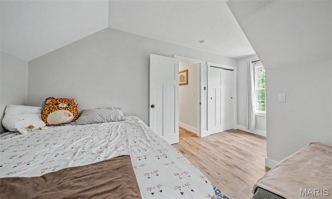
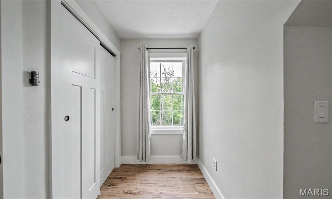
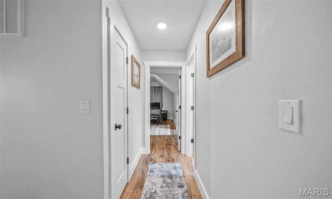
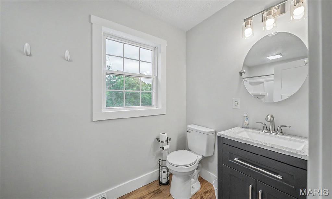
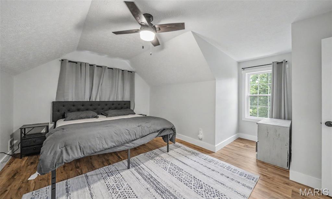
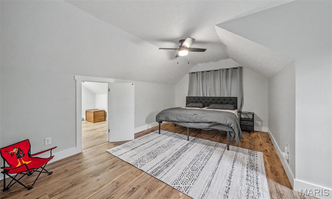
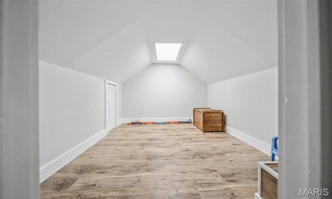
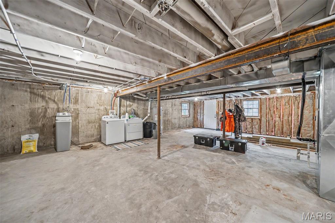
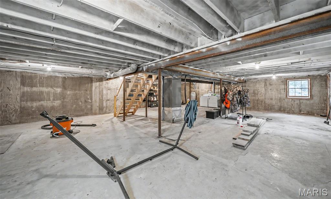
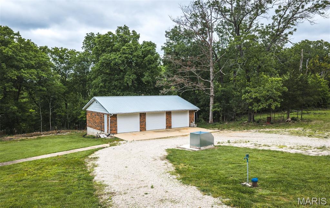
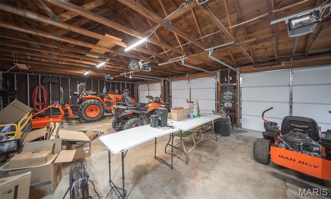
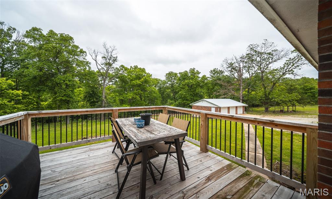
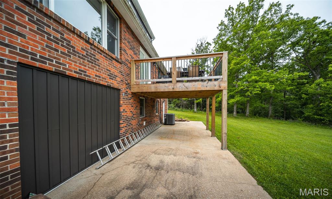
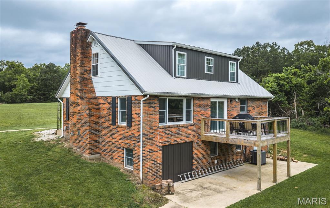
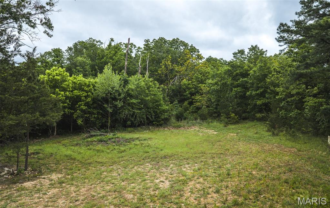
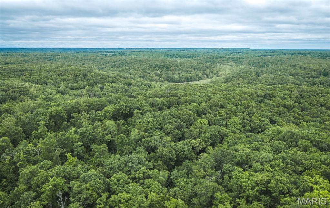
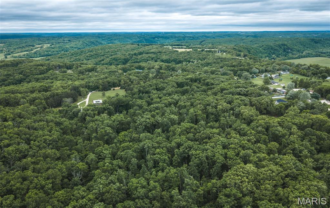
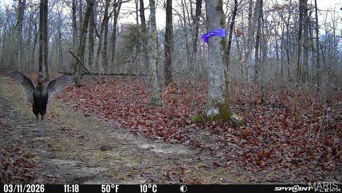
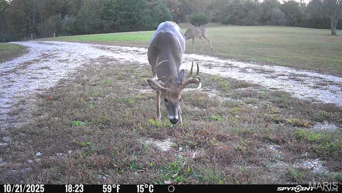
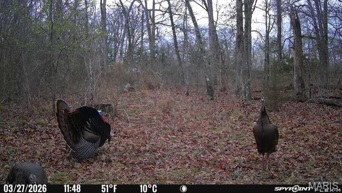
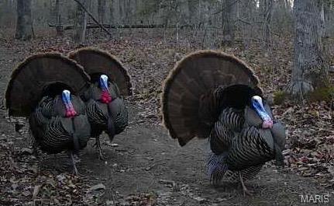
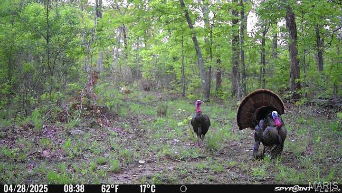
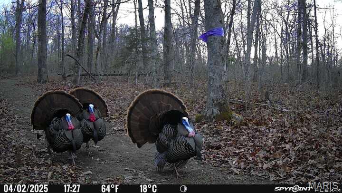
Completely renovated on the inside and packed with upgrades, this absolutely stunning property offers the perfect blend of privacy, beauty, and convenience! Situated on 47 amazing acres, this one-of-a-kind home features a gated entrance, incredible views, and endless opportunities for hunting, recreation, or simply enjoying peaceful country living. Inside, you’ll love the gorgeous solid wood kitchen cabinets, stainless steel appliances, quartz countertops, and the deck just off the kitchen/dining area — perfect for relaxing or entertaining. Major updates completed approximately 1 year ago include the HVAC system, water heater, appliances, water softener, garage doors and motors giving peace of mind for years to come. The primary bedroom is conveniently located on the main level and features a beautifully updated bathroom with a marble countertop and walk-in shower. Upstairs, you’ll find two oversized bedrooms connected by a guest bathroom, including one room with a fun secret room feature! The huge unfinished walk-out basement offers approximately 1,288 sq ft ready for your personal touch — whether you envision additional living space, a workshop, gym, or storage area. Outside, the detached 3-stall garage offers approximately 1,064 sq ft of additional space for vehicles, equipment, or hobbies. Located only about 15 minutes from the front gate of Fort Leonard Wood and approximately 7 minutes from Boiling Springs Campground, this property combines convenience with the tranquility of country living. With all of these upgrades and features, you do not want to miss out on this incredible property!
Features & Amenities
Interior
-
Other Interior Features
Bar, Breakfast Bar, Ceiling Fan(s), Double Vanity, Eat-in Kitchen, Pantry, Recessed Lighting, See Remarks, Stone Counters, Storage, Walk-In Closet(s)
-
Total Bedrooms
3
-
Bathrooms
2
-
Above Grade Finished Area
1891.0
-
Basement YN
YES
-
Cooling YN
YES
-
Cooling
Central Air, Electric
-
Fireplace YN
YES
-
Heating YN
YES
-
Heating
Electric, Heat Pump
-
Main Level Bedrooms
1
-
Pet friendly
N/A
Exterior
-
Garage
Yes
-
Garage spaces
3
-
Construction Materials
Brick
-
Other Exterior Features
Storage
-
Parking
Additional Parking, Detached, Driveway, Garage, Garage Door Opener, Oversized
-
Patio and Porch Features
Deck, Front Porch
-
Pool
No
Area & Lot
-
Lot Features
Back Yard, Front Yard, Many Trees, Wooded
-
Lot Size(acres)
47.0
-
Lot Size(square feet)
2047320.0
-
Property Type
Residential
-
Property Sub Type
Single Family Residence
-
Architectural Style
Traditional
Price
-
Sales Price
$545,000
-
Tax Amount
$1,243
-
Sq. Footage
1, 891
-
Price/SqFt
$288
HOA
-
Association
No
School District
-
Elementary School
Dixon Elem.
-
Middle School
Dixon Middle
-
High School
Dixon High
Property Features
-
New Construction
NO
-
Ownership
Private
-
Water Source
Private, Well
Schedule a Showing
Showing scheduled successfully.
Mortgage calculator
Estimate your monthly mortgage payment, including the principal and interest, property taxes, and HOA. Adjust the values to generate a more accurate rate.
Your payment
Principal and Interest:
$
Property taxes:
$
HOA fees:
$
Total loan payment:
$
Total interest amount:
$
Location
County
Pulaski
Elementary School
Dixon Elem.
Middle School
Dixon Middle
High School
Dixon High
Listing Courtesy of Sheila Wilkinson , EXP Realty, LLC
RealHub Information is provided exclusively for consumers' personal, non-commercial use, and it may not be used for any purpose other than to identify prospective properties consumers may be interested in purchasing. All information deemed reliable but not guaranteed and should be independently verified. All properties are subject to prior sale, change or withdrawal. RealHub website owner shall not be responsible for any typographical errors, misinformation, misprints and shall be held totally harmless.

FOUNDER
Colleen Brown
Call Colleen today to schedule a private showing.

* Listings on this website come from the FMLS IDX Compilation and may be held by brokerage firms other than the owner of this website. The listing brokerage is identified in any listing details. Information is deemed reliable but is not guaranteed. If you believe any FMLS listing contains material that infringes your copyrighted work please click here to review our DMCA policy and learn how to submit a takedown request.© 2024 FMLS.
