
Property
Beds
4
Full Baths
3
1/2 Baths
None
Year Built
2015
Sq.Footage
2,931
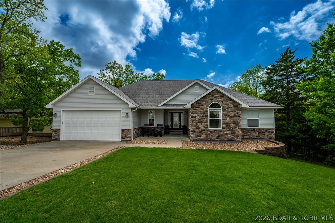
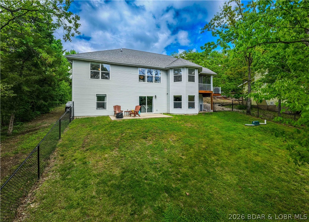
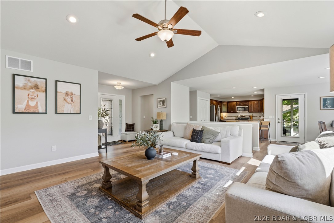
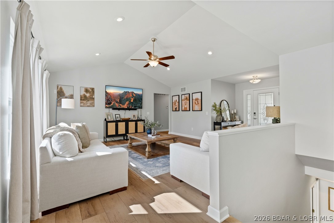
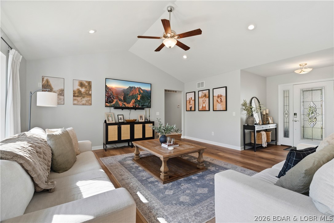
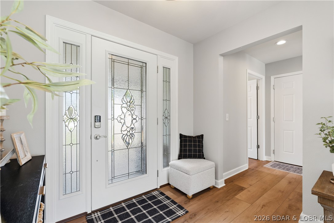
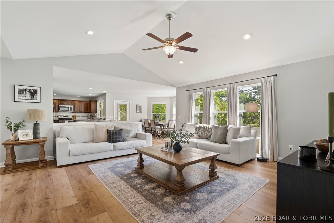
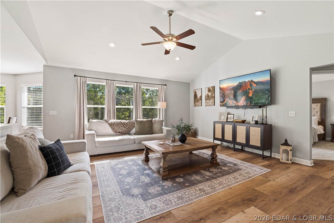
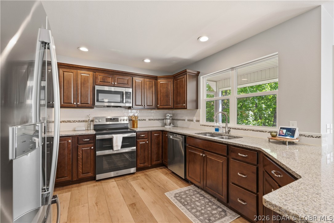
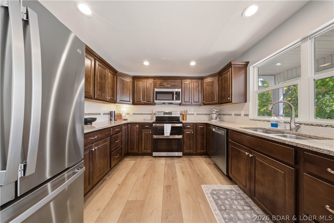
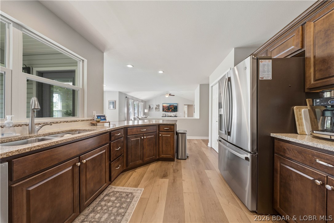
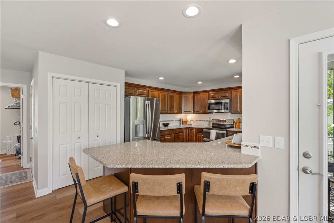
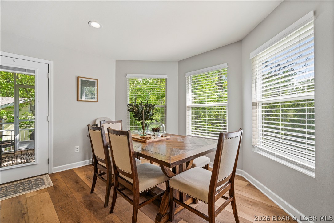
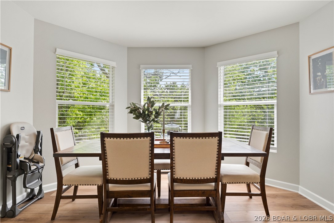
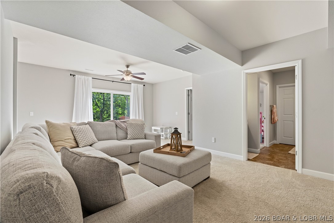
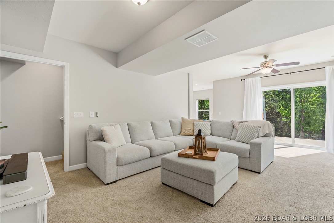
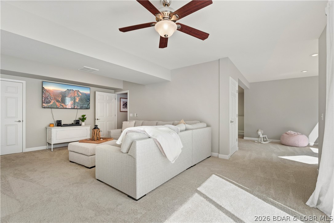
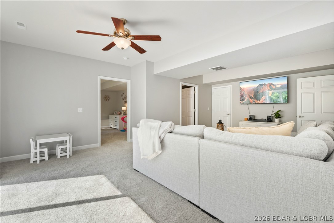
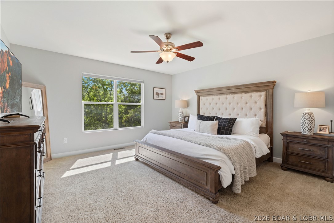
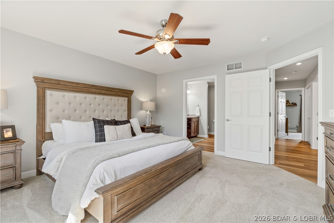
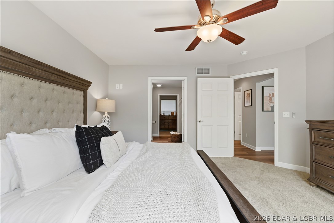
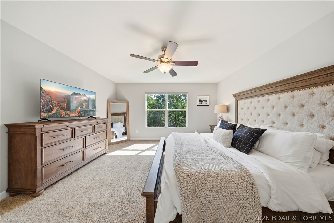
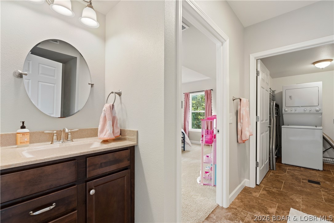
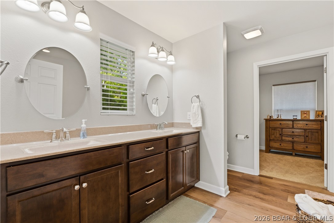
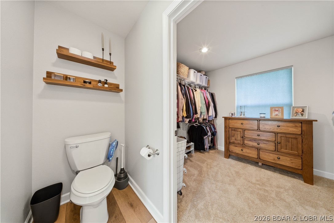
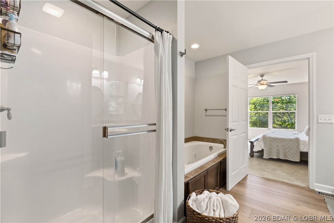
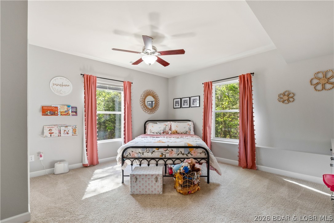
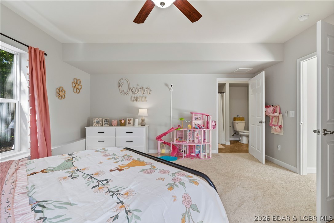
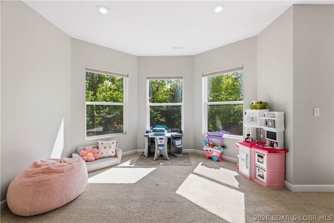
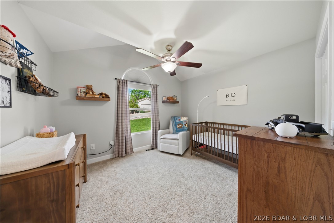
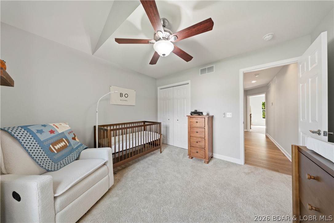
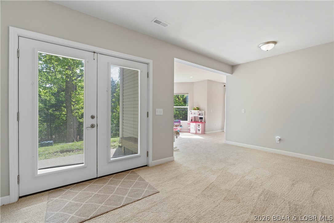
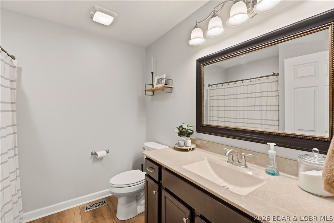
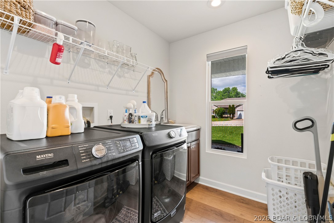
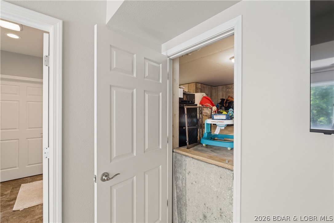
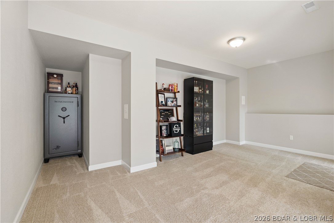
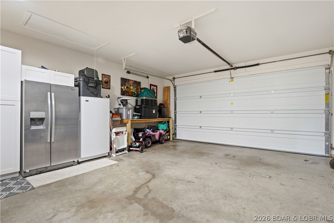
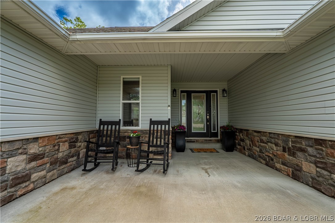
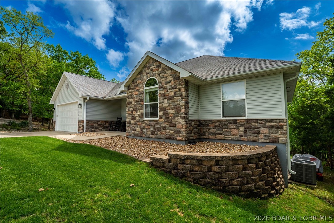
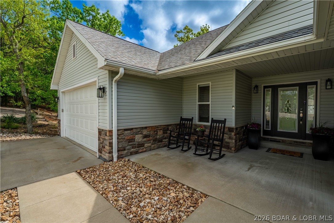
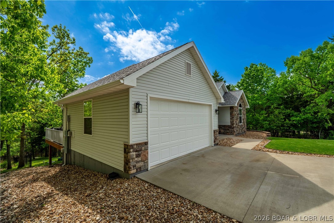
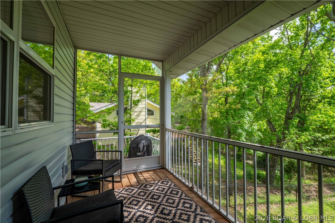
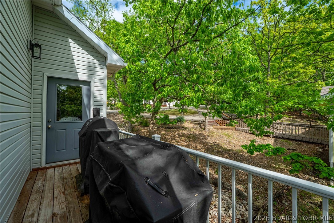
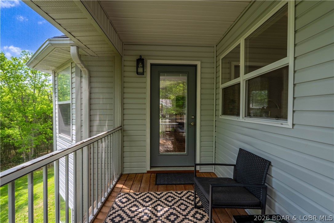
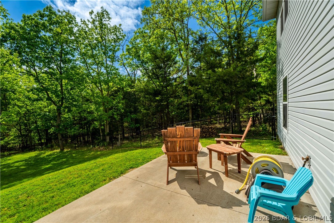
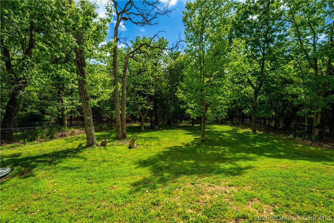
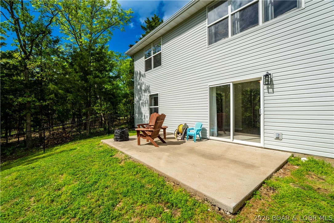
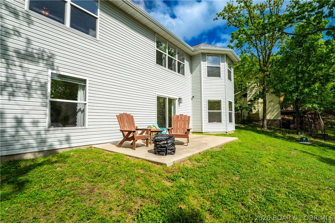
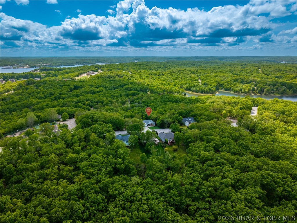
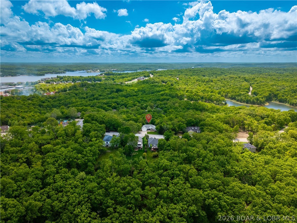
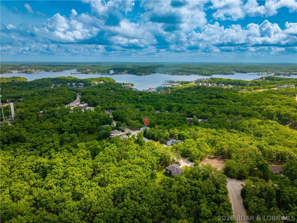
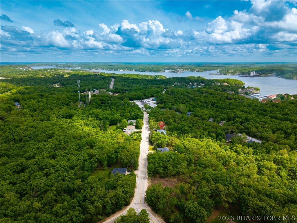
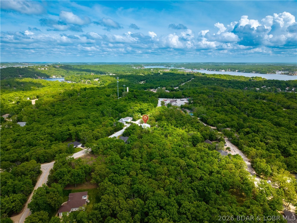
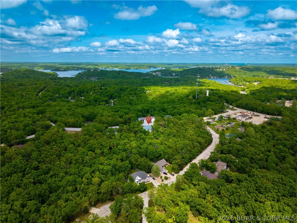
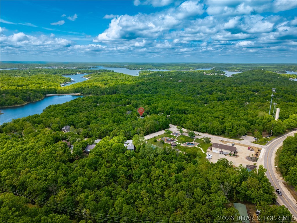
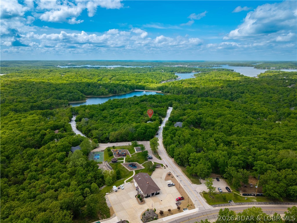
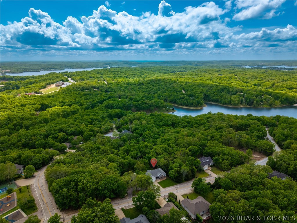
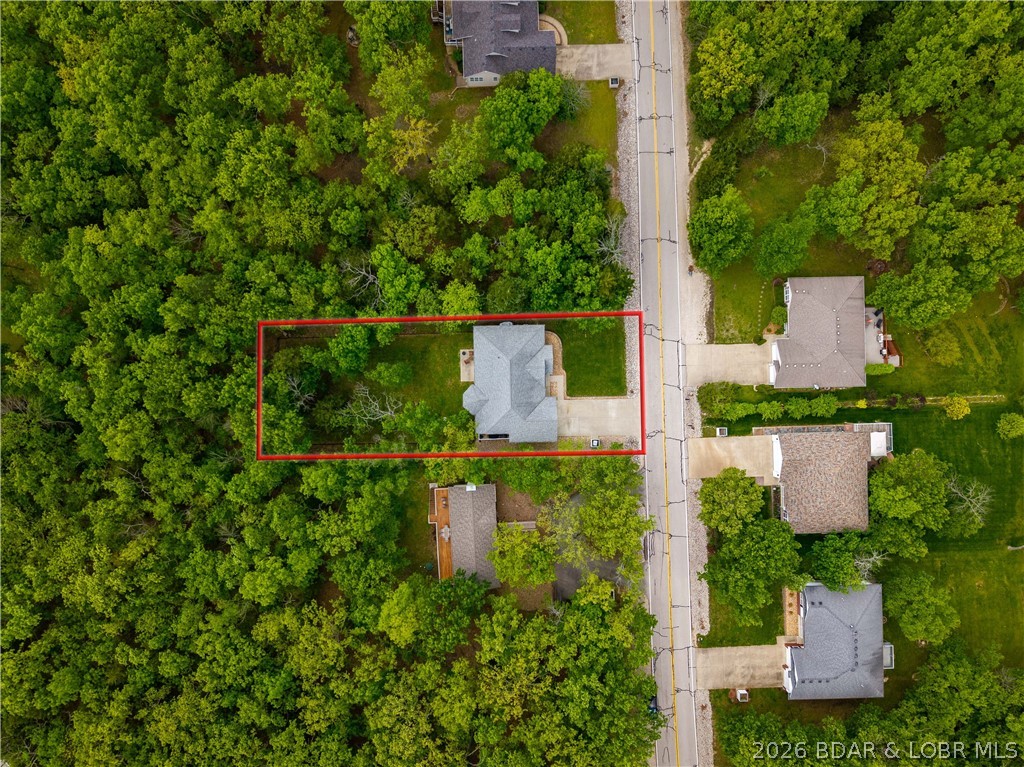
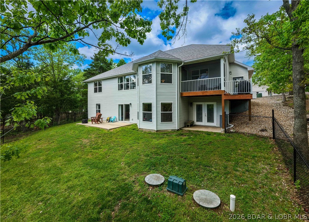
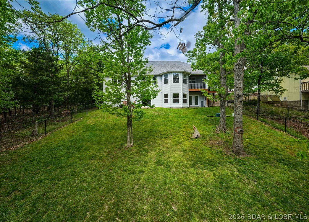
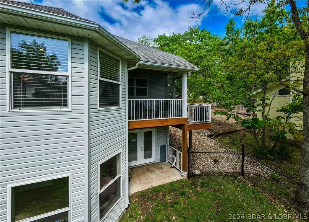
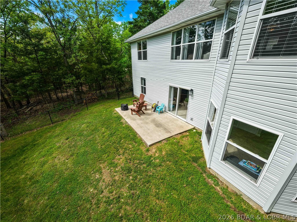
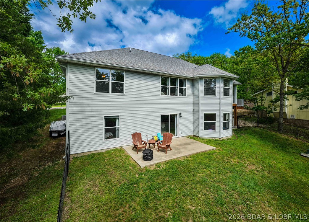
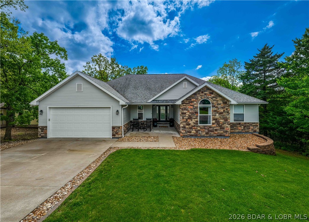
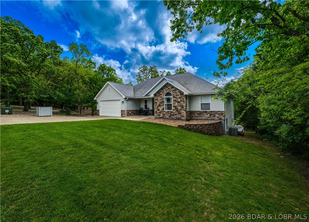
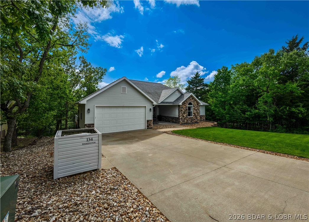
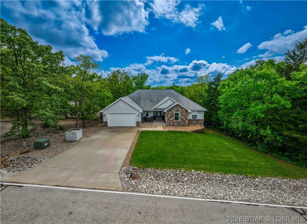
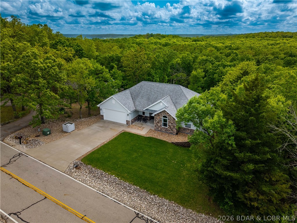
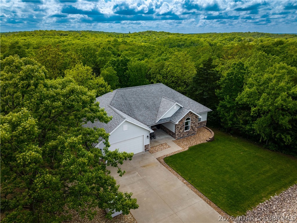
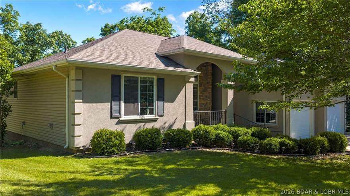
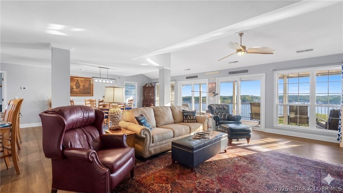
Tucked in the heart of Four Seasons, this 4-bedroom, 3 bath home delivers the space, layout, and location you are looking for. Thoughtfully updated with new flooring, fresh paint, modern fixtures, and updated appliances, this home is move-in ready with a clean, refreshed feel throughout. The layout is designed for flexibility and function, featuring living areas on both the upper and lower levels—perfect for everyday living, hosting guests, or giving everyone their own space. With laundry on both floors, convenience is built right in. A massive additional storage room provides plenty of space for lake gear, seasonal items, or anything else you don’t want cluttering up the main living areas. Step outside to a fully fenced backyard—ideal for kids, pets, or weekend get-togethers. And the location? Tough to beat. Situated right next to the dog park and playgrounds, you’re in the center of everything Four Seasons is known for, with easy access to pools, walking trails, fitness center, aquatic center, pickleball courts, and more. Whether you're looking for a full-time residence, weekend getaway, or a place to host friends and family, this home checks all the boxes with room to spare.
Features & Amenities
Interior
-
Total Bedrooms
4
-
Bathrooms
3
-
Basement YN
YES
-
Cooling YN
YES
-
Cooling
Central Air
-
Fireplace YN
NO
-
Heating YN
YES
-
Heating
Heat Pump
-
Pet friendly
N/A
Exterior
-
Garage
Yes
-
Garage spaces
2
-
Parking
Concrete, Attached, Garage, Garage Door Opener
-
Patio and Porch Features
Covered, Deck, Porch, Patio, Screened
-
Pool
No
-
Waterfront YN
NO
Area & Lot
-
Property Type
Residential
-
Property Sub Type
Single Family Residence
-
Architectural Style
Two Story
Price
-
Sales Price
$489,000
-
Tax Amount
$2,521.57
-
Zoning
Residential
-
Sq. Footage
2, 931
-
Price/SqFt
$166
HOA
-
Association
Yes
-
Association Fee
$897
-
Association Fee Frequency
Annually
-
Association Fee Includes
N/A
School District
-
Elementary School
School Of The Osage
-
Middle School
N/A
-
High School
N/A
Property Features
-
Stories
2
-
Association Amenities
Boat Dock, Dog Park
-
Ownership
Fee Simple,
-
Sewer
Septic Tank
-
Water Source
Public
Schedule a Showing
Showing scheduled successfully.
Mortgage calculator
Estimate your monthly mortgage payment, including the principal and interest, property taxes, and HOA. Adjust the values to generate a more accurate rate.
Your payment
Principal and Interest:
$
Property taxes:
$
HOA fees:
$
Total loan payment:
$
Total interest amount:
$
Location
County
Camden
Elementary School
School Of The Osage
Middle School
High School
Listing Courtesy of JEFFREY D KRANTZ , RE/MAX Lake of the Ozarks
RealHub Information is provided exclusively for consumers' personal, non-commercial use, and it may not be used for any purpose other than to identify prospective properties consumers may be interested in purchasing. All information deemed reliable but not guaranteed and should be independently verified. All properties are subject to prior sale, change or withdrawal. RealHub website owner shall not be responsible for any typographical errors, misinformation, misprints and shall be held totally harmless.

FOUNDER
Colleen Brown
Call Colleen today to schedule a private showing.

* Listings on this website come from the FMLS IDX Compilation and may be held by brokerage firms other than the owner of this website. The listing brokerage is identified in any listing details. Information is deemed reliable but is not guaranteed. If you believe any FMLS listing contains material that infringes your copyrighted work please click here to review our DMCA policy and learn how to submit a takedown request.© 2024 FMLS.
Related Properties

Lake Ozark
2558 Bagnell Dam Boulevard 101
4 Beds
3 Baths
2,679 Sq.Ft.
$524,900
MLS#: 3583233

Lake Ozark
151 Upper Monarch Cove Drive 6D
3 Beds
3 Baths
1,540 Sq.Ft.
$475,000
MLS#: 3587579
Lake Ozark
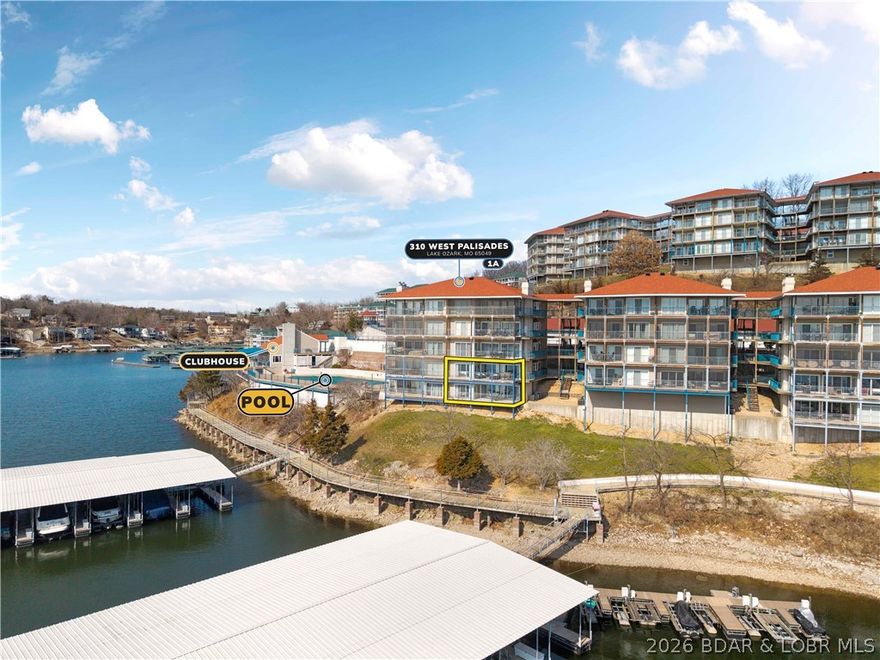
310 W. Palisades Drive 1A
4 Beds
4 Baths
2,180 Sq.Ft.
$499,000
MLS#: 3587569
Lake Ozark
23 Hawk Circle
4 Beds
2 Baths
2,108 Sq.Ft.
$425,000
MLS#: 3587391
Lake Ozark
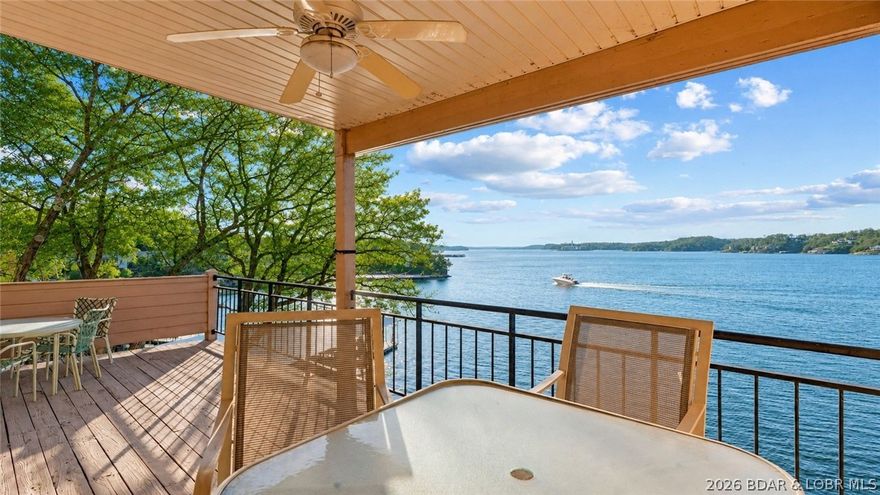
77 Falls Drive 2A
3 Beds
2 Baths
1,564 Sq.Ft.
$425,000
MLS#: 3586880

Lake Ozark
398 Regatta Bay Drive 2B
3 Beds
3 Baths
1,797 Sq.Ft.
$425,000
MLS#: 3587125
Lake Ozark
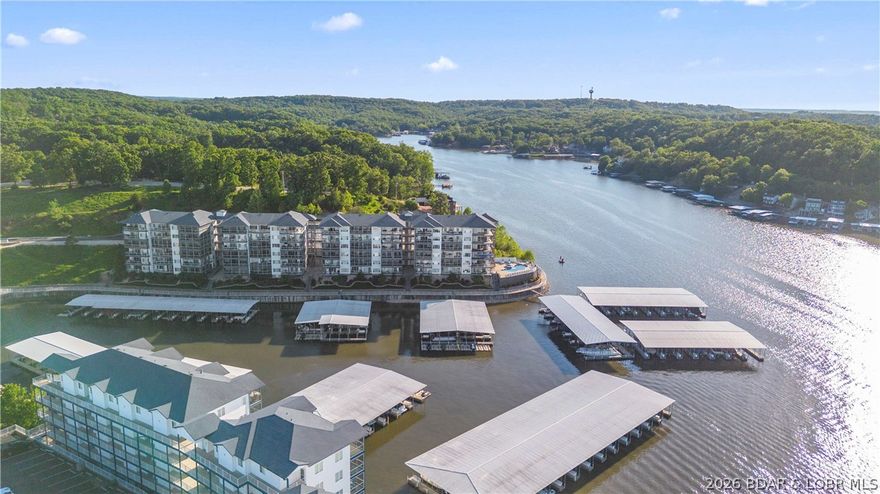
183 Upper Monarch Cove Drive 4C
3 Beds
2 Baths
1,417 Sq.Ft.
$489,000
MLS#: 3587070
Lake Ozark
48 Keywest Lane
4 Beds
3 Baths
2,507 Sq.Ft.
$475,000
MLS#: 3587408

Lake Ozark
434 Cherokee Road
5 Beds
3 Baths
2,997 Sq.Ft.
$499,000
MLS#: 3587389
Lake Ozark
1406 West Harbour Towne 1406
4 Beds
4 Baths
2,100 Sq.Ft.
$520,000
MLS#: 3587331
