
Property
Beds
3
Full Baths
2
1/2 Baths
1
Year Built
2014
Sq.Footage
1,993
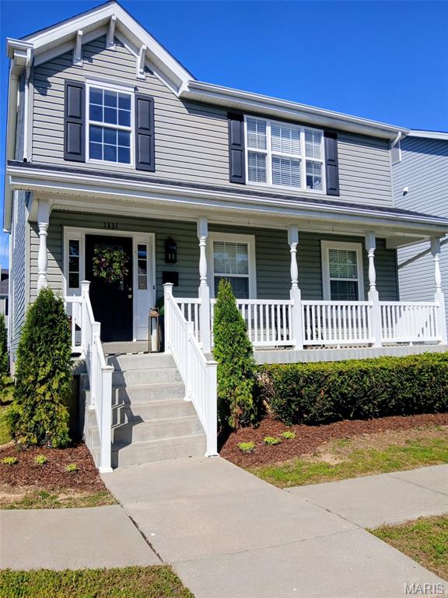
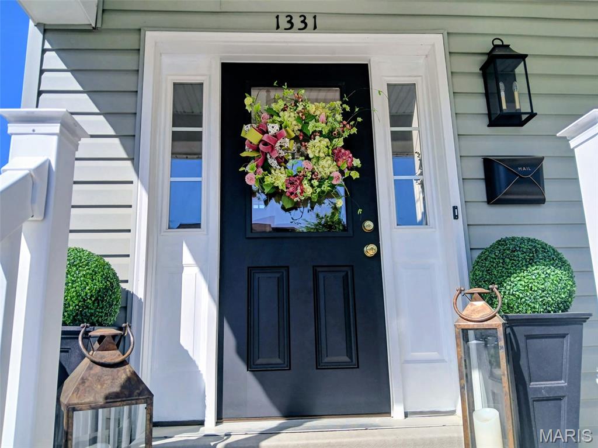
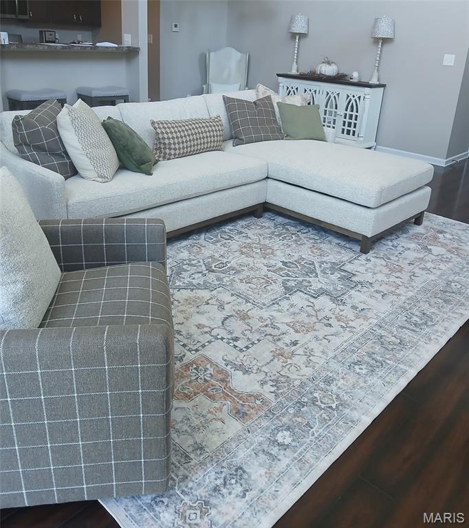
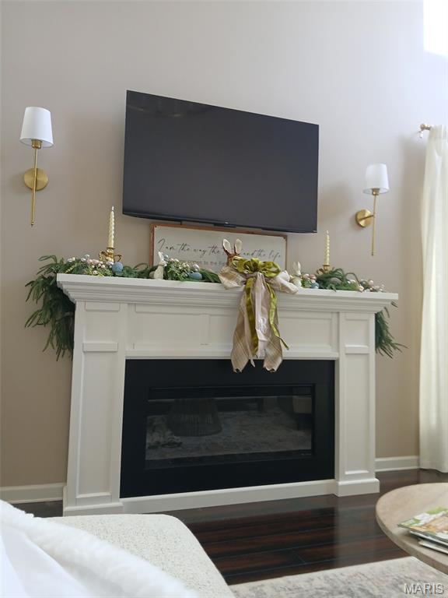
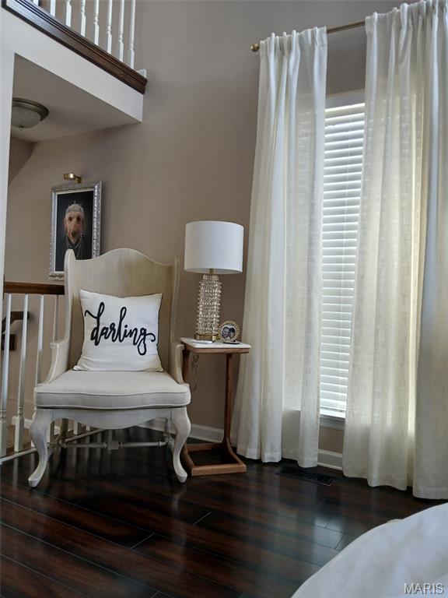
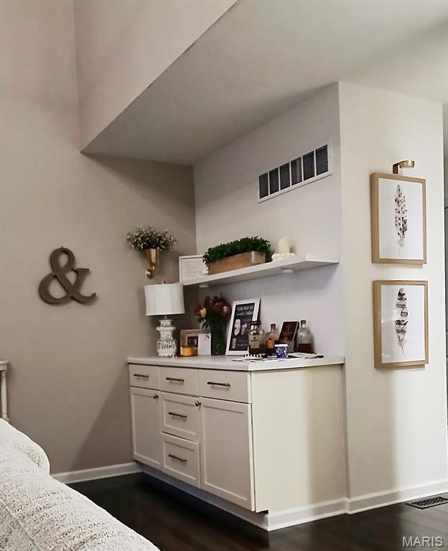
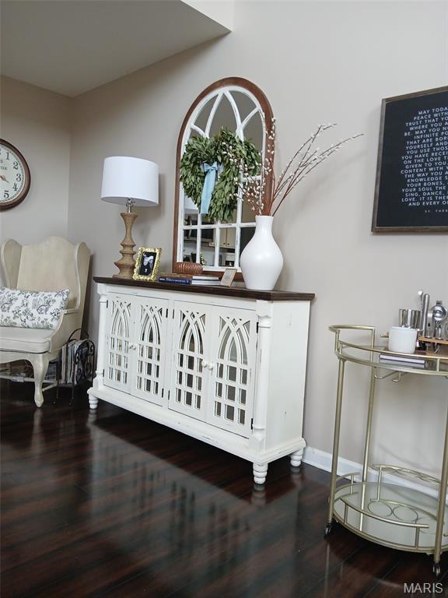
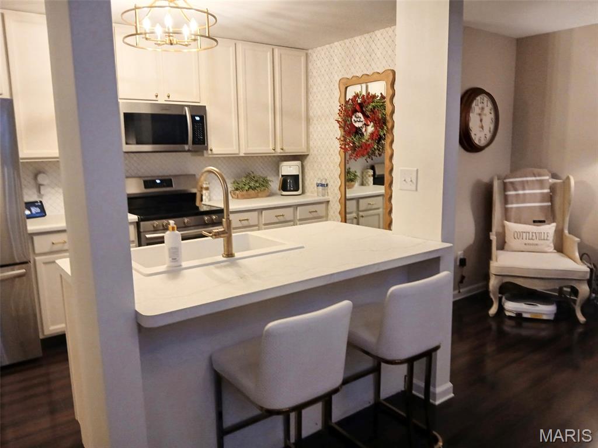
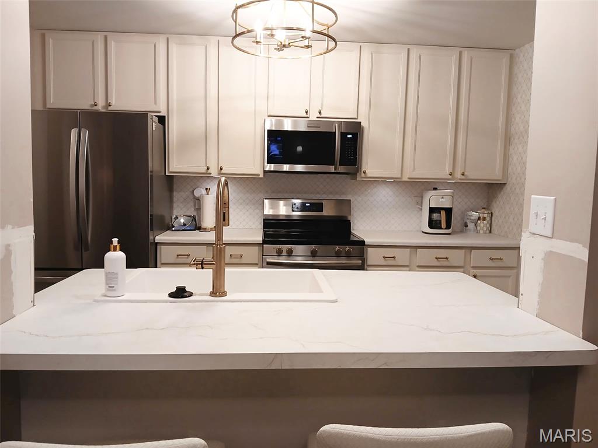
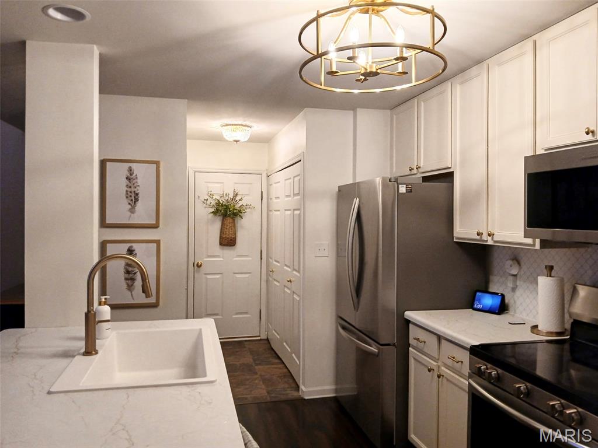
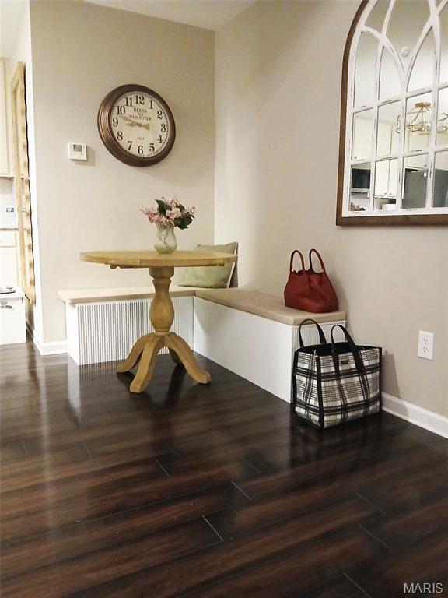
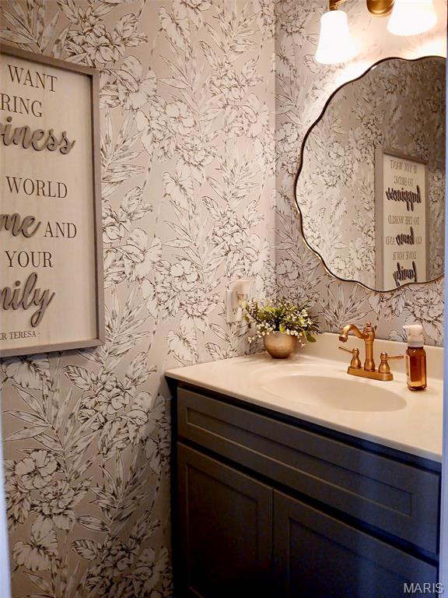
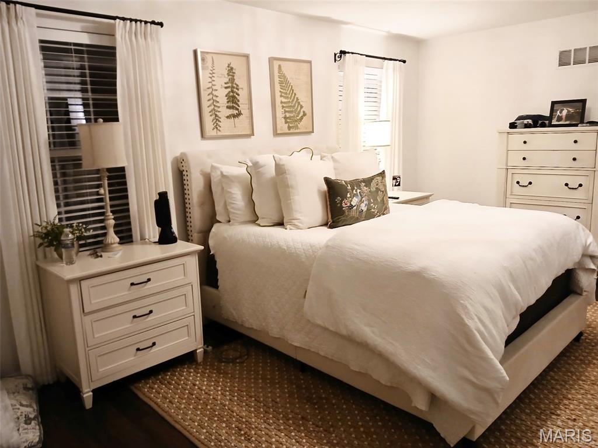
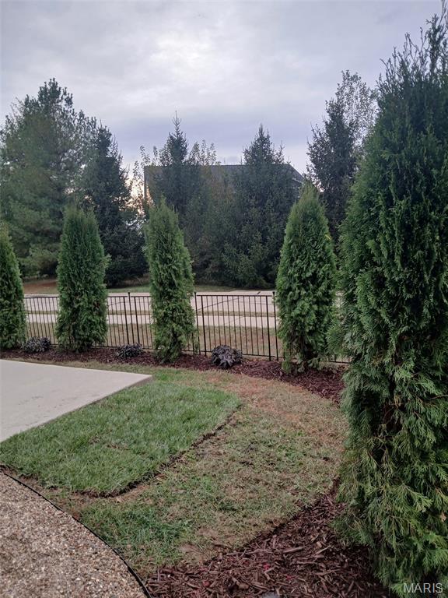
Gorgeous 1.5 Story home in desirable Cottleville golf cart community! Beautifully updated in the past year, this home shows like a display and is Move In Ready! Prime location at the end of the street with more privacy than most homes! The updates start with the exterior including 10 new trees, new landscaping in front, black moveable fence, new glass front door, updated lantern lighting at front and back, custom mailbox and gravel/stepping stone entrance at back door! Soaring ceiling in the spacious Great Rm with new electric fireplace and chandelier and new bench seating in dining area! Plus dry bar area w/new counter top, paint, hardware & shelf! The kitchen upgrades make it a stand out with newly painted cabinets and new countertops! Plus new refrigerator that stays and updated stove & microwave. Beautiful decorative backsplash, updated ceiling & bar lighting, new cabinet hardware & new faucet! Plus pantry adjacent to the laundry area w/new dedicated folding stating and new washer and dryer that stays! New cute built in bench seating and table in dining area! Laminate flooring throughout Great Rm/Dining & Kitchen area! Spacious main floor primary suite offers a second new electric fireplace, new chandelier, and new laminate flooring in bedroom & closet offering awesome closet organizers, plus large primary bath w/double sinks, new mirrors, faucet & cabinet hardware, tons of counter space, tile floor & large shower! Upper level offers 2 large bedrooms and full bath and landing area overlooking the beautiful great room! Huge lower level with rough in gives you so much space for future finish if needed! 2 car attached garage, new chandelier in entry, awesome covered front porch!
Features & Amenities
Interior
-
Other Interior Features
Ceiling Fan(s), Entrance Foyer, High Ceilings, High Speed Internet, Kitchen Island, Open Floorplan, Pantry, Walk-In Closet(s)
-
Total Bedrooms
3
-
Bathrooms
2
-
1/2 Bathrooms
1
-
Above Grade Finished Area
1993.0
-
Basement YN
YES
-
Cooling YN
YES
-
Cooling
Ceiling Fan(s), Central Air
-
Fireplace YN
YES
-
Heating YN
YES
-
Heating
Forced Air
-
Main Level Bedrooms
1
-
Pet friendly
N/A
Exterior
-
Garage
Yes
-
Garage spaces
2
-
Construction Materials
Frame, Vinyl Siding
-
Pool
No
Area & Lot
-
Lot Features
Corner Lot, Level
-
Lot Size(acres)
0.11
-
Lot Size(square feet)
4791.6
-
Property Type
Residential
-
Property Sub Type
Single Family Residence
-
Architectural Style
Traditional
Price
-
Sales Price
$450,000
-
Tax Amount
$4,417
-
Sq. Footage
1, 993
-
Price/SqFt
$225
HOA
-
Association
Yes
-
Association Fee
$500
-
Association Fee Frequency
Annually
-
Association Fee Includes
N/A
School District
-
Elementary School
Warren Elem.
-
Middle School
Saeger Middle
-
High School
Francis Howell Central High
Property Features
-
New Construction
NO
-
Association Amenities
None
-
Ownership
Private
-
Senior Community YN
NO
-
Sewer
Public Sewer
-
Water Source
Public
Schedule a Showing
Showing scheduled successfully.
Mortgage calculator
Estimate your monthly mortgage payment, including the principal and interest, property taxes, and HOA. Adjust the values to generate a more accurate rate.
Your payment
Principal and Interest:
$
Property taxes:
$
HOA fees:
$
Total loan payment:
$
Total interest amount:
$
Location
County
St. Charles
Elementary School
Warren Elem.
Middle School
Saeger Middle
High School
Francis Howell Central High
Listing Courtesy of Lisa Adkins , RE/MAX Platinum
RealHub Information is provided exclusively for consumers' personal, non-commercial use, and it may not be used for any purpose other than to identify prospective properties consumers may be interested in purchasing. All information deemed reliable but not guaranteed and should be independently verified. All properties are subject to prior sale, change or withdrawal. RealHub website owner shall not be responsible for any typographical errors, misinformation, misprints and shall be held totally harmless.

FOUNDER
Colleen Brown
Call Colleen today to schedule a private showing.

* Listings on this website come from the FMLS IDX Compilation and may be held by brokerage firms other than the owner of this website. The listing brokerage is identified in any listing details. Information is deemed reliable but is not guaranteed. If you believe any FMLS listing contains material that infringes your copyrighted work please click here to review our DMCA policy and learn how to submit a takedown request.© 2024 FMLS.
Related Properties
Cottleville
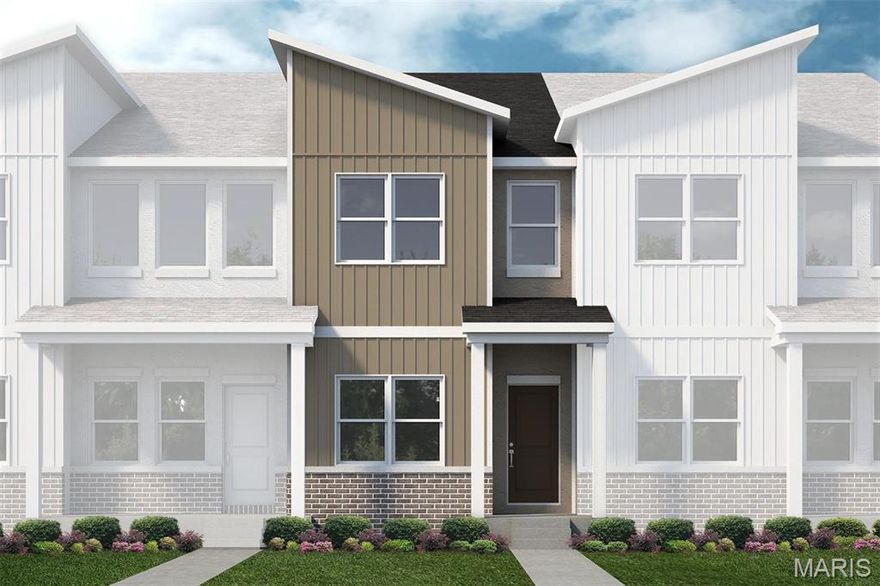
TBB Bristol @ Crooked Creek - Cottleville Trails
2 Beds
2 Baths
1,590 Sq.Ft.
$376,000
MLS#: 26028566

Cottleville
New Build Wakefield @ Crooked Creek - Cottleville Trails
3 Beds
2 Baths
2,016 Sq.Ft.
$406,000
MLS#: 26028569
Cottleville
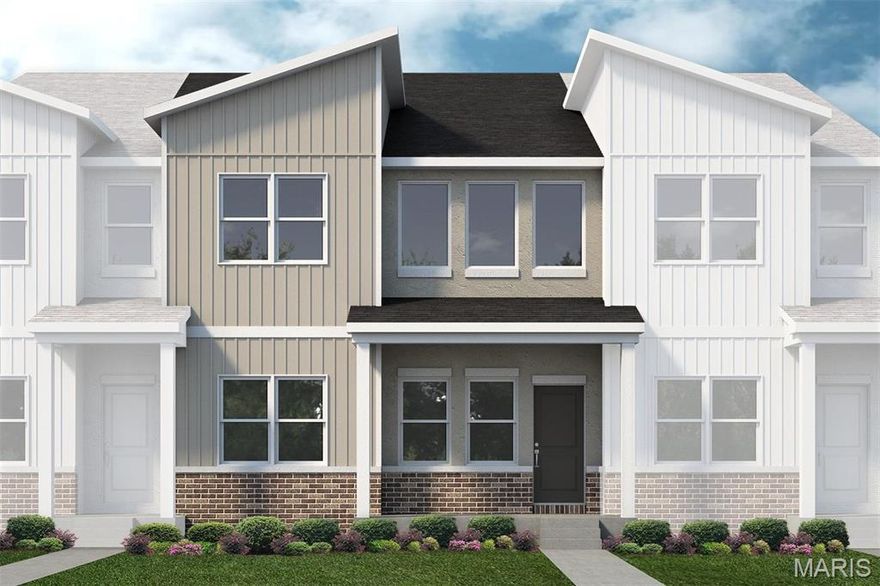
114 Cottle Creek Way
3 Beds
2 Baths
2,016 Sq.Ft.
$485,000
MLS#: 26017635
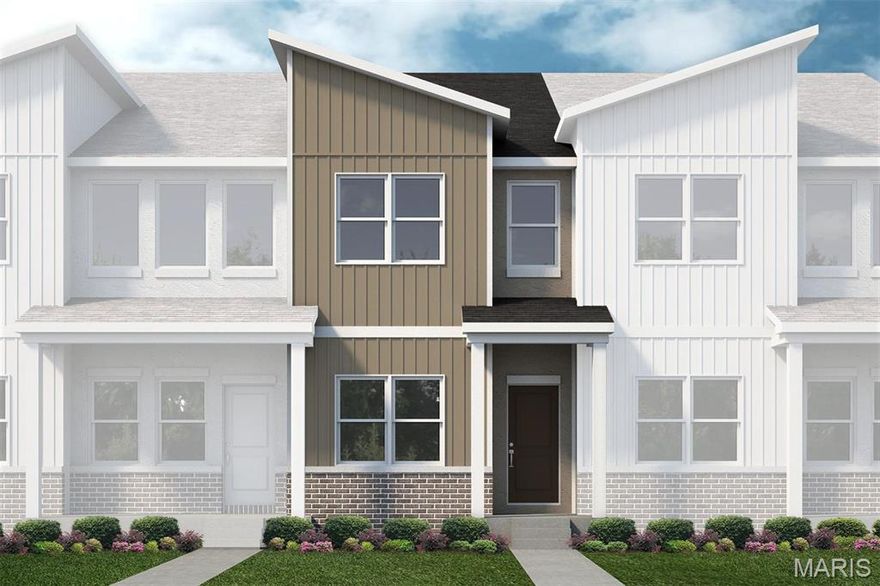
Cottleville
116 Cottle Creek Way
2 Beds
2 Baths
1,590 Sq.Ft.
$425,000
MLS#: 26015961
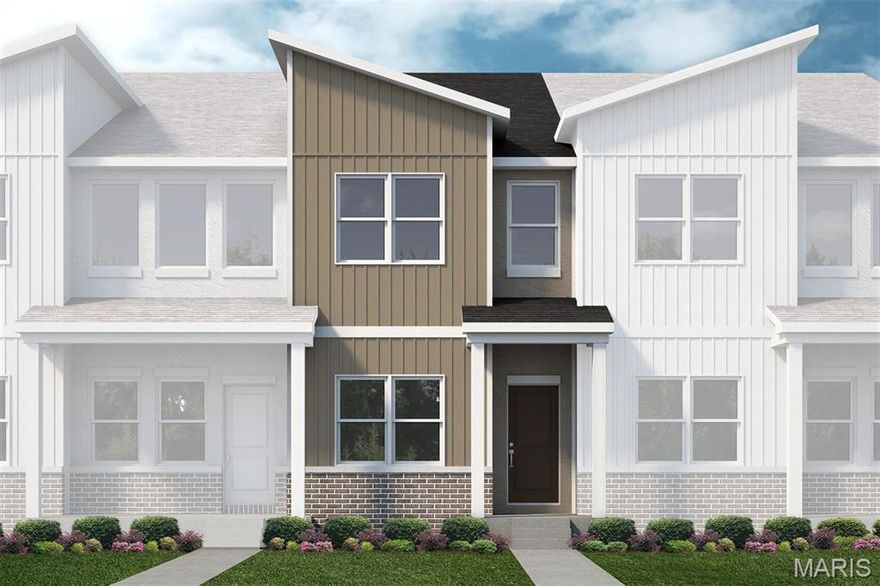
Cottleville
106 Cottle Creek Way
2 Beds
2 Baths
1,590 Sq.Ft.
$439,000
MLS#: 26011120
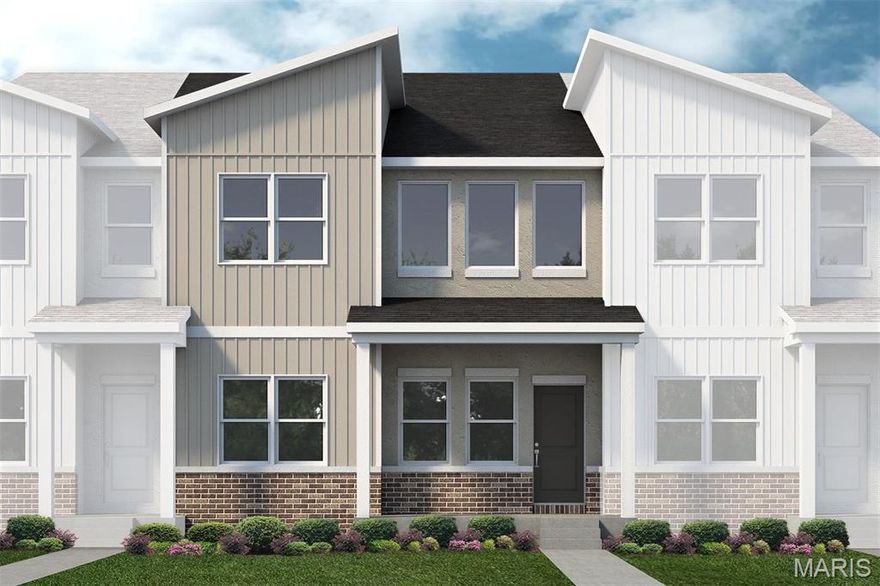
Cottleville
110 Cottle Creek Way
3 Beds
2 Baths
2,016 Sq.Ft.
$455,000
MLS#: 26010997
