Features & Amenities

Interior

  • Other Interior Features

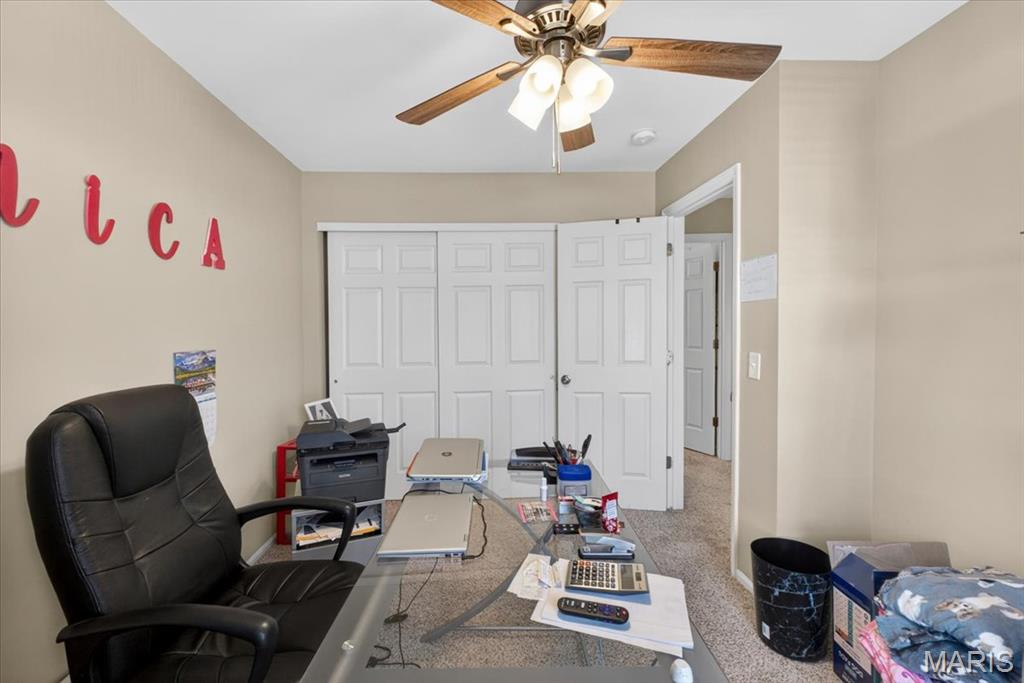
    Ceiling Fan(s), Open Floorplan, Pantry, Storage

  • Total Bedrooms

    3

  • Bathrooms

    2

  • 1/2 Bathrooms

    2

  • Above Grade Finished Area

    1728.0

  • Basement YN

    YES

  • Cooling YN

    YES

  • Cooling

    Ceiling Fan(s), Central Air

  • Fireplace YN

    YES

  • Heating YN

    YES

  • Heating

    Forced Air, Natural Gas

  • Pet friendly

    N/A

Exterior

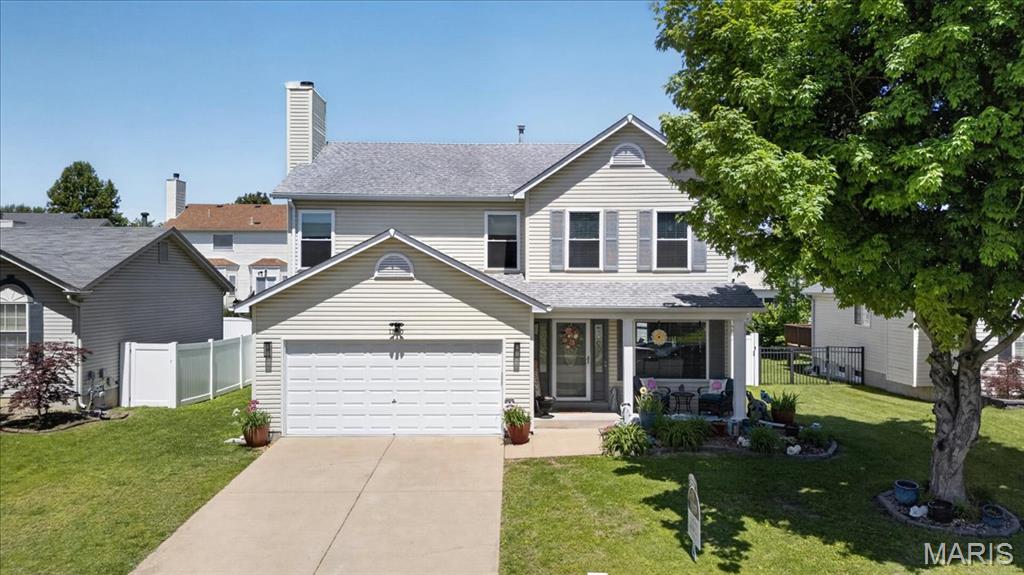
  • Garage

    Yes

  • Garage spaces

    2

  • Construction Materials

    Frame, Vinyl Siding

  • Parking

    Attached, Driveway, Off Street

  • Patio and Porch Features

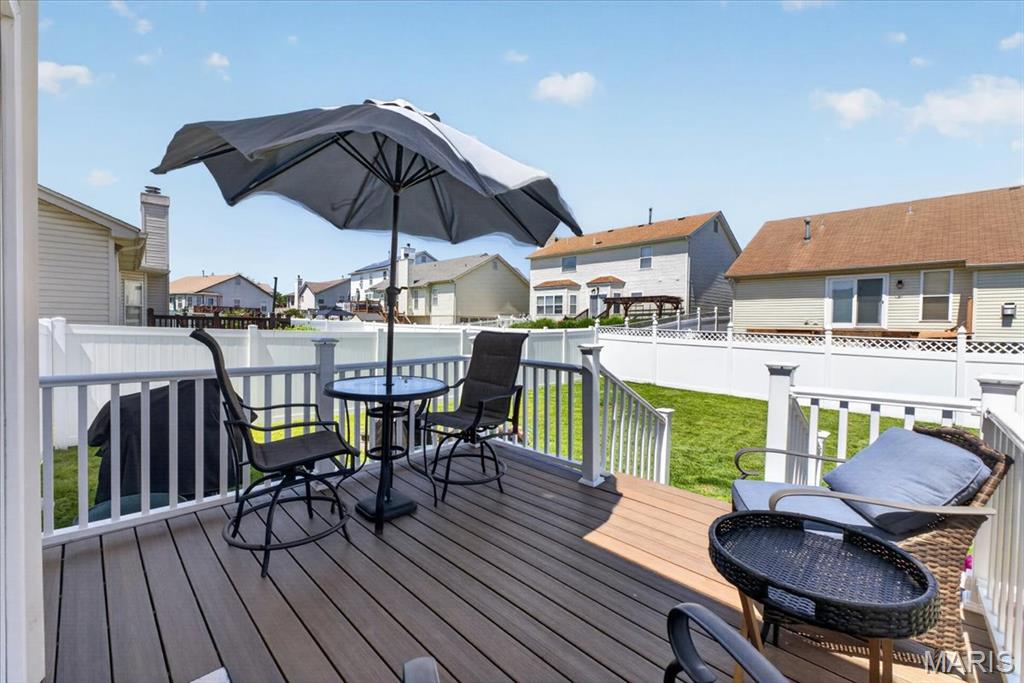
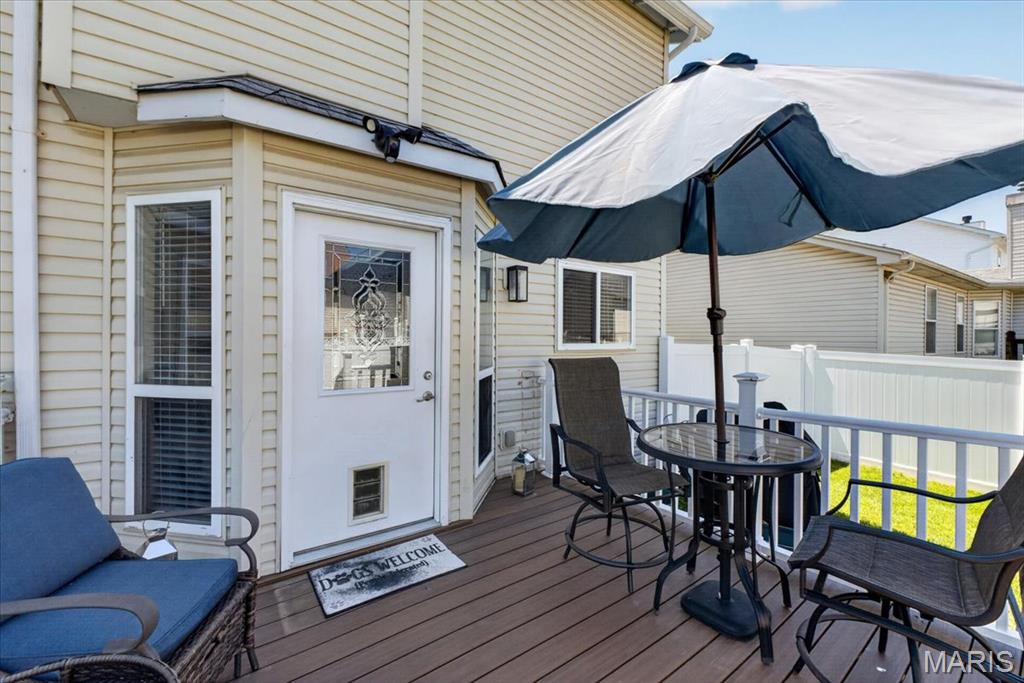
    Deck, Porch

  • Pool

    No

  • Waterfront YN

    NO

Area & Lot

  • Lot Features

    Back Yard, Landscaped, Private

  • Lot Size(acres)

    0.14

  • Lot Size(square feet)

    6098.4

  • Property Type

    Residential

  • Property Sub Type

    Single Family Residence

  • Architectural Style

    Modern

Price

  • Sales Price

    $285,000

  • Tax Amount

    $4,195

  • Sq. Footage

    1, 728

  • Price/SqFt

    $164

HOA

  • Association

    Yes

  • Association Fee

    $350

  • Association Fee Frequency

    Annually

  • Association Fee Includes

    N/A

School District

  • Elementary School

    Cold Water Elem.

  • Middle School

    North Middle

  • High School

    Hazelwood Central High

Property Features

  • New Construction

    NO

  • Foundation Details

    Concrete Perimeter

  • Ownership

    Private

  • Senior Community YN

    NO

  • Sewer

    Public Sewer

  • Water Source

    Public

Schedule a Showing

Showing scheduled successfully.

<
>
IN PERSON
VIA CHAT

What is 3 + 4 ?


Change time

Mortgage calculator

Estimate your monthly mortgage payment, including the principal and interest, property taxes, and HOA. Adjust the values to generate a more accurate rate.

Your payment

Principal and Interest:

$

Property taxes:

$

HOA fees:

$

Total loan payment:

$

Total interest amount:

$

Location

County

St. Louis

Elementary School

Cold Water Elem.

Middle School

North Middle

High School

Hazelwood Central High

Listing Courtesy of Phillip Young , BHHS Select Properties

RealHub Information is provided exclusively for consumers' personal, non-commercial use, and it may not be used for any purpose other than to identify prospective properties consumers may be interested in purchasing. All information deemed reliable but not guaranteed and should be independently verified. All properties are subject to prior sale, change or withdrawal. RealHub website owner shall not be responsible for any typographical errors, misinformation, misprints and shall be held totally harmless.

Agent Colleen Brown

FOUNDER

Colleen Brown

Call Colleen today to schedule a private showing.


* Listings on this website come from the FMLS IDX Compilation and may be held by brokerage firms other than the owner of this website. The listing brokerage is identified in any listing details. Information is deemed reliable but is not guaranteed. If you believe any FMLS listing contains material that infringes your copyrighted work please click here to review our DMCA policy and learn how to submit a takedown request.© 2024 FMLS.
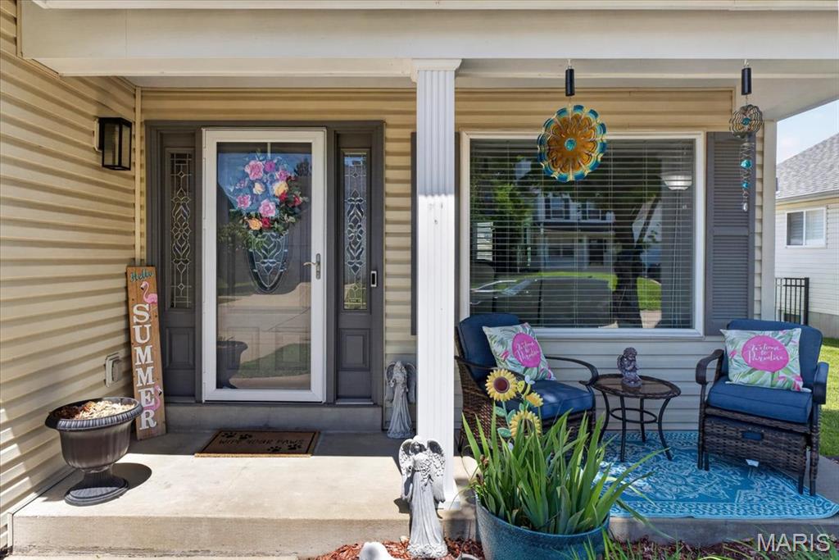
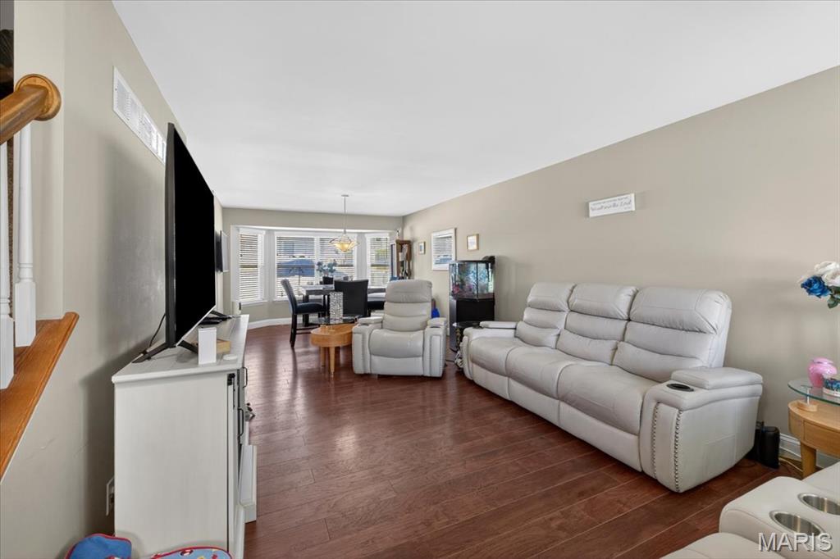
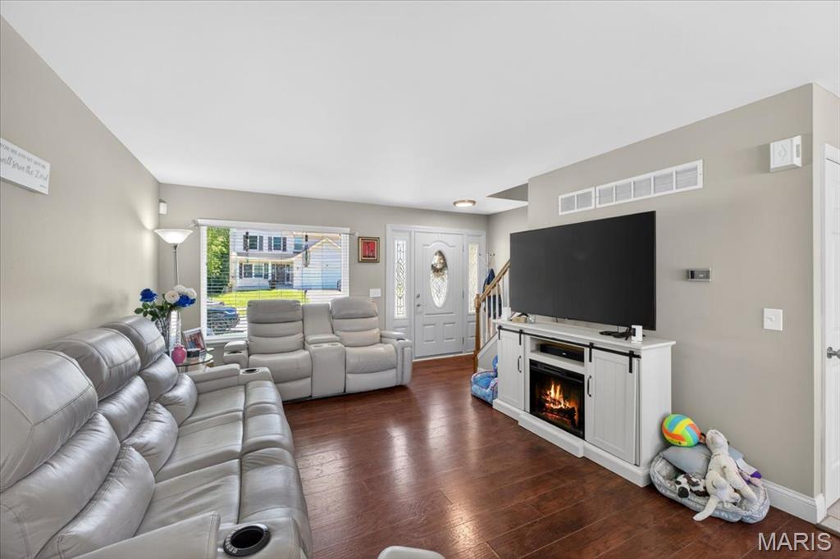
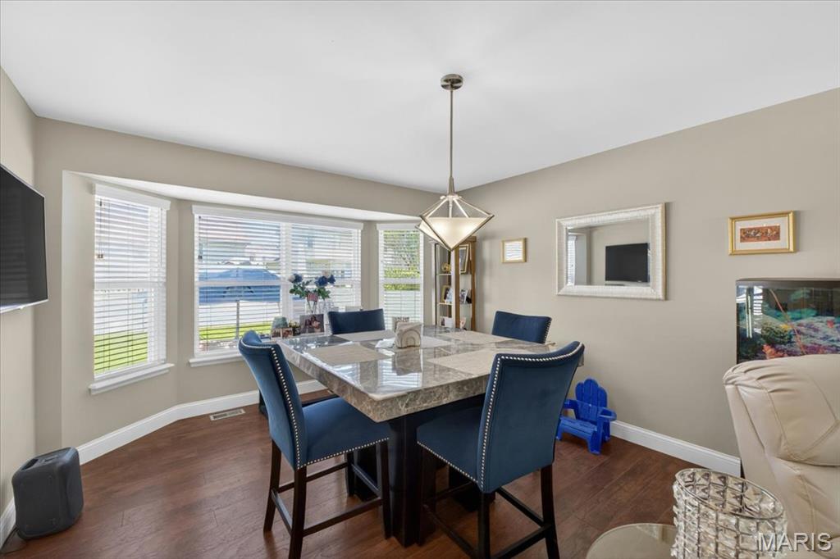
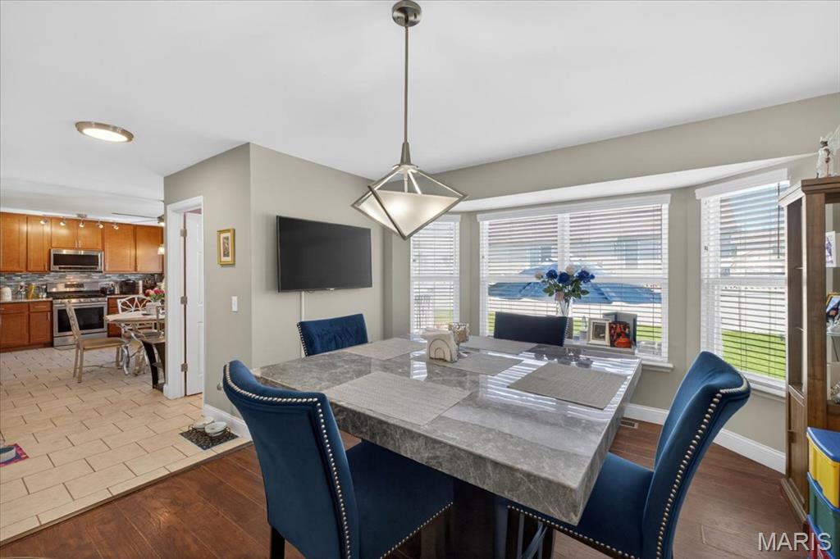
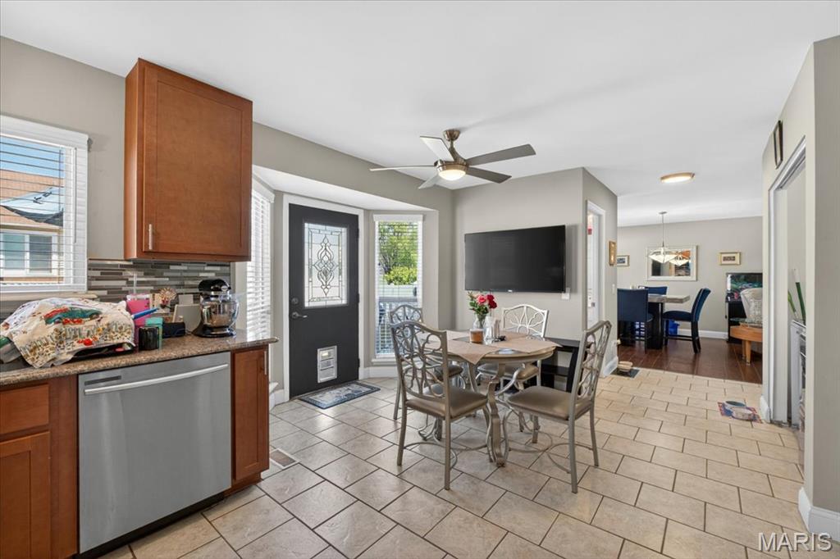
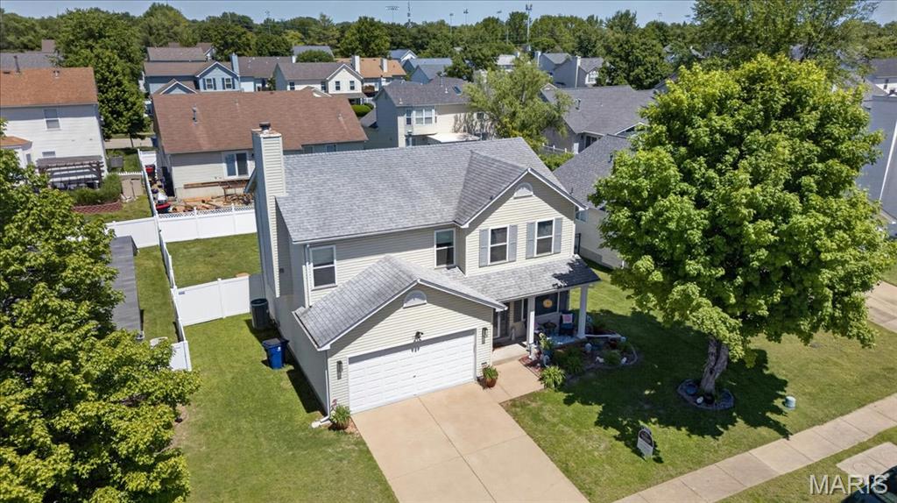
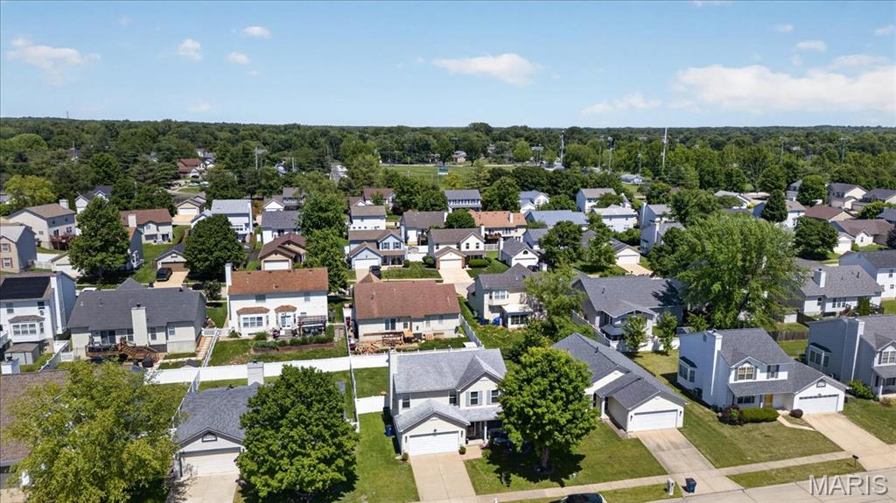
Welcome to 1330 Parmer Dr!  Covered front porch sets the tone for relaxation and curb appeal! Step inside to a bright, open-concept living and dining space filled with natural light from stunning bay and front windows—perfect for both everyday living and entertaining.

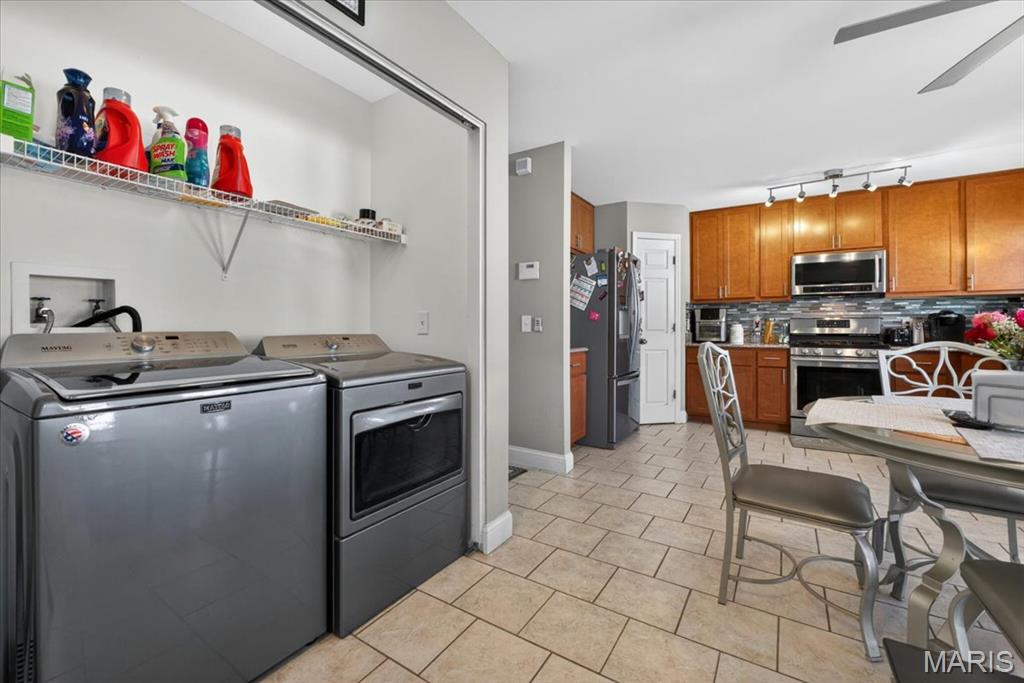
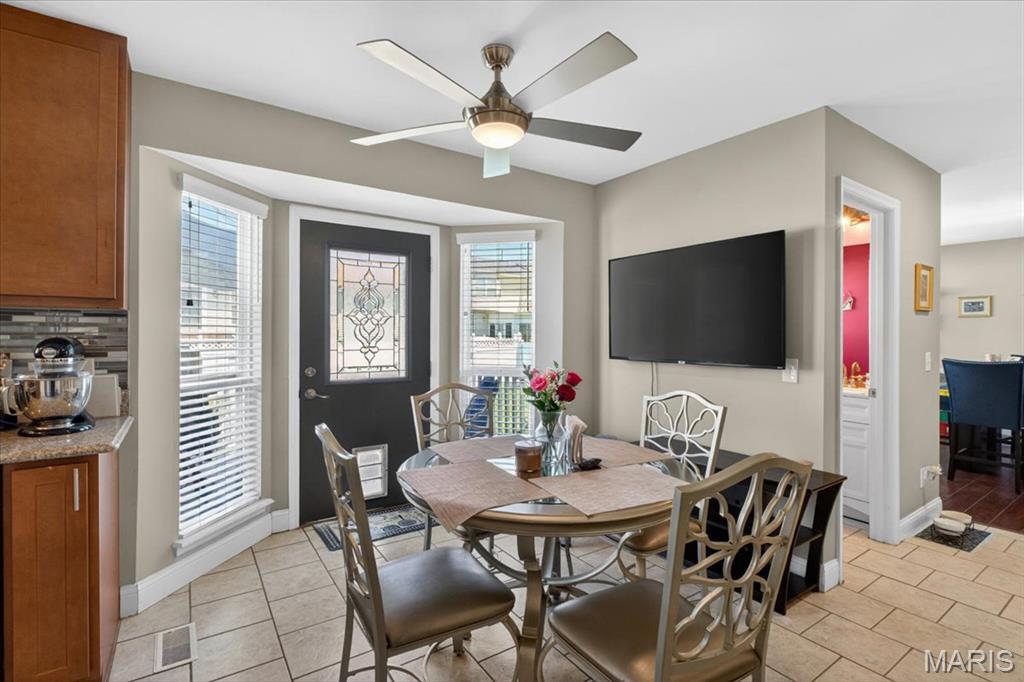
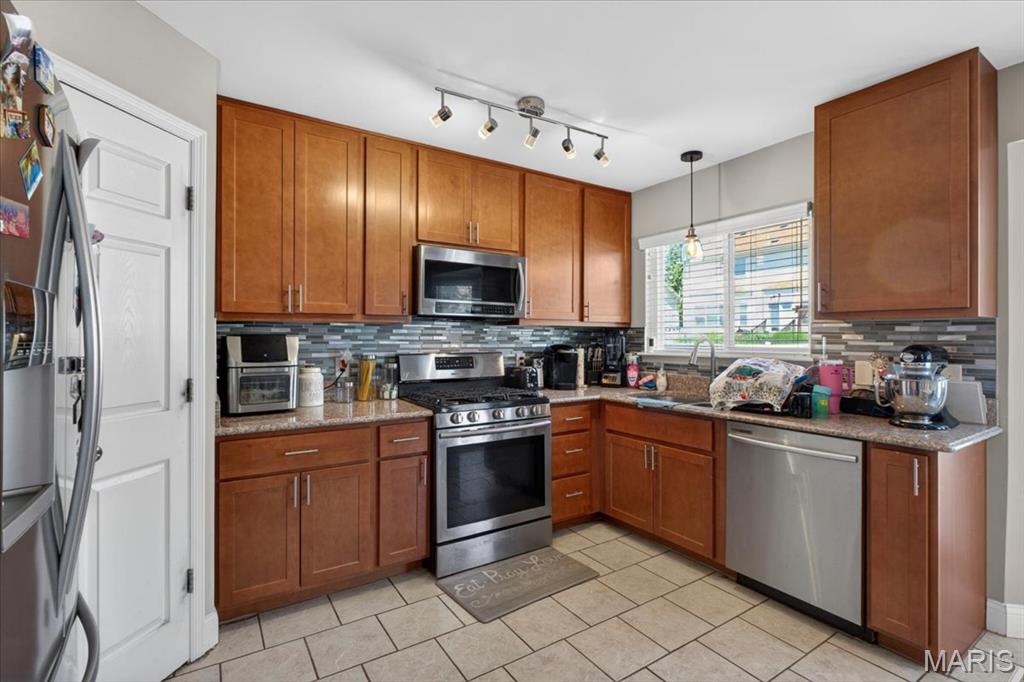
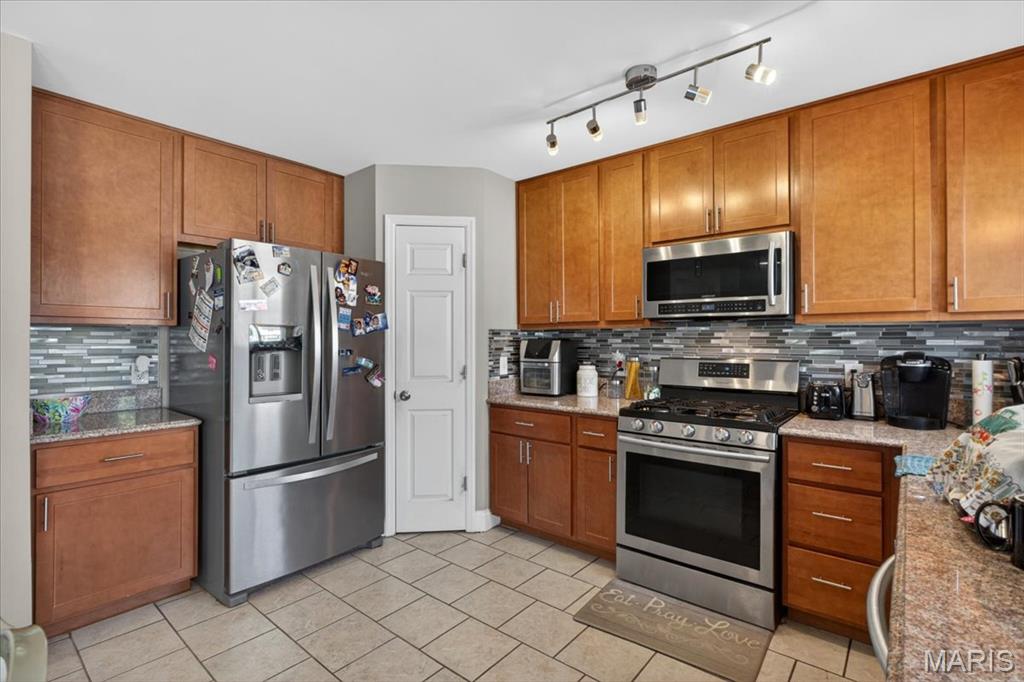
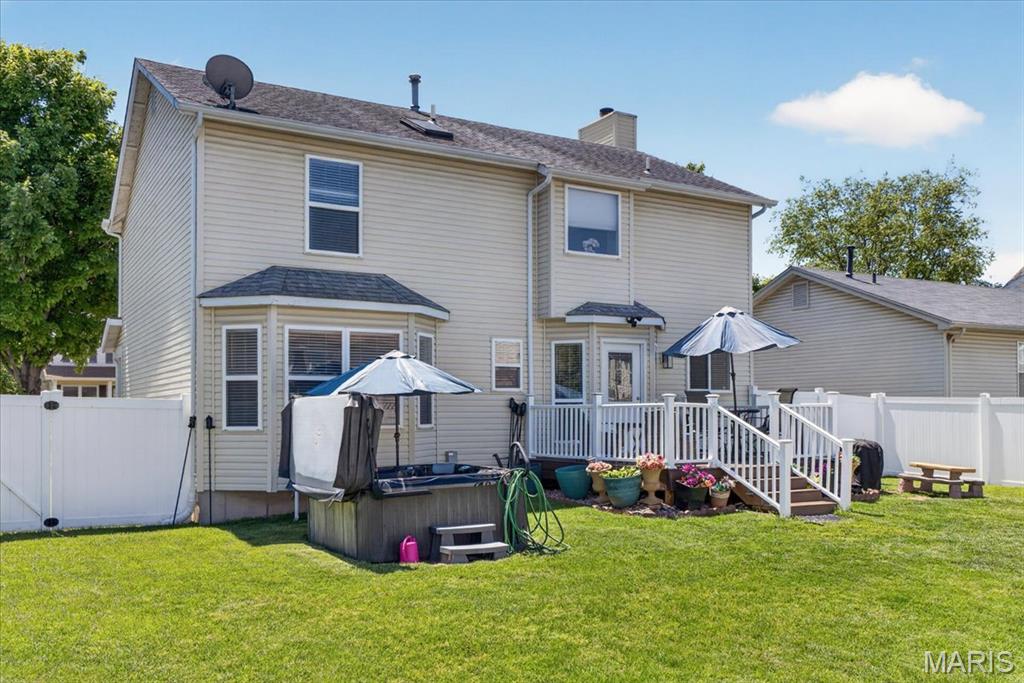
The kitchen is designed to impress, featuring thick granite countertops, stainless steel appliances, an undermount sink, sleek faucet, and a convenient pantry. Just off the breakfast nook, step out to a spacious deck overlooking a fully fenced backyard with a privacy fence —ideal for gatherings, pets, or quiet evenings outdoors.

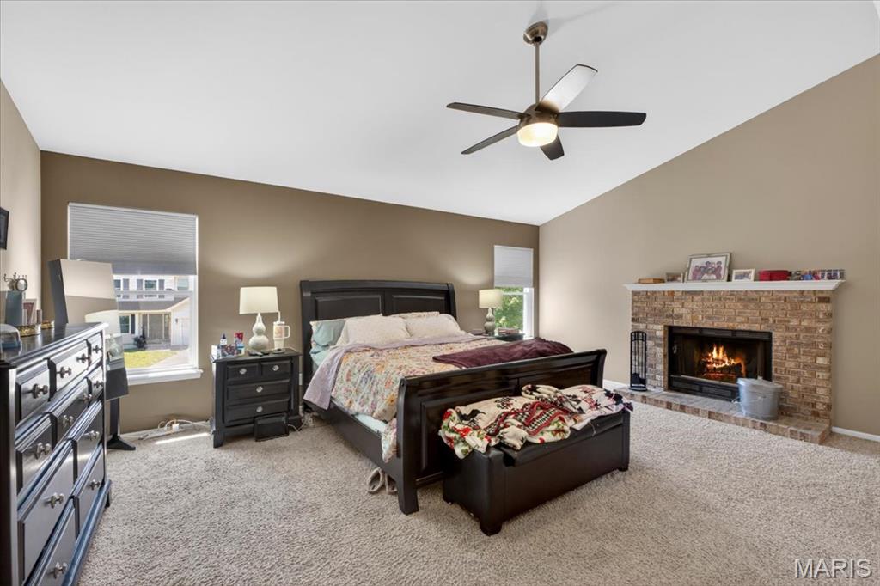
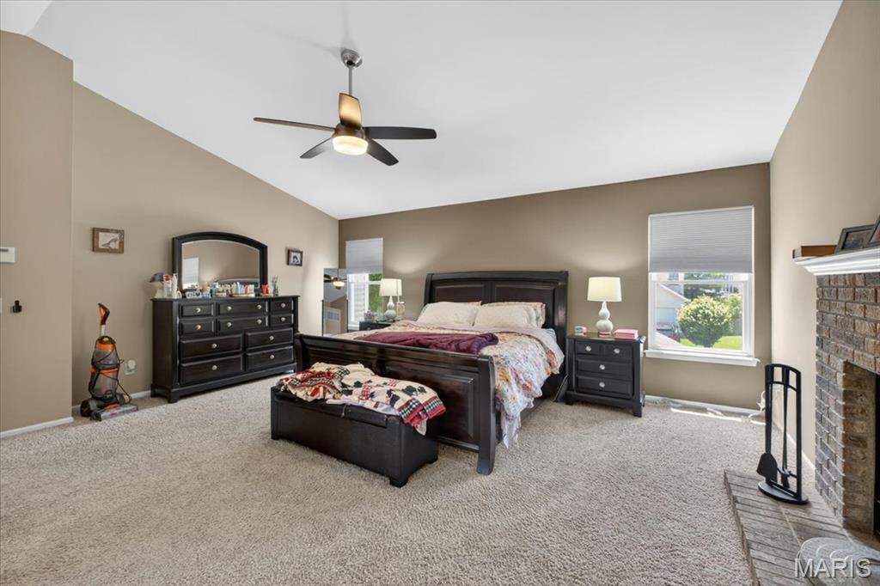
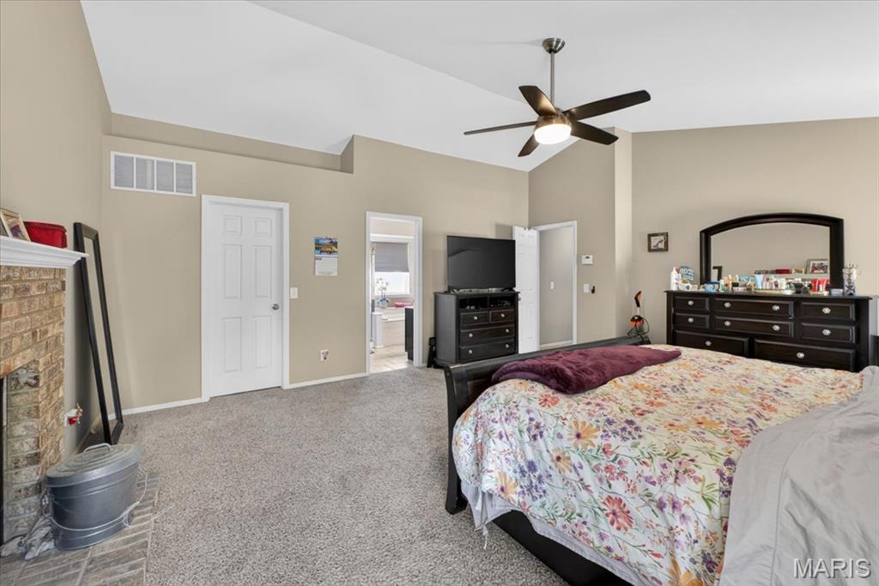
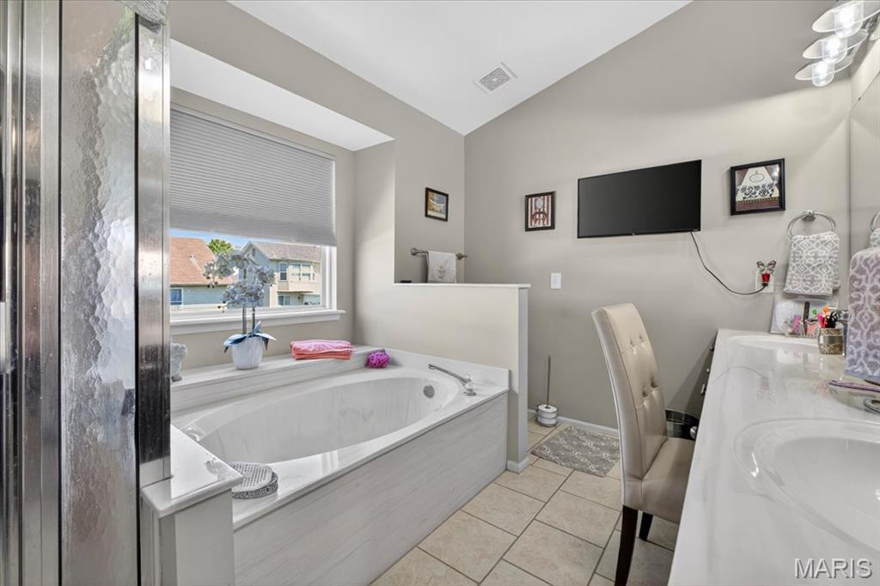
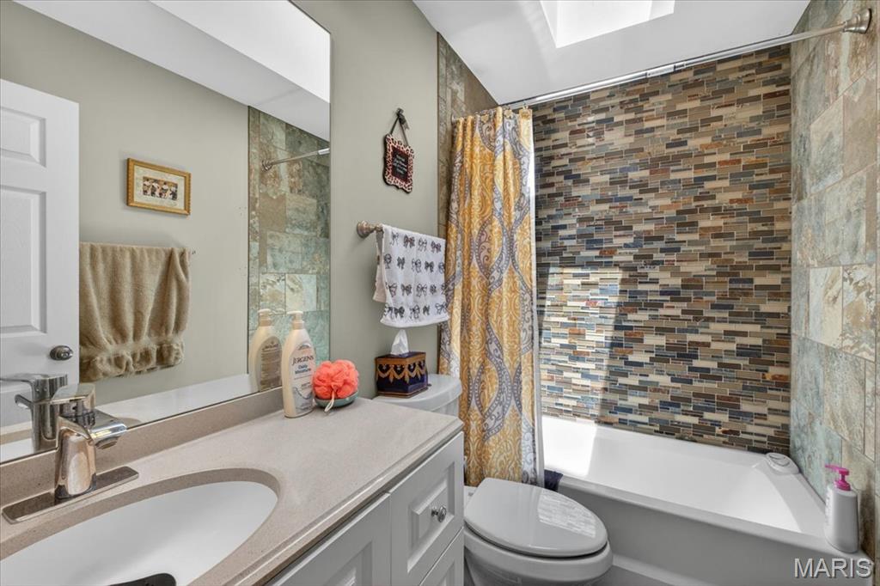
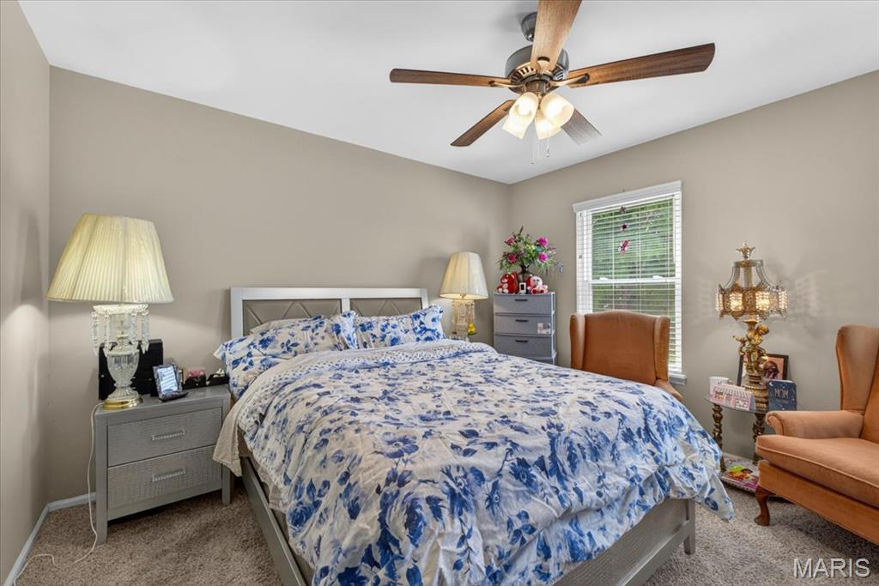
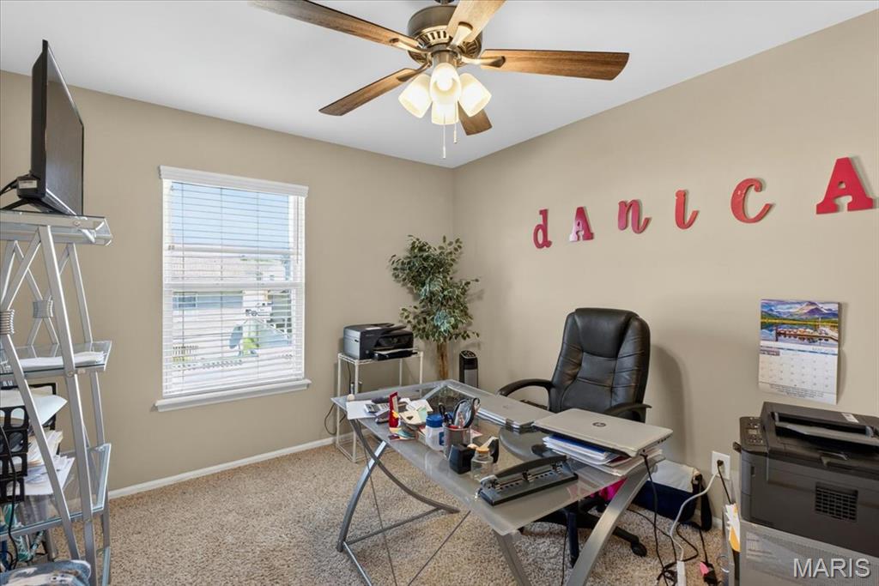
The bedrooms are carpeted and have modern lighting throughout and the primary bedroom has a fireplace.  The primary bedroom has separate tub and shower, and the hall full bath is available for the other two bedrooms.

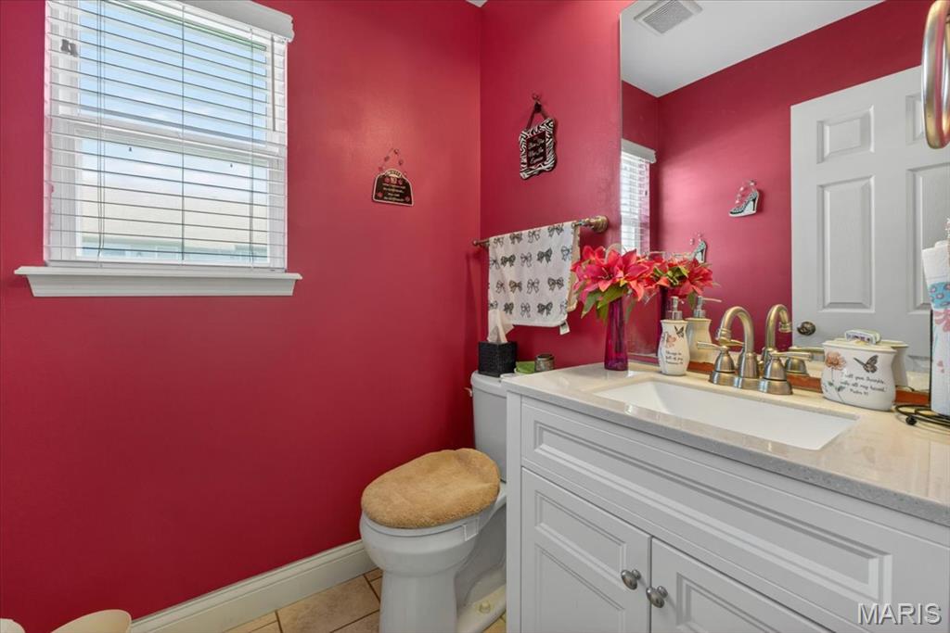
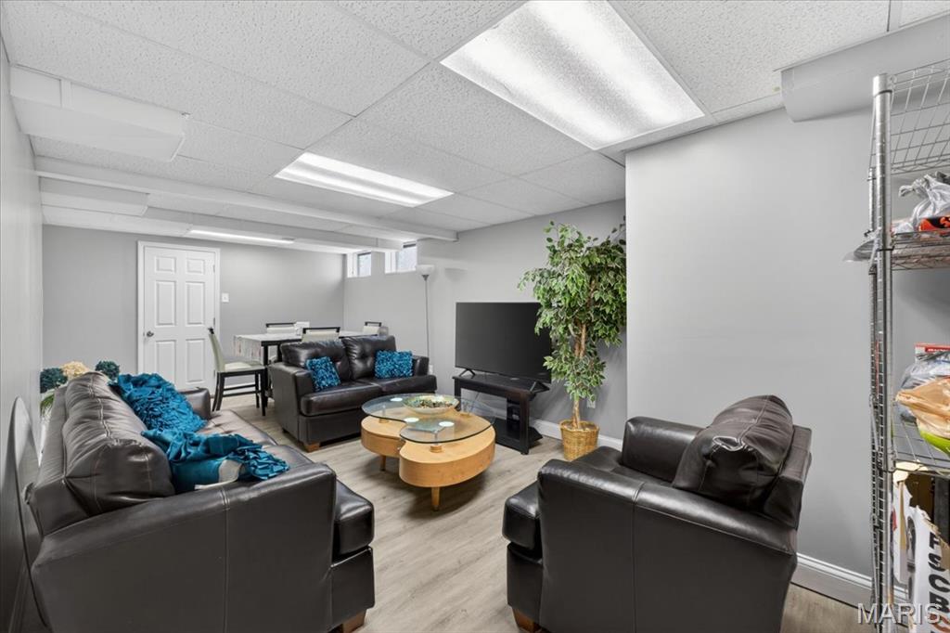
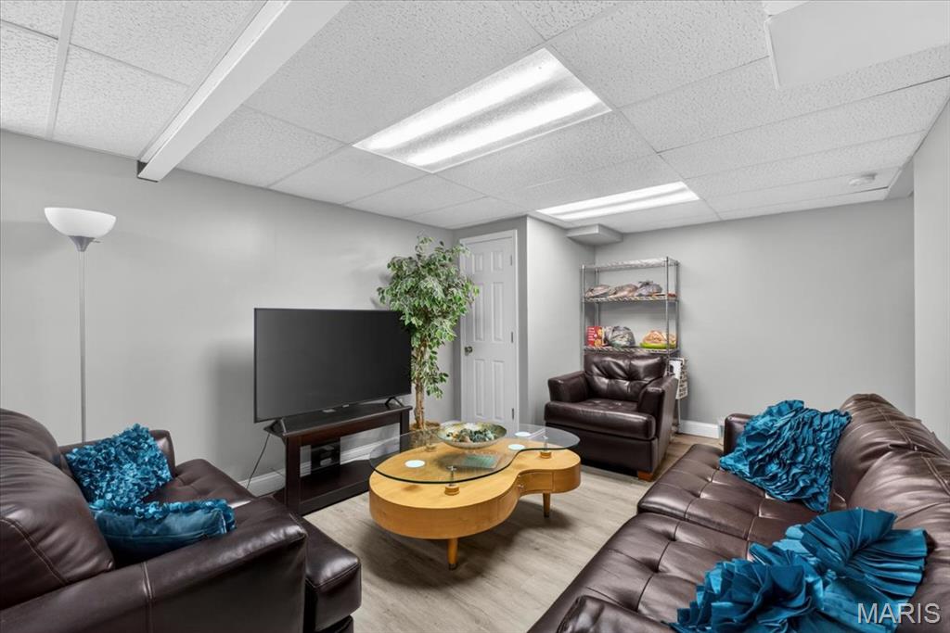
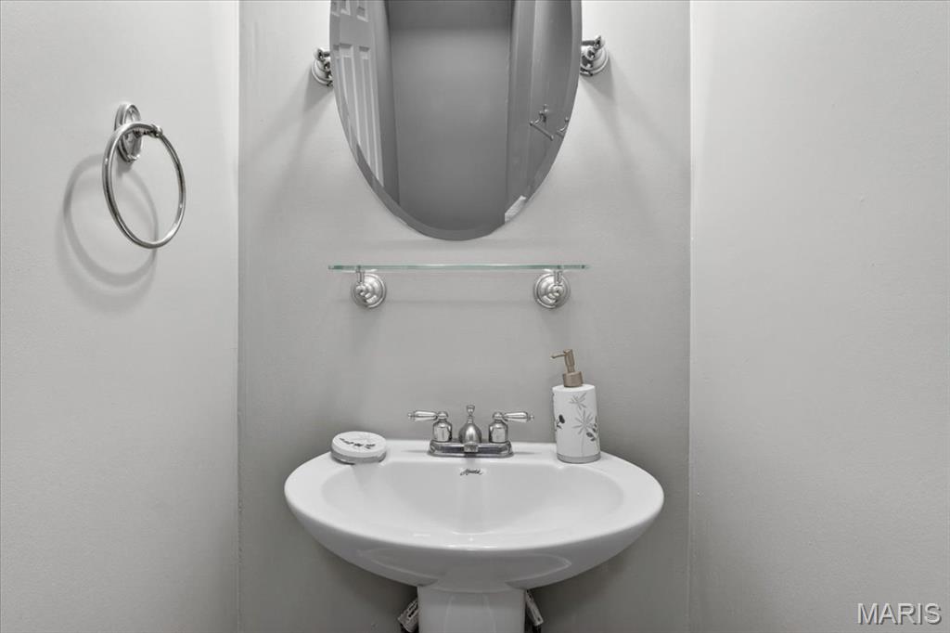
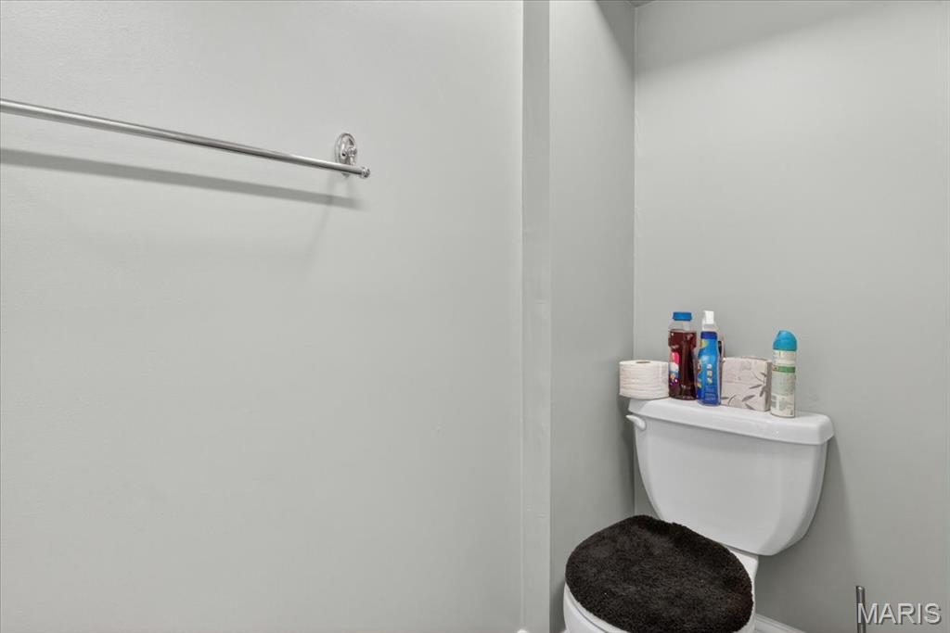
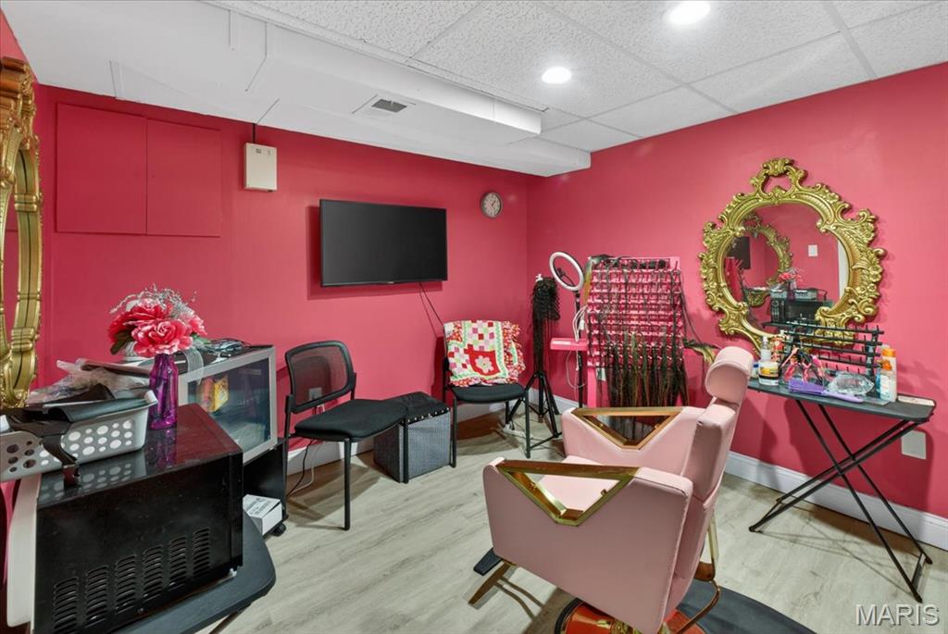
Additional highlights include a finished lower-level family room with half bath, architectural shingle roof, insulated windows, and double rear bay windows that enhance both space and light. The garage is a standout with upgraded lighting and durable epoxy flooring.

Schedule your showing early and be ready to act!

1330 Parmer Drive

Message successfully sent.

What would you like to know?

What is 3 + 4 ?

I agree to receive email communication and understand I can unsubscribe at any time.

I agree to be contacted by Colleen Brown via call, email, and text for real estate services. To opt out, you can reply 'stop' at any time or reply 'help' for assistance. You can also click the unsubscribe link in the emails. Message and data rates may apply. Message frequency may vary. Privacy Policy

Related Properties

New on site 3 days ago
Beautifully maintained 3 bed, 2 bath ranch on a cul de sac, offering the perfect blend of warmth, style, and functional living! This inviting home features spacious living and dining areas, updated flooring, designer-inspired lighting, and tastefully styled finishes throughout. The kitchen offers abundant cabinet space, black appliances, center island seating, and an open flow ideal for entertaining.

The primary suite and secondary bedrooms are generously sized with updated aesthetic touches that create a calm, elevated feel. Both bathrooms have been refreshed with modern fixtures and finishes. Enjoy multiple gathering spaces including a cozy family room, formal dining area, and an oversized backyard patio perfect for relaxing evenings, grilling, or hosting guests.

Exterior features include classic brick curb appeal, attached 2-car garage, mature trees, and a spacious yard. Conveniently located near shopping, dining, parks, and major commuter routes. Move-in ready and full of charm — this one is a must see!
#26032362

Florissant

6 Pacer Court

3 Beds

2 Baths

1,504 Sq.Ft.

$230,000

MLS#: 26032362

Step inside and feel instantly at home in this beautifully rehabbed ranch filled with natural light and flexible living space. Large picture windows welcome you into the living room, creating a warm and inviting atmosphere that flows effortlessly into the dining area, perfect for holiday dinners, weekend gatherings, or everyday moments with family and friends. The updated tuxedo-style kitchen blends modern design with everyday function, featuring stainless steel appliances, quartz countertops, ample cabinet space, and a pantry for extra storage. Just off the kitchen, the heated and cooled four-season room offers the perfect spot to enjoy your morning coffee, unwind after work, or entertain guests year-round, with easy access to the backyard.  The main level includes three comfortable bedrooms, refinished hardwood floors, one full bath, and a convenient half bath. Downstairs, the finished walkout basement expands your living space with two legal bedrooms, a full bath with a new walk-in shower, laundry area, and durable LVP flooring, ideal for guests, a home office setup, or multi-generational living.  Fresh neutral paint, new electrical service, new AC and thoughtful updates throughout make this home move-in ready. Home has passed the City of Florissant occupancy inspection for added peace of mind. Conveniently located near Hwy 270, shopping, dining, St. Louis Community College–Florissant Valley, and Lambert International Airport, with Walnut Grove Elementary just across the street.
#26029808

Florissant

1365 Zurich Drive

5 Beds

2 Baths

1,978 Sq.Ft.

$279,900

MLS#: 26029808

Move-in ready four-bedroom, two-bathroom home with an attached one-car garage in the highly desirable Foxrun neighborhood of Florissant. Step inside to find a traditional floor plan that seamlessly separates your living spaces, featuring a beautiful blend of hardwood and carpet flooring throughout. The beautifully updated kitchen serves as the heart of the home, showcasing elegant granite countertops and modern stainless steel appliances. The spacious primary suite offers a private retreat, complete with its own dedicated primary bathroom and a large walk-in closet. Providing incredible versatility and additional living space, the fully finished basement offers the perfect area for recreation, entertainment, or storage. Located in a highly desirable Florissant neighborhood, this home offers convenience, comfort, and value all in one. Don’t miss your opportunity to own this beautifully updated home—schedule your private showing today!
#26030866

Florissant

1440 Burning Tree Drive

4 Beds

2 Baths

1,575 Sq.Ft.

$229,900

MLS#: 26030866
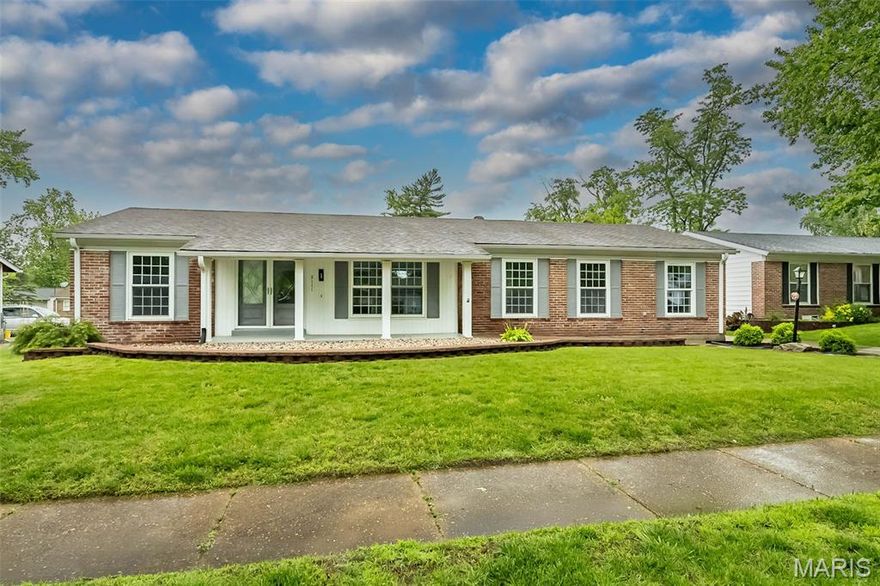
This Luxury renovation in Florissant is sure to impress! The 3 bedroom/2 bath ranch home offers original charm with modern updates. As you enter the home, you'll notice the new luxury vinyl tile floors. The open concept living room, dining room and kitchen are perfect for entertaining. The kitchen features new stainless steel appliances, custom cabinets and quartz countertops. The bathrooms have been completed updated with new vanities, custom tile and new fixtures. Downstairs offers an additional large finished space for entertaining with a bonus room for an office.  The backyard patio is perfect for entertaining! Rear entry oversized garage makes for a fantastic feature of this home.   The exterior of the home has been completely updated with a newer roof and vinyl siding so you should enjoy years of maintenance free living. This desirable location is close te everything. Come look today! Broker/Owner
#26028516

Florissant

2111 Shoreham Drive

3 Beds

2 Baths

2,200 Sq.Ft.

$274,900

MLS#: 26028516
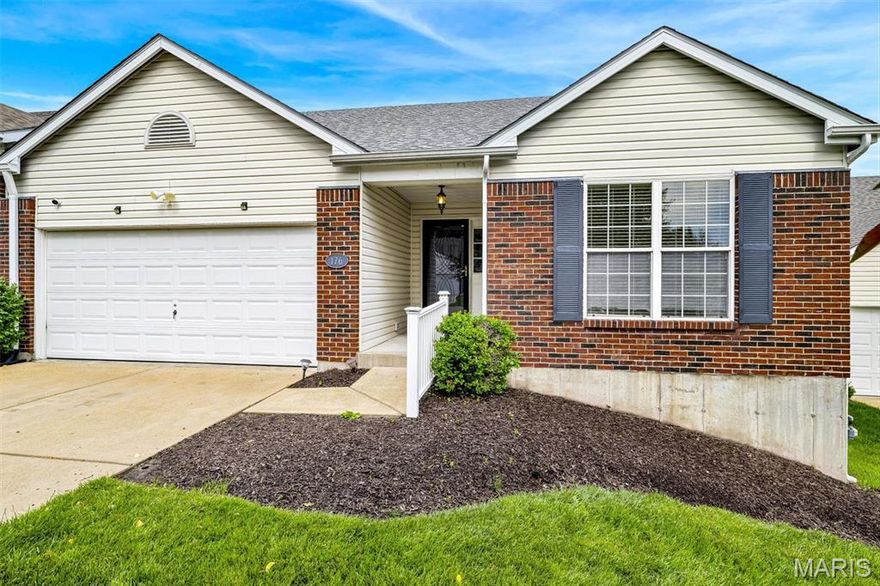
Meet Cary! She’s the villa that delivers everything you need on the main level including primary bedroom and laundry! One owner and well maintained!  From the moment you step through the front door, you'll notice soaring vaulted ceilings, natural light pouring through the windows, gas fireplace, and an open, inviting layout that instantly feels like home. With nearly 3,000 sq ft of finished living space, 3 true bedrooms and 3 full baths on the main level, plus a finished walkout lower level with a 4th sleeping area, Cary offers the flexible floor plan everyone wishes they had. Her spacious Living Room and Dining Room are ready for everything from cozy evenings to holiday gatherings, while the kitchen practically begs for entertaining with its adjoining breakfast room, nearby dining space, and convenient main floor laundry. Step outside onto your private deck and take in peaceful views of the community lake (a premium lot when they built it). Prefer staying indoors? Cary’s fully finished walkout lower level is flooded with natural light and features a large Family Room, full bath, and additional sleeping area perfect for guests, hobbies, work-from-home space, or multigenerational living. The primary suite is a retreat all its own with double sinks, walk-in shower, linen closet, and a walk-in closet. Great curb appeal and one of the most desirable floor plans in the community make Cary stand out from the crowd. Easy access to 367 & 270 plus close proximity to hospitals, urgent care, grocery stores, gas stations, the library, and more means convenience is always part of the package.
#26008088

Florissant

176 Carytown Lane

3 Beds

3 Baths

2,898 Sq.Ft.

$269,500

MLS#: 26008088

Explore 1440 Tina Dr, a residence recently updated with a new roof and fresh interior paint, contributing to a refreshed, move-in ready condition. The kitchen includes an accent backsplash that complements the design, and the main living space provides a relaxing environment with its prominent fireplace. The outdoor area is enhanced by a covered patio, with fenced in backyard. A must-see property combining updates and functional style. Included 100-Day Home Warranty with buyer activation
#26029760

Florissant

1440 Tina Drive

3 Beds

2 Baths

2,295 Sq.Ft.

$266,000

MLS#: 26029760

Come see this beautiful 4 bed 2.5 bath home conveniently located near local schools seated in the picture-esque Sacre Coeur Estates subdivision. New LVP flooring is featured throughout. The main floor features a formal dining room, and a versatile formal living area, currently configured as a bedroom, that would make for a great home office. At the heart of the home, the living room showcases stunning custom wood built-ins and a gas fireplace, flowing into a spacious eat-in kitchen complete with a center island, new butcher block countertops, and a subway tile backsplash. For added convenience, the main level includes a laundry room and a mudroom situated right off the attached 2-car garage. The kitchen and living room area also have a sliding door to enable the indoor-outdoor living lifestyle, perfect for entertaining guests.

Upstairs, the expansive master suite has its own electric fireplace and a recently renovated ensuite bathroom featuring a double vanity, soaking tub, and a newly remodeled walk-in shower.

The unfinished basement gives plenty of room for storage while also being an opportunity to add value or living space to the home in the future.

The front of the home has a nice covered porch, while the back has a concrete patio for seating, mature trees, a privacy fence, storage shed and a gardening area. The subdivision has sidewalks on both sides of the street and mature tree lined streets. Walkable to local schools and move-in ready, this home boasts major recent upgrades including a new roof (2023), water heater (2025), and HVAC (2020). Don’t miss this one!
#26028869

Florissant

4207 Goodness Court

4 Beds

2 Baths

2,336 Sq.Ft.

$329,900

MLS#: 26028869

Move-in ready multi-level home in the desirable Florissant area! This well-maintained home offers the perfect blend of comfort, modern updates, and functionality. Step into the spacious family room featuring a cozy fireplace, ideal for relaxing evenings or entertaining guests. The updated kitchen showcases modern cabinetry and a lovely dining area. The home also features all-new electrical and plumbing systems, along with luxury vinyl plank flooring throughout. All of the bedrooms are generously sized and the primary suite offers a comfortable and relaxing retreat. The lower level provides additional flexible living space perfect for a second living area, home office, gym, or playroom. Outside, enjoy the expansive deck overlooking a private backyard, an excellent space for entertaining, grilling, or simply unwinding. Additional highlights include a spacious 2-car garage with ample storage space. Conveniently located near shopping, dining, entertainment, parks, schools, and major highways, this home offers both convenience and a peaceful neighborhood setting. Open House this Sunday from 1-3pm. Don’t miss your chance to see this beautiful home before it’s gone!
#26029668

Florissant

14459 Williamsburg Manor Drive

3 Beds

3 Baths

1,398 Sq.Ft.

$239,900

MLS#: 26029668
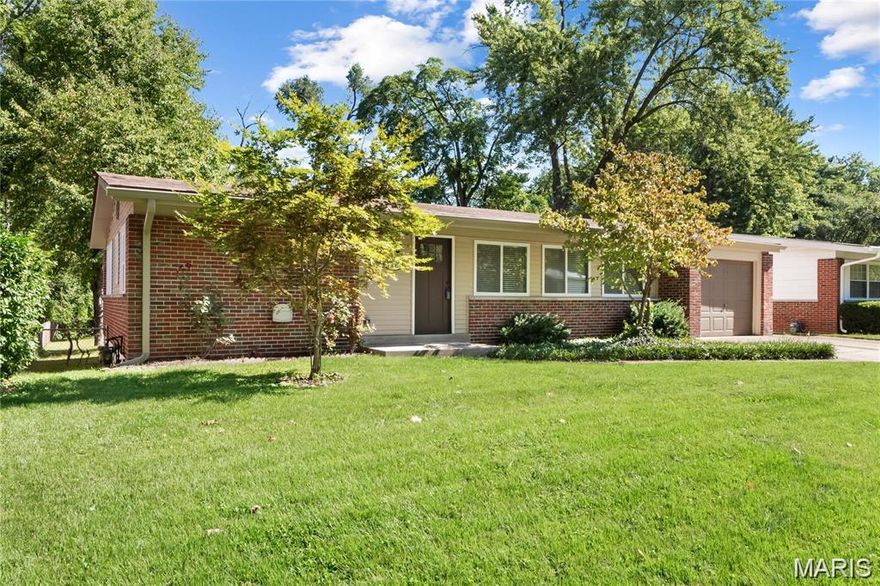
Spacious Family Home in a Wonderful Florissant Neighborhood Welcome to 2715 Narraganset Dr, a charming and generously sized 4-bedroom, 2-bath home offering 1,762 sq ft of comfortable living space—perfect for growing families or first-time buyers looking for room to expand. You’ll love the inviting layout, featuring bright living areas and plenty of space to make your own. The finished basement adds even more flexibility, ideal for a playroom, media area, home office, or extra storage. Located in a peaceful, established Florissant neighborhood, this home offers the comfort, convenience, and space today’s buyers are looking for. Please note: the home is currently tenant-occupied, please do not disturb. With its great layout, wonderful location, and ample potential, this home is an excellent opportunity to plant roots and build your future.
#26029020

Florissant

2715 Narraganset Drive

4 Beds

2 Baths

1,672 Sq.Ft.

$280,000

MLS#: 26029020
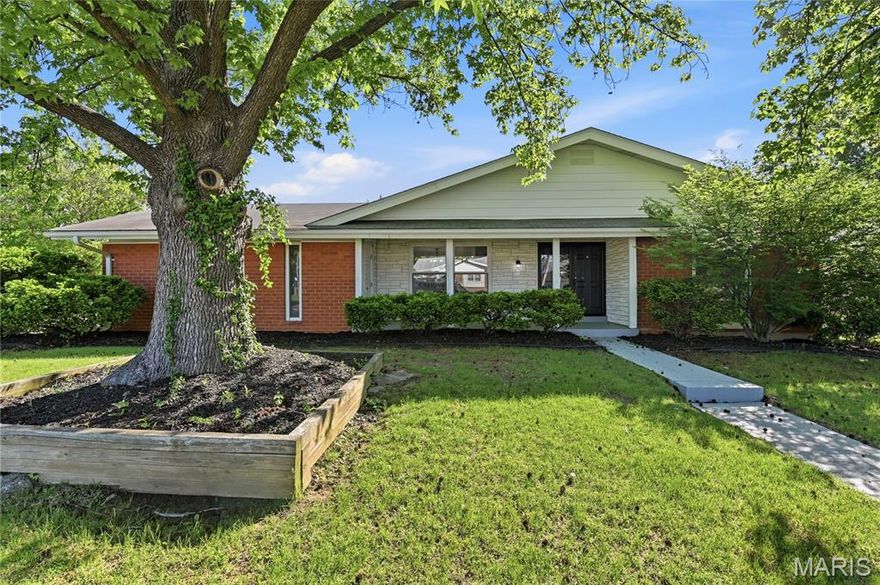
Move-in ready, fully renovated all-brick ranch on a beautifully landscaped corner lot in Florissant's Wedgwood neighborhood. The brand-new kitchen features white shaker cabinets, quartz countertops, a stainless appliance suite, and an open peninsula flowing right into the family room and its cozy gas fireplace. Polished hardwoods and warm new LVP run throughout under fresh paint and all-new lighting. All three bathrooms have been refreshed — including a brand-new walk-in shower in the primary suite, plus an updated half-bath in the finished basement. Downstairs offers flexible second-living space with new carpet — bonus room, rec area, guest setup. New gas water heater, central HVAC, and a new sliding glass door open onto the standout: a raised, fully screened porch with vaulted natural-wood ceiling, ceiling fan, and three sides of breeze, opening to a fully fenced backyard with a concrete patio, mature trees, and room to roam on a generous 0.36-acre corner lot. A 2-car attached brick garage and easy access to New Halls Ferry, schools, and shopping round out the package. Lovingly maintained by one family for over 20 years and recently brought up to today's standards — unpack and enjoy.
#26028282

Florissant

2723 Buckingham Drive

3 Beds

2 Baths

2,480 Sq.Ft.

$250,000

MLS#: 26028282

 - property

Send a message

Message successfully sent.

Your message

What is 3 + 4 ?

Reason for contacting?

I agree to receive email communication and understand I can unsubscribe at any time.

I agree to be contacted by Colleen Brown via call, email, and text for real estate services. To opt out, you can reply 'stop' at any time or reply 'help' for assistance. You can also click the unsubscribe link in the emails. Message and data rates may apply. Message frequency may vary. Privacy Policy

Sign Out

Virtual Assistant

Would you like to take the next step with this property? We can help you schedule a showing or virtual tour, or send you more details.

Yes, I would like more information.

Thank You for Your Reply, One of Our Agents will contact you as soon as possible

No, maybe later.

Thank you, you can always contact me via email, phone number or through the contact form.

Realhub AI

Lucy - Your AI-Powered Realtor

Update Your Temporary Password

Personalize your search

Enter your email and we'll notify you immediately when new listings match what you're looking for.

or enter email address

Already have an account ? Login here

Continue your home search

I agree to receive communications and understand I can unsubscribe at any time.

I agree to be contacted by Colleen Brown via call, email, and text for real estate services. To opt out, you can reply 'stop' at any time or reply 'help' for assistance. You can also click the unsubscribe link in the emails. Message and data rates may apply. Message frequency may vary. Privacy Policy

Already have an account ? Login here

We use cookies

We use cookies primarily for analytics to enhance your experience. By accepting, you agree to our use of these cookies. You can manage your preferences or learn more about our cookies policy.