
Colonial, Traditional
13225 Pinetree Lake Drive
Town and Country, MO 63017
MLS#: 26003558
$789,000
Property
Beds
4
Full Baths
2
1/2 Baths
3
Year Built
1977
Sq.Footage
3,115
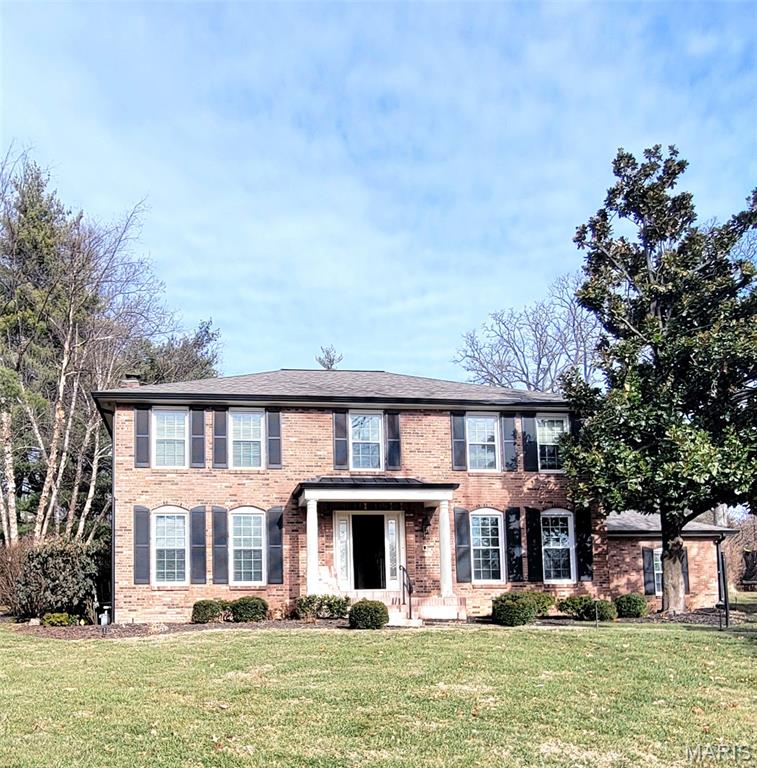
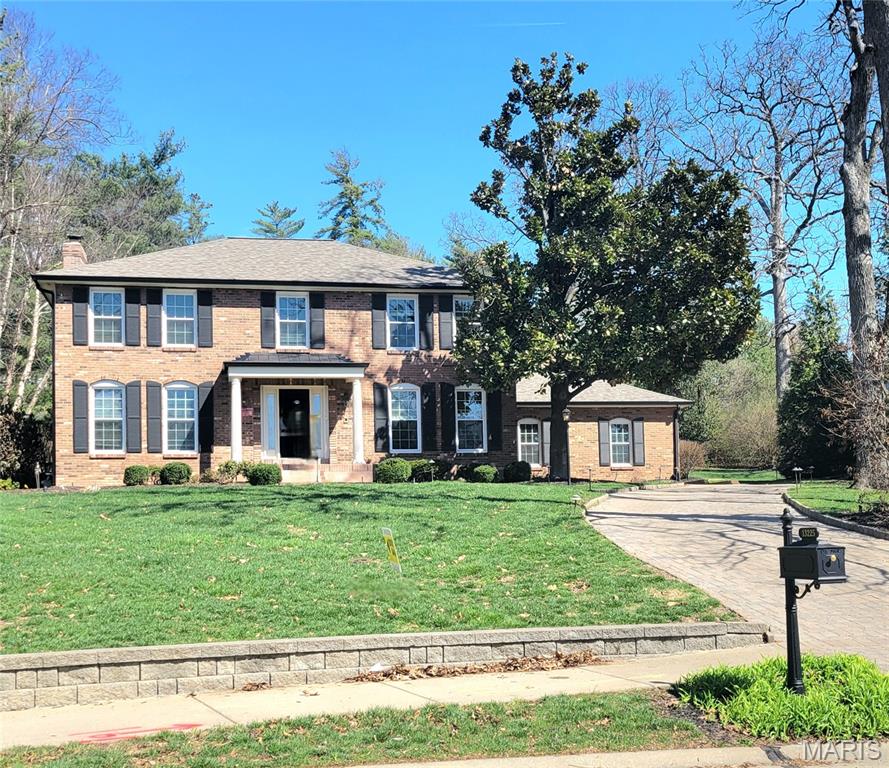
This beautifully crafted 2-story home, built in 1977, offers approximately 3,115 square feet of well-appointed living space with timeless design and exceptional attention to detail throughout. The main level features a custom Office highlighted by rich built-in cabinetry and shelving—an ideal space for working from home or managing daily life in style. The formal Dining Room flows seamlessly into the Breakfast Room through a charming swing door, creating an elegant setting for both everyday meals and special gatherings. The warm and inviting Family Room centers around a wood-burning fireplace framed by custom built-ins and is complemented by an adjacent wet bar—perfect for relaxing evenings or entertaining guests. The Kitchen is equipped with quality KitchenAid appliances, including an electric range, dishwasher, and microwave, and offers easy access to the Mudroom and Laundry area. A nearby half bath provides convenient clean-up after enjoying time outdoors. Upstairs, the spacious Primary Suite features generous custom closets along with a private Ensuite powder room and full bath. Three additional bedrooms and a well-appointed full bath complete the second level. The finished lower level expands the home’s living space with a versatile area ideal for a Recreation room, Media space, or second Family room, along with an additional half bath. An unfinished portion provides abundant storage. From the street, a beautifully maintained winding paver driveway leads to a private, tiered backyard designed for both relaxation and entertaining. A charming stone staircase connects the patio area to a level grassy lawn above—perfect for gatherings, play, or quiet outdoor enjoyment. New Roof in May 2025, 2 Furnaces for Zoned Heating & Cooling, and 100 gallon Water Heater are just a few examples of quality upgrades for your peace of mind.
Features & Amenities
Interior
-
Other Interior Features
Beamed Ceilings, Bookcases, Built-in Features, Ceiling Fan(s), Chandelier, Crown Molding, Double Vanity, Entrance Foyer, Pantry, Recessed Lighting, Walk-In Closet(s), Wet Bar
-
Total Bedrooms
4
-
Bathrooms
2
-
1/2 Bathrooms
3
-
Above Grade Finished Area
3115.0
-
Basement YN
YES
-
Cooling YN
YES
-
Cooling
Ceiling Fan(s), Central Air, Electric
-
Fireplace YN
YES
-
Heating YN
YES
-
Heating
Natural Gas
-
Pet friendly
N/A
Exterior
-
Garage
Yes
-
Garage spaces
2
-
Construction Materials
Brick, Vinyl Siding
-
Pool
No
-
Waterfront YN
NO
-
View
Trees/Woods
Area & Lot
-
Lot Features
Back Yard, Landscaped, Paved, Sprinklers In Front
-
Lot Size(acres)
0.4283
-
Lot Size(square feet)
18656.75
-
Property Type
Residential
-
Property Sub Type
Single Family Residence
-
Architectural Style
Colonial, Traditional
Price
-
Sales Price
$789,000
-
Tax Amount
$6,277
-
Sq. Footage
3, 115
-
Price/SqFt
$253
HOA
-
Association
No
School District
-
Elementary School
Mason Ridge Elem.
-
Middle School
Central Middle
-
High School
Parkway Central High
Property Features
-
New Construction
NO
-
Sewer
Public Sewer
-
Water Source
Public
Schedule a Showing
Showing scheduled successfully.
Mortgage calculator
Estimate your monthly mortgage payment, including the principal and interest, property taxes, and HOA. Adjust the values to generate a more accurate rate.
Your payment
Principal and Interest:
$
Property taxes:
$
HOA fees:
$
Total loan payment:
$
Total interest amount:
$
Location
County
St. Louis
Elementary School
Mason Ridge Elem.
Middle School
Central Middle
High School
Parkway Central High
Listing Courtesy of Stephanie Powers , Keller Williams Chesterfield
RealHub Information is provided exclusively for consumers' personal, non-commercial use, and it may not be used for any purpose other than to identify prospective properties consumers may be interested in purchasing. All information deemed reliable but not guaranteed and should be independently verified. All properties are subject to prior sale, change or withdrawal. RealHub website owner shall not be responsible for any typographical errors, misinformation, misprints and shall be held totally harmless.

FOUNDER
Colleen Brown
Call Colleen today to schedule a private showing.

* Listings on this website come from the FMLS IDX Compilation and may be held by brokerage firms other than the owner of this website. The listing brokerage is identified in any listing details. Information is deemed reliable but is not guaranteed. If you believe any FMLS listing contains material that infringes your copyrighted work please click here to review our DMCA policy and learn how to submit a takedown request.© 2024 FMLS.
Related Properties
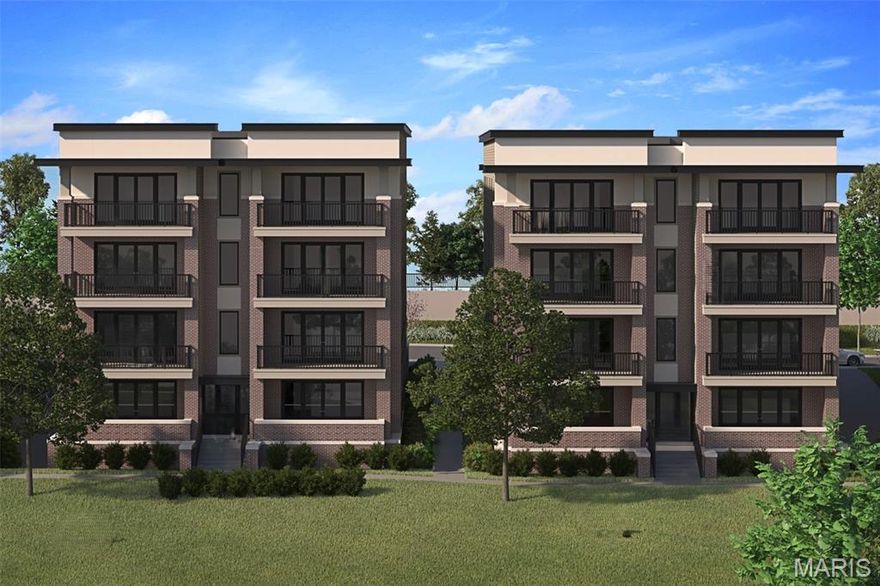
Town and Country
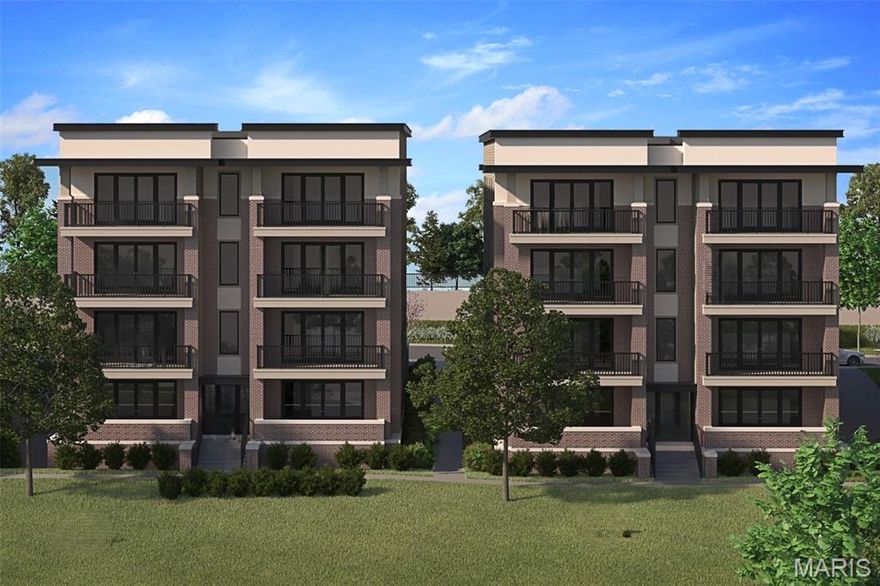
14305 Woods Mill Crossing 301
2 Beds
2 Baths
1,800 Sq.Ft.
$874,875
MLS#: 26002406
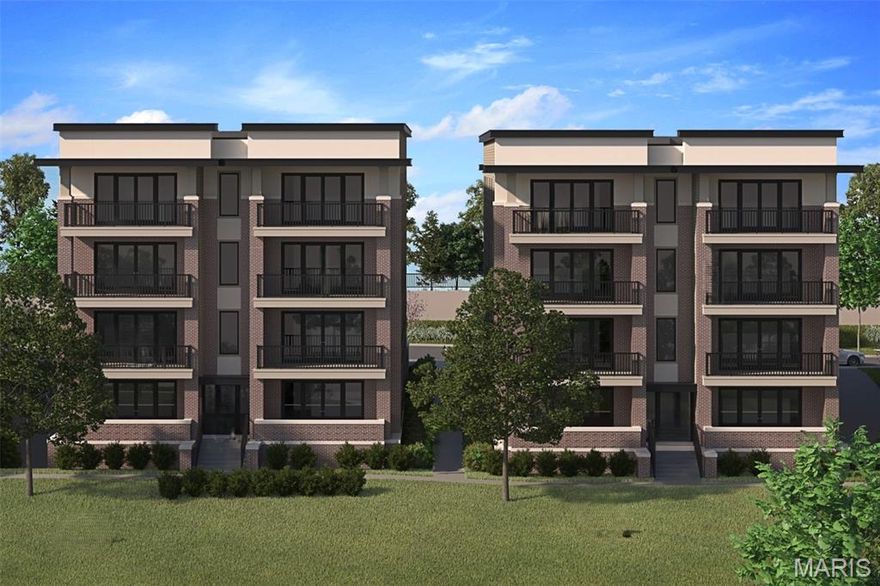
Town and Country
14305 Woods Mill Crossing 202
3 Beds
2 Baths
1,800 Sq.Ft.
$829,610
MLS#: 26002412
Town and Country
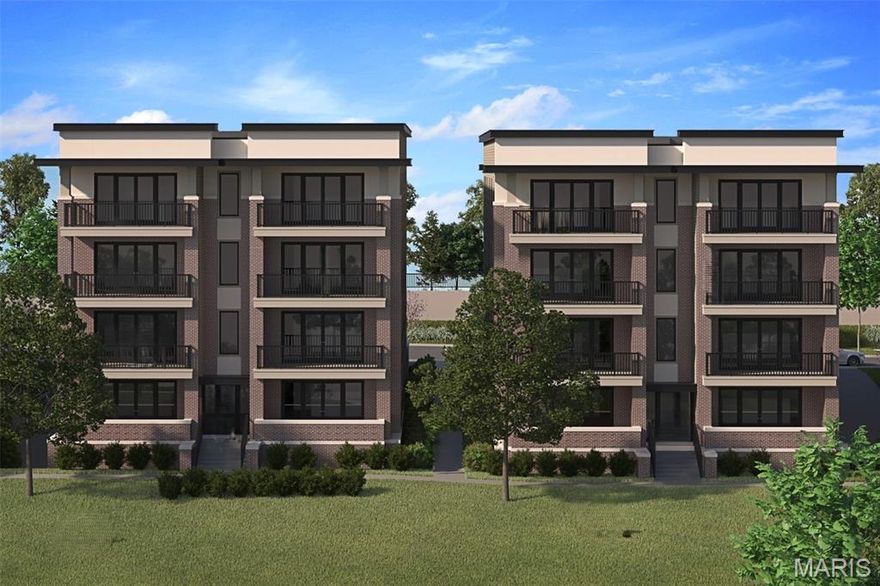
14305 Woods Mill Crossing 302
3 Beds
2 Baths
1,800 Sq.Ft.
$854,719
MLS#: 26002402
Town and Country
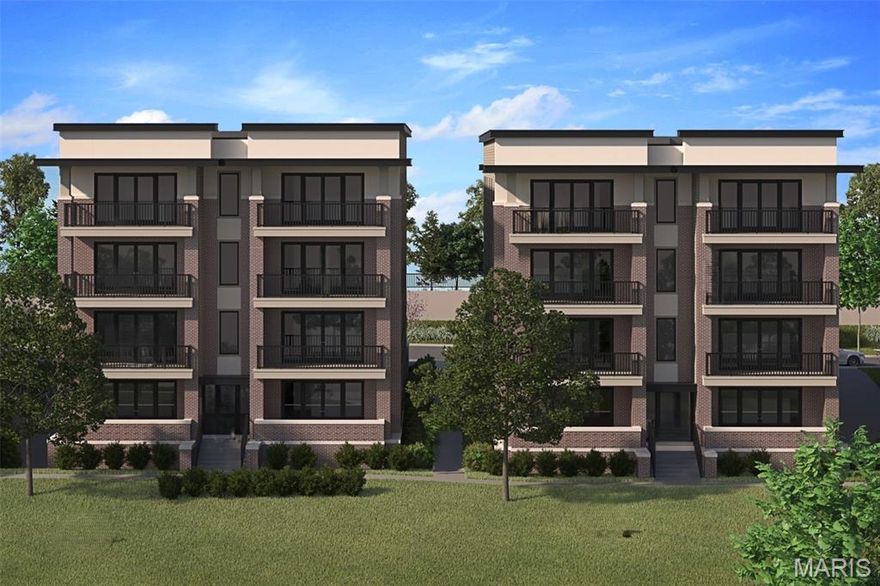
14305 Woods Mill Crossing 201
2 Beds
2 Baths
1,800 Sq.Ft.
$779,514
MLS#: 26002409
Town and Country
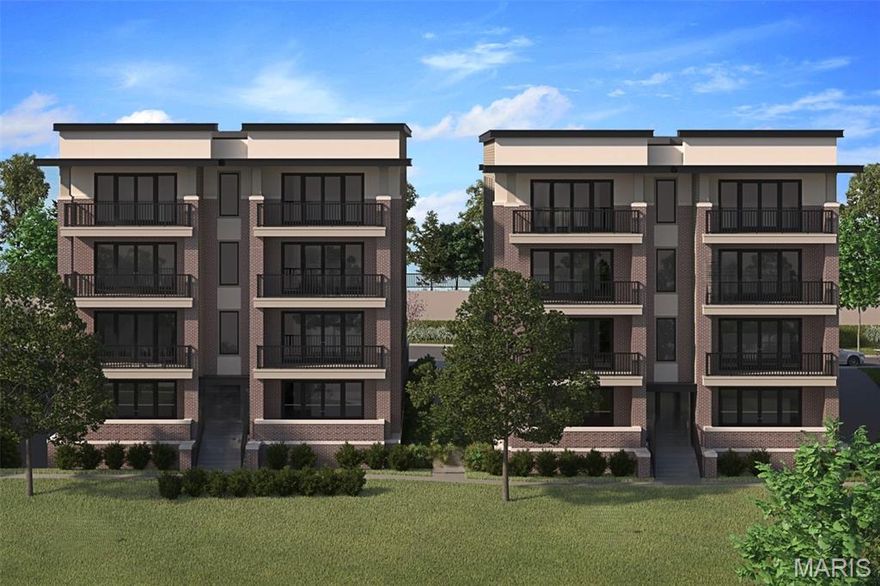
14305 Woods Mill Crossing 102
3 Beds
2 Baths
1,800 Sq.Ft.
$928,176
MLS#: 26002419
Town and Country
14305 Woods Mill Crossing 402
3 Beds
2 Baths
1,800 Sq.Ft.
$888,948
MLS#: 26002192
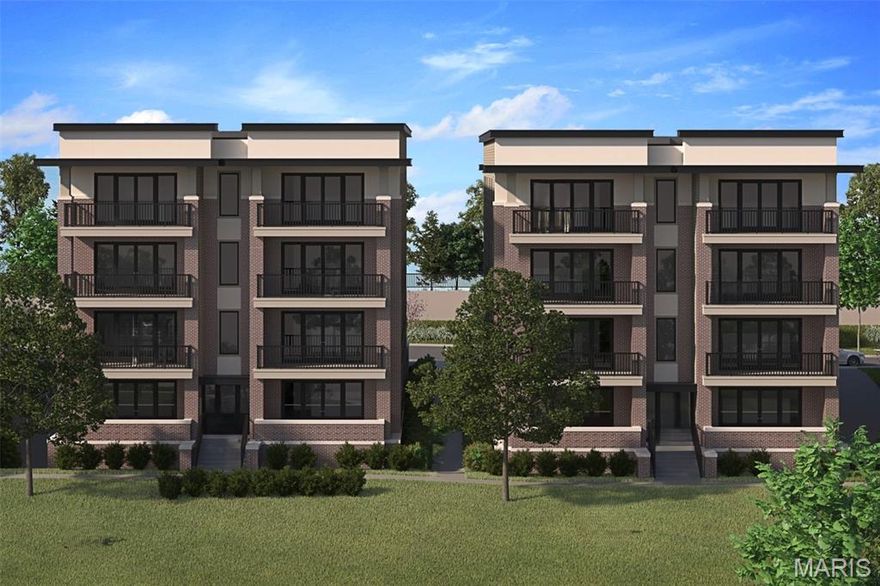
Town and Country
14301 Woods Mill Crossing 402
2 Beds
2 Baths
1,800 Sq.Ft.
$896,135
MLS#: 26002154
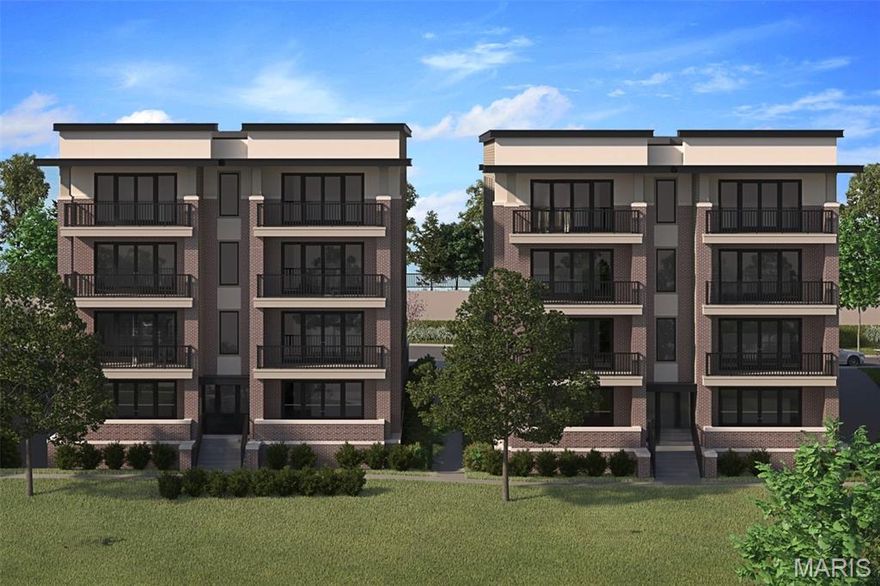
Town and Country
14305 Woods Mill Crossing 401
2 Beds
2 Baths
1,800 Sq.Ft.
$905,682
MLS#: 26002158
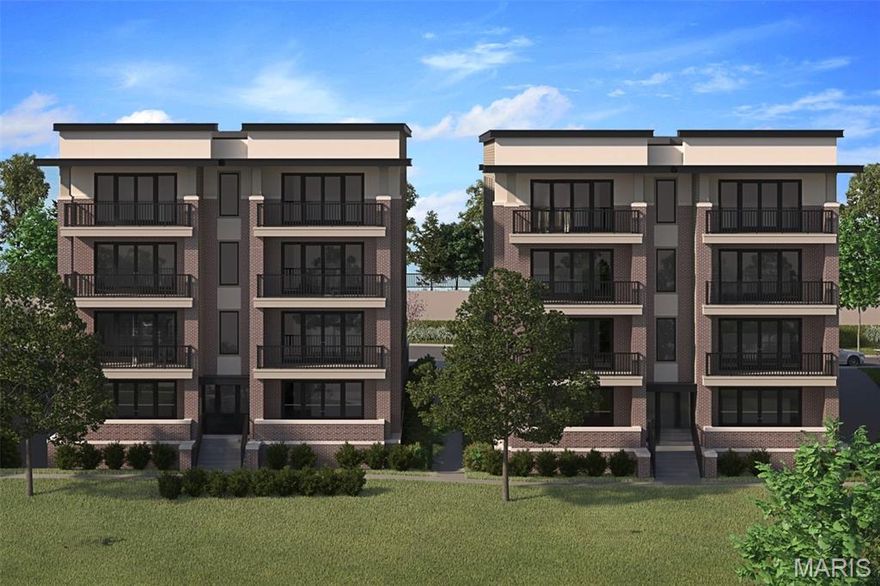
Town and Country
14301 Woods Mill Crossing 201
3 Beds
2 Baths
1,800 Sq.Ft.
$831,515
MLS#: 26002173
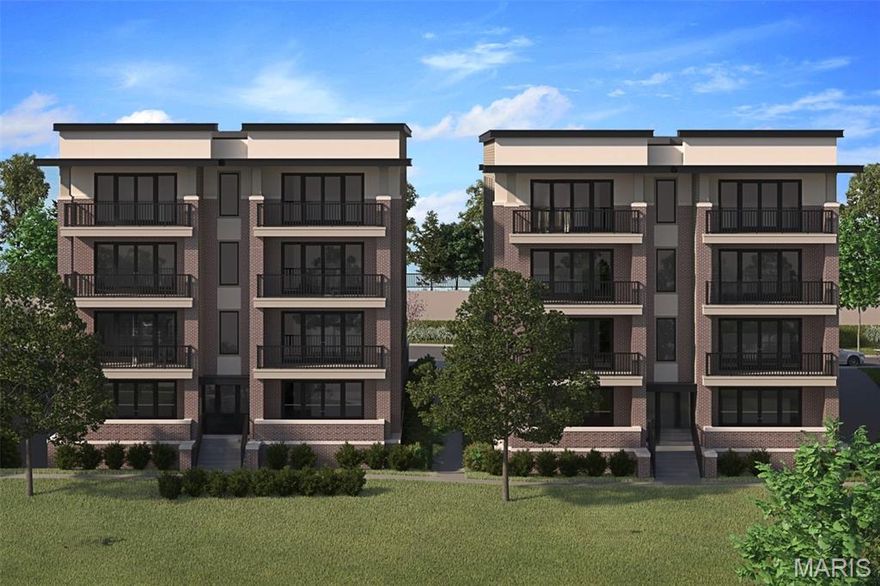
Town and Country
14301 Woods Mill Crossing 301
3 Beds
2 Baths
1,800 Sq.Ft.
$854,548
MLS#: 26002150
