
Property
Beds
3
Full Baths
2
1/2 Baths
1
Year Built
1930
Sq.Footage
2,100
Alluring design, and contemporary updates await you in this meticulously, maintained home! With 2 1/2 stories, and over 2100 square feet of living space, you won't believe the remodels of this home until you see it. Here, you'll enjoy the beautifully maintained landscape, concrete patio and corner lot with side deck. From the front door entrance, you'll be greeted by an elegant arched doorway, to your French doors and formal dining room. Inside, wood flooring throughout, 9 foot ceilings, 2 fireplaces, 2 butler pantries, and stainless appliances are just a few of the commodities waiting for a new owner! Upstairs you'll find the updated master suite and the 2nd bed and newly updated bath with laundry shoot. An exquisite, spiral staircase will lead you to your 3rd room/loft area. Basement area is great for storage and a workshop. Don't forget about the 2 car garage! Centrally located to shopping, dining, and hospital, this one will not last long so make your appointment to come see today! Suitable for Bed/Brk
Features & Amenities
Interior
-
Other Interior Features
Entrance Foyer, Bookcases, High Ceilings, High Speed Internet, Eat-in Kitchen, Pantry
-
Total Bedrooms
3
-
Bathrooms
2
-
1/2 Bathrooms
1
-
Above Grade Finished Area
2100.0
-
Basement YN
YES
-
Cooling YN
YES
-
Cooling
Wall/Window Unit(s), Central Air, Electric
-
Fireplace YN
YES
-
Heating YN
YES
-
Heating
Forced Air, Natural Gas
-
Pet friendly
N/A
Exterior
-
Garage
Yes
-
Garage spaces
2
-
Construction Materials
Frame
-
Parking
Additional Parking, Alley Access, Attached, Covered, Garage, Garage Door Opener, Off Street, Storage, Workshop in Garage
-
Patio and Porch Features
Deck, Patio
-
Pool
No
-
Waterfront YN
NO
Area & Lot
-
Lot Features
Corner Lot
-
Lot Size(acres)
0.344
-
Lot Size(square feet)
14985.0
-
Property Type
Residential
-
Property Sub Type
Single Family Residence
-
Architectural Style
Other, French Provincial
Price
-
Sales Price
$234,900
-
Tax Amount
$1,475
-
Sq. Footage
2, 100
-
Price/SqFt
$111
HOA
-
Association
No
School District
-
Elementary School
South Point Elem.
-
Middle School
Washington Middle
-
High School
Washington High
Property Features
-
Ownership
Private
-
Sewer
Public Sewer
-
Water Source
Public
Schedule a Showing
Showing scheduled successfully.
Mortgage calculator
Estimate your monthly mortgage payment, including the principal and interest, property taxes, and HOA. Adjust the values to generate a more accurate rate.
Your payment
Principal and Interest:
$
Property taxes:
$
HOA fees:
$
Total loan payment:
$
Total interest amount:
$
Location
County
Franklin-MO
Elementary School
South Point Elem.
Middle School
Washington Middle
High School
Washington High
Listing Courtesy of Tyler King , Coldwell Banker Premier Group
RealHub Information is provided exclusively for consumers' personal, non-commercial use, and it may not be used for any purpose other than to identify prospective properties consumers may be interested in purchasing. All information deemed reliable but not guaranteed and should be independently verified. All properties are subject to prior sale, change or withdrawal. RealHub website owner shall not be responsible for any typographical errors, misinformation, misprints and shall be held totally harmless.

FOUNDER
Colleen Brown
Call Colleen today to schedule a private showing.

* Listings on this website come from the FMLS IDX Compilation and may be held by brokerage firms other than the owner of this website. The listing brokerage is identified in any listing details. Information is deemed reliable but is not guaranteed. If you believe any FMLS listing contains material that infringes your copyrighted work please click here to review our DMCA policy and learn how to submit a takedown request.© 2024 FMLS.
Related Properties

Washington
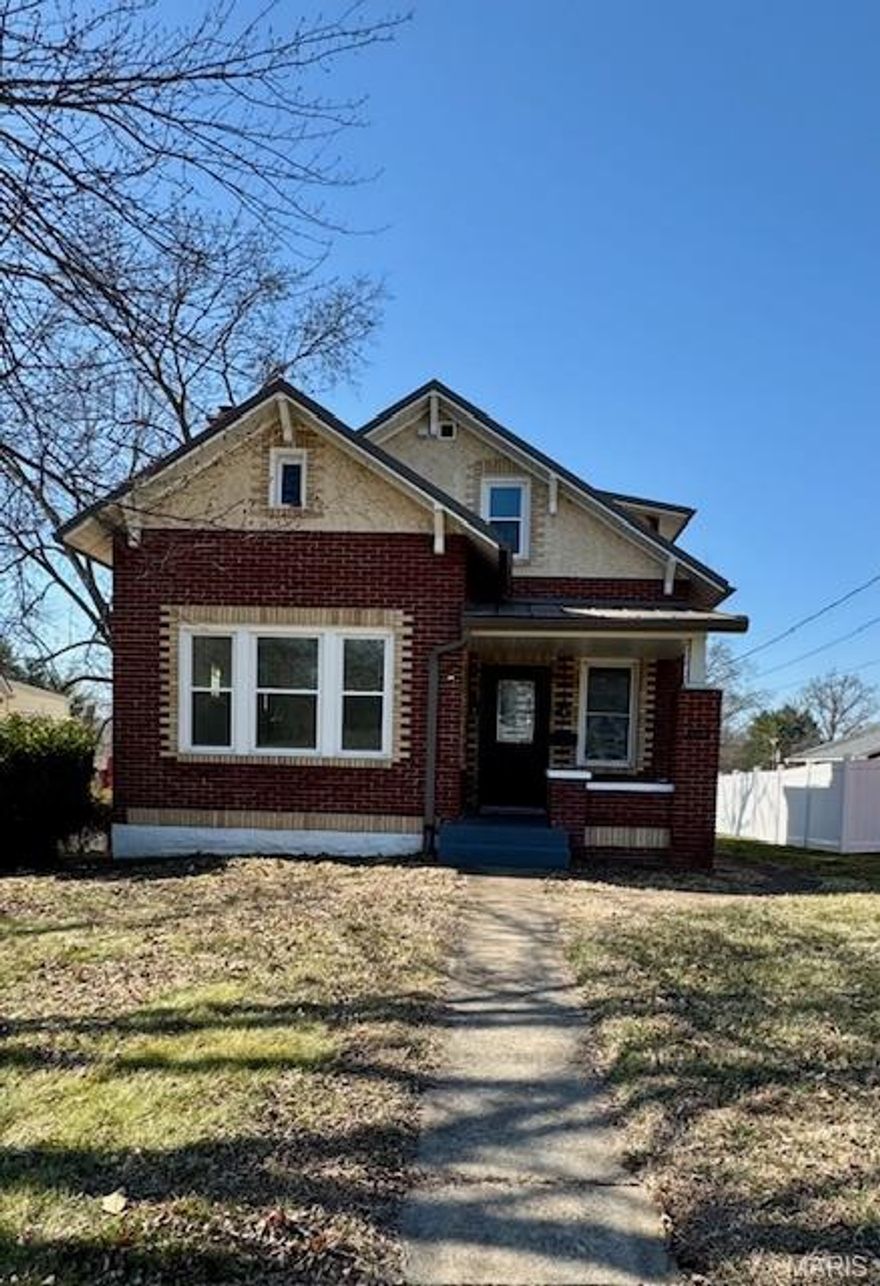
736 W 5th Street
3 Beds
1 Baths
1,008 Sq.Ft.
$209,900
MLS#: 26032123
Washington
1522 E 5th Street
3 Beds
2 Baths
1,458 Sq.Ft.
$265,000
MLS#: 26031479

Washington
315 Williams Street
2 Beds
1 Baths
1,056 Sq.Ft.
$215,000
MLS#: 26028389
Washington
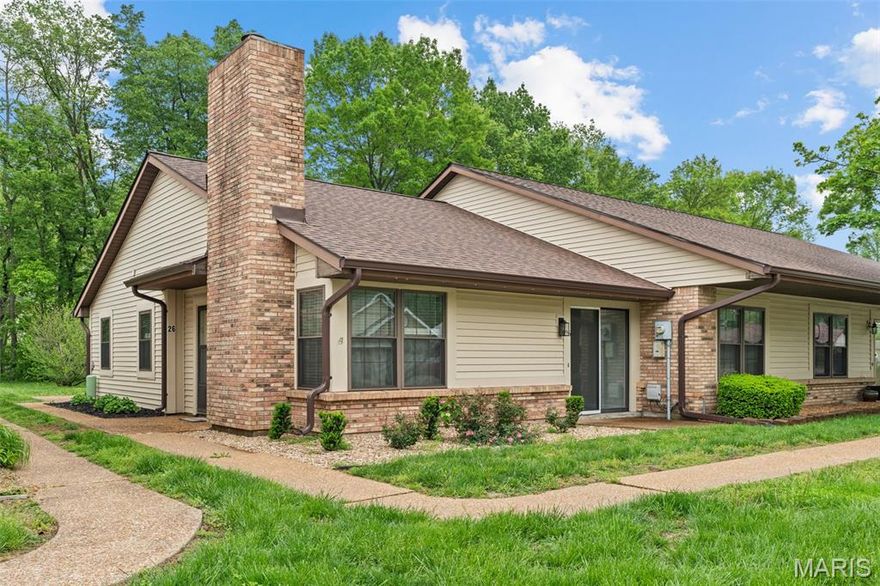
26 Rabbit Trail Drive
2 Beds
1 Baths
910 Sq.Ft.
$189,900
MLS#: 26025198
Washington
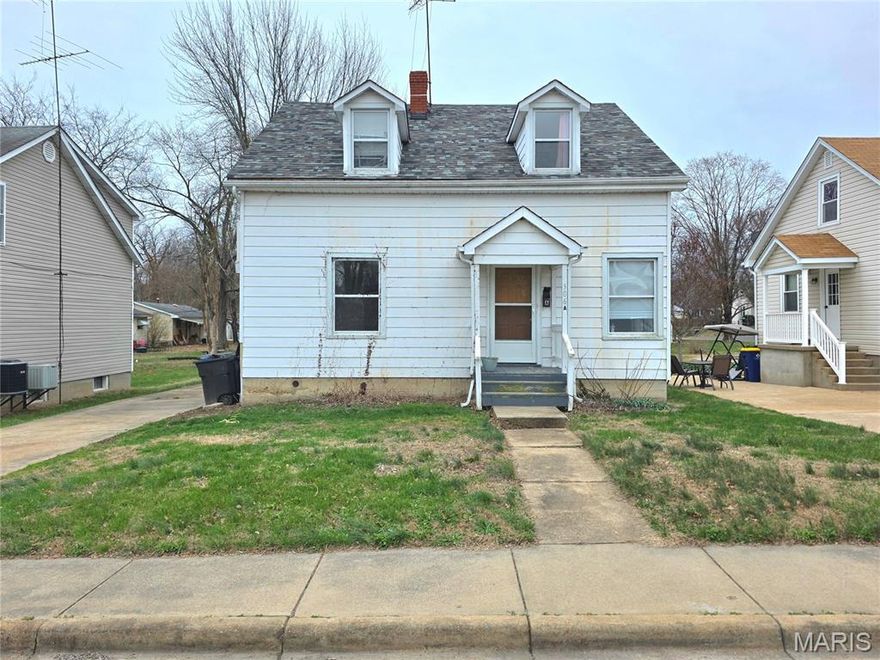
306 W 8th Street
4 Beds
2 Baths
1,571 Sq.Ft.
$224,900
MLS#: 26017639
Washington
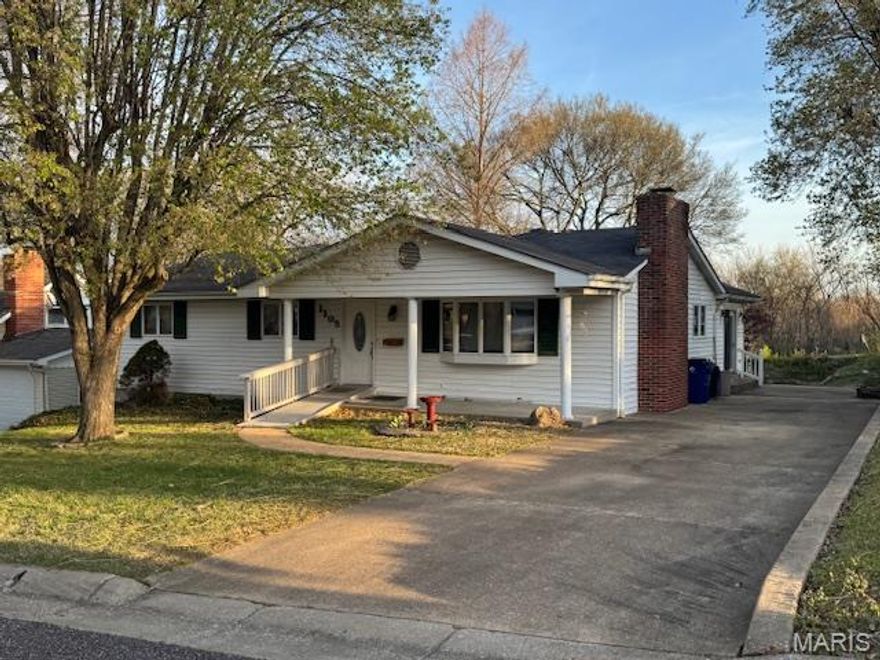
1105 James Street
3 Beds
1 Baths
2,332 Sq.Ft.
$279,000
MLS#: 26018208
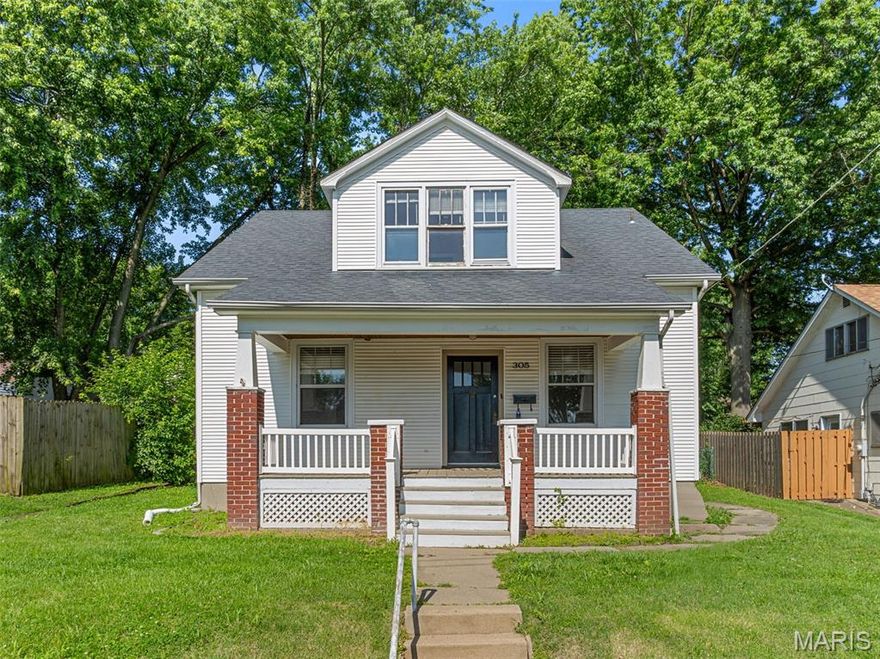
Washington
305 Williams Street
4 Beds
2 Baths
1,975 Sq.Ft.
$225,000
MLS#: 26005276
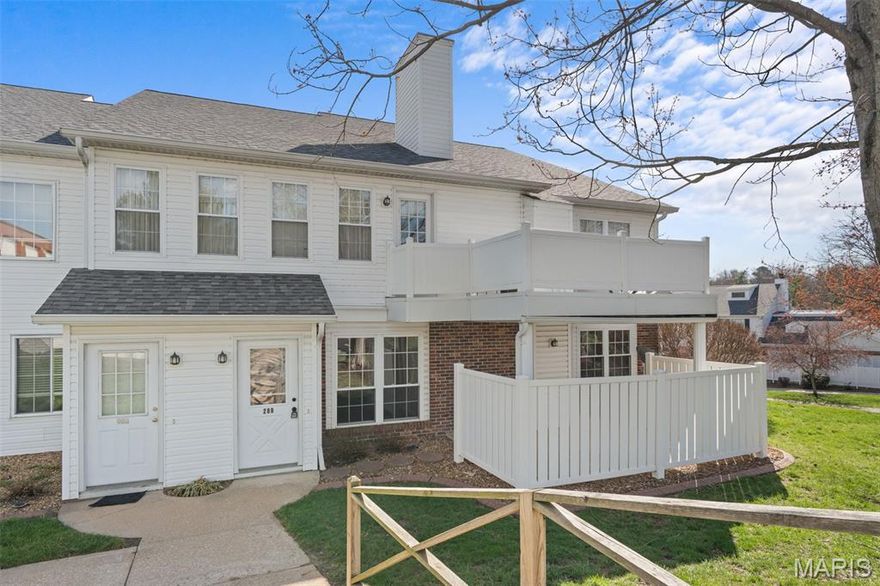
Washington
288 Carriage Court
2 Beds
2 Baths
985 Sq.Ft.
$225,000
MLS#: 26004962

Washington
883 Walter Way
2 Beds
2 Baths
1,056 Sq.Ft.
$250,018
MLS#: 25003679

Washington
887 Walter Way
2 Beds
2 Baths
1,056 Sq.Ft.
$247,518
MLS#: 25003660
