Features & Amenities

Interior

  • Other Interior Features

    Open Floorplan, Eat-in Kitchen, Pantry, High Speed Internet

  • Total Bedrooms

    3

  • Bathrooms

    2

  • Above Grade Finished Area

    936.0

  • Basement YN

    YES

  • Cooling YN

    YES

  • Cooling

    Ceiling Fan(s), Central Air, Electric

  • Fireplace YN

    NO

  • Heating YN

    YES

  • Heating

    Forced Air, Natural Gas

  • Main Level Bedrooms

    3

  • Pet friendly

    N/A

Exterior

  • Garage

    Yes

  • Garage spaces

    2

  • Construction Materials

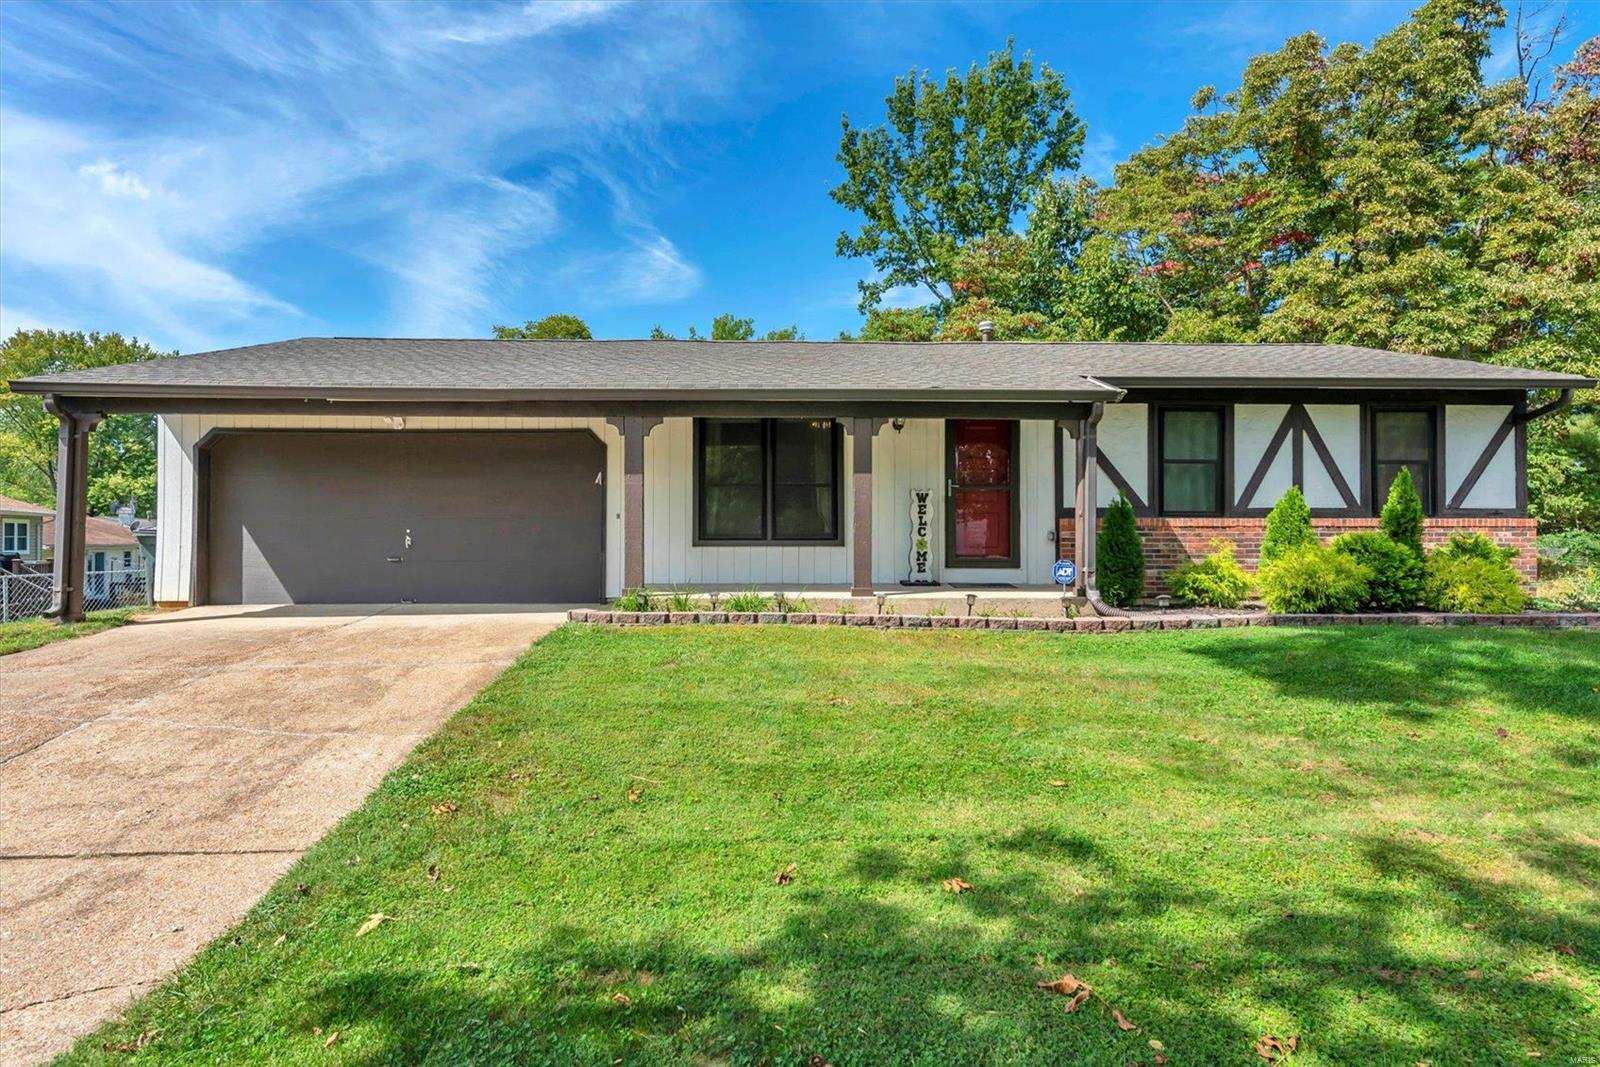
    Asbestos, Brick Veneer, Stucco

  • Parking

    Additional Parking, Attached, Garage, Garage Door Opener, Off Street

  • Patio and Porch Features

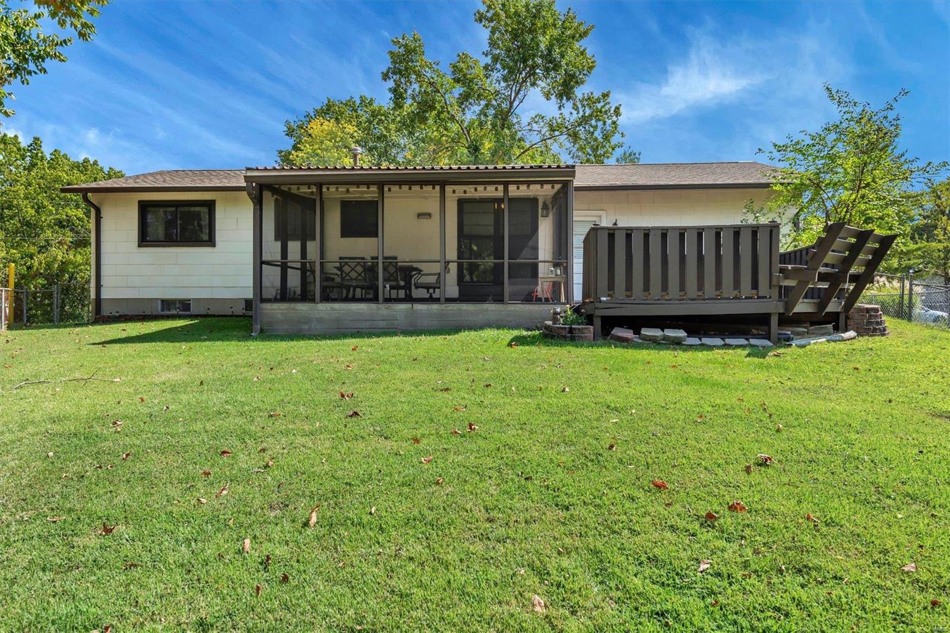
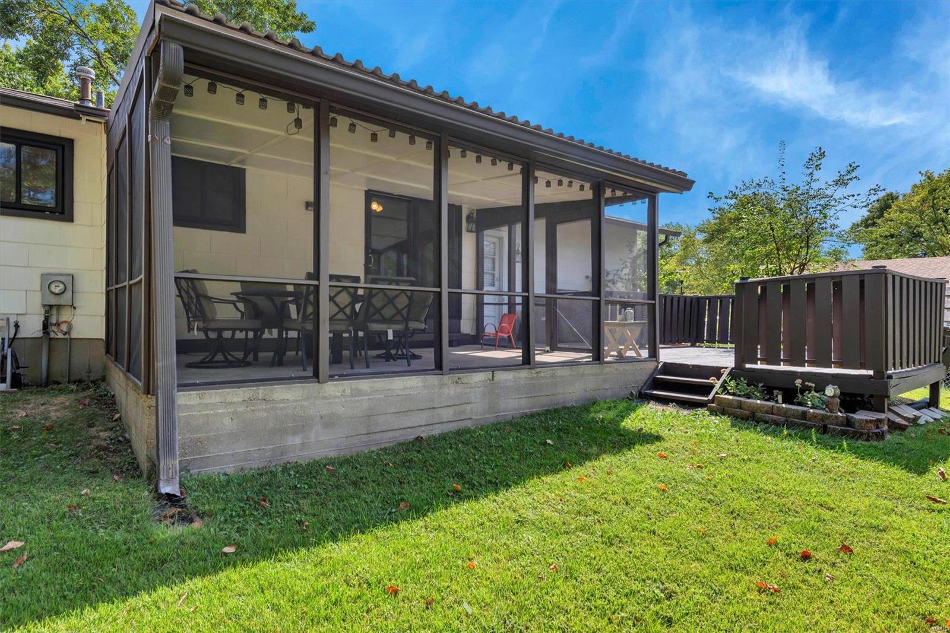
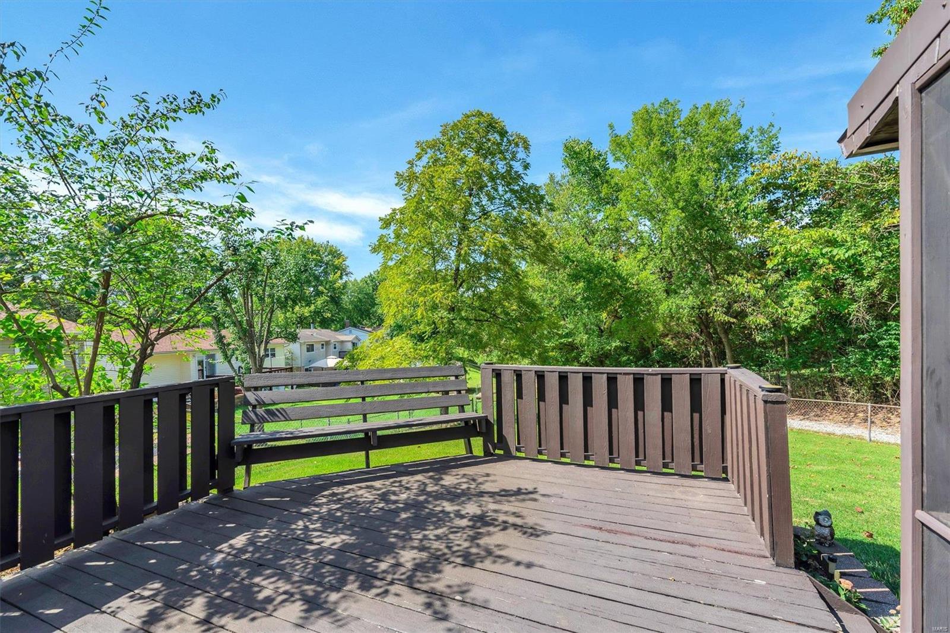
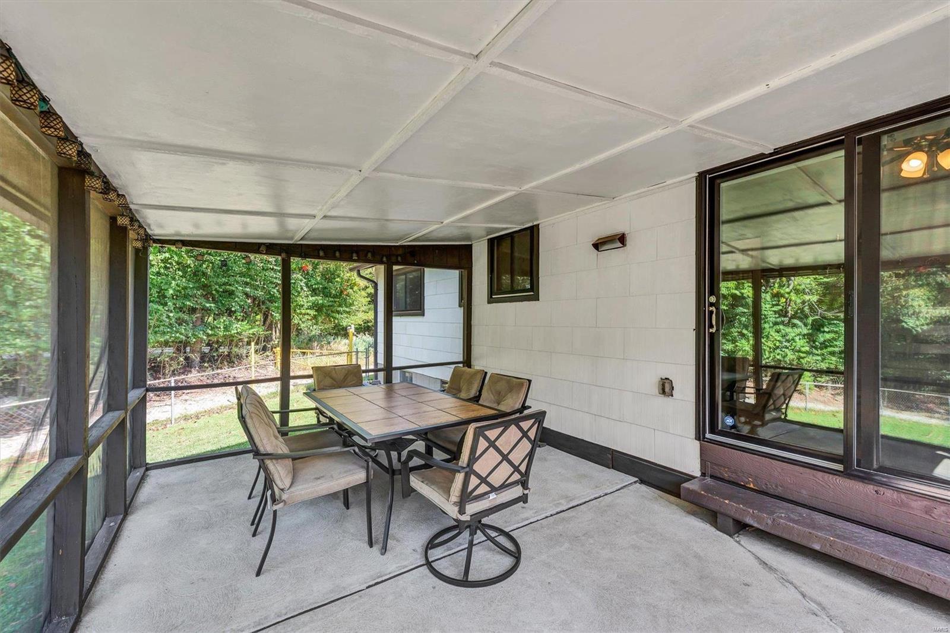
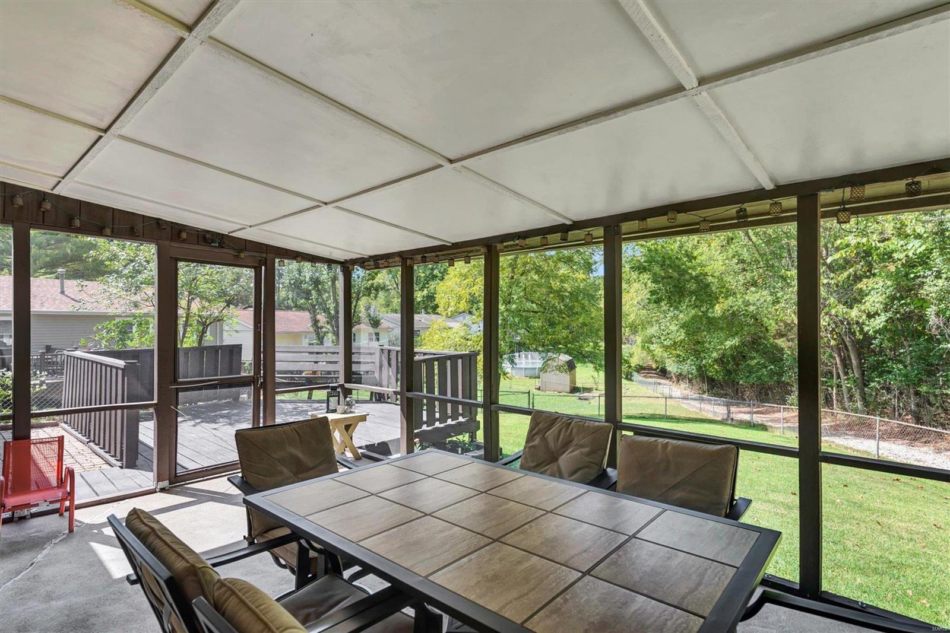
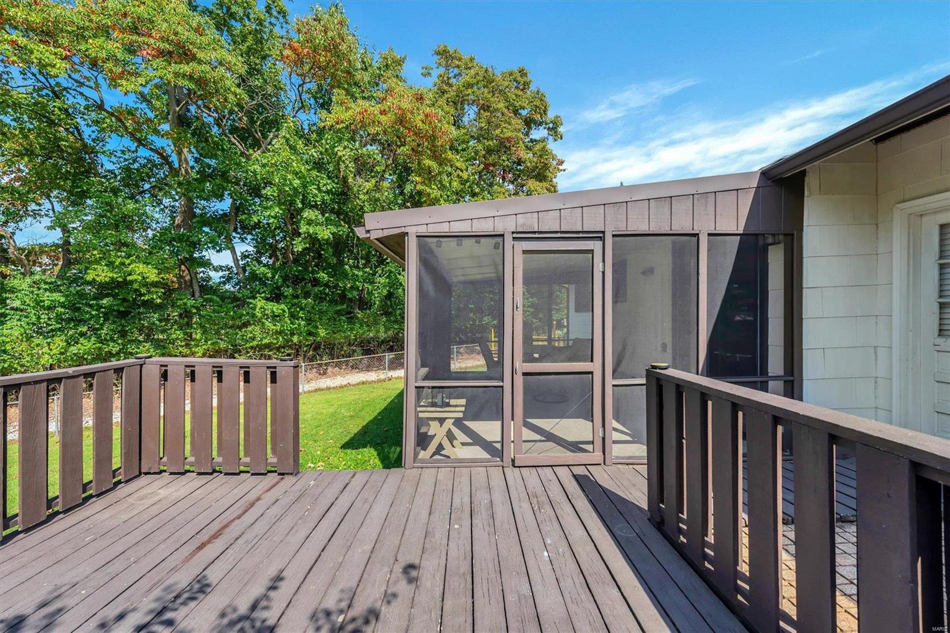
    Deck, Patio, Covered, Screened

  • Pool

    No

  • Waterfront YN

    NO

Area & Lot

  • Lot Features

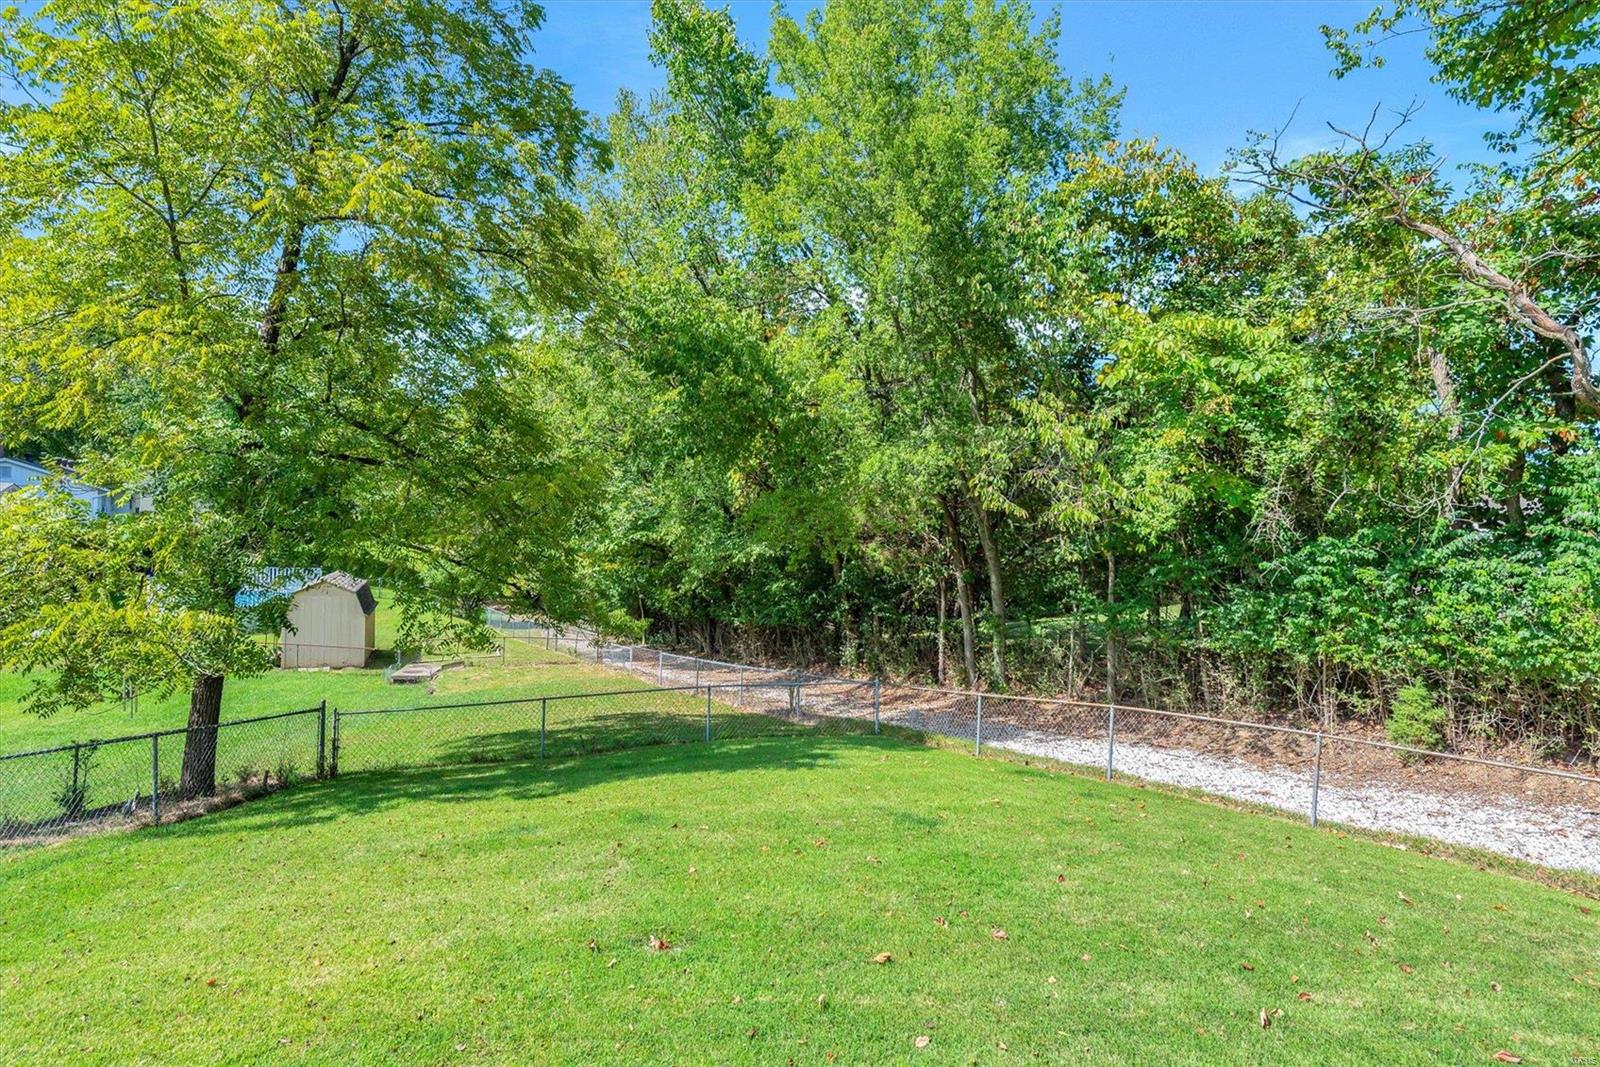
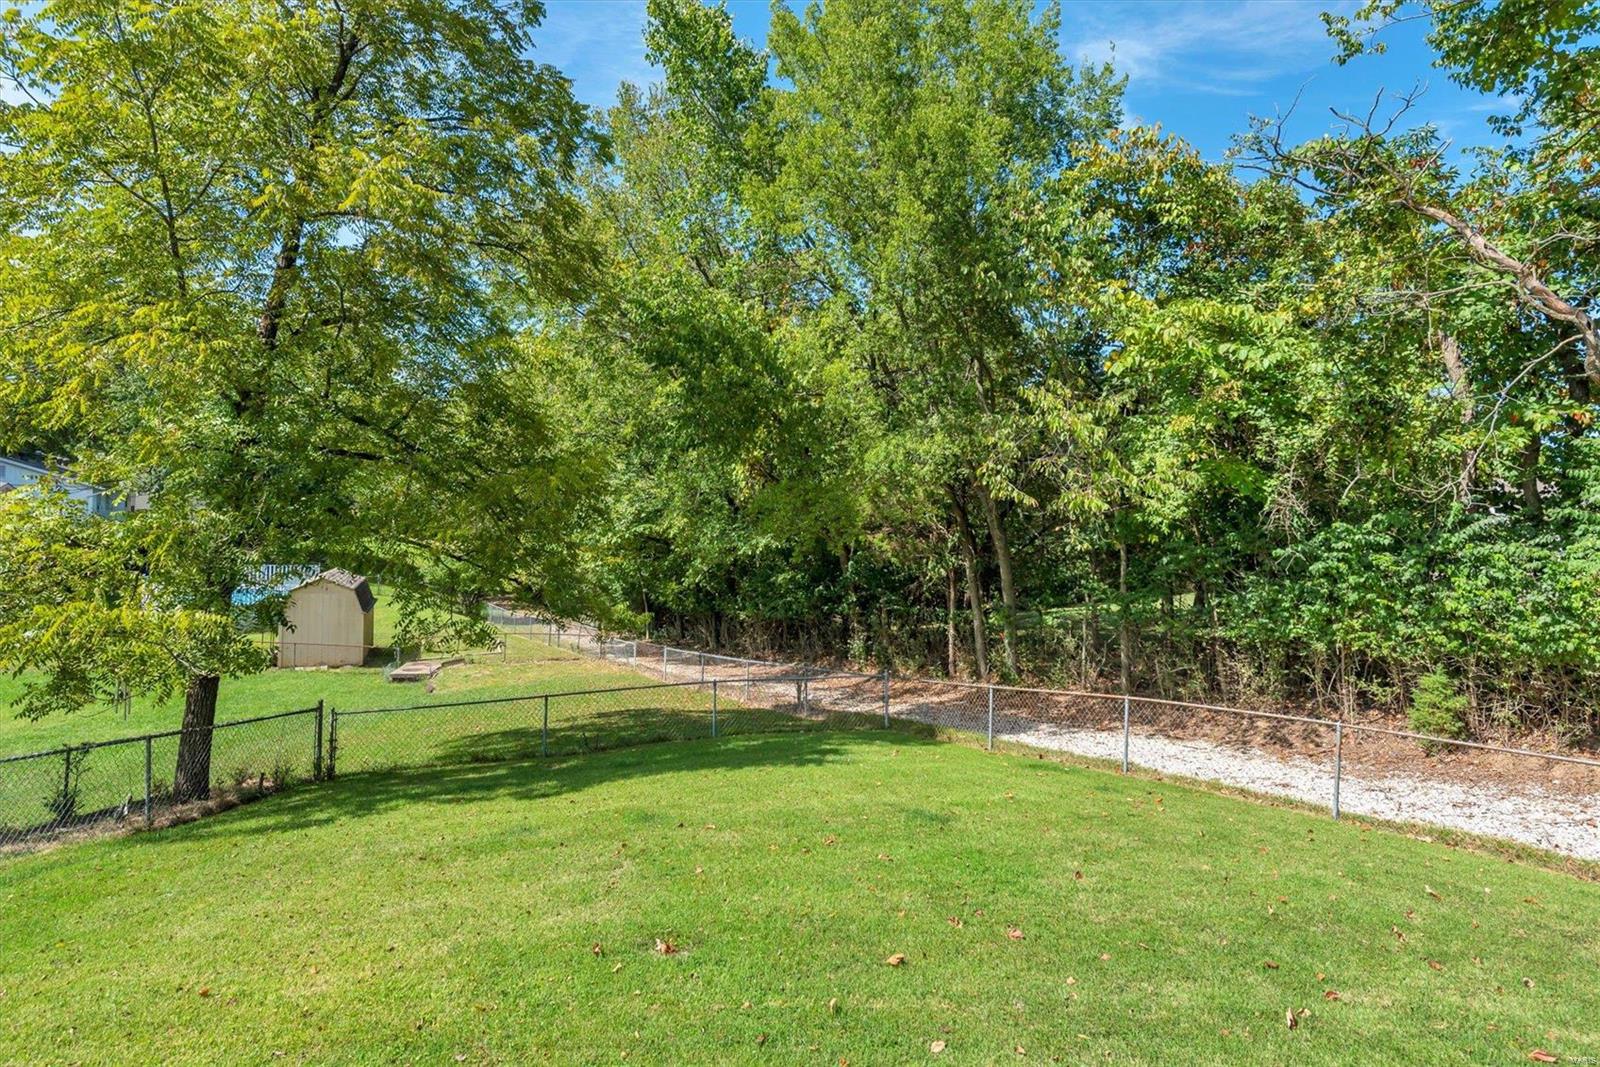
    Corner Lot, Level, Wooded

  • Lot Size(acres)

    0.24

  • Lot Size(square feet)

    10454.0

  • Property Type

    Residential

  • Property Sub Type

    Single Family Residence

  • Architectural Style

    Traditional, Ranch

Price

  • Sales Price

    $229,000

  • Tax Amount

    $1,307

  • Sq. Footage

    1, 836

  • Price/SqFt

    $124

HOA

  • Association

    Yes

  • Association Fee

    $144

  • Association Fee Frequency

    Quarterly

  • Association Fee Includes

    N/A

School District

  • Elementary School

    Brennan Woods Elem.

  • Middle School

    Wood Ridge Middle School

  • High School

    Northwest High

Property Features

  • Ownership

    Private

  • Sewer

    Public Sewer

  • Water Source

    Public

Schedule a Showing

Showing scheduled successfully.

<
>
IN PERSON
VIA CHAT

What is 3 + 4 ?


Change time

Mortgage calculator

Estimate your monthly mortgage payment, including the principal and interest, property taxes, and HOA. Adjust the values to generate a more accurate rate.

Your payment

Principal and Interest:

$

Property taxes:

$

HOA fees:

$

Total loan payment:

$

Total interest amount:

$

Location

County

Jefferson-MO

Elementary School

Brennan Woods Elem.

Middle School

Wood Ridge Middle School

High School

Northwest High

Listing Courtesy of Kimberly M DeLapp , Realty Executives of St. Louis

RealHub Information is provided exclusively for consumers' personal, non-commercial use, and it may not be used for any purpose other than to identify prospective properties consumers may be interested in purchasing. All information deemed reliable but not guaranteed and should be independently verified. All properties are subject to prior sale, change or withdrawal. RealHub website owner shall not be responsible for any typographical errors, misinformation, misprints and shall be held totally harmless.

Agent Colleen Brown

FOUNDER

Colleen Brown

Call Colleen today to schedule a private showing.


* Listings on this website come from the FMLS IDX Compilation and may be held by brokerage firms other than the owner of this website. The listing brokerage is identified in any listing details. Information is deemed reliable but is not guaranteed. If you believe any FMLS listing contains material that infringes your copyrighted work please click here to review our DMCA policy and learn how to submit a takedown request.© 2024 FMLS.
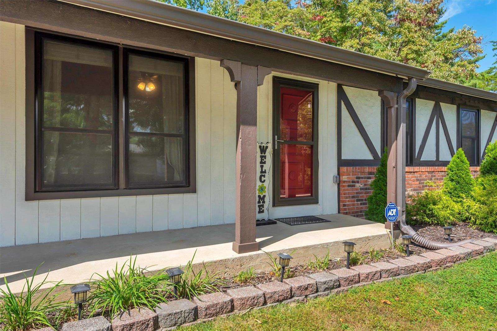
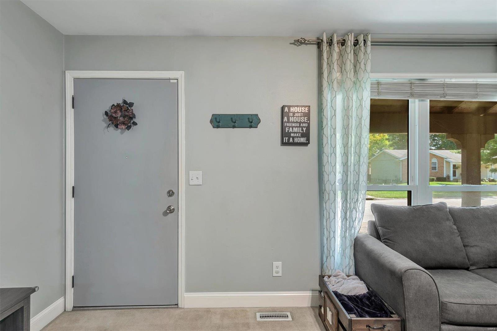
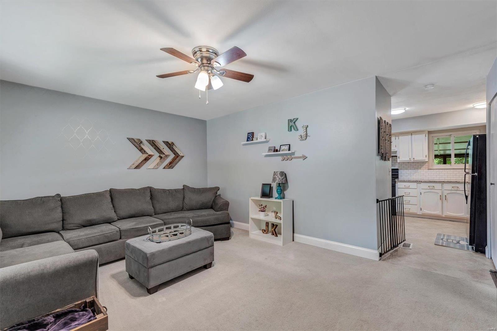
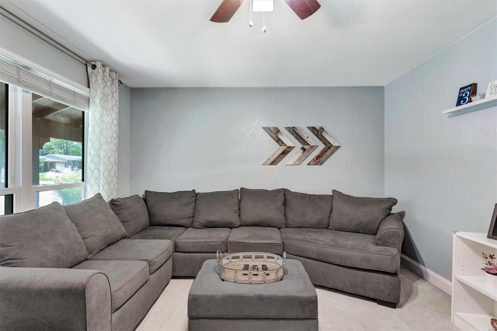
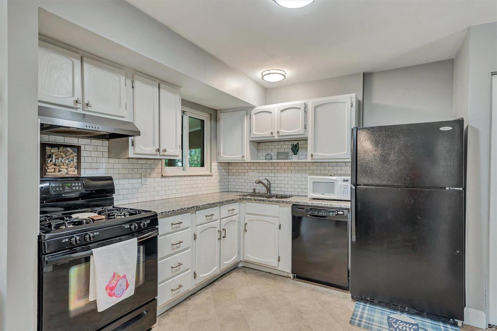
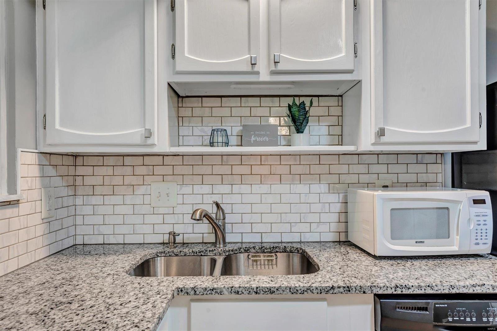
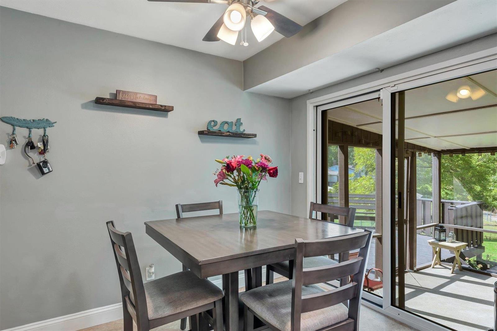
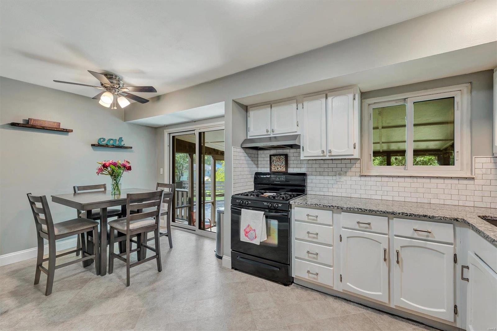
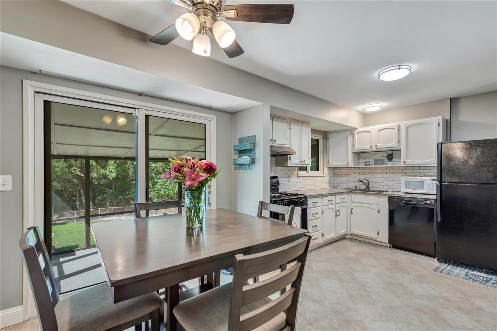
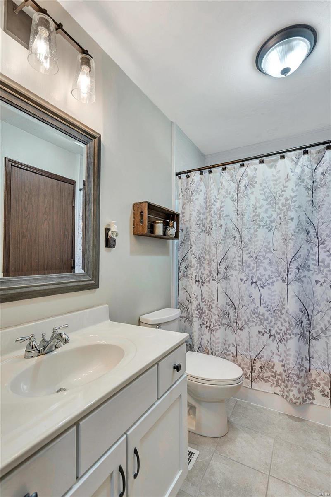
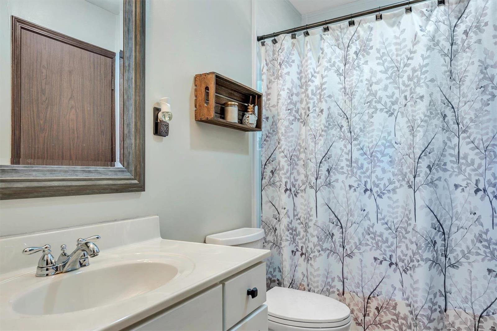
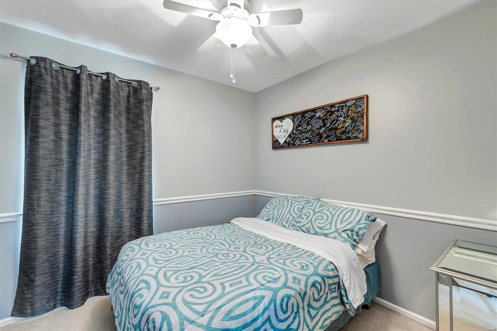
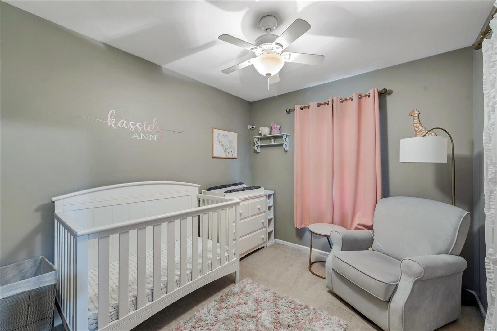
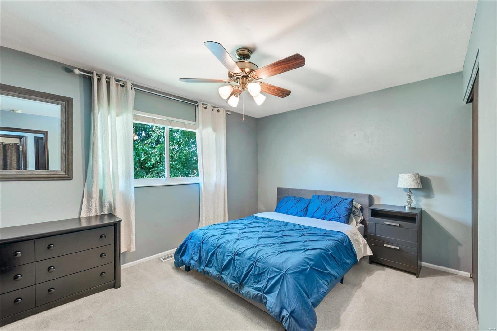
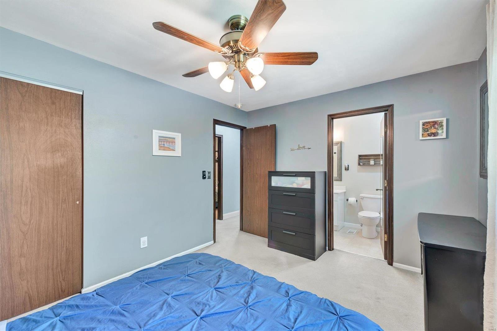
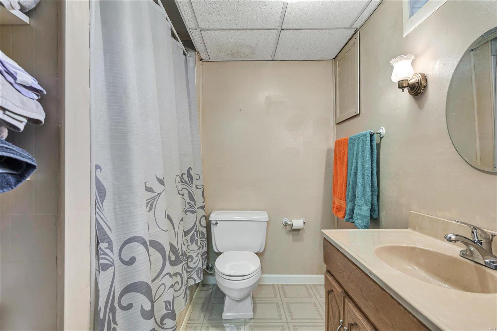
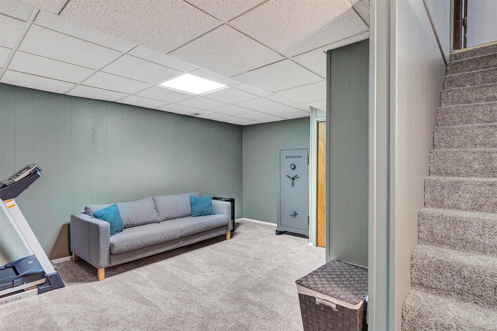
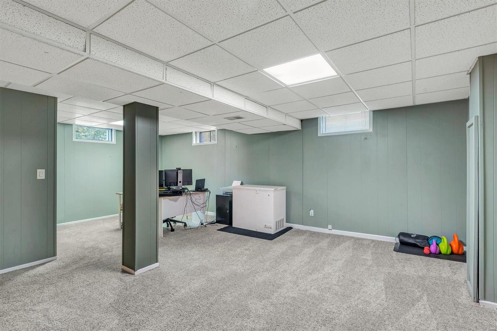
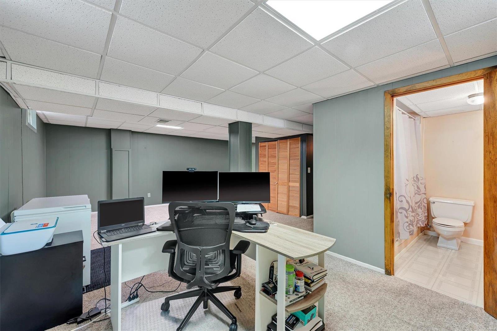
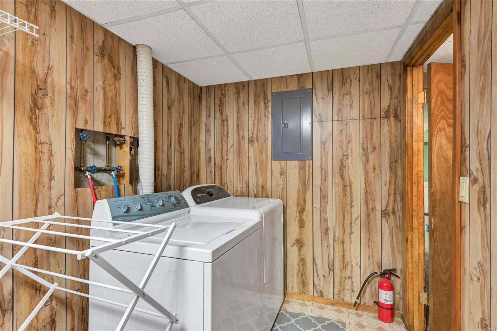
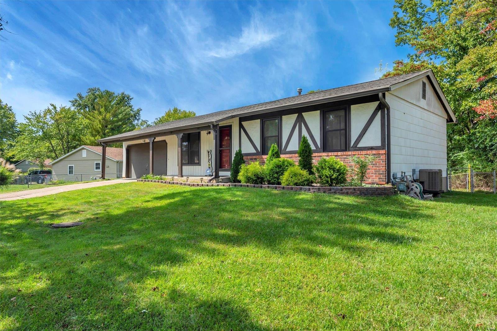
BACK ON THE MARKET! Ranch home located in the renown San Luis Trails! This well established community is centrally located between HWY 141 & 30, with the convenience of shopping, and entertainment that surround you. Enjoy an early run or walk amongst the plush landscaping, groomed yards, and mature trees. Step inside to your formal great room with large picture window that provides tons of natural lighting. Darling eat in kitchen is equipped with a full set of complimentary appliances to remain for your cooking pleasures. Three generous size bedrooms, ample closet space, and 1 full bath complete the main floor area of this charmer. For the out door lover enjoy relaxing in the comfort of your 18x12 screened in porch, with added patio and deck area. Private fenced in yard backs to a wooded tree line. Finished LL provides additional living & entertaining space, with full bath, separate laundry, & storage. The ideal first home, no time like the present to schedule your private tour today.

1305 Trails Drive

Message successfully sent.

What would you like to know?

What is 3 + 4 ?

I agree to receive email communication and understand I can unsubscribe at any time.

I agree to be contacted by Colleen Brown via call, email, and text for real estate services. To opt out, you can reply 'stop' at any time or reply 'help' for assistance. You can also click the unsubscribe link in the emails. Message and data rates may apply. Message frequency may vary. Privacy Policy

Related Properties

New on site 2 days ago
Welcome home to this beautiful 4-bedroom, 2-bath gen offering the perfect blend of comfort, space, and convenience in a prime location in Fenton. From the moment you walk in, you'll love the gorgeous hardwood floors, spacious layout, and inviting feel throughout. The main level features 3 bedrooms, with a full bath, and a bright kitchen with abundant cabinet space. All kitchen appliances included, plus a brand-new dishwasher. The kitchen flows into a separate dining room and opens to a large deck - perfect for summer BBQs, entertaining friends, or relaxing with your morning coffee overlooking the park like, level backyard. Outdoor living shines here with a seasonal 18' pool and an expanded deck area ideal for sunbathing, easy pool access, and making the most of warm Missouri days. The finished lower level adds incredible versatility with a spacious rec room perfect for movie nights, game days, or family gatherings. You'll also find a 4th bedroom that makes an ideal guest suite, teen retreat, plus an additional bonus room perfect for a home office, playroom, workout room, or hobby space. A 2nd full bath on the lower level adds extra convenience for guests and everyday living. Additional highlights include an oversized carport and extra parking spaces. Conveniently located near shopping, restaurants, parks, schools, and major highways, this move-in-ready home offers the space, and location buyers are looking for with some cosmetic updates needed to customize your home. Home Warranty offered for buyers' peace of mind.
#26032421

Fenton

205 Old Sugar Creek Road

4 Beds

2 Baths

1,600 Sq.Ft.

$249,000

MLS#: 26032421

Discover the perfect balance of privacy and convenience in this charming home nestled on a lush, wooded lot. Enjoy a peaceful, “staycation” lifestyle every day, surrounded by nature while still being close to everything you need. The spacious living room is filled with natural light from a large picture window, offering beautiful views of the expansive front yard. Out back, a private, tree-lined setting creates your own quiet retreat. The main level features stylish luxury vinyl plank flooring, along with a well-appointed kitchen complete with stainless steel appliances and ample workspace—perfect for any home chef. You’ll also find 2 comfortable bedrooms and a full bath on the main floor. A convenient side-entry mudroom serves as a functional hub with laundry and additional storage. Upstairs, a rustic staircase leads to a bright, airy loft enhanced by skylights—ideal for a home office, library, or creative space. The upper level also includes flexible sleeping quarters that can easily function as 2 bedrooms(sellers use as multiple bedrooms), along with a full bath featuring a built-in seated shower. Located in unincorporated Fenton near Gravois Bluffs, this home offers a rare opportunity to enjoy peaceful, wooded living with nearby amenities. Property is being sold as-is with seller to do no repairs. Put your handyperson to work and make this your dream home. Schedule your showing today and make this serene retreat your next home!
#26027717

Fenton

17 Robin Lane

4 Beds

2 Baths

1,408 Sq.Ft.

$235,000

MLS#: 26027717

Welcome to this beautifully maintained home in the heart of Fenton, offering comfort, convenience, and a highly desirable location. Nestled in a quiet, established neighborhood, this property features a spacious and inviting layout with abundant natural light throughout. The main living area flows effortlessly into the kitchen and dining space, creating the perfect setting for both everyday living and entertaining.

The kitchen offers ample cabinetry and workspace, ideal for home cooks and gatherings alike. Generous bedroom sizes provide flexibility for family, guests, or a home office. The primary suite serves as a relaxing retreat, complete with its own private bath.

Step outside to enjoy the backyard perfect for outdoor dining, gardening, or simply unwinding. Additional highlights include a well-kept exterior, attached garage, and thoughtful updates that enhance both style and functionality.

Conveniently located near shopping, dining, parks, and major highways, with access to the sought-after Northwest R-I School District, this home combines suburban tranquility with everyday accessibility.

Don’t miss your opportunity to make this move-in-ready home your own schedule your showing today!
#26023289

Fenton

1921 Americana Way

3 Beds

2 Baths

1,764 Sq.Ft.

$234,900

MLS#: 26023289

 - property

Send a message

Message successfully sent.

Your message

What is 3 + 4 ?

Reason for contacting?

I agree to receive email communication and understand I can unsubscribe at any time.

I agree to be contacted by Colleen Brown via call, email, and text for real estate services. To opt out, you can reply 'stop' at any time or reply 'help' for assistance. You can also click the unsubscribe link in the emails. Message and data rates may apply. Message frequency may vary. Privacy Policy

Sign Out

Virtual Assistant

Would you like to take the next step with this property? We can help you schedule a showing or virtual tour, or send you more details.

Yes, I would like more information.

Thank You for Your Reply, One of Our Agents will contact you as soon as possible

No, maybe later.

Thank you, you can always contact me via email, phone number or through the contact form.

Realhub AI

Lucy - Your AI-Powered Realtor

Update Your Temporary Password

Personalize your search

Enter your email and we'll notify you immediately when new listings match what you're looking for.

or enter email address

Already have an account ? Login here

Continue your home search

I agree to receive communications and understand I can unsubscribe at any time.

I agree to be contacted by Colleen Brown via call, email, and text for real estate services. To opt out, you can reply 'stop' at any time or reply 'help' for assistance. You can also click the unsubscribe link in the emails. Message and data rates may apply. Message frequency may vary. Privacy Policy

Already have an account ? Login here

We use cookies

We use cookies primarily for analytics to enhance your experience. By accepting, you agree to our use of these cookies. You can manage your preferences or learn more about our cookies policy.