
Property
Beds
4
Full Baths
2
1/2 Baths
None
Year Built
1965
Sq.Footage
2,800
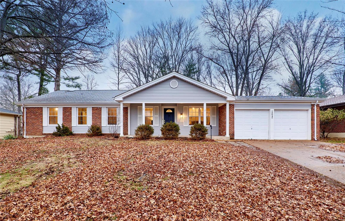
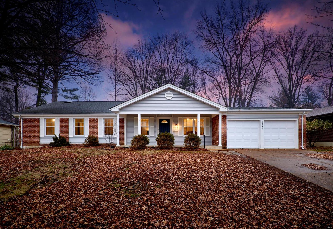
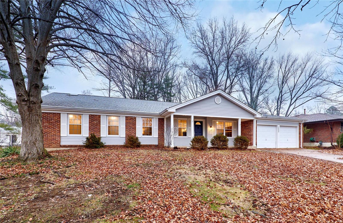
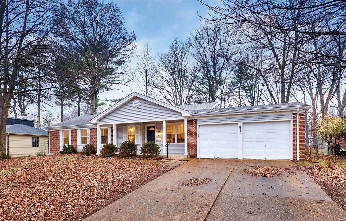
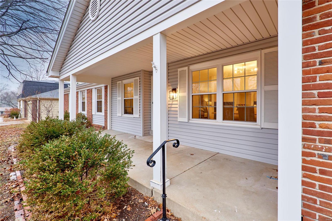
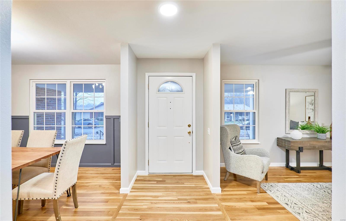
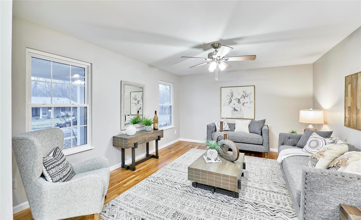
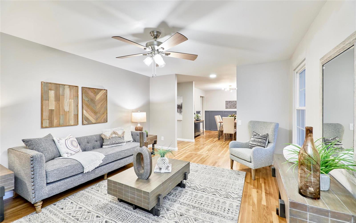
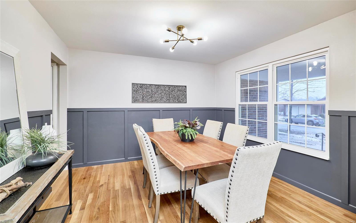
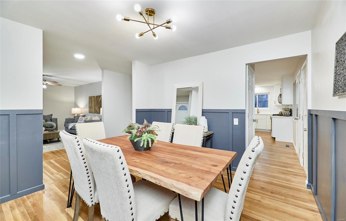
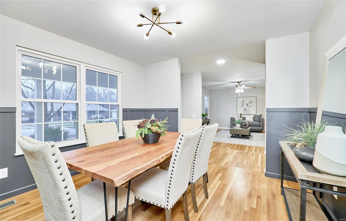
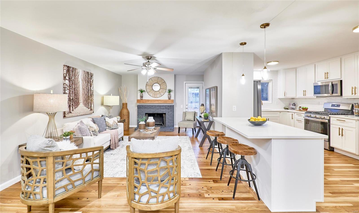
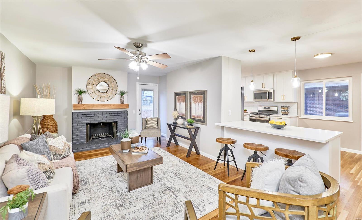
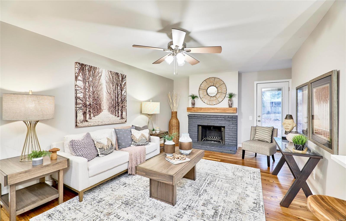
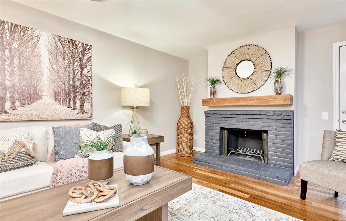
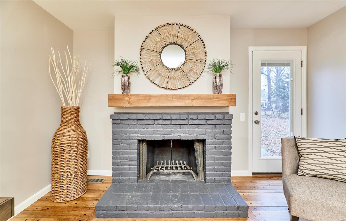
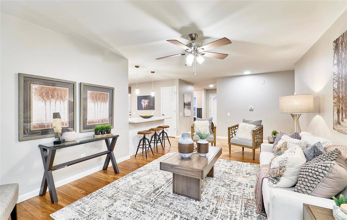
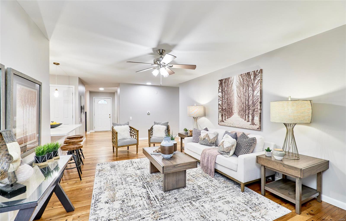
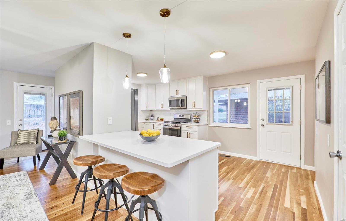
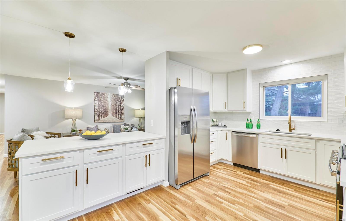
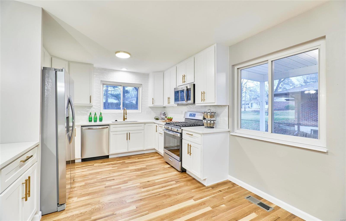
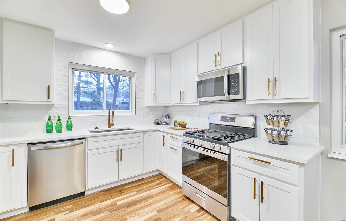
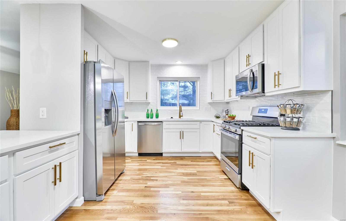
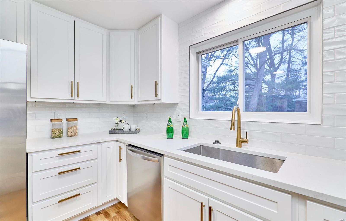
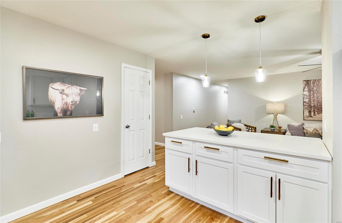
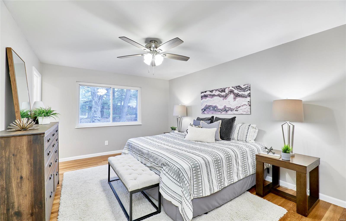
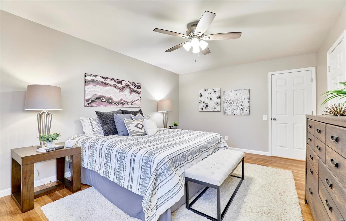
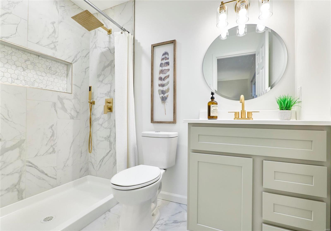
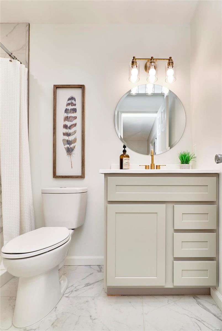
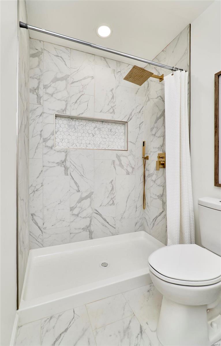
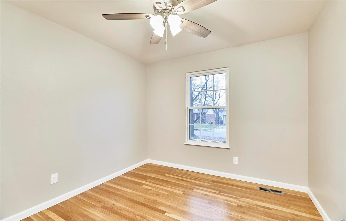
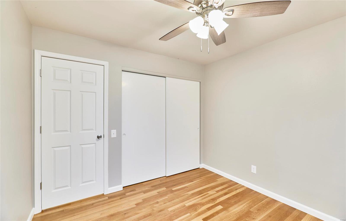
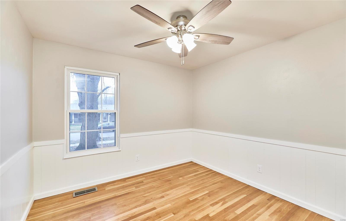
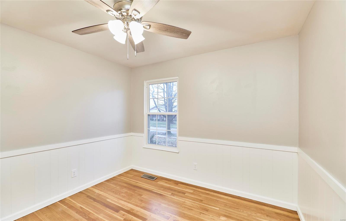
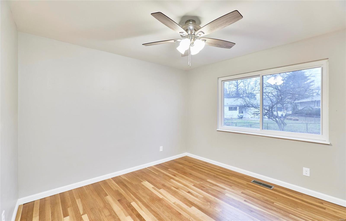
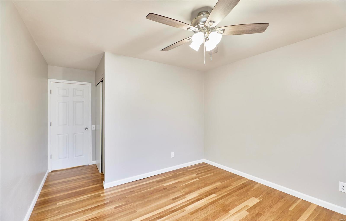
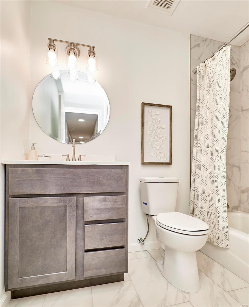
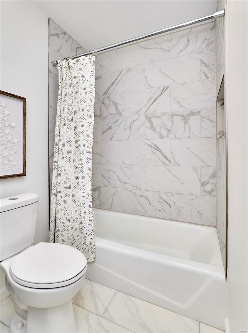
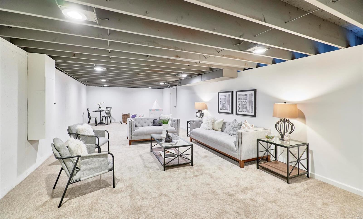
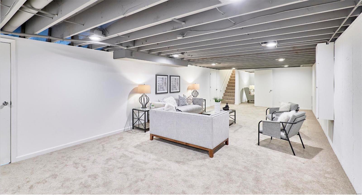
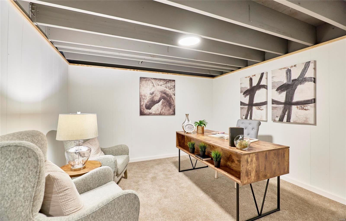
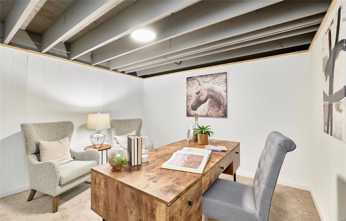
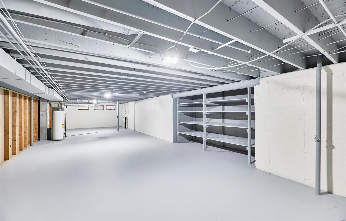
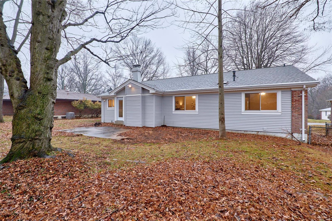
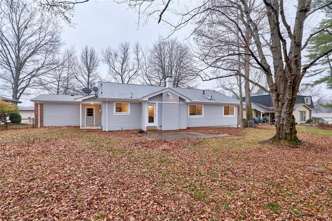
BAM! Juniper Homes has done it AGAIN! BEAUTIFUL HOME w/TONs of Gorgeous Updates!! SURE TO PLEASE even the Most Discriminate Buyer! Boasting of 4 Bedrooms, (all w/Ceiling fans) & 2 FULL Baths! Sellers added Beautiful wood flooring to kitchen & other areas so that the Gleaming Hardwoods FLOW through this Home! Did we mention that the Decor in this Home whispers of Scandinavian Accents? Home is Light AND Bright! Beautiful w/ BRAND NEW Cabinets, Quartz tops, SS Appliances that look Ahhhmazing & Oh. So. Functional! ~ as kit is now OPEN to the Family Room, & ADDED Bar w/ seating is Brilliant! FP has had a facelift , painted & added a Custom Wood Mantel! Both Baths have been made new, & the Master Bath will knock your socks off w/ it's Gold Finishes! AND...Finished LL w/ HUGE Rec Area, & Private Office, still maintaining a TON of storage area, ALL Freshly Painted!, MUCH MORE!
Features & Amenities
Interior
-
Other Interior Features
Entrance Foyer, High Speed Internet, Open Floorplan, Walk-In Closet(s), Breakfast Bar, Eat-in Kitchen, Pantry
-
Total Bedrooms
4
-
Bathrooms
2
-
Above Grade Finished Area
1880.0
-
Basement YN
YES
-
Cooling YN
YES
-
Cooling
Ceiling Fan(s), Central Air, Electric
-
Fireplace YN
YES
-
Heating YN
YES
-
Heating
Natural Gas, Forced Air
-
Main Level Bedrooms
4
-
Pet friendly
N/A
Exterior
-
Garage
Yes
-
Garage spaces
2
-
Construction Materials
Stone Veneer, Brick Veneer, Vinyl Siding
-
Parking
Additional Parking, Attached, Garage, Garage Door Opener, Off Street, Oversized
-
Patio and Porch Features
Patio, Covered
-
Pool
No
-
Waterfront YN
NO
Area & Lot
-
Lot Features
Level
-
Lot Size(acres)
0.27
-
Lot Size(square feet)
11761.0
-
Property Type
Residential
-
Property Sub Type
Single Family Residence
-
Architectural Style
Ranch, Traditional
Price
-
Sales Price
$425,000
-
Tax Amount
$3,334
-
Sq. Footage
2, 800
-
Price/SqFt
$151
HOA
-
Association
Yes
-
Association Fee
$278
-
Association Fee Frequency
Annually
-
Association Fee Includes
N/A
School District
-
Elementary School
River Bend Elem.
-
Middle School
Central Middle
-
High School
Parkway Central High
Property Features
-
Ownership
Private
-
Sewer
Public Sewer
-
Water Source
Public
Schedule a Showing
Showing scheduled successfully.
Mortgage calculator
Estimate your monthly mortgage payment, including the principal and interest, property taxes, and HOA. Adjust the values to generate a more accurate rate.
Your payment
Principal and Interest:
$
Property taxes:
$
HOA fees:
$
Total loan payment:
$
Total interest amount:
$
Location
County
St. Louis-MO
Elementary School
River Bend Elem.
Middle School
Central Middle
High School
Parkway Central High
Listing Courtesy of Patricia Accardi Baum , MORE, REALTORS
RealHub Information is provided exclusively for consumers' personal, non-commercial use, and it may not be used for any purpose other than to identify prospective properties consumers may be interested in purchasing. All information deemed reliable but not guaranteed and should be independently verified. All properties are subject to prior sale, change or withdrawal. RealHub website owner shall not be responsible for any typographical errors, misinformation, misprints and shall be held totally harmless.

FOUNDER
Colleen Brown
Call Colleen today to schedule a private showing.

* Listings on this website come from the FMLS IDX Compilation and may be held by brokerage firms other than the owner of this website. The listing brokerage is identified in any listing details. Information is deemed reliable but is not guaranteed. If you believe any FMLS listing contains material that infringes your copyrighted work please click here to review our DMCA policy and learn how to submit a takedown request.© 2024 FMLS.
Related Properties

Unincorporated
141 Greenstone Drive
3 Beds
2 Baths
1,548 Sq.Ft.
$374,900
MLS#: 26032599

Unincorporated
3220 Baisch Drive
3 Beds
2 Baths
1,871 Sq.Ft.
$359,900
MLS#: 26031802

Unincorporated
12700 Karenway
3 Beds
3 Baths
1,655 Sq.Ft.
$395,900
MLS#: 26030319

Unincorporated
8412 Weber Trail Drive
4 Beds
3 Baths
3,100 Sq.Ft.
$449,900
MLS#: 26031701
Unincorporated
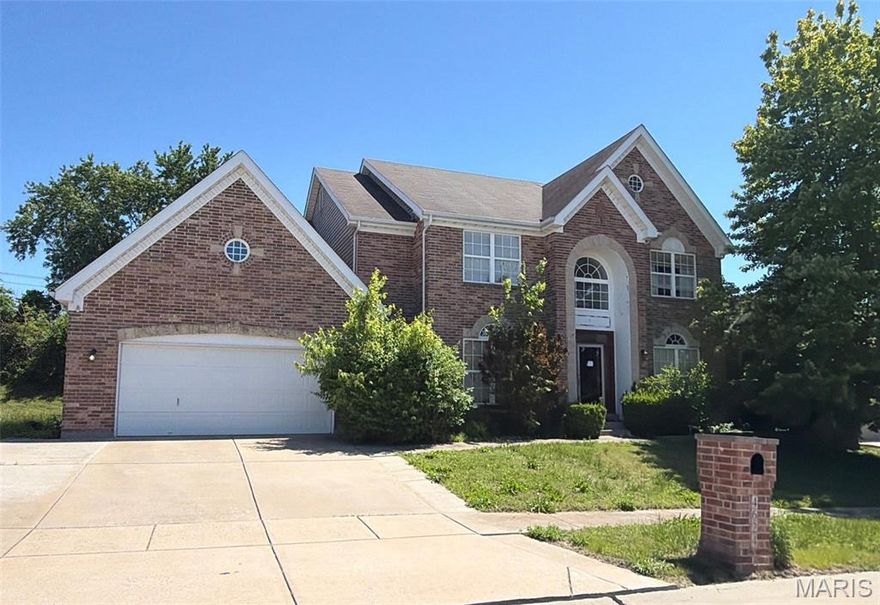
4624 Behlmann Estates Lane
4 Beds
3 Baths
4,035 Sq.Ft.
$490,000
MLS#: 26031139
Unincorporated
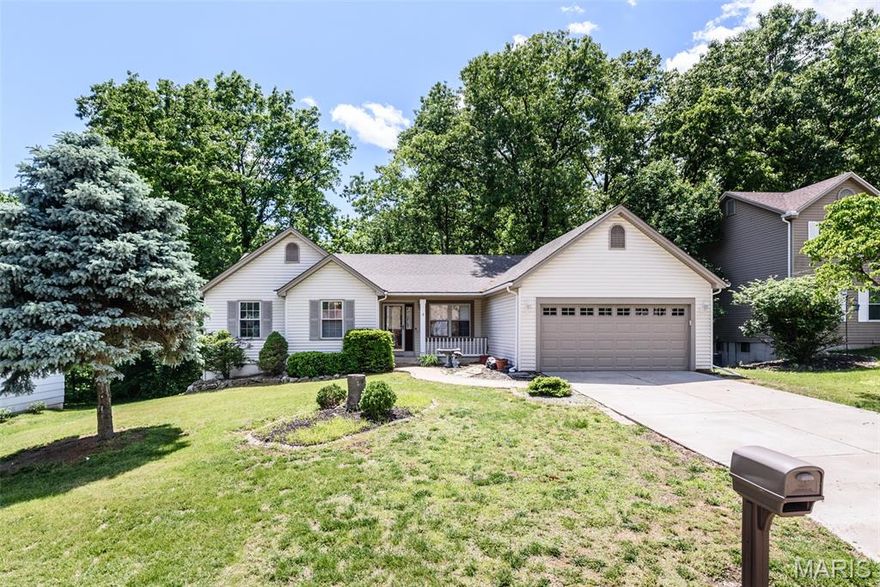
3935 Rhine Court
3 Beds
3 Baths
1,659 Sq.Ft.
$380,000
MLS#: 26030753

Unincorporated
12053 Lake Placid Drive
3 Beds
3 Baths
3,506 Sq.Ft.
$450,000
MLS#: 26030685
Unincorporated
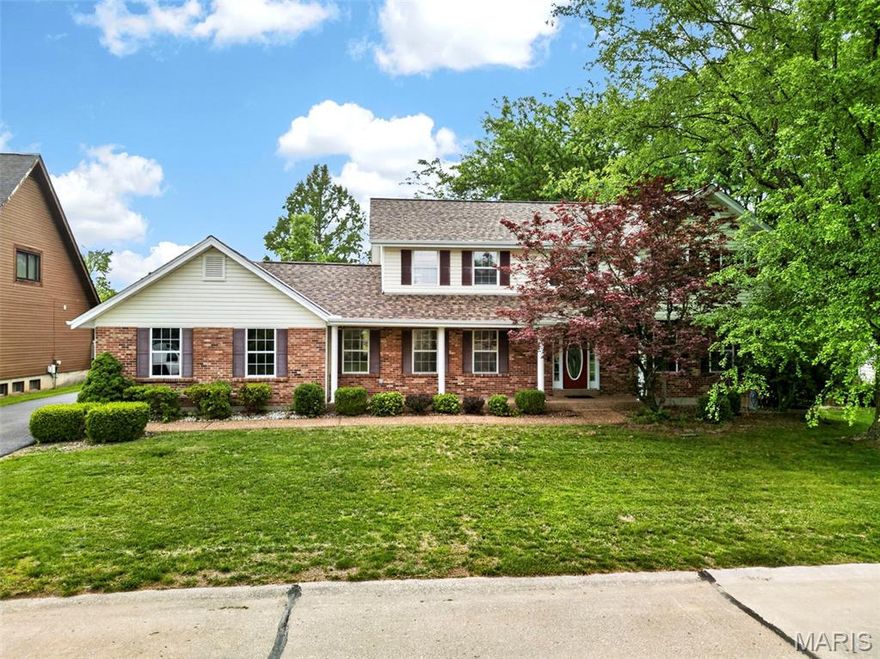
1513 Hudson Landing
4 Beds
3 Baths
3,501 Sq.Ft.
$495,000
MLS#: 26029521

Unincorporated
6061 Plantation Drive
5 Beds
3 Baths
3,199 Sq.Ft.
$415,000
MLS#: 26030038

Unincorporated
105 Lindbergh Place Way
2 Beds
3 Baths
2,640 Sq.Ft.
$479,900
MLS#: 26008731
