
Contemporary, Ranch, Ranch/2 story
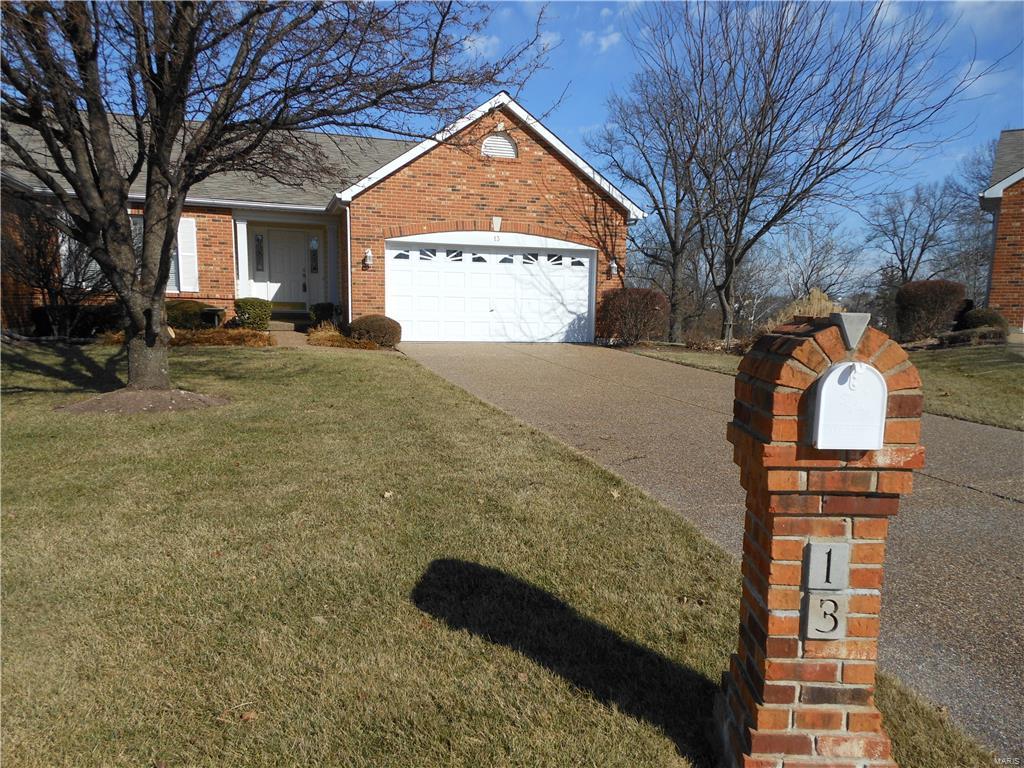
13 Tournament Tee Drive
Dardenne Prairie, MO 63368
MLS#: 17007663
$250,000




Property
Beds
3
Full Baths
3
1/2 Baths
None
Year Built
1998
Sq.Footage
2,422
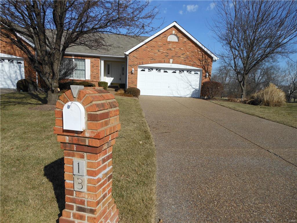
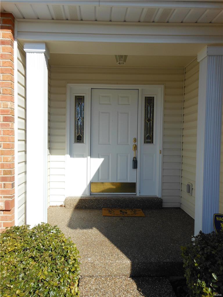
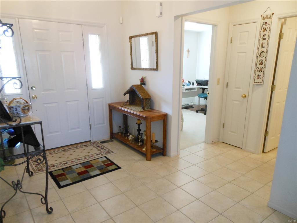
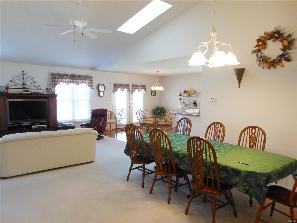
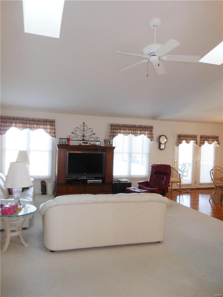
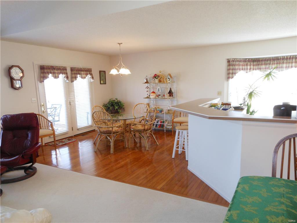
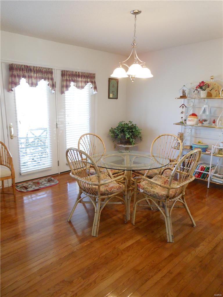
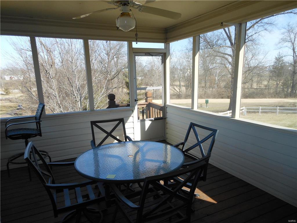
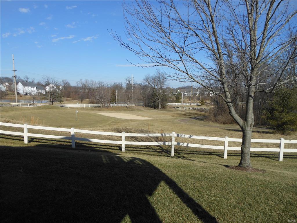
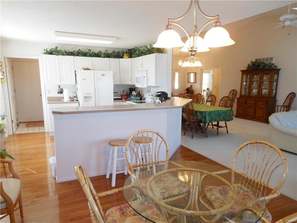
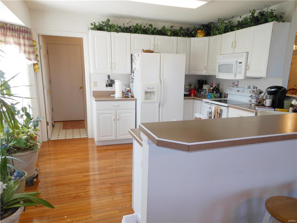
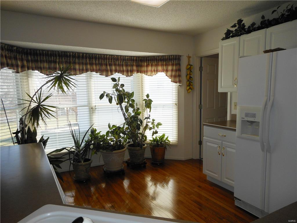
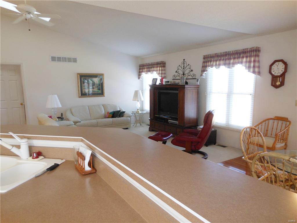
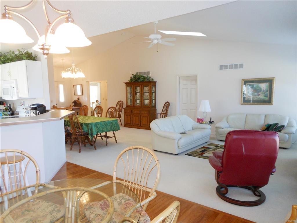
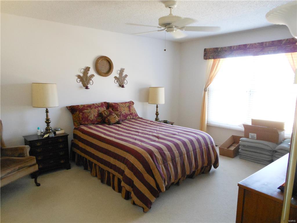
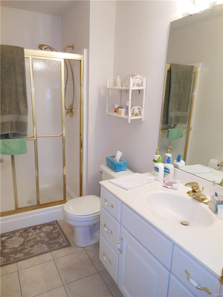
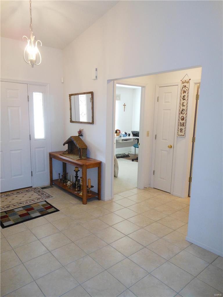
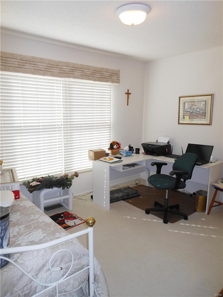
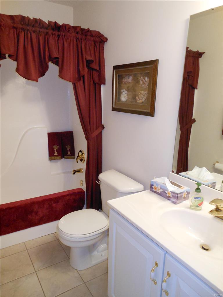
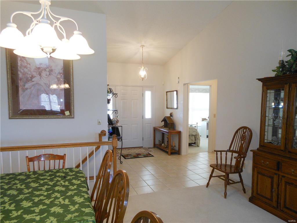
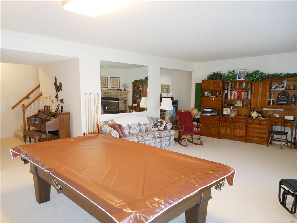
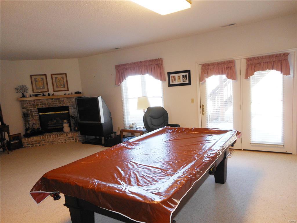
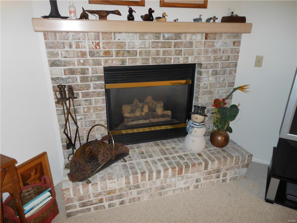
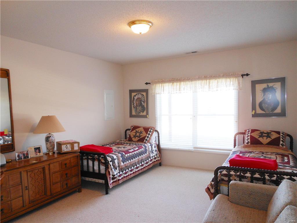
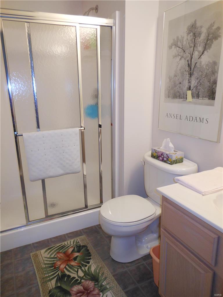
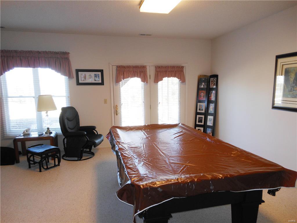
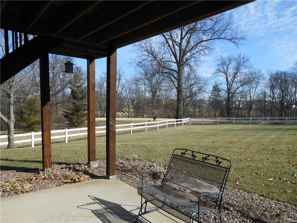
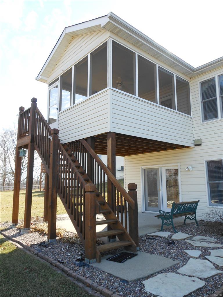
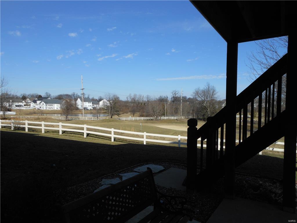
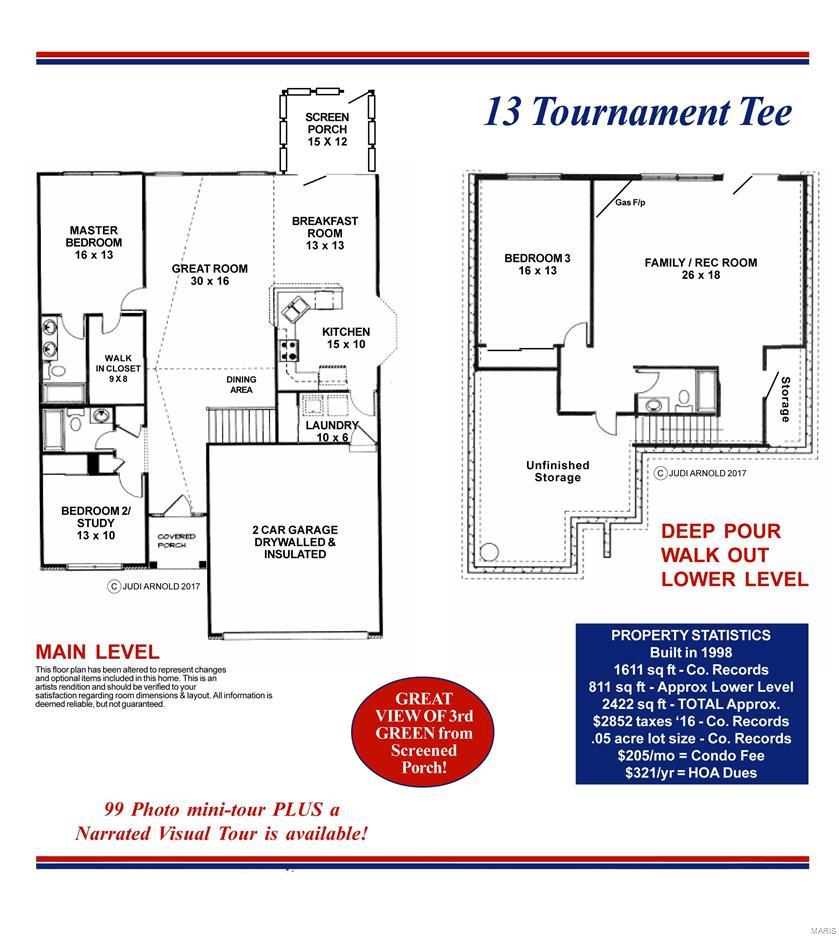
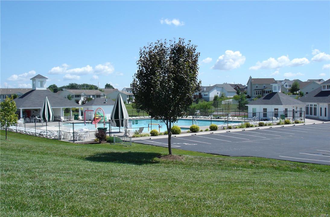
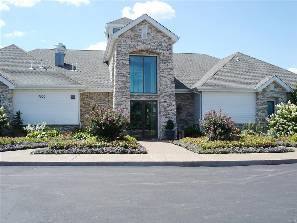
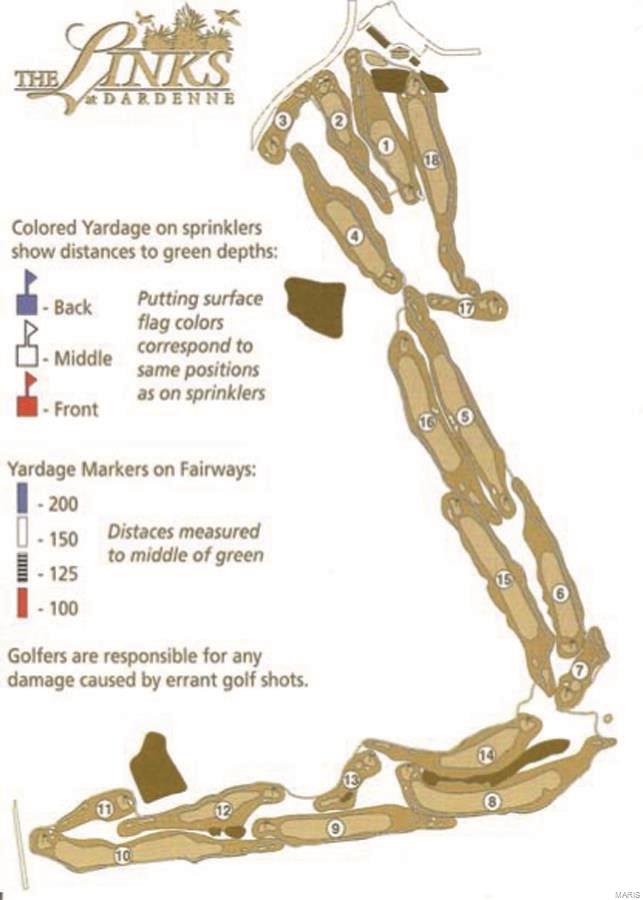
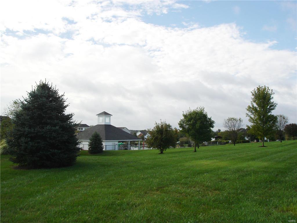
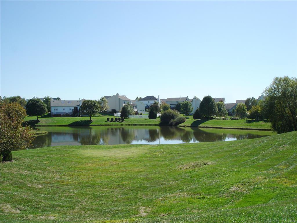
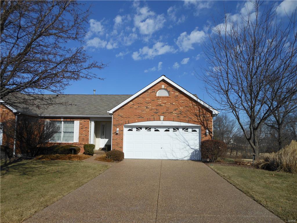
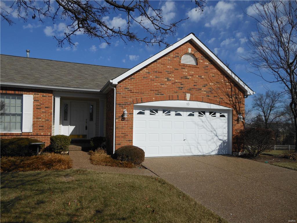
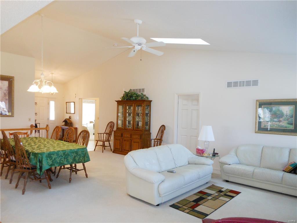
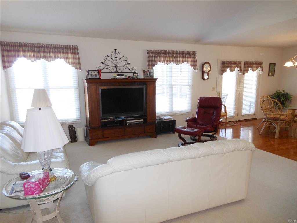
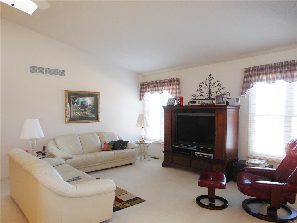
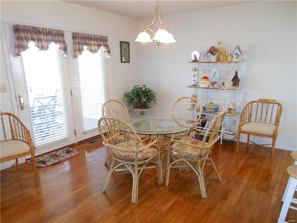
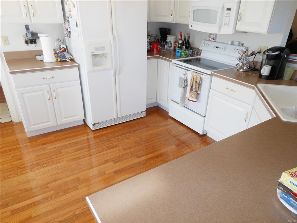
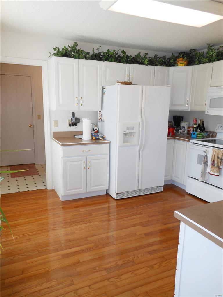
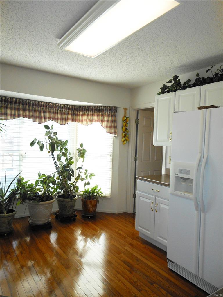
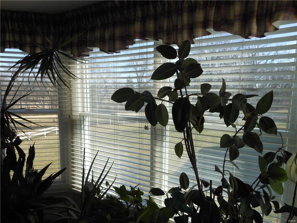
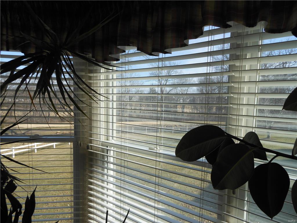
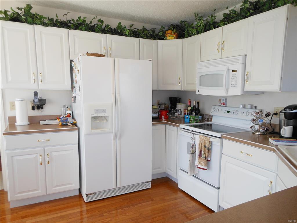
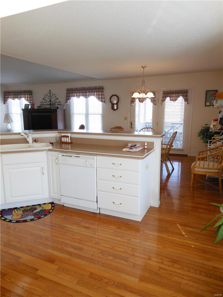
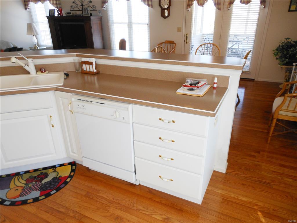
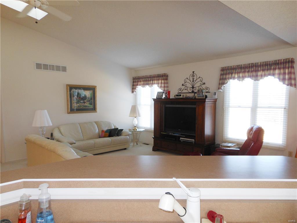
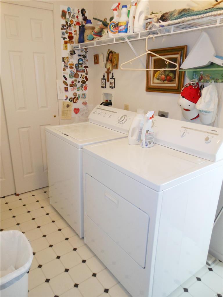
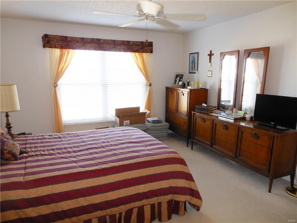
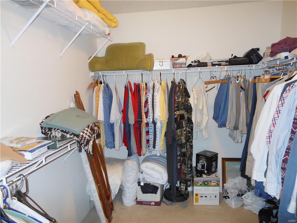
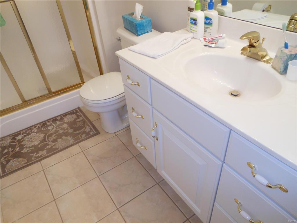
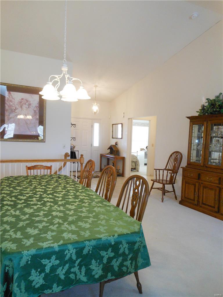
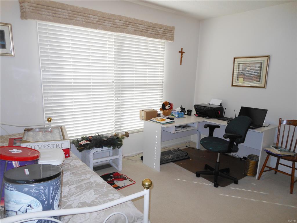
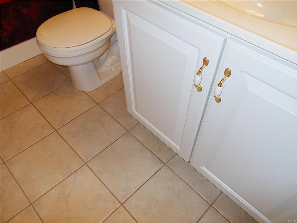
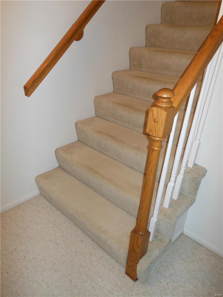
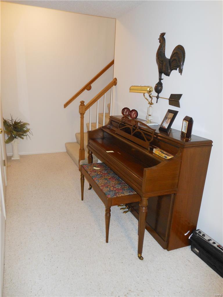
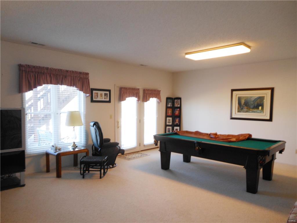
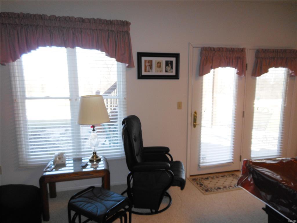
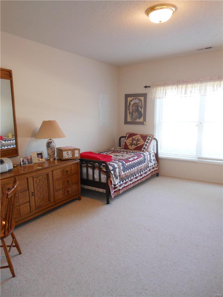
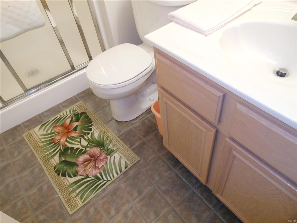
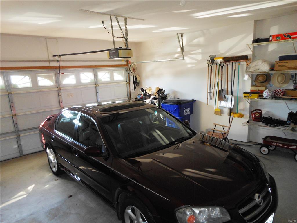
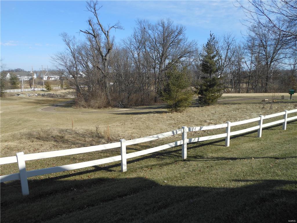
LOCATION! Panoramic views of the 3rd Green & 4th Teebox! Step inside the vaulted ceramic foyer & become wide-eyed as your eyes are drawn to windows with GOLF VIEWS & soaring ceilings! Vaulted Grt Rm & Dining! OPEN neutral Kit w/white cabs, smooth top stove, breakfast bar, bay window with GOLF VIEW! Breakfast Rm – atrium door to 15x12 screened porch! Hardwood Kit & Bkfst Rm! ML laundry! Split bedrm flrplan! Master – HUGE walk-in, ensuite bath, neutral marble vanity, step in shower! ALL Beds have lites or fans! ALL 3 baths ceramic flooring! Builder finished deep pour walk out LL with Fam Rm, gas f/p, Bed3/Office, full bath #3, atrium doors to 15x12 patio! Hard to find all of these AMENITIES & CLOSE-IN LOCATION for this price! 2 car garage! TRULY THE BEST OF THE BEST! Subdivision has 3 theme pools, tennis courts, clubhouse, public golf course & walking trails. Welcome to carefree living at its FINEST, sit on your screened porch & watch the golfers! Living here may improve your golf game! Additional Rooms: Sun Room Location: End Unit, Ground Level
Features & Amenities
Interior
-
Other Interior Features
High Speed Internet, Open Floorplan, Vaulted Ceiling(s), Walk-In Closet(s), Breakfast Bar, Pantry, Entrance Foyer
-
Total Bedrooms
3
-
Bathrooms
3
-
Above Grade Finished Area
1611.0
-
Basement YN
YES
-
Cooling YN
YES
-
Cooling
Ceiling Fan(s), Central Air, Electric
-
Fireplace YN
YES
-
Heating YN
YES
-
Heating
Forced Air, Natural Gas
-
Main Level Bedrooms
2
-
Pet friendly
N/A
Exterior
-
Garage
Yes
-
Garage spaces
2
-
Construction Materials
Brick Veneer, Vinyl Siding
-
Parking
Attached, Garage, Garage Door Opener, Off Street
-
Patio and Porch Features
Deck, Covered, Patio
-
Pool
Yes
-
Pool Features
In Ground
-
Waterfront YN
NO
Area & Lot
-
Lot Features
On Golf Course
-
Lot Size(acres)
0.047
-
Lot Size(square feet)
2047.0
-
Property Type
Residential
-
Property Sub Type
Condominium
-
Architectural Style
Contemporary, Ranch, Ranch/2 story
Price
-
Sales Price
$250,000
-
Tax Amount
$2,852
-
Sq. Footage
2, 422
-
Price/SqFt
$103
HOA
-
Association
Yes
-
Association Fee
$250
-
Association Fee Includes
N/A
School District
-
Elementary School
Ostmann Elem.
-
Middle School
Ft. Zumwalt West Middle
-
High School
Ft. Zumwalt West High
Property Features
-
Association Amenities
Management
-
Ownership
Private
-
Sewer
Public Sewer
-
Water Source
Public
Schedule a Showing
Showing scheduled successfully.
Mortgage calculator
Estimate your monthly mortgage payment, including the principal and interest, property taxes, and HOA. Adjust the values to generate a more accurate rate.
Your payment
Principal and Interest:
$
Property taxes:
$
HOA fees:
$
Total loan payment:
$
Total interest amount:
$
Location
County
St. Charles-MO
Elementary School
Ostmann Elem.
Middle School
Ft. Zumwalt West Middle
High School
Ft. Zumwalt West High
Listing Courtesy of Judi Arnold , Coldwell Banker Gundaker OF
RealHub Information is provided exclusively for consumers' personal, non-commercial use, and it may not be used for any purpose other than to identify prospective properties consumers may be interested in purchasing. All information deemed reliable but not guaranteed and should be independently verified. All properties are subject to prior sale, change or withdrawal. RealHub website owner shall not be responsible for any typographical errors, misinformation, misprints and shall be held totally harmless.

FOUNDER
Colleen Brown
Call Colleen today to schedule a private showing.

* Listings on this website come from the FMLS IDX Compilation and may be held by brokerage firms other than the owner of this website. The listing brokerage is identified in any listing details. Information is deemed reliable but is not guaranteed. If you believe any FMLS listing contains material that infringes your copyrighted work please click here to review our DMCA policy and learn how to submit a takedown request.© 2024 FMLS.
