
Property
Beds
3
Full Baths
2
1/2 Baths
None
Year Built
1966
Sq.Footage
1,456
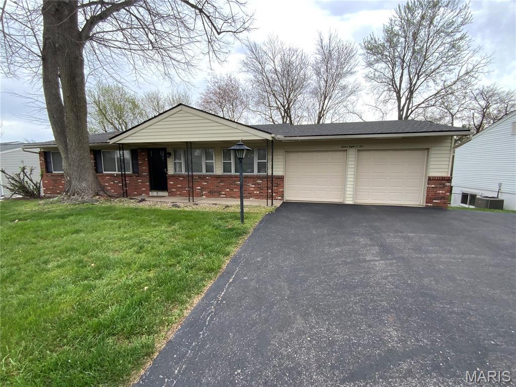
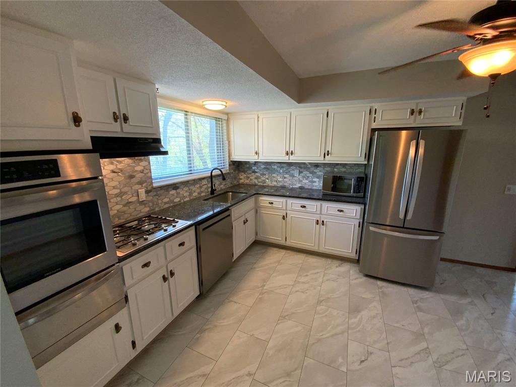
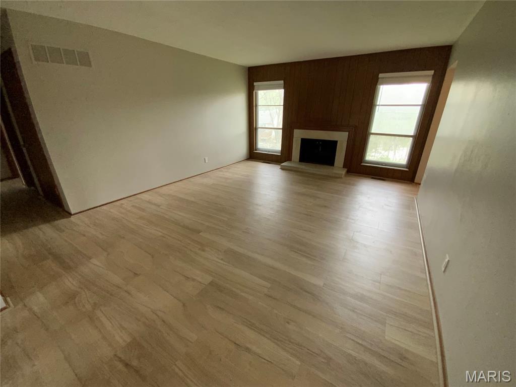
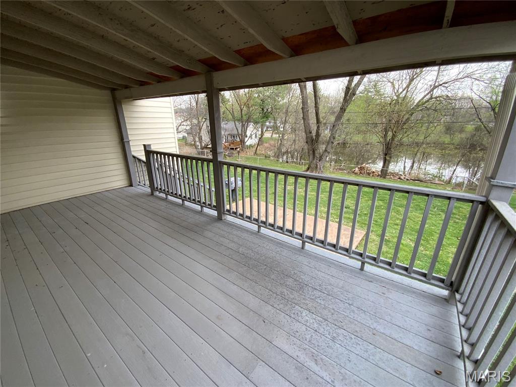
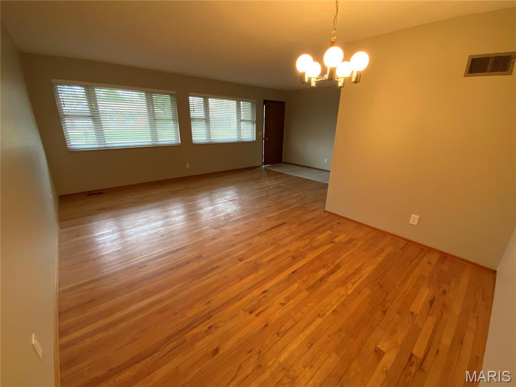
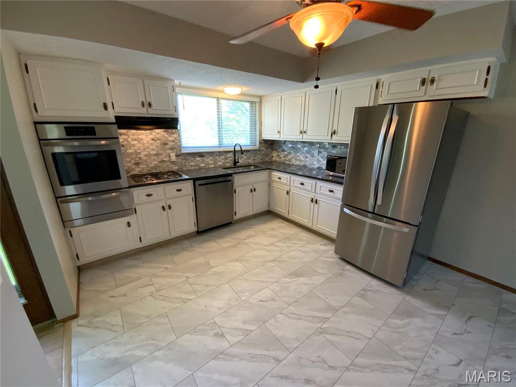
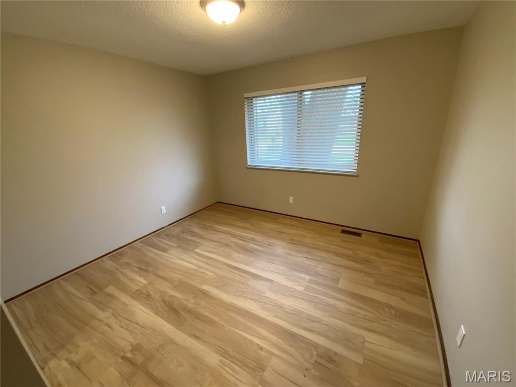
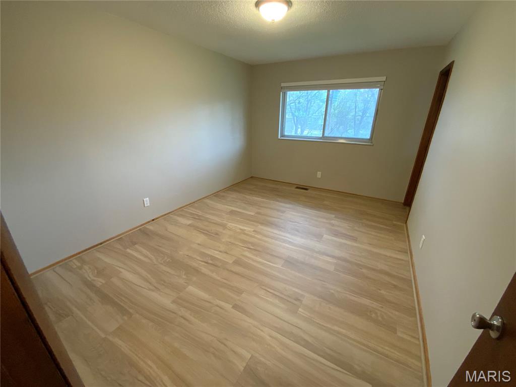
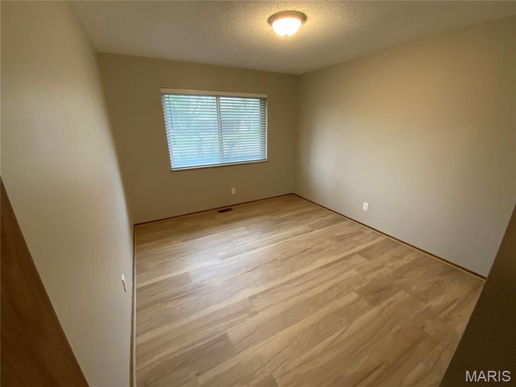
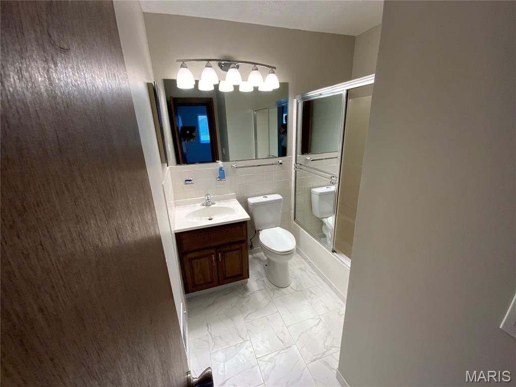
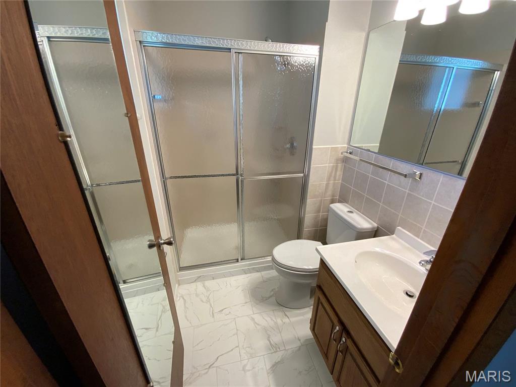
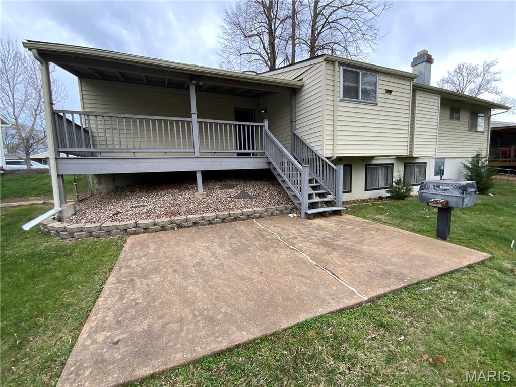
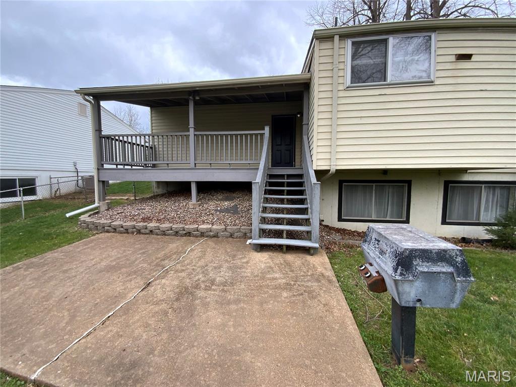
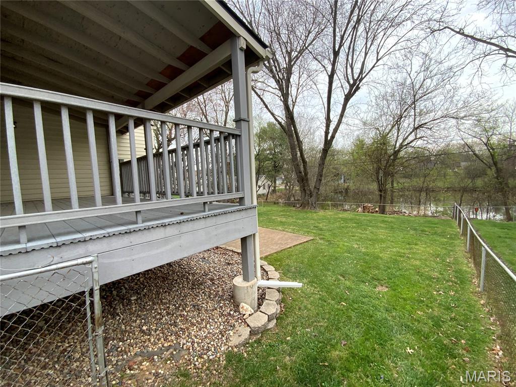
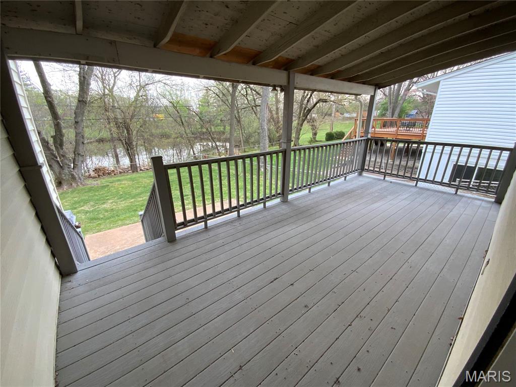
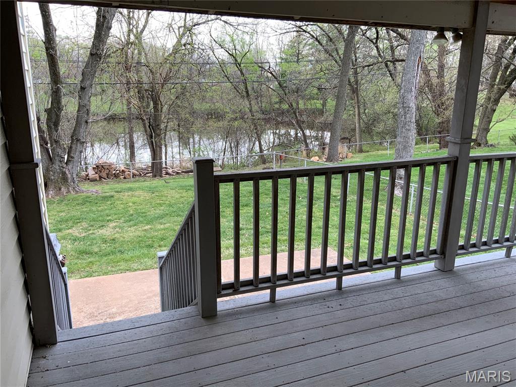
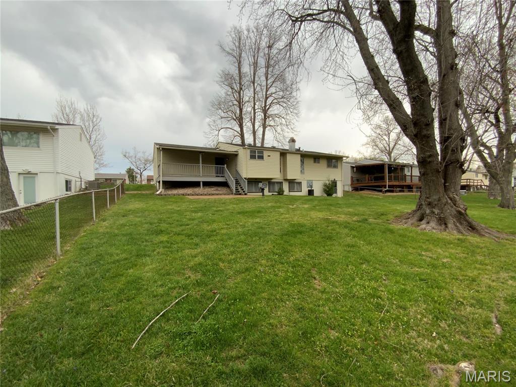
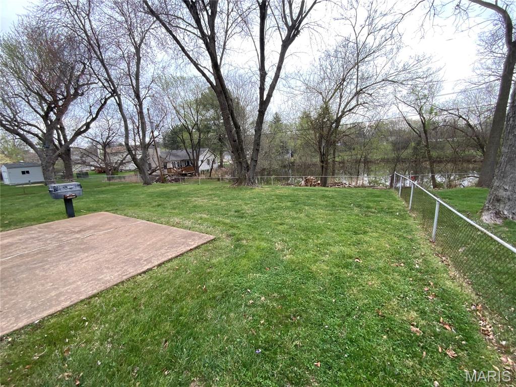
HURRY! Location, Location, Location! Welcome to this rare find in the highly sought-after Willowyck Estates! This spacious brick veneer ranch offers comfort, style, and beautiful scenic views — all in one fantastic package. Step inside to discover gleaming hardwood floors and a bright, inviting layout featuring 3 bedrooms, including a primary suite with private ensuite bath. The gourmet kitchen is truly a chef’s delight, showcasing an abundance of white cabinetry, granite countertops, elegant custom tile backsplash, stainless steel appliances, gas cooktop, wall oven, microwave, ceramic tile flooring, ceiling fan, and a roomy eat-in breakfast area. The family room is perfect for relaxing or entertaining, highlighted by a beautiful wood-burning fireplace with marble hearth and surround — ideal for cozy winter evenings in St. Louis. This home offers a spacious 2 car garage, two full bathrooms on the main floor, including one with a tub/shower combination and another with a full shower, providing comfort and convenience for family and guests alike. The walk-out basement includes brand new clothes washer and dryer and opens to an amazing fenced backyard, perfect for pets, play, or entertaining. Enjoy morning coffee, afternoon lunches, or evening dinners on the fabulous deck overlooking a scenic pond — a peaceful and picturesque setting you’ll love. The rear outdoor patio provides an additional space for entertaining and features a convenient built-in gas grill. Don't wait this home will not last long with all the amazing features! Call today for more information or to set up a private tour! Rental application is attached in the MLS and should be email to : kevinwoodgroup@gmail.com
Features & Amenities
Interior
-
Other Interior Features
Ceiling Fan(s), Eat-in Kitchen, Granite Counters
-
Total Bedrooms
3
-
Bathrooms
2
-
Above Grade Finished Area
1456.0
-
Basement YN
YES
-
Cooling YN
YES
-
Cooling
Ceiling Fan(s), Central Air
-
Fireplace YN
YES
-
Heating YN
YES
-
Heating
Natural Gas
-
Main Level Bedrooms
3
-
Pet friendly
Cats OK, Dogs OK, Breed Restrictions, Number Limit, Size Limit, Call
Exterior
-
Garage
Yes
-
Garage spaces
2
-
Construction Materials
Brick Veneer
-
Other Exterior Features
Barbecue, Gas Grill
-
Patio and Porch Features
Covered, Deck, Front Porch, Patio, Porch, Rear Porch
-
Pool
No
-
View
Pond
Area & Lot
-
Lot Features
Back Yard
-
Lot Size(acres)
0.2296
-
Lot Size(square feet)
10001.38
-
Property Type
Residential Lease
-
Property Sub Type
Single Family Residence
-
Architectural Style
Traditional
Price
-
Sales Price
$2,500
-
Tax Amount
$3,186
-
Sq. Footage
1, 456
-
Price/SqFt
$1
HOA
-
Association
No
School District
-
Elementary School
Ross Elem.
-
Middle School
Northeast Middle
-
High School
Parkway North High
Property Features
-
New Construction
NO
-
Foundation Details
Concrete Perimeter
-
Ownership
Private
-
Senior Community YN
NO
-
Water Source
Public
Schedule a Showing
Showing scheduled successfully.
Mortgage calculator
Estimate your monthly mortgage payment, including the principal and interest, property taxes, and HOA. Adjust the values to generate a more accurate rate.
Your payment
Principal and Interest:
$
Property taxes:
$
HOA fees:
$
Total loan payment:
$
Total interest amount:
$
Location
County
St. Louis
Elementary School
Ross Elem.
Middle School
Northeast Middle
High School
Parkway North High
Listing Courtesy of Kevin Wood , Executive Realtors
RealHub Information is provided exclusively for consumers' personal, non-commercial use, and it may not be used for any purpose other than to identify prospective properties consumers may be interested in purchasing. All information deemed reliable but not guaranteed and should be independently verified. All properties are subject to prior sale, change or withdrawal. RealHub website owner shall not be responsible for any typographical errors, misinformation, misprints and shall be held totally harmless.

FOUNDER
Colleen Brown
Call Colleen today to schedule a private showing.

* Listings on this website come from the FMLS IDX Compilation and may be held by brokerage firms other than the owner of this website. The listing brokerage is identified in any listing details. Information is deemed reliable but is not guaranteed. If you believe any FMLS listing contains material that infringes your copyrighted work please click here to review our DMCA policy and learn how to submit a takedown request.© 2024 FMLS.
