Features & Amenities

Interior

  • Other Interior Features

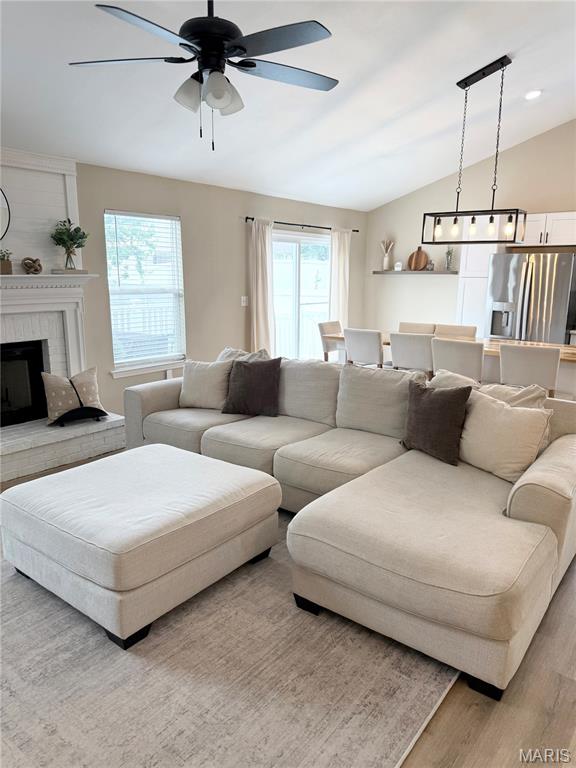
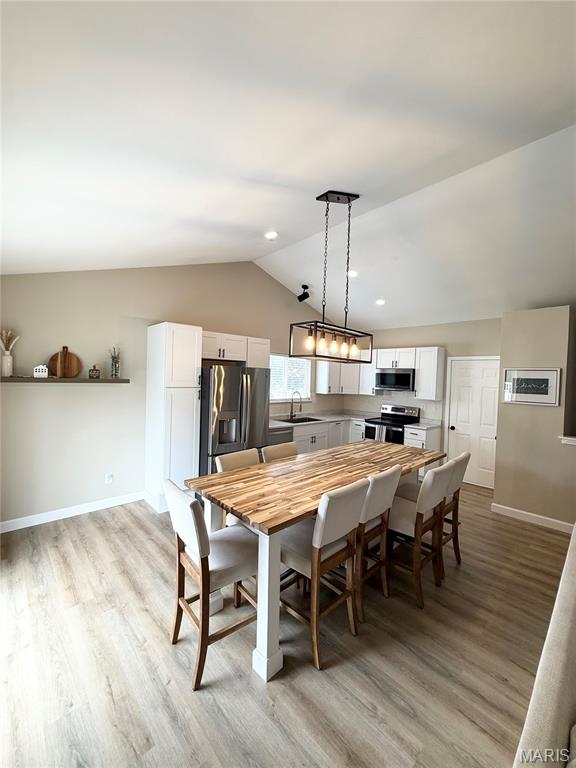
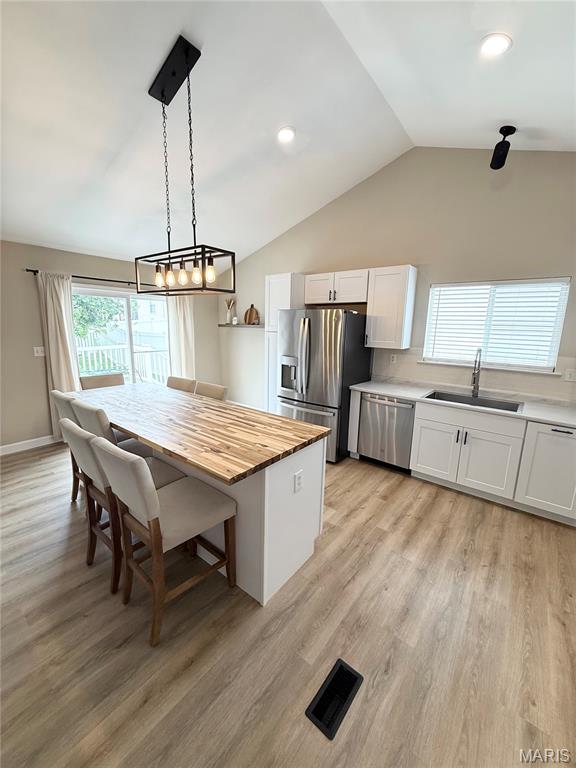
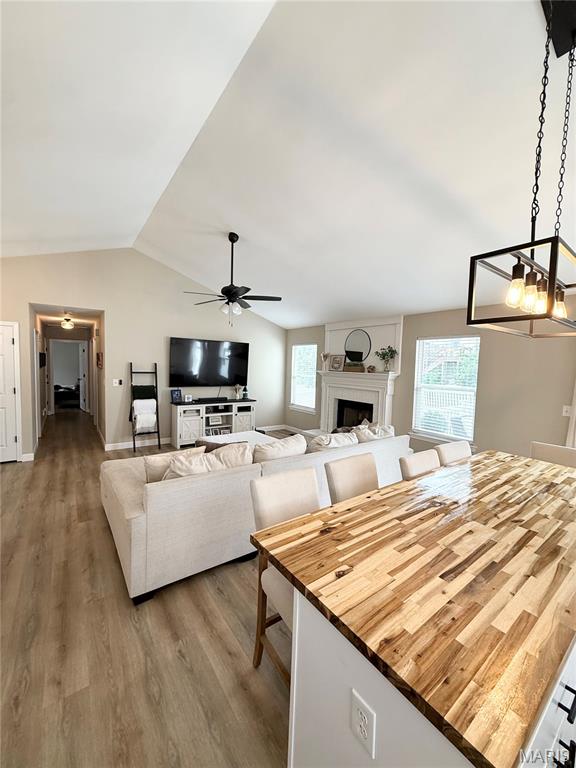
    Cathedral Ceiling(s), Ceiling Fan(s), Eat-in Kitchen, Entrance Foyer, High Ceilings, Laminate Counters, Open Floorplan, Pantry, Recessed Lighting, Smart Thermostat, Storage, Vaulted Ceiling(s)

  • Total Bedrooms

    3

  • Bathrooms

    2

  • Above Grade Finished Area

    1267.0

  • Basement YN

    YES

  • Cooling YN

    YES

  • Cooling

    Ceiling Fan(s), Central Air

  • Fireplace YN

    YES

  • Heating YN

    YES

  • Heating

    Forced Air, Natural Gas

  • Main Level Bedrooms

    3

  • Pet friendly

    N/A

Exterior

  • Garage

    Yes

  • Garage spaces

    2

  • Construction Materials


    Vinyl Siding

  • Other Exterior Features

    Lighting

  • Parking

    Garage, Garage Door Opener

  • Patio and Porch Features

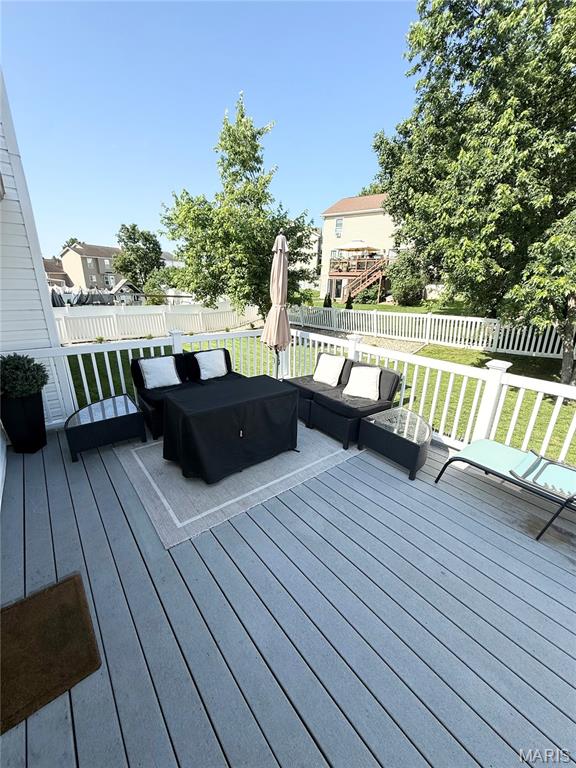
    Deck, Front Porch

  • Pool

    No

  • Waterfront YN

    NO

Area & Lot

  • Lot Features

    Back Yard, Landscaped, Level

  • Lot Size(acres)

    0.18

  • Lot Size(square feet)

    7840.8

  • Property Type

    Residential

  • Property Sub Type

    Single Family Residence

  • Architectural Style

    Traditional

Price

  • Sales Price

    $339,000

  • Tax Amount

    $3,449

  • Sq. Footage

    1, 267

  • Price/SqFt

    $267

HOA

  • Association

    No

School District

  • Elementary School

    Duello Elem.

  • Middle School

    Wentzville Middle

  • High School

    Liberty

Property Features

  • New Construction

    NO

  • Foundation Details

    None

  • Ownership

    Private

  • Senior Community YN

    NO

  • Sewer

    Public Sewer

  • Water Source

    Public

Schedule a Showing

Showing scheduled successfully.

<
>
IN PERSON
VIA CHAT

What is 3 + 4 ?


Change time

Mortgage calculator

Estimate your monthly mortgage payment, including the principal and interest, property taxes, and HOA. Adjust the values to generate a more accurate rate.

Your payment

Principal and Interest:

$

Property taxes:

$

HOA fees:

$

Total loan payment:

$

Total interest amount:

$

Location

County

St. Charles

Elementary School

Duello Elem.

Middle School

Wentzville Middle

High School

Liberty

Listing Courtesy of Brian Lograsso , Patterson Asset Management, LLC

RealHub Information is provided exclusively for consumers' personal, non-commercial use, and it may not be used for any purpose other than to identify prospective properties consumers may be interested in purchasing. All information deemed reliable but not guaranteed and should be independently verified. All properties are subject to prior sale, change or withdrawal. RealHub website owner shall not be responsible for any typographical errors, misinformation, misprints and shall be held totally harmless.

Agent Colleen Brown

FOUNDER

Colleen Brown

Call Colleen today to schedule a private showing.


* Listings on this website come from the FMLS IDX Compilation and may be held by brokerage firms other than the owner of this website. The listing brokerage is identified in any listing details. Information is deemed reliable but is not guaranteed. If you believe any FMLS listing contains material that infringes your copyrighted work please click here to review our DMCA policy and learn how to submit a takedown request.© 2024 FMLS.
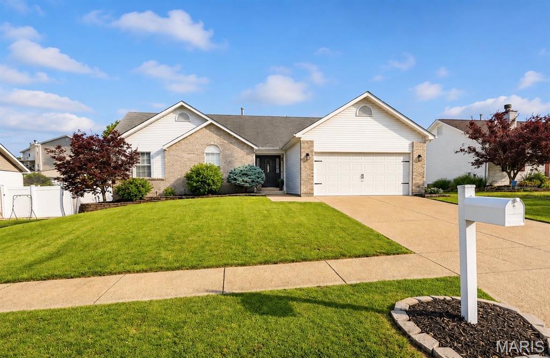
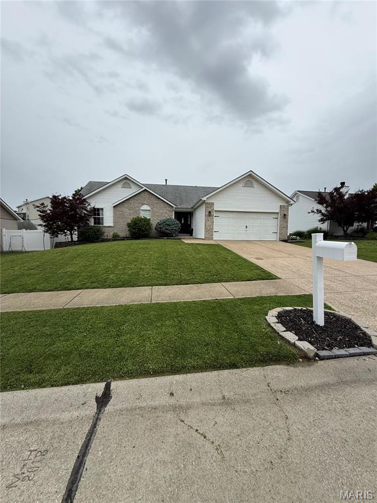
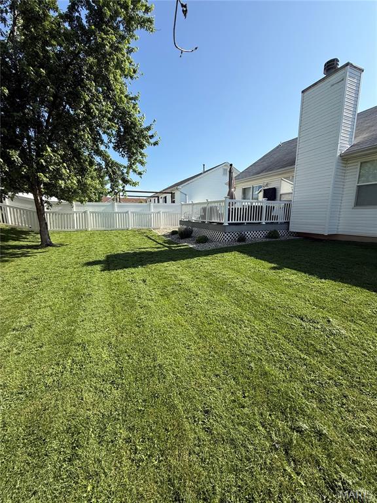

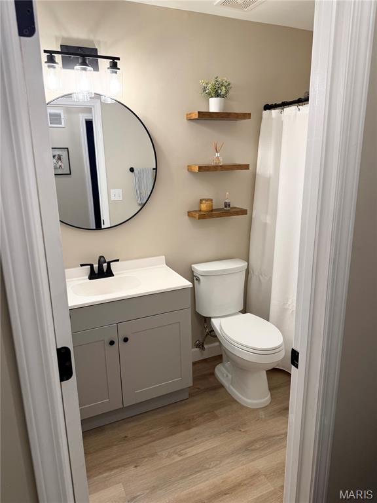
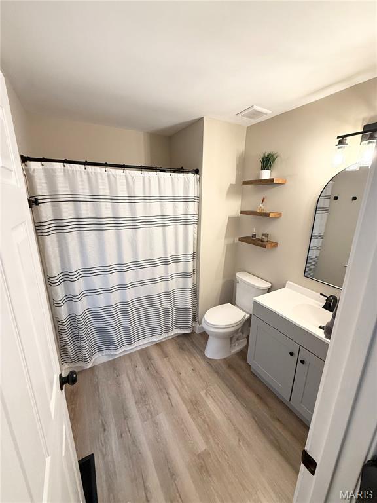
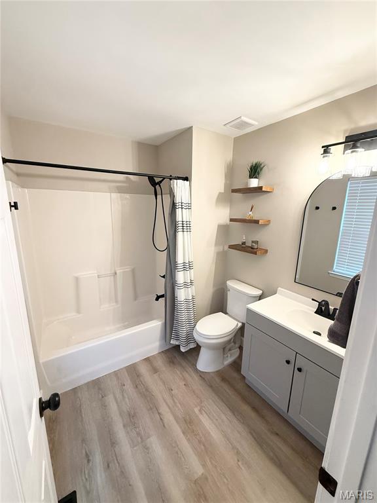
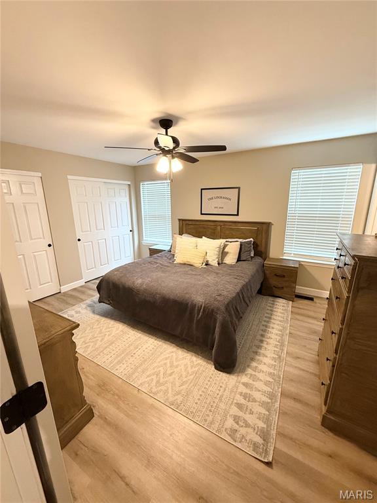
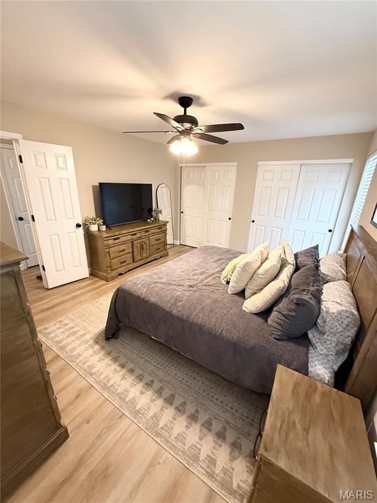
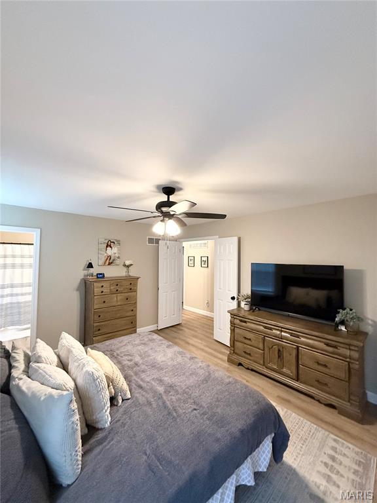
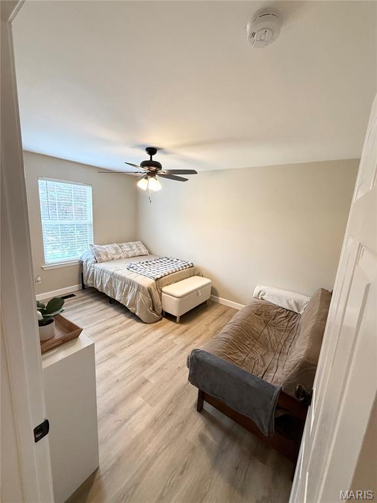
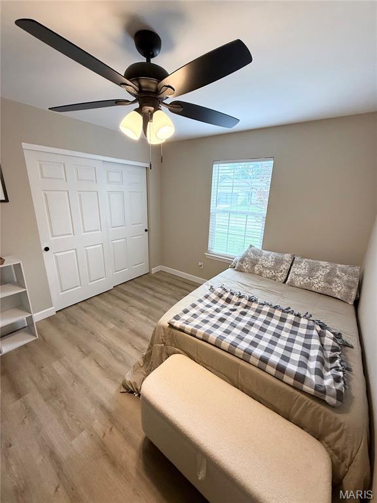
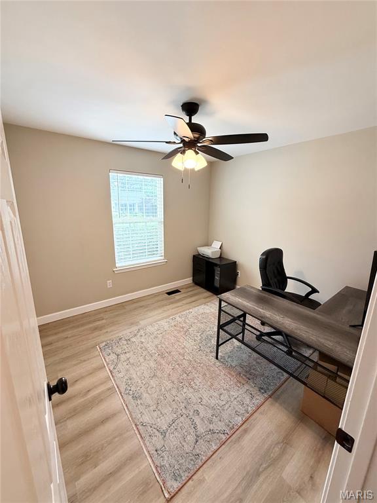
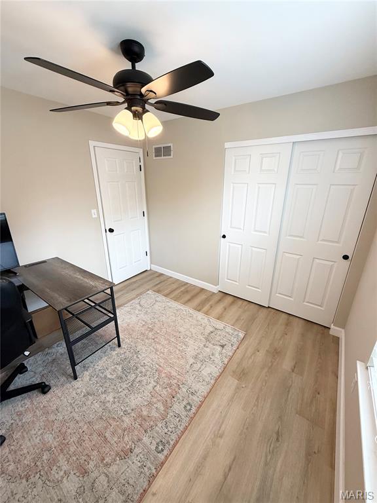
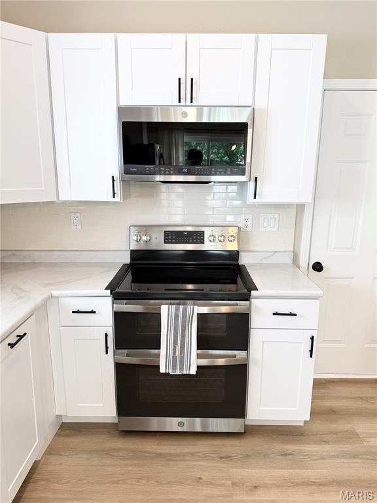
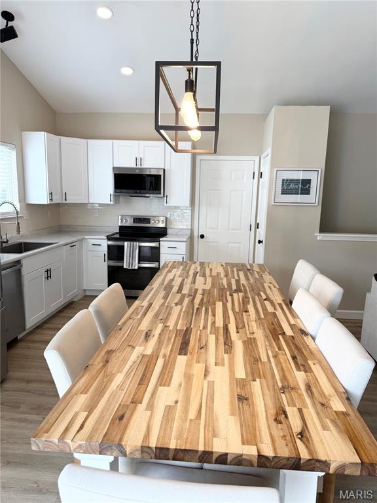
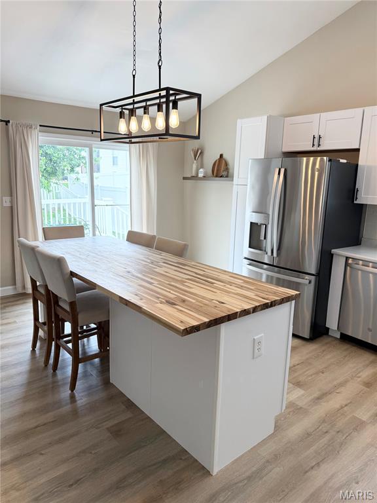
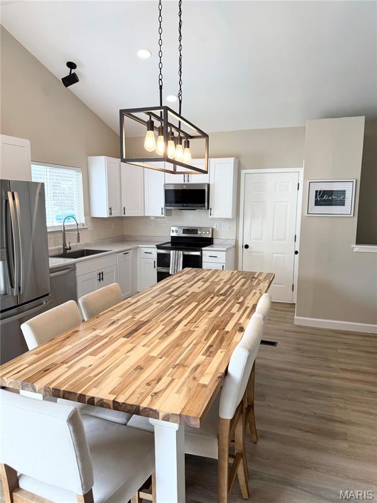
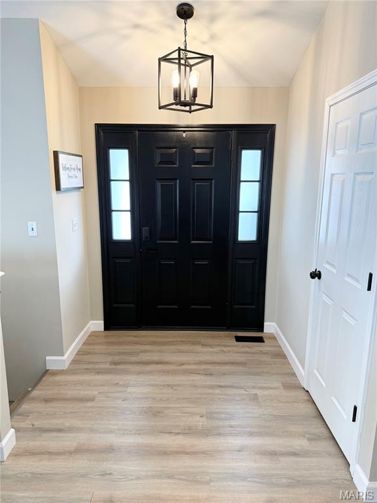
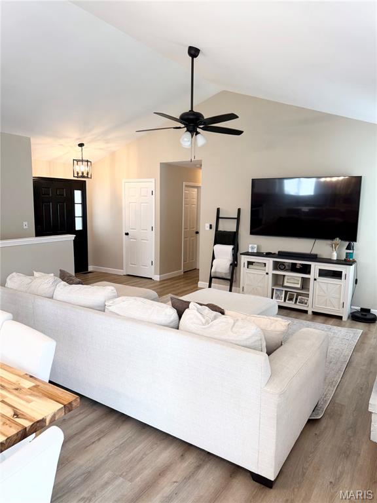
You are going to love it as soon as you walk in! Owners have completely updated this home in the last few years. Open floor plan with vaulted ceilings in the family room and kitchen. Updated kitchen with newer cabinets, countertops, sink, faucet and appliances. All new lvp flooring throughout the home. Newer lighting and ceiling fans in bedrooms, family room and kitchen. Both bathrooms have been updated with new toilets, vanities, faucets and lighting. Wood burning fireplace. Full basement ready to be finished. Fenced yard and deck with all new landscaping. Newer garage door opener. Furnace, ac and roof have been replaced in the last 10 years.

1273 Little Brave Drive

Message successfully sent.

What would you like to know?

What is 3 + 4 ?

I agree to receive email communication and understand I can unsubscribe at any time.

I agree to be contacted by Colleen Brown via call, email, and text for real estate services. To opt out, you can reply 'stop' at any time or reply 'help' for assistance. You can also click the unsubscribe link in the emails. Message and data rates may apply. Message frequency may vary. Privacy Policy

Related Properties

Welcome to 20 W. O'Fallon Drive, a well-loved 3 bedroom, 2 bathroom ranch home on a generous, tree-shaded lot in unincorporated St. Charles County. Mature trees and tidy landscaping give the property great curb appeal, and that feel carries right through the interior, where vaulted ceilings give the main living area a real sense of space. The great room centers on a brick fireplace with large windows on either side, and hardwood floors run through the kitchen and dining area while carpet keeps the living room comfortable. The kitchen has stainless steel appliances including a gas range, a center island, and a peninsula breakfast bar, and sliding glass doors off the dining area lead straight out to the deck, making entertaining easy. The primary suite has a walk-in closet and a private bath with a corner soaking tub, separate glass shower, and vanity, while the two additional bedrooms are a good size with ceiling fans and closet space, and the hall bath is clean and functional. Out back, a large deck with white railing overlooks a spacious, fenced yard shaded by mature trees, with a detached outbuilding that offers great potential for a workshop or extra storage and plenty of room for kids or dogs to run. Located in unincorporated St. Charles County with easy access to all the shopping, dining, and conveniences O'Fallon has to offer.
#26031073

O'Fallon

20 W Ofallon Drive

3 Beds

2 Baths

1,410 Sq.Ft.

$300,000

MLS#: 26031073

New on site 3 days ago
This stylish two-story  4-bedroom residence offers exceptional updates throughout (2025) and features an open floor plan with wood flooring throughout the entire first level, with loads of natural light and carefully selected lighting fixtures. The renovated kitchen is a standout, offering a spacious center island, white cabinetry, a marble-tiled backsplash, quartz countertops, and stainless steel appliances. The kitchen opens to a bright breakfast room and a comfortable family room with a fireplace, ideal for everyday living and entertaining. There is a main floor laundry room adjacent to the kitchen. Additional main floor spaces include a formal dining room and a front living room, providing flexibility and charm. The upper level includes four generously sized bedrooms, including the owner’s suite with a fully renovated en-suite bathroom (2025) featuring a new walk-in shower, luxury freestanding soaking tub with floor-mounted tub filler and handheld shower, new window, dual vanities with quartz countertops, as well as a totally updated hall bath (2025).With over 2,800 square feet of total living space, this home also includes a mostly finished lower level featuring a potential fifth bedroom or home office. The expansive back deck offers serene views of the private rear yard, creating a perfect setting for outdoor relaxation. The attached two-car garage provides convenience and storage. Enjoy the private community pool and club house.
#26025879

O'Fallon

6 Tailor Square

4 Beds

2 Baths

2,835 Sq.Ft.

$395,000

MLS#: 26025879

New on site 4 days ago
This lovely, well-maintained 3 bed, 3 bath open-concept ranch located in a highly sought after school district is back on the market and even better than before. Relax in the comfortable upstairs living room featuring new carpet and an electric fireplace (2025). The kitchen and dining areas are perfect for cozy dining or big family gatherings, offering Cambria Quartz countertops, 42” cabinets, a tile backsplash, stainless steel appliances, newly painted walls (2026), a newer fridge (2021) that conveys, and a double sink. Step right outside from the kitchen to enjoy the landscaped, fenced-in backyard from the painted patio beneath the pergola. The peaceful primary suite includes a tray ceiling, a walk-in closet, and a spa-like bath with dual vanities, a tile shower, and a soaking tub. Two additional bedrooms with new paint (2026) and a full hall bath complete the main level. The finished basement features plenty of recreational space, with new carpet in the main area (2026), a partially soundproofed (2021) theater room with surround-sound, a full bath, and a barely-used pool table that conveys. Additional highlights of the home include a new HVAC system (2022), an insulated and finished garage (2021), a ramp outside the backdoor, and a central vacuum system. Don’t miss your chance—schedule your showing today and make an offer!
#26032114

O'Fallon

579 Misty Mountain Drive

3 Beds

3 Baths

3,111 Sq.Ft.

$396,500

MLS#: 26032114
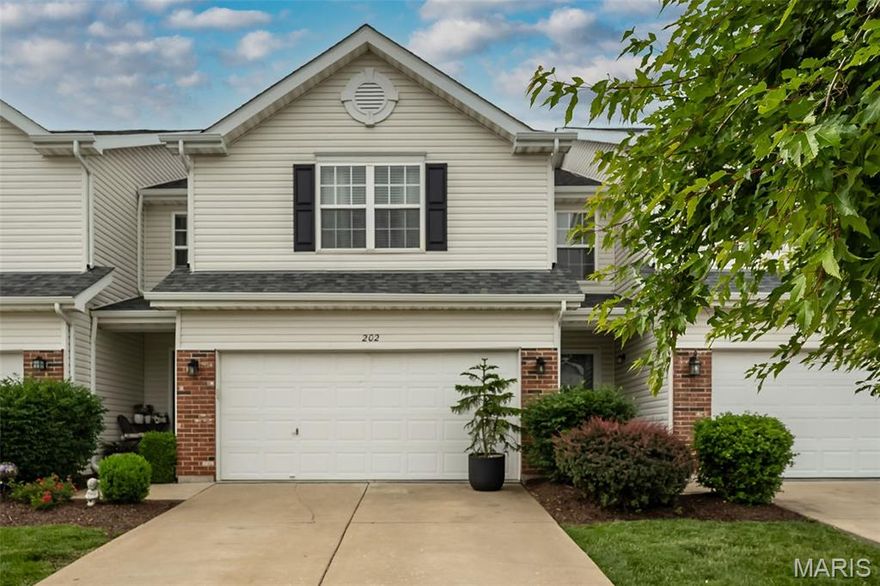
This townhome is just what you're looking for! The beautiful landscaping gives great curb appeal. The family room features neutral paint, and LVP wood floors. It opens to the kitchen that features a bay window that takes you out to a patio and huge common area. There is a breakfast bar, great for additional seating and also a 1/2 bath.  Upstairs you'll find 3 bedrooms, 2 full baths and the laundry room. The primary bedroom has 2 walk in closets! The lower level is finished with a 4th sleeping area, full bathroom and walk in closet. Come make this home yours just in time to enjoy the subdivision POOL this summer!!
#26031750

O'Fallon

202 Sword Lily Drive

3 Beds

3 Baths

2,140 Sq.Ft.

$329,000

MLS#: 26031750
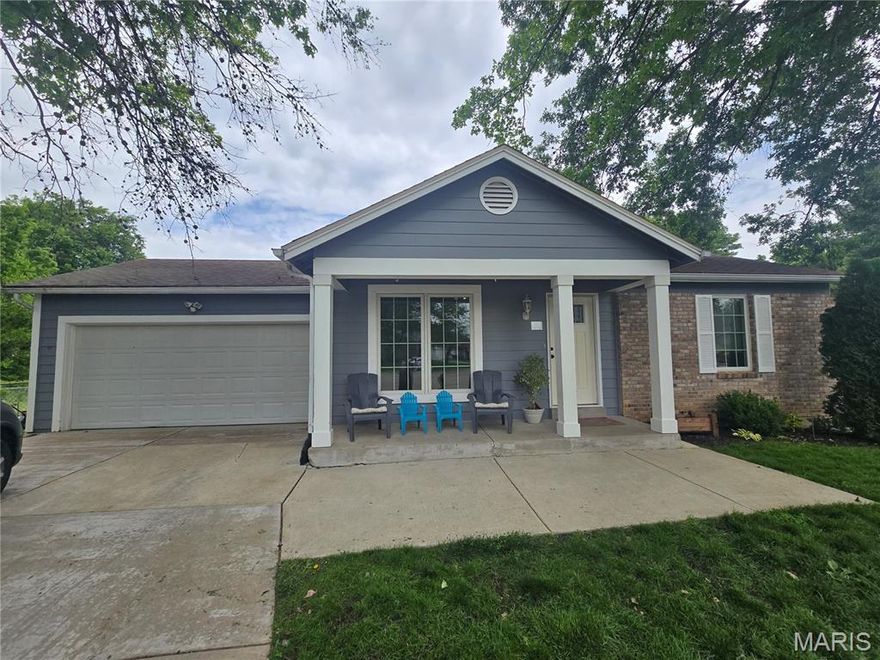
Nestled on a quiet cul-de-sac in the heart of sought-after O'Fallon, this absolutely charming home delivers the perfect blend of warmth, style, space, and lifestyle. From the moment you walk through the door, the soaring vaulted ceilings and beautiful hardwood floors create an inviting atmosphere that instantly feels like home.
This stunning 2-bedroom property has been thoughtfully updated with beautifully remodeled bathrooms and offers a layout that lives much larger than expected. Natural light pours through the home, highlighting the open feel and comfortable living spaces designed for both relaxing evenings and entertaining family and friends.
Step outside and fall in love with the massive deck stretching the entire length of the home the ultimate setting for morning coffee, summer BBQs, peaceful evenings, or hosting unforgettable gatherings overlooking your oversized lot. Opportunities like this are rare.
The finished walk-out basement adds incredible flexibility with a full third bathroom and an additional sleeping room, playroom, office, gym, or media space giving you the extra room everyone is searching for in today’s market.
And the lifestyle? Simply unbeatable. Enjoy incredible neighborhood amenities including a community pool, clubhouse, and basketball courts, all while being centrally located near shopping, dining, parks, schools, and everything amazing O'Fallon has to offer.
Homes with this combination of charm, updates, outdoor living space, finished basement, oversized lot, and prime location rarely hit the market  and when they do, they do not last.

If you’ve been waiting for the one that truly feels like home, this is your moment. Schedule your private showing today before someone else calls it theirs.
#26029579

O'Fallon

16 Saddleback Court

2 Beds

3 Baths

1,472 Sq.Ft.

$274,900

MLS#: 26029579
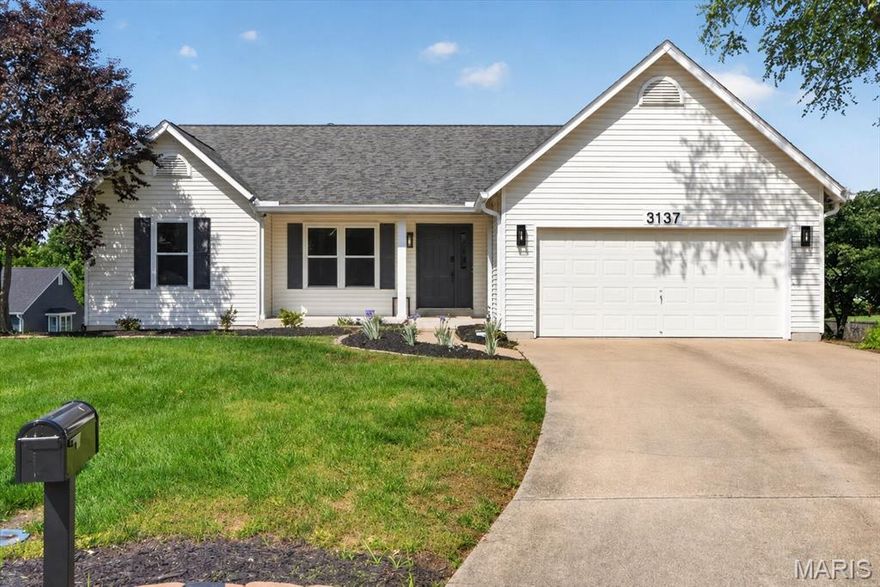
Beautifully updated 4-bedroom, 3 full bath home in the heart of O'Fallon offering the perfect blend of comfort, space, and versatility on an oversized cul-de-sac lot. This home features a finished lower level complete with a kitchenette, creating an ideal setup for multi-generational living, guest quarters, or private apartment-style living. The main level offers warm, inviting living spaces with plenty of room for everyday living and entertaining, while the brand new deck overlooking the backyard provides the perfect place to relax or host gatherings. Major updates include a 2-year-old roof, HVAC approximately 3 years old, and appliances just 1 year old, giving buyers added peace of mind. Conveniently located near shopping, dining, parks, and schools, this move-in ready home combines flexibility, comfort, and convenience!
#26020918

O'Fallon

3137 Harpers Ferry Drive

4 Beds

3 Baths

2,380 Sq.Ft.

$399,000

MLS#: 26020918
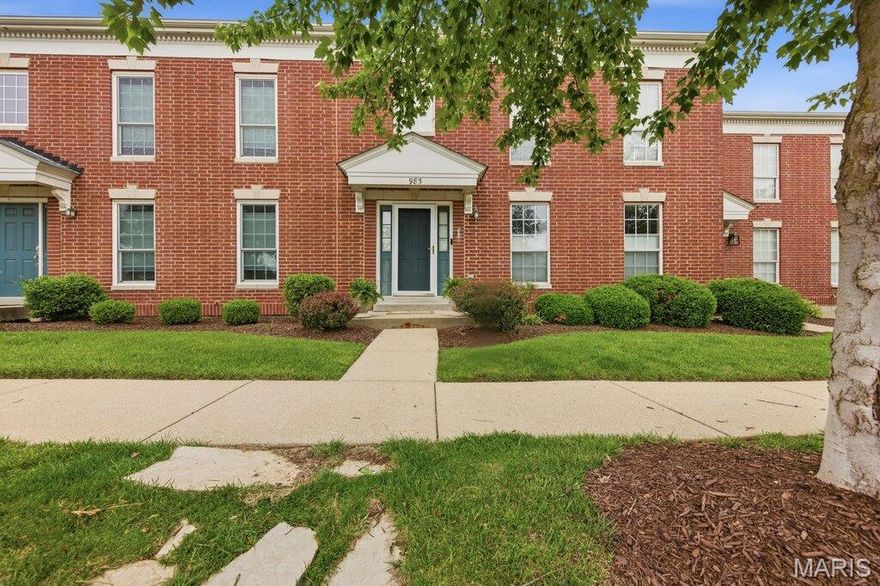
Welcome to easy living in the heart of sought-after Winghaven, where scenic trails, peaceful boardwalks, charming shops, and the beauty of nearby August A. Busch Memorial Conservation Area are all just minutes away.

This beautifully maintained 3 bed, 2.5 bath townhouse boasts an airy open layout, rich hardwood floors throughout the main living areas, and effortless flow designed for both everyday living and entertaining.  The main-floor primary suite is your own private retreat, complete w/ a spacious walk-in closet and en-suite bathroom featuring dual sinks, a soaking tub perfect for unwinding, and a separate shower. Main-floor laundry adds even more convenience to daily life.

At the heart of the home, the dramatic 2-story great room steals the show w/ soaring ceilings, cozy gas fireplace, and abundant natural light. The open-concept design flows into the dining area and kitchen, where you’ll find stainless steel appliances, a large peninsula w/ bar-height seating, pantry storage, easy-care laminate counters, and a healthier electric range.  Step outside through the sliding doors to your private patio and small low-maintenance backyard featuring mud-free dog turf, making outdoor enjoyment easy year-round for both people and pets.

Upstairs offers the perfect blend of privacy and flexibility with two additional bedrooms, a full bath, and spacious loft overlooking the great room, ideal for a home office, reading nook, workout space, or playroom.  The extra tall 2-car garage features 13-foot ceilings, creating endless possibilities for extra storage, bikes, kayaks, shelving, or creative workspace solutions.

Living in Winghaven means more than just owning a home....it’s a lifestyle.  Enjoy community walking trails, boardwalks, shared gardens, and the charming Winghaven Town Center just a short stroll away, offering the local library, Shortleaf Brewing, shops, and neighborhood events that make this community feel truly special.  Tucked away yet close to everything, this is the kind of home that makes everyday life feel a little more relaxed, connected, and fun.

Open House Sunday 1–3 PM
Don’t Sleep on Your Dream Home… Sleep In It!
#26022828

O'Fallon

985 Rolling Thunder Drive

3 Beds

2 Baths

2,100 Sq.Ft.

$320,000

MLS#: 26022828

Welcome to this beautiful 2-story property, offering approximately 1,802 square feet of bright, inviting living space. Featuring 3 spacious bedrooms and 2.5 baths, this residence highlights a cozy living room anchored by a classic fireplace and a seamless flow into the main living areas. The property a two-car attached garage and excellent extra space with a partially finished full basement, perfect for a home office, recreation room, or storage. Combining comfort, functionality, and classic appeal, this wonderful O'Fallon home is ready for its next chapter.
#26031138

O'Fallon

58 Fawn Oaks Drive

3 Beds

2 Baths

1,802 Sq.Ft.

$299,900

MLS#: 26031138
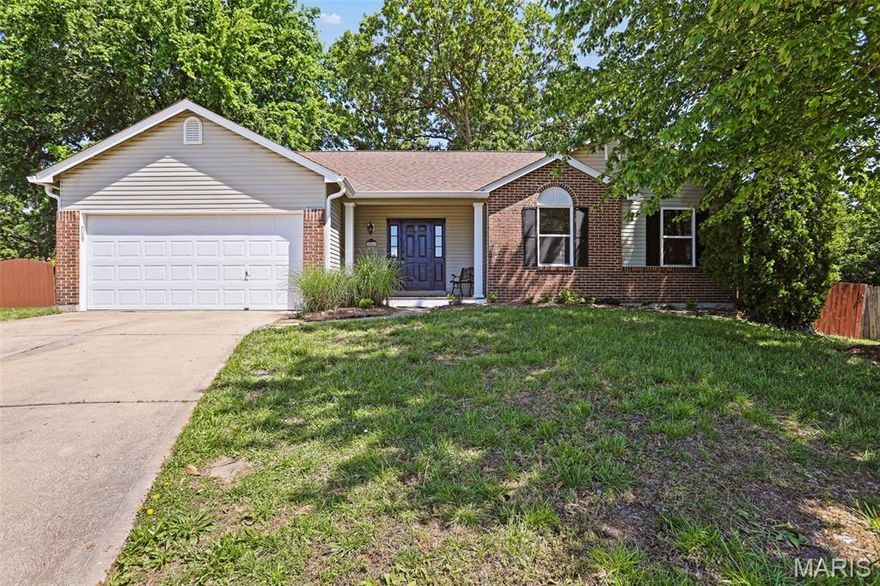
Welcome to 846 Molloy Dr in the sought-after Fort Zumwalt School District! This beautifully updated 3-bed, 2-bath home offers 1,433 sq ft of move-in ready main floor living space. There are so many updates to share with you. New carpeting in all the bedrooms. The kitchen, bathrooms, and light fixtures are all updated as well.  The beautiful primary bath and hallway baths are stunning. The kitchen has solid surface (Cambria) countertops finishing off the updated kitchen with featuring 42" wall cabinets. All kitchen appliances are stainless steel and new.  What more can you ask for?   Lets not forget the separate, main level laundry room adjacent to the kitchen.  The basement is a walk-out basement.    Let's talk about the exterior of the home. Enjoy a spacious 2-car garage, a large deck, covered front porch and a fenced-in backyard perfect for entertaining.  This is an awesome home, inside and out. This one truly will not last long!  This could be your new home, but don't wait to long or it will be gone.
#26029784

O'Fallon

846 Molloy Drive

3 Beds

2 Baths

1,433 Sq.Ft.

$325,000

MLS#: 26029784
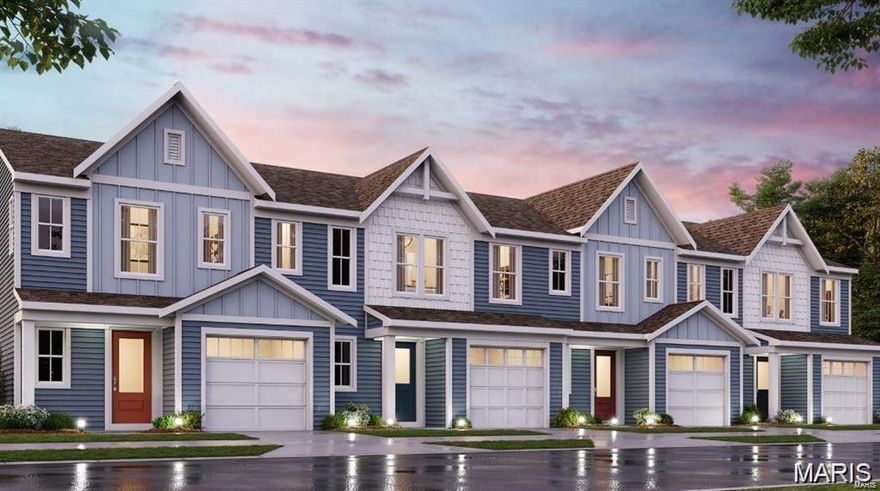
Gorgeous new Durham plan by Fischer Homes in the beautiful community of The Townes at Streets of Caledonia, featuring a wide open concept design with an oversized island kitchen with stainless steel appliances, upgraded cabinetry with 42 inch uppers and soft close hinges, and overlooking the HUGE family room. Upstairs you'll find the primary bedroom that includes an en suite with a double bowl vanity. There are 2 additional bedrooms and a centrally located hall bathroom and convenient 2nd floor laundry closet. Full basement affords plenty of storage and a full bath rough-in. Attached 1 bay garage.
#26029022

O'Fallon

92 Mora Boulevard 440-501

3 Beds

2 Baths

1,363 Sq.Ft.

$349,900

MLS#: 26029022

 - property

Send a message

Message successfully sent.

Your message

What is 3 + 4 ?

Reason for contacting?

I agree to receive email communication and understand I can unsubscribe at any time.

I agree to be contacted by Colleen Brown via call, email, and text for real estate services. To opt out, you can reply 'stop' at any time or reply 'help' for assistance. You can also click the unsubscribe link in the emails. Message and data rates may apply. Message frequency may vary. Privacy Policy

Sign Out

Virtual Assistant

Would you like to take the next step with this property? We can help you schedule a showing or virtual tour, or send you more details.

Yes, I would like more information.

Thank You for Your Reply, One of Our Agents will contact you as soon as possible

No, maybe later.

Thank you, you can always contact me via email, phone number or through the contact form.

Realhub AI

Lucy - Your AI-Powered Realtor

Update Your Temporary Password

Personalize your search

Enter your email and we'll notify you immediately when new listings match what you're looking for.

or enter email address

Already have an account ? Login here

Continue your home search

I agree to receive communications and understand I can unsubscribe at any time.

I agree to be contacted by Colleen Brown via call, email, and text for real estate services. To opt out, you can reply 'stop' at any time or reply 'help' for assistance. You can also click the unsubscribe link in the emails. Message and data rates may apply. Message frequency may vary. Privacy Policy

Already have an account ? Login here

We use cookies

We use cookies primarily for analytics to enhance your experience. By accepting, you agree to our use of these cookies. You can manage your preferences or learn more about our cookies policy.