Features & Amenities

Interior

  • Total Bedrooms

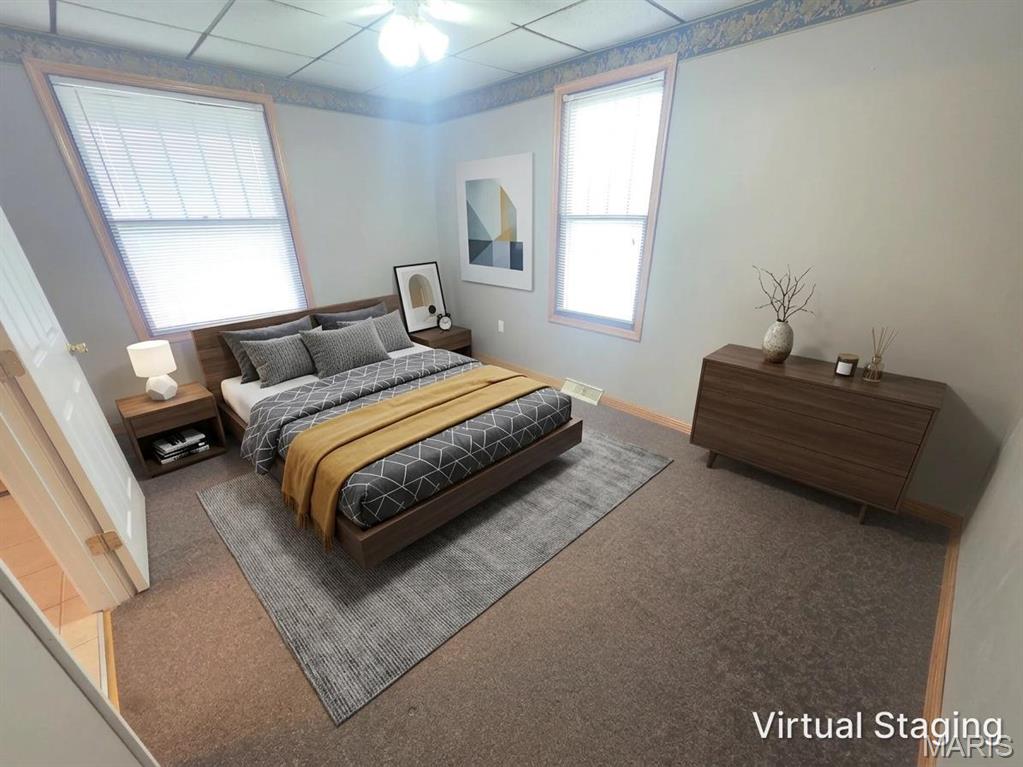
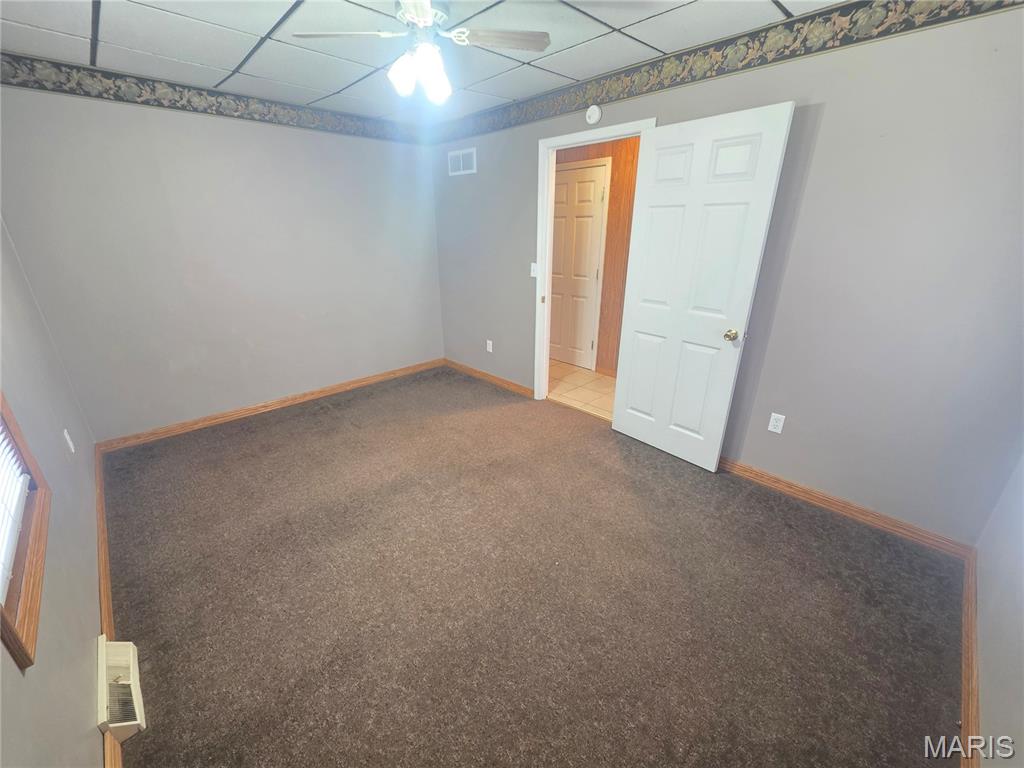
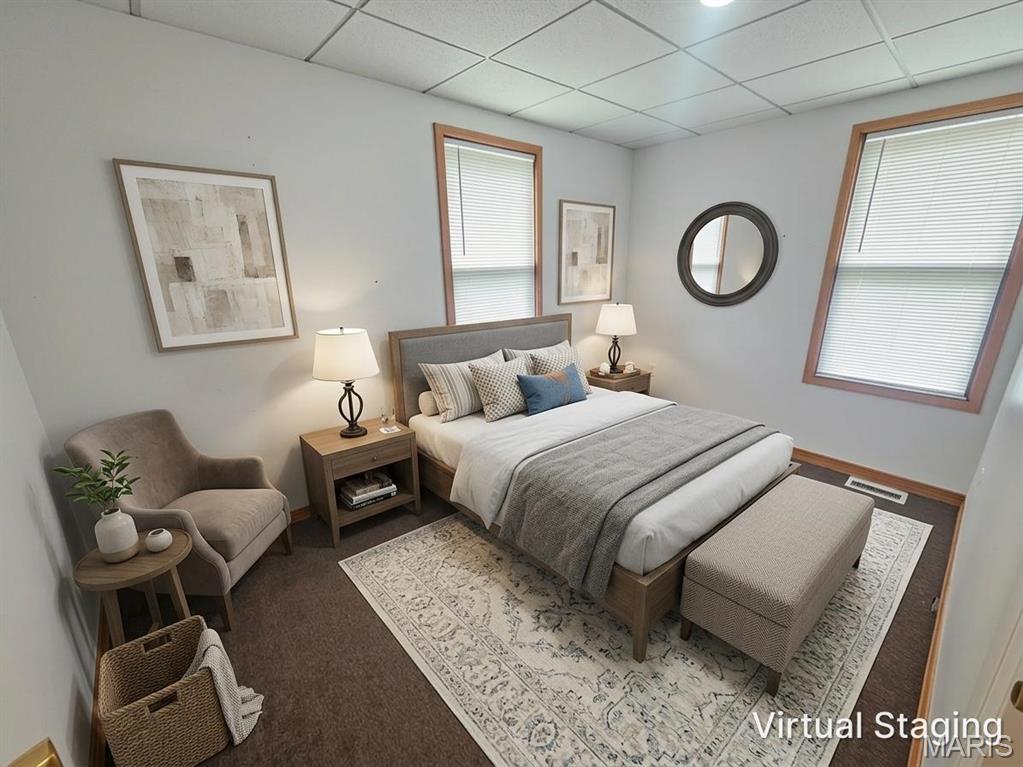
    3

  • Bathrooms

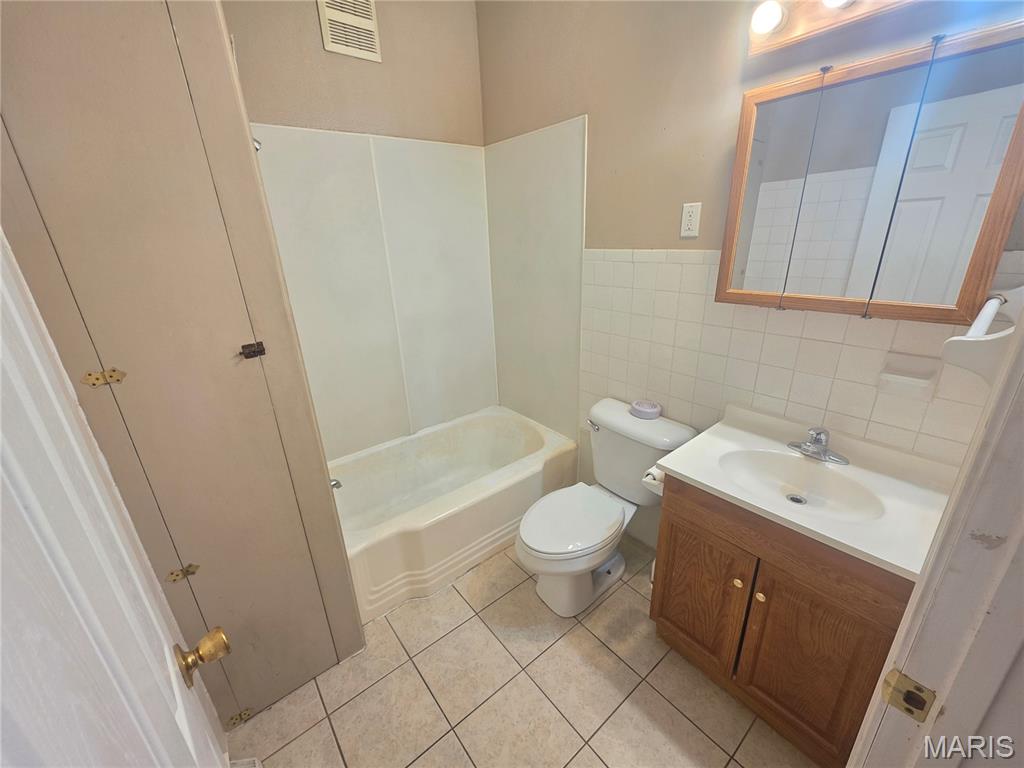
    1

  • Above Grade Finished Area

    1140.0

  • Basement YN

    YES

  • Cooling YN

    YES

  • Cooling

    Ceiling Fan(s), Central Air, Electric

  • Fireplace YN

    NO

  • Heating YN

    YES

  • Heating

    Forced Air, Natural Gas

  • Main Level Bedrooms

    2

  • Pet friendly

    N/A

Exterior

  • Garage

    No

  • Construction Materials

    Frame, Metal Siding

  • Pool

    No

Area & Lot

  • Lot Features

    City Lot, Level

  • Lot Size(acres)

    0.2073

  • Lot Size(square feet)

    9029.99

  • Property Type

    Residential

  • Property Sub Type

    Single Family Residence

  • Architectural Style

    Traditional

Price

  • Sales Price

    $159,900

  • Tax Amount

    $680

  • Sq. Footage

    1, 140

  • Price/SqFt

    $140

HOA

  • Association

    No

School District

  • Elementary School

    Ste. Genevieve Elem.

  • Middle School

    Ste. Genevieve Middle

  • High School

    Ste. Genevieve Sr. High

Property Features

  • New Construction

    NO

  • Sewer

    Public Sewer

  • Water Source

    Public

Schedule a Showing

Showing scheduled successfully.

<
>
IN PERSON
VIA CHAT

What is 3 + 4 ?


Change time

Mortgage calculator

Estimate your monthly mortgage payment, including the principal and interest, property taxes, and HOA. Adjust the values to generate a more accurate rate.

Your payment

Principal and Interest:

$

Property taxes:

$

HOA fees:

$

Total loan payment:

$

Total interest amount:

$

Location

County

Ste. Genevieve

Elementary School

Ste. Genevieve Elem.

Middle School

Ste. Genevieve Middle

High School

Ste. Genevieve Sr. High

Listing Courtesy of Joe Steiger , Wolfe Realty

RealHub Information is provided exclusively for consumers' personal, non-commercial use, and it may not be used for any purpose other than to identify prospective properties consumers may be interested in purchasing. All information deemed reliable but not guaranteed and should be independently verified. All properties are subject to prior sale, change or withdrawal. RealHub website owner shall not be responsible for any typographical errors, misinformation, misprints and shall be held totally harmless.

Agent Colleen Brown

FOUNDER

Colleen Brown

Call Colleen today to schedule a private showing.


* Listings on this website come from the FMLS IDX Compilation and may be held by brokerage firms other than the owner of this website. The listing brokerage is identified in any listing details. Information is deemed reliable but is not guaranteed. If you believe any FMLS listing contains material that infringes your copyrighted work please click here to review our DMCA policy and learn how to submit a takedown request.© 2024 FMLS.
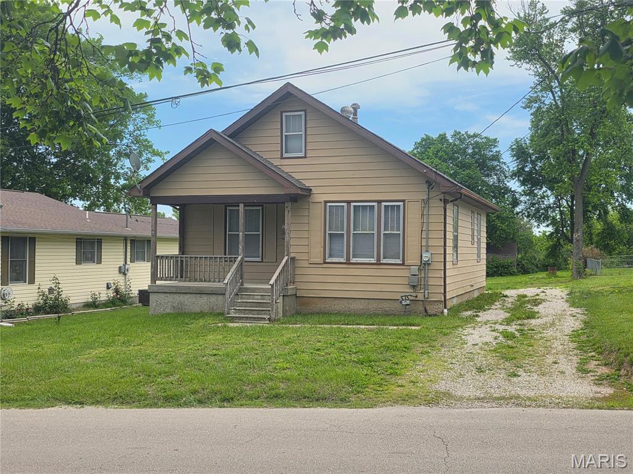
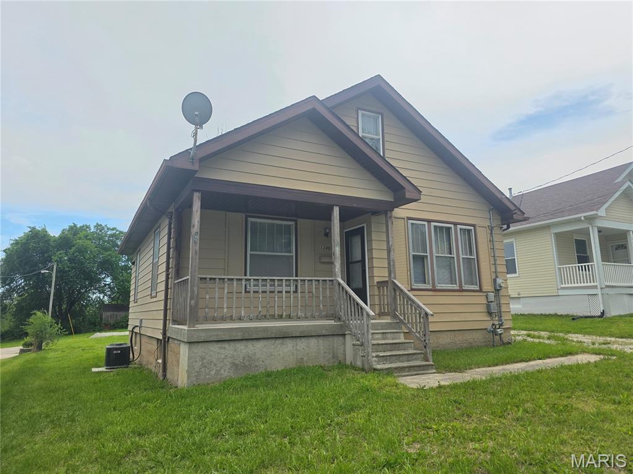
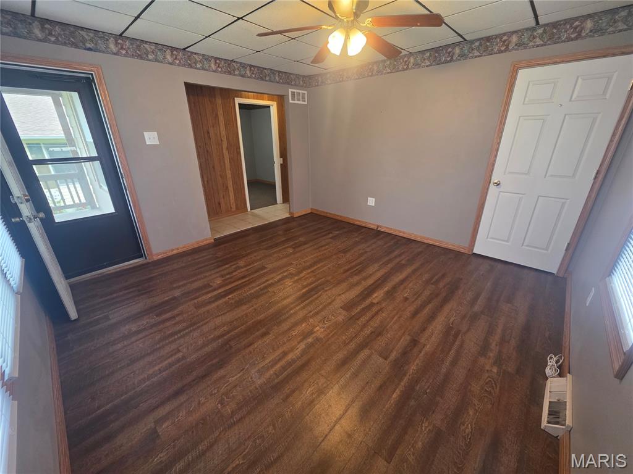
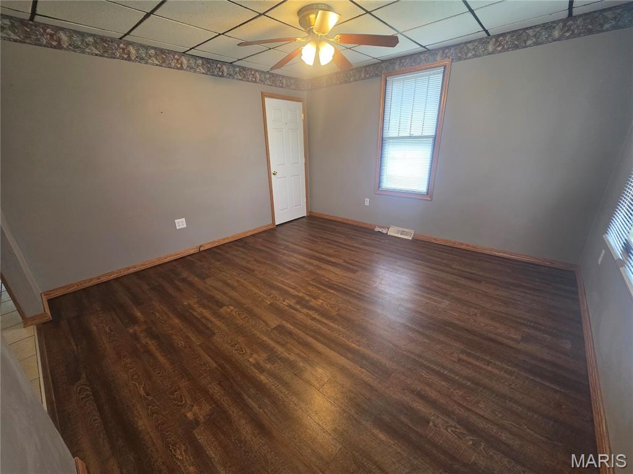
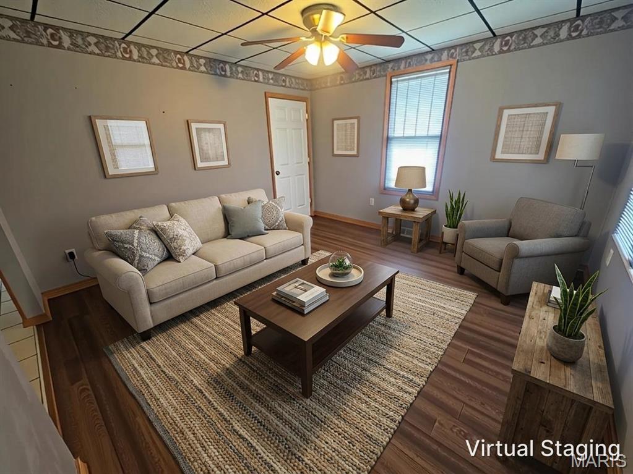
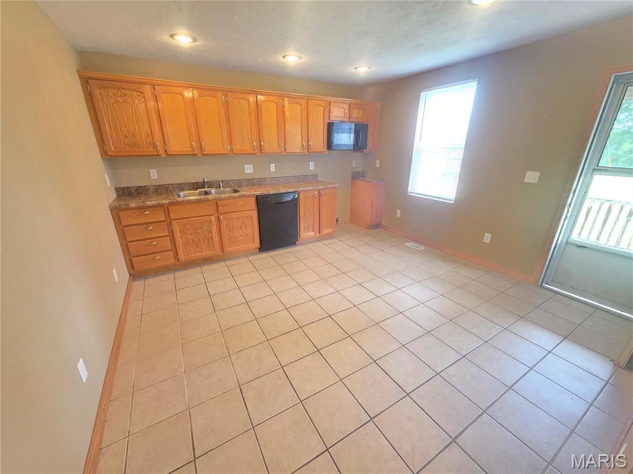
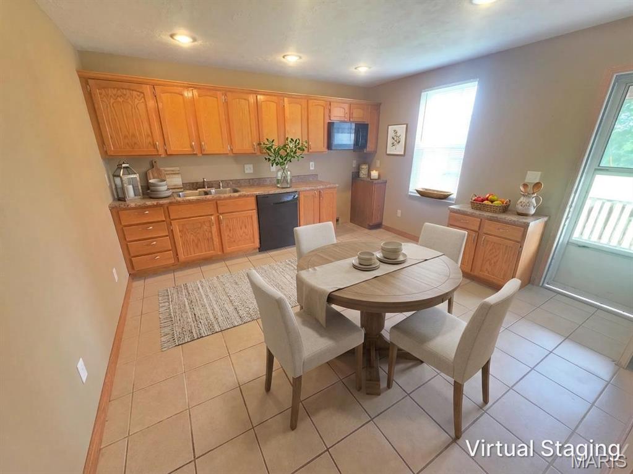
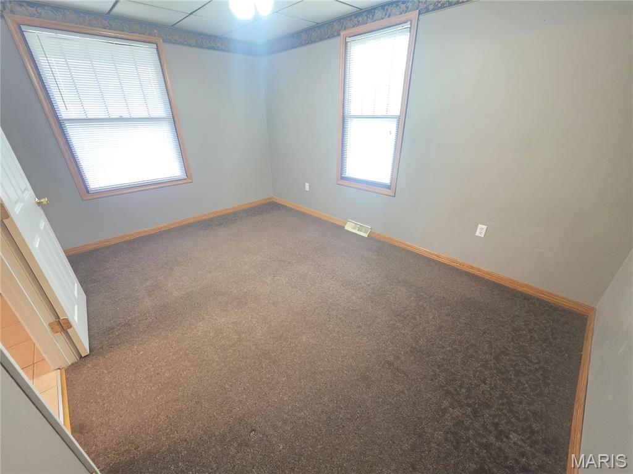
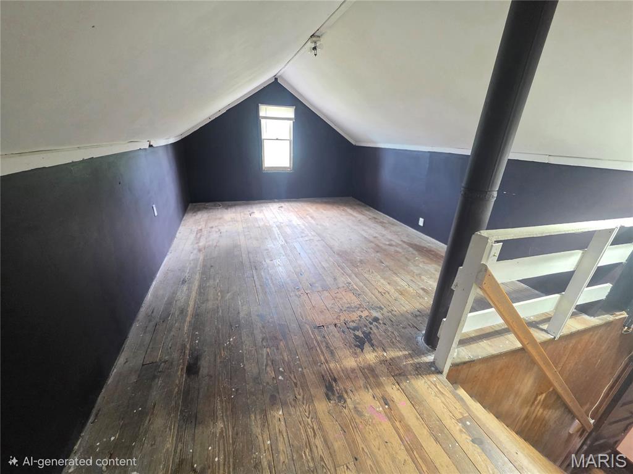
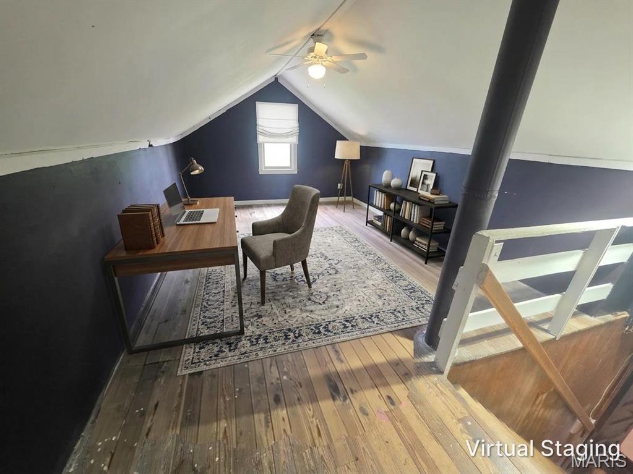
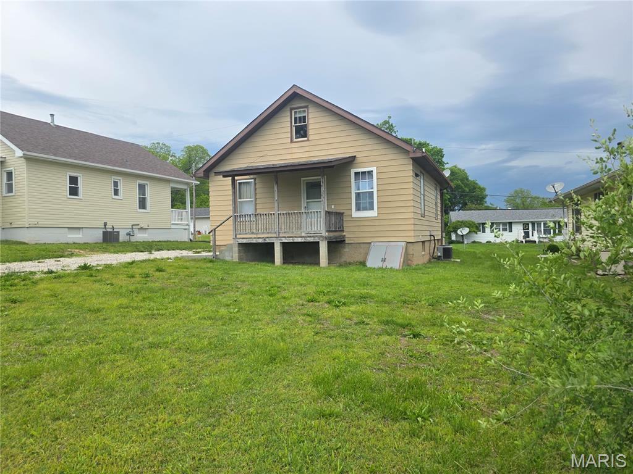
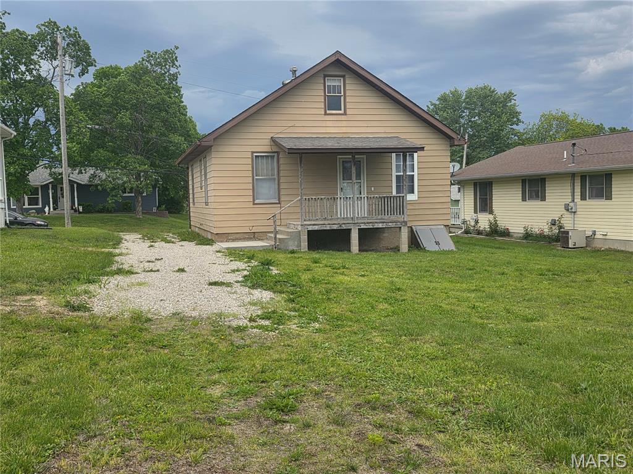
Beautiful, well maintained 3-bedroom, 1-bath home near historic downtown Ste. Genevieve. Showing almost 1200 square feet, this home features a great layout with a bonus room on second floor.  A walk-up basement provides ample storage and the property includes level yard. The covered front and back porch is added features that make this property feel like home. This home is in a prime location—just minutes from both schools, the business district, shops, and restaurants. Don’t miss this incredible opportunity—schedule your showing today!

1240 Market Street

Message successfully sent.

What would you like to know?

What is 3 + 4 ?

I agree to receive email communication and understand I can unsubscribe at any time.

I agree to be contacted by Colleen Brown via call, email, and text for real estate services. To opt out, you can reply 'stop' at any time or reply 'help' for assistance. You can also click the unsubscribe link in the emails. Message and data rates may apply. Message frequency may vary. Privacy Policy

Related Properties

Price reduced
Searching for a move-in ready home with low maintenance living in Historic Ste Genevieve? This 2Bd/1Bath single family home in Ste Genevieve features brand new 2026 construction, energy efficient design, stainless steel appliances, and a small manageable lot close to downtown, schools, shops, and local conveniences. Ideal for first-time buyers, downsizers, investors, or anyone seeking simple and efficient living.

Welcome to 99 N 8th St, Ste Genevieve, MO. This newly constructed single family home offers approximately 550 sq ft with 2 bedrooms and 1 full bath in a thoughtfully designed layout that maximizes comfort and functionality. The home includes brand new stainless steel appliances and high efficiency features designed to help reduce utility costs and simplify everyday living. Stack W/D unit can be placed in ready plumbed closet in main bdrm. 

Situated on a .20 acre lot, the property provides minimal exterior upkeep while still offering outdoor space to enjoy. Off street parking adds convenience, and the location places you close to Historic Downtown Ste Genevieve, local shops, restaurants, schools, and community amenities. Located within the Ste Genevieve School District, this property is a strong option for buyers looking for affordability, efficiency, and convenience in a growing area.

Whether you are looking for your first home, a downsizing opportunity, weekend retreat, or investment property, this new construction home delivers practical living in a desirable Ste Gen location.
#26031234

Ste Genevieve

99 N 8th Street

2 Beds

1 Baths

550 Sq.Ft.

$165,000

MLS#: 26031234
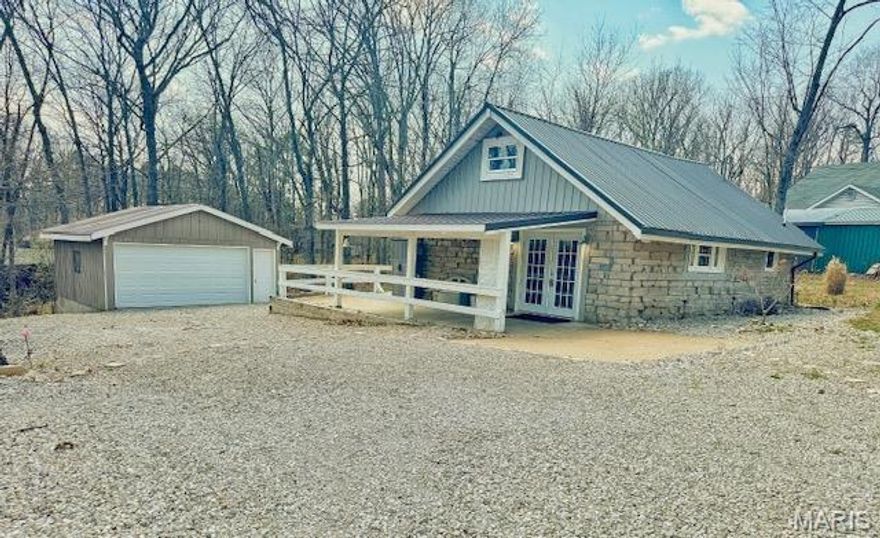
Wow!  Charming stone cottage is gently nestled in the woods and surrounded by beautiful landscaping, offering a peaceful country setting backing to woods. Inside, cathedral ceilings create an open, airy feel, while a loft accessed by ladder serves as a second bedroom or additional sleeping area.  Home boasts spacious living areas,  abundant closet space, tastefully updated kitchen and bathroom, custom lighting/ceiling fans throughout. A 20x22 detached two-car garage adds convenience.   Grayhawk’s amenities include two 100-acre lakes for fishing and boating, a community pool, playground, and a variety of social activities—all within the gated Grayhawk Lake community.
Lovingly maintained and completely renovated over the past 10 years, this home truly reflects pride of ownership.  Back on market, buyer did not perform.
#26018294

Ste Genevieve

11106 Panther Ridge

1 Beds

1 Baths

759 Sq.Ft.

$159,900

MLS#: 26018294
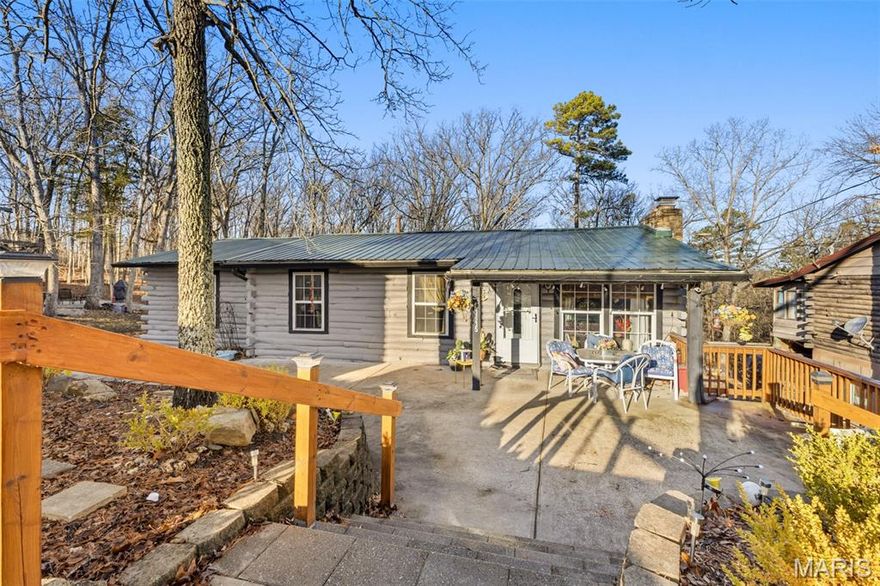
Welcome to this well-maintained 4 bedroom, 2 bathroom home located in the Greyhawk subdivision just outside Ste. Genevieve. Offering just under 2,000 sq ft, the main level features three bedrooms and a bonus/rec room, while the finished lower level includes a fourth bedroom, family room, and an additional bonus/rec room providing flexible living space for office, hobby, or entertaining needs. The home offers two wood-burning fireplaces, one upstairs and one downstairs, creating comfortable gathering areas throughout the year. Recent improvements include a new roof in 2024, HVAC serviced in 2025, and a new concrete walk pad installed in 2022. A 24x24 oversized detached garage provides ample storage for vehicles and equipment. Greyhawk community amenities include two lakes, swimming pool, snack shop, event halls, walking trails, parks, side-by-side and ATV trails, camping areas with electric hookups, boat and recreational storage, and access to a fishing stream. This property offers both everyday comfort and access to a recreational lifestyle.
#26009305

Ste Genevieve

13235 Lakeview Dr

4 Beds

2 Baths

1,912 Sq.Ft.

$189,900

MLS#: 26009305
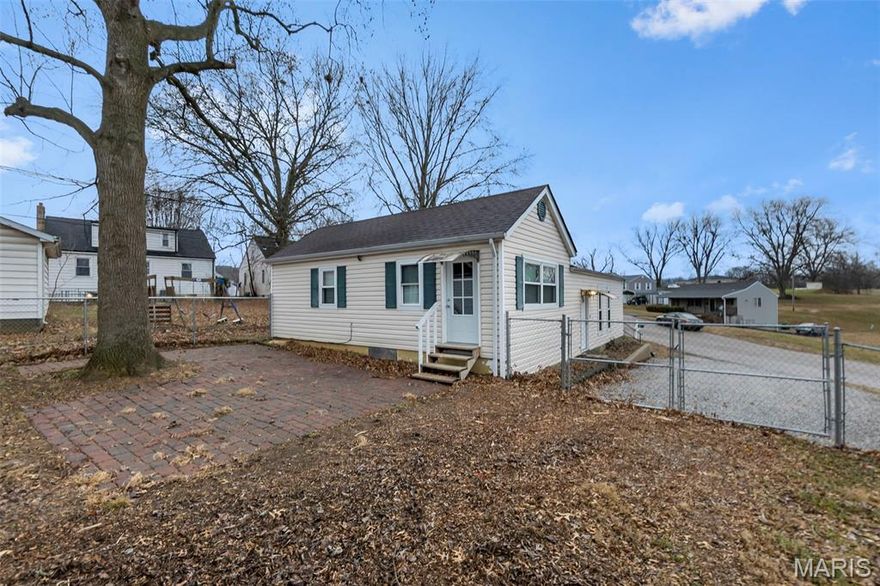
Don’t miss your opportunity to own this affordable 3-bedroom home in Ste. Genevieve. Situated on a corner lot, this well-maintained property offers both a living room and separate den, providing flexible space for everyday living. The basement adds valuable storage, and the fenced backyard creates the perfect setting for pets, play, or casual entertaining. Conveniently located and ready to welcome you home!
#26001834

Ste Genevieve

52 Linn Drive

3 Beds

1 Baths

1,276 Sq.Ft.

$169,900

MLS#: 26001834
Price reduced
Cozy Lakeview Getaway in the Gated Lake Seven Falls Community
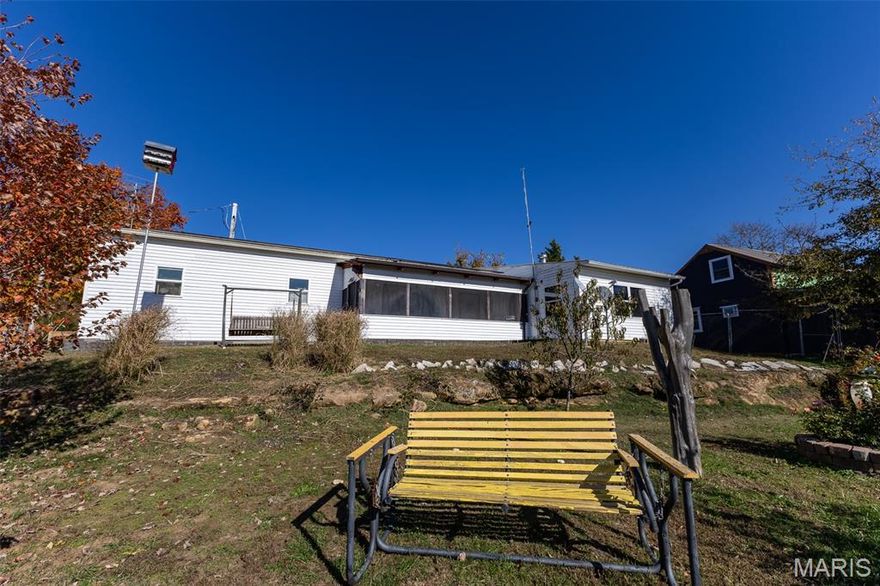
Looking for a quiet place to relax and unwind? This charming 1-bedroom, 1-bath home with 658 sq. ft. of comfortable living space could be just what you’ve been searching for. Tucked away in the private, gated Lake Seven Falls community, this cozy retreat sits just an hour from St. Louis and offers peaceful country scenery, and a welcoming neighborhood feel.
The home is energy-efficient and equipped with solar panels, helping keep utility costs low. It’s the perfect setup for a weekend getaway, vacation home, or a simple downsized lifestyle. Enjoy your morning coffee or evening breeze from the 7’ x 22’ screened-in covered porch, where you can take in the relaxing lake view and sounds of nature all around.
For those who enjoy hobbies, projects, or just extra storage space, this property comes with a 20’ x 44’ insulated garage/workshop, a 20’ x 20’ metal carport, and an 8’ x 10’ storage shed—plenty of room for your tools, toys, or outdoor gear.
Lake Seven Falls is known for its beautiful natural setting and friendly atmosphere. As a resident, you’ll have access to two private lakes, a swimming beach, picnic areas, and a community pavilion—a great place to meet neighbors, fish, swim, or simply relax by the water.
Whether you’re looking for a quiet country retreat or a simpler way of life, this property offers both comfort and charm in a peaceful lake community.
Location: Lake Seven Falls – Private Gated Community
Home Size: 658 sq. ft. | 1 Bedroom, 1 Bath
Outbuildings: 20x44 Insulated Garage/Workshop | 20x20 Carport | 8x10 Shed
Features: Solar Panels | Screened Porch with Lake View | RV/Camper/Boat Parking Country Setting | Access to Two Private Lakes & Community Amenities
#25074741

Ste Genevieve

14607 Rock Cliff Drive

1 Beds

1 Baths

658 Sq.Ft.

$140,000

MLS#: 25074741

 - property

Send a message

Message successfully sent.

Your message

What is 3 + 4 ?

Reason for contacting?

I agree to receive email communication and understand I can unsubscribe at any time.

I agree to be contacted by Colleen Brown via call, email, and text for real estate services. To opt out, you can reply 'stop' at any time or reply 'help' for assistance. You can also click the unsubscribe link in the emails. Message and data rates may apply. Message frequency may vary. Privacy Policy

Sign Out

Virtual Assistant

Would you like to take the next step with this property? We can help you schedule a showing or virtual tour, or send you more details.

Yes, I would like more information.

Thank You for Your Reply, One of Our Agents will contact you as soon as possible

No, maybe later.

Thank you, you can always contact me via email, phone number or through the contact form.

Realhub AI

Lucy - Your AI-Powered Realtor

Update Your Temporary Password

Personalize your search

Enter your email and we'll notify you immediately when new listings match what you're looking for.

or enter email address

Already have an account ? Login here

Continue your home search

I agree to receive communications and understand I can unsubscribe at any time.

I agree to be contacted by Colleen Brown via call, email, and text for real estate services. To opt out, you can reply 'stop' at any time or reply 'help' for assistance. You can also click the unsubscribe link in the emails. Message and data rates may apply. Message frequency may vary. Privacy Policy

Already have an account ? Login here

We use cookies

We use cookies primarily for analytics to enhance your experience. By accepting, you agree to our use of these cookies. You can manage your preferences or learn more about our cookies policy.