

Features & Amenities

Interior

  • Other Interior Features

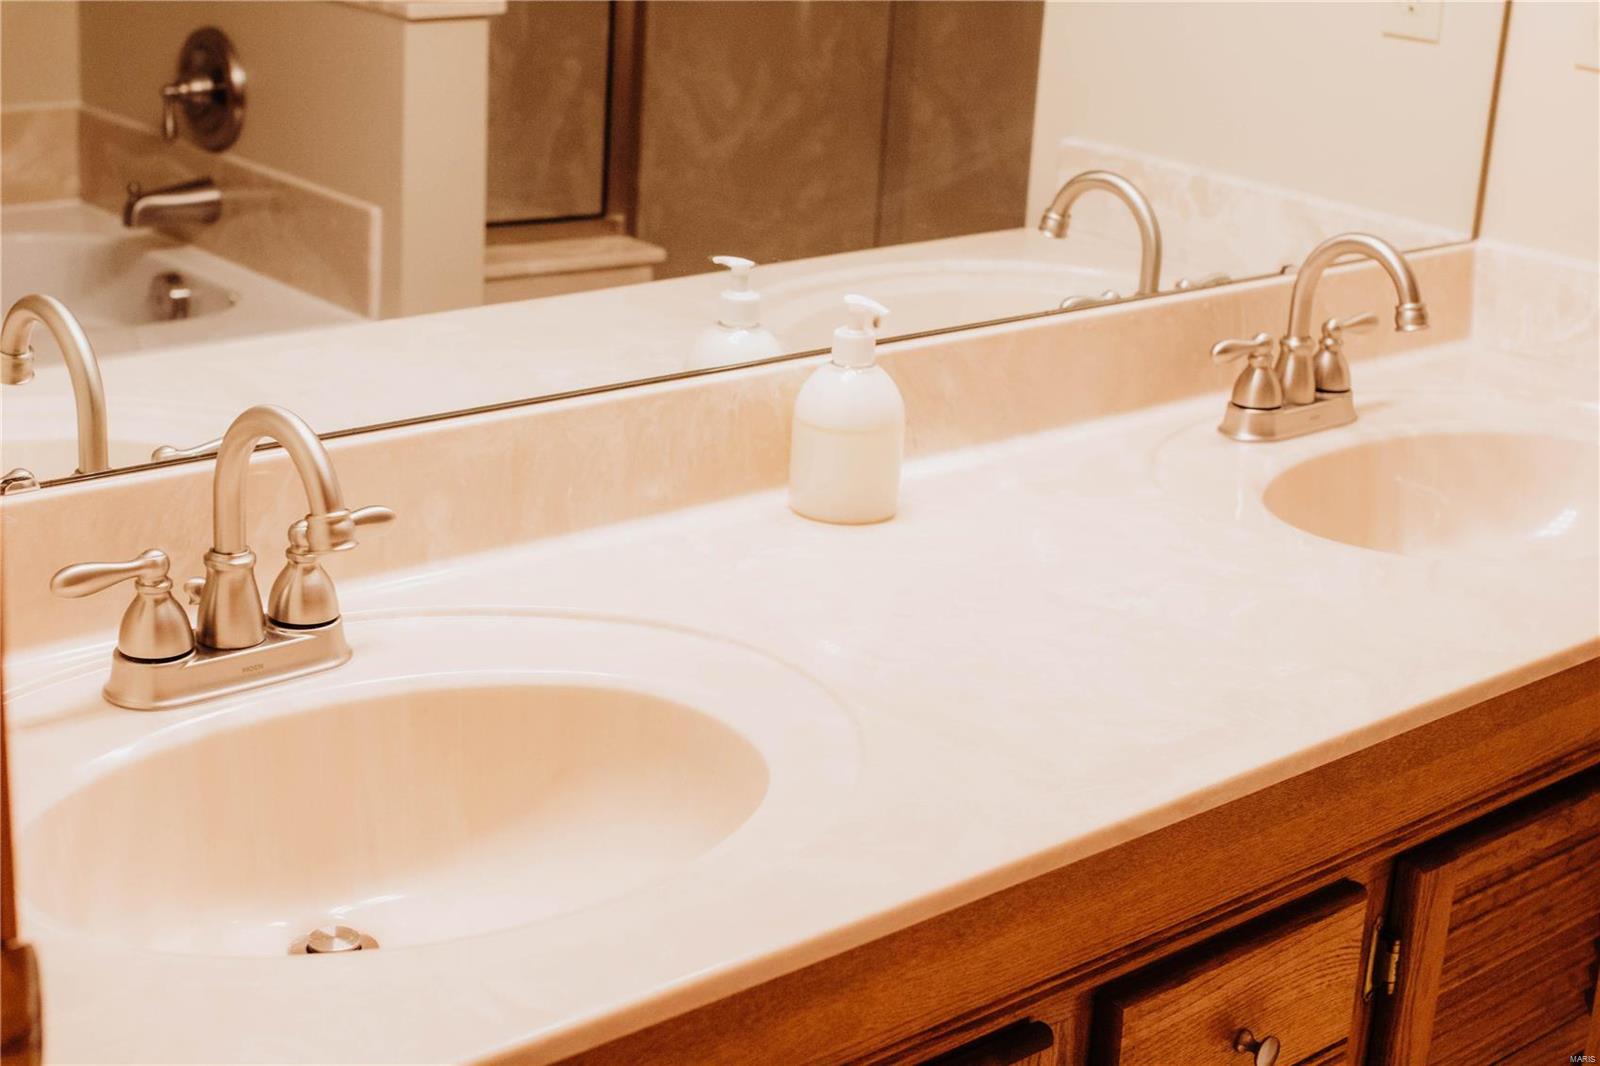
    High Speed Internet, Double Vanity, Open Floorplan, Vaulted Ceiling(s), Bar

  • Total Bedrooms

    3

  • Bathrooms

    2

  • 1/2 Bathrooms

    2

  • Above Grade Finished Area

    1789.0

  • Basement YN

    YES

  • Cooling YN

    YES

  • Cooling

    Central Air, Electric, Zoned

  • Fireplace YN

    YES

  • Heating YN

    YES

  • Heating

    Electric, Wood, Forced Air

  • Main Level Bedrooms

    2

  • Pet friendly

    N/A

Exterior

  • Garage

    Yes

  • Garage spaces

    2

  • Construction Materials

    Stone Veneer, Brick Veneer, Wood Siding, Cedar, Frame, Vinyl Siding

  • Parking

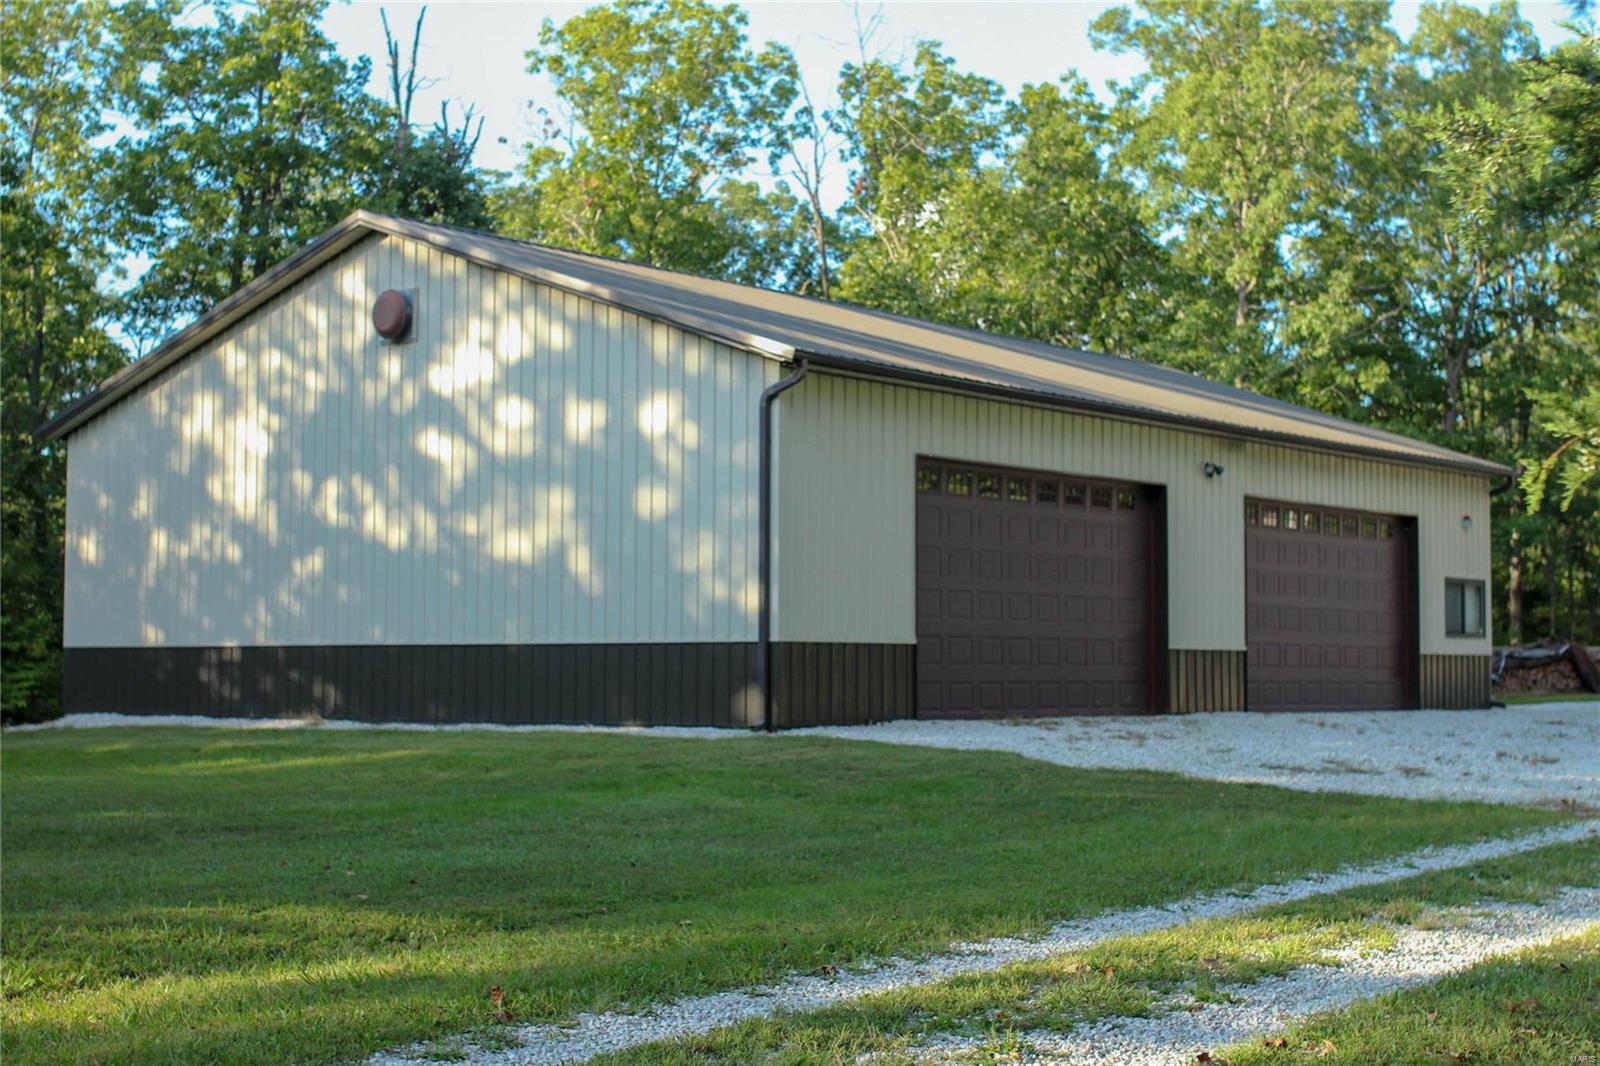
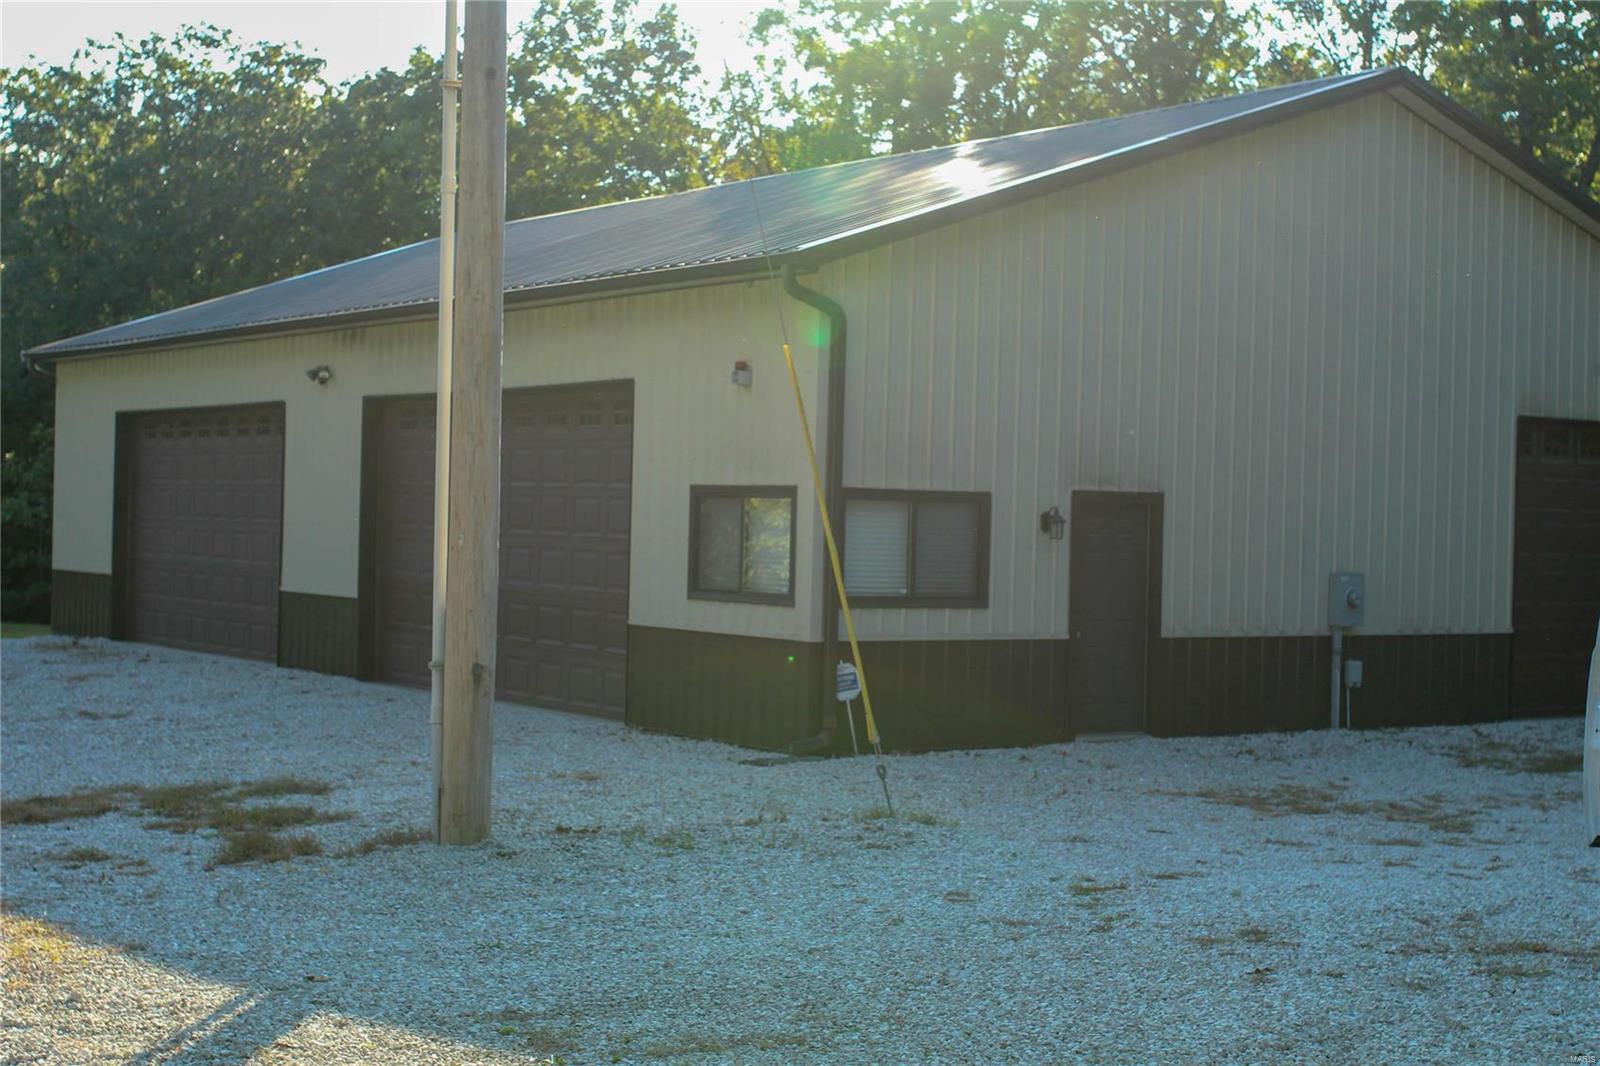
    Additional Parking, Attached, Circular Driveway, Detached, Garage, Garage Door Opener, Oversized, Storage, Workshop in Garage

  • Patio and Porch Features

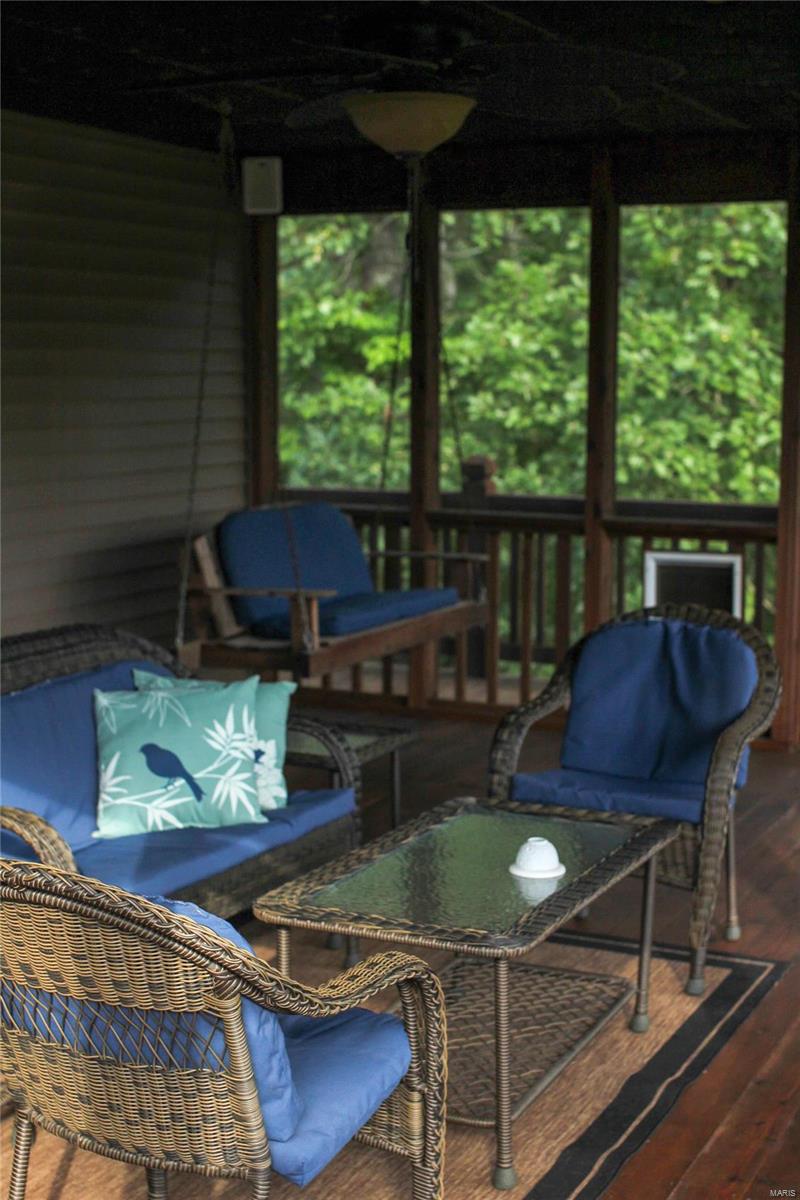
    Covered, Deck, Screened, Patio

  • Pool

    No

  • Waterfront YN

    NO

Area & Lot

  • Lot Features

    Wooded

  • Lot Size(acres)

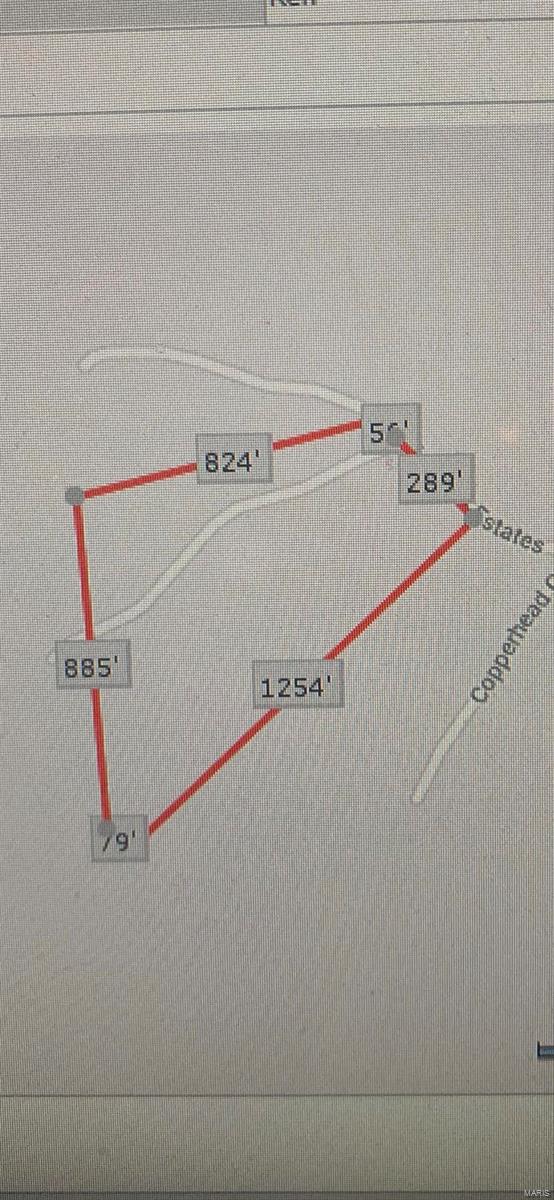
    14.26

  • Lot Size(square feet)

    621166.0

  • Property Type

    Residential

  • Property Sub Type

    Single Family Residence

  • Architectural Style

    Traditional, Ranch

Price

  • Sales Price

    $389,000

  • Tax Amount

    $2,482

  • Sq. Footage

    3, 423

  • Price/SqFt

    $113

HOA

  • Association

    No

School District

  • Elementary School

    St. Clair Elem.

  • Middle School

    St. Clair Jr. High

  • High School

    St. Clair High

Property Features

  • Ownership

    Private

  • Sewer

    Septic Tank

  • Water Source

    Private, Well

Schedule a Showing

Showing scheduled successfully.

<
>
IN PERSON
VIA CHAT

What is 3 + 4 ?


Change time

Mortgage calculator

Estimate your monthly mortgage payment, including the principal and interest, property taxes, and HOA. Adjust the values to generate a more accurate rate.

Your payment

Principal and Interest:

$

Property taxes:

$

HOA fees:

$

Total loan payment:

$

Total interest amount:

$

Location

County

Franklin-MO

Elementary School

St. Clair Elem.

Middle School

St. Clair Jr. High

High School

St. Clair High

Listing Courtesy of Carrie Adkins , Route 66 REALTORS

RealHub Information is provided exclusively for consumers' personal, non-commercial use, and it may not be used for any purpose other than to identify prospective properties consumers may be interested in purchasing. All information deemed reliable but not guaranteed and should be independently verified. All properties are subject to prior sale, change or withdrawal. RealHub website owner shall not be responsible for any typographical errors, misinformation, misprints and shall be held totally harmless.

Agent Colleen Brown

FOUNDER

Colleen Brown

Call Colleen today to schedule a private showing.


* Listings on this website come from the FMLS IDX Compilation and may be held by brokerage firms other than the owner of this website. The listing brokerage is identified in any listing details. Information is deemed reliable but is not guaranteed. If you believe any FMLS listing contains material that infringes your copyrighted work please click here to review our DMCA policy and learn how to submit a takedown request.© 2024 FMLS.
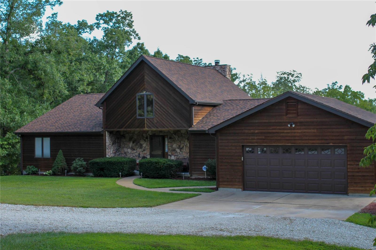
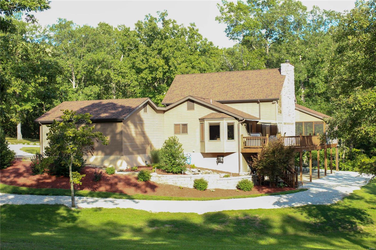
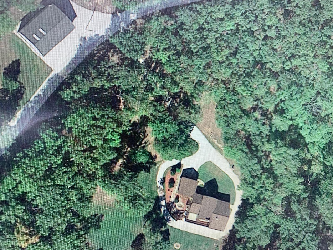
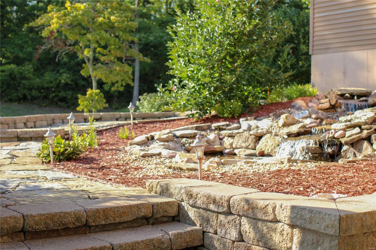
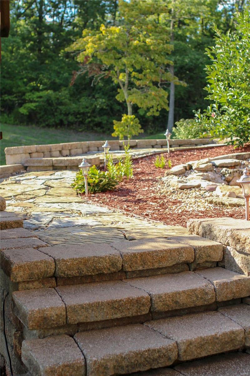
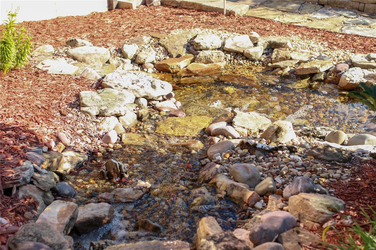
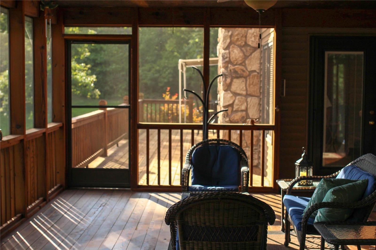
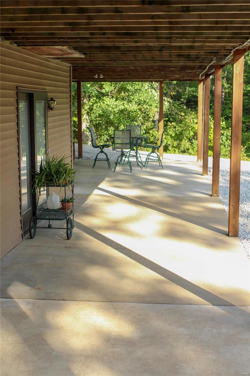
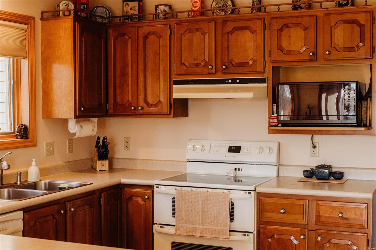
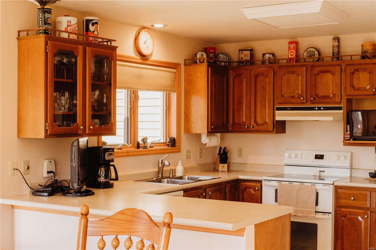
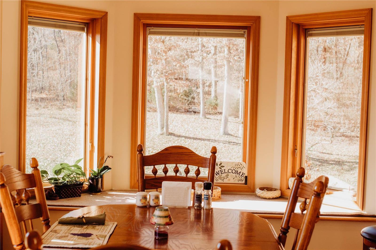
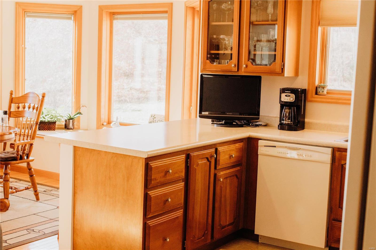
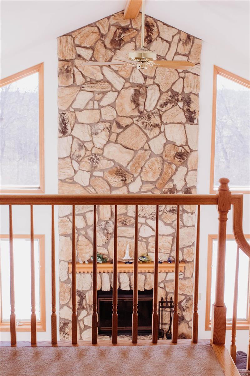
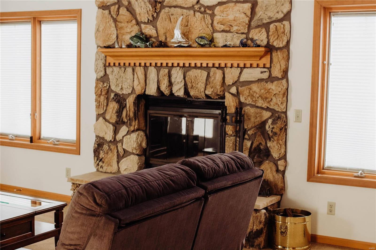
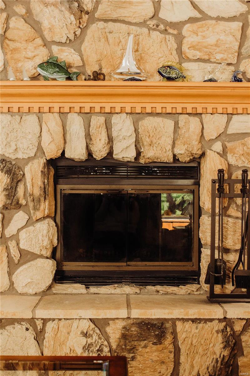
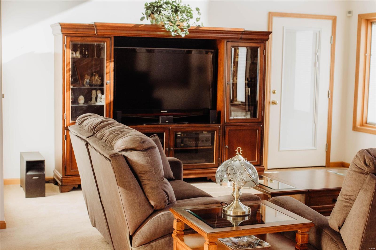
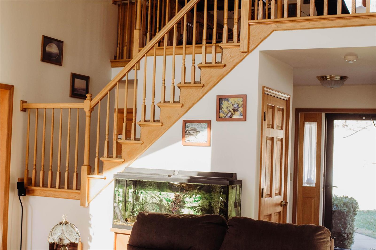
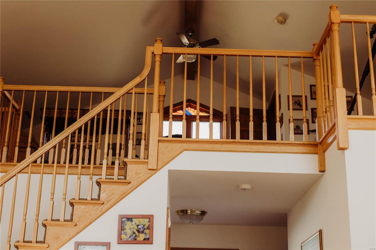
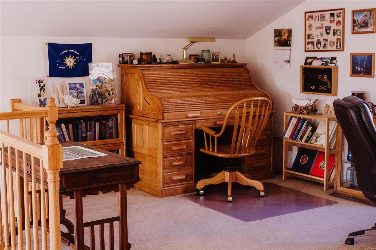
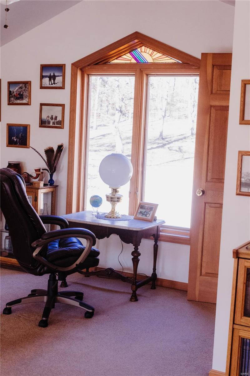
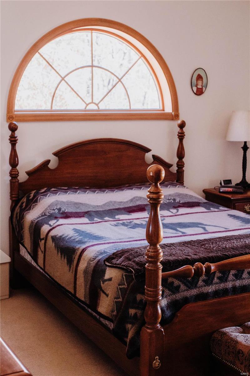
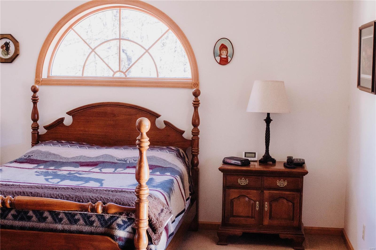
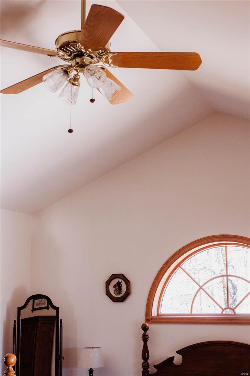
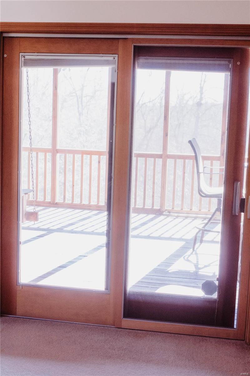
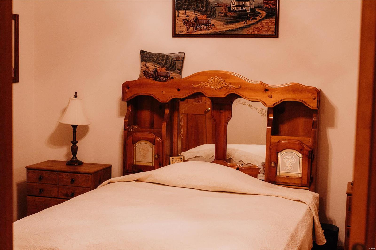
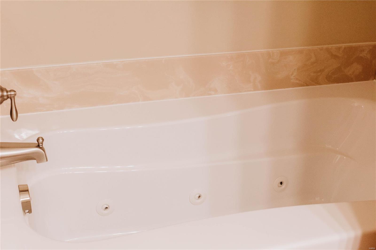
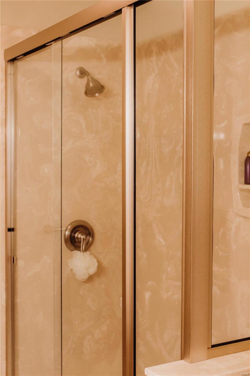
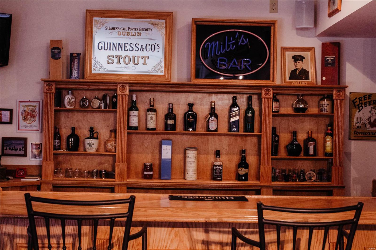
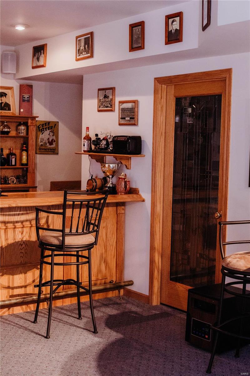
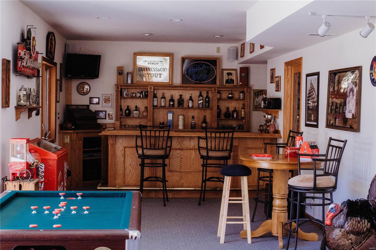
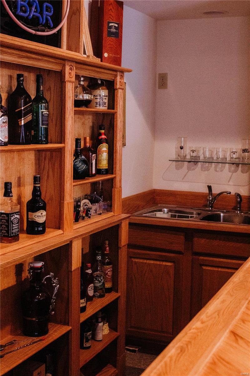
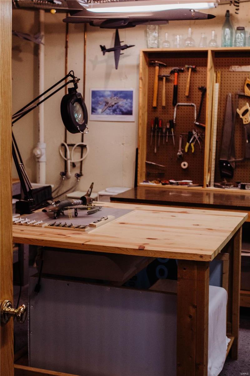
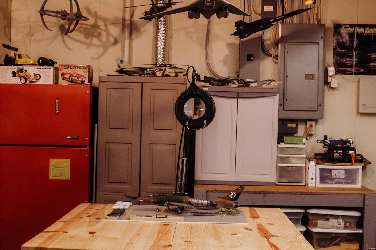
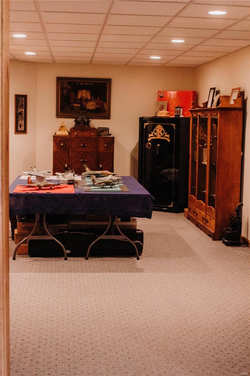
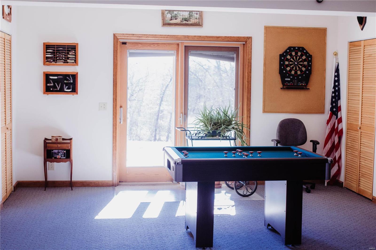
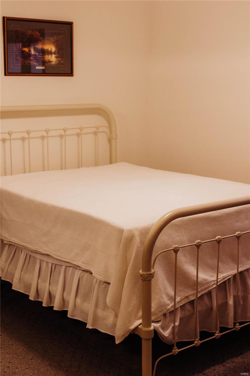
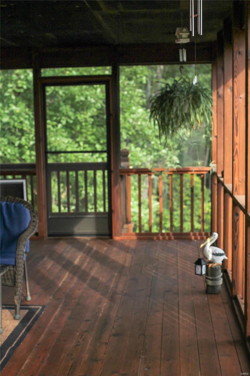
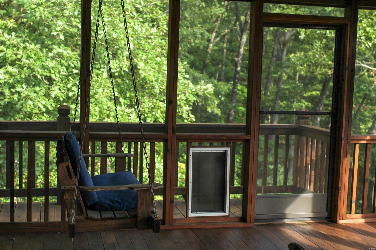
A MUST SEE!STUNNING,CUSTOM HOME/PROPERTY/LARGE SHOP on 20+ acres in St Clair. Located approx 5 min from Hwy 44.This home was custom built,has gorgeous wood interior doors & trim,wood Pella windows and doors, very well maintained and a one time owner with no pets or kids living in home.The great room offers a BEAUTIFUL, stone, wood burning fireplace that goes the full height of the vaulted ceiling.The loft area is open to the great room with many views out of the LARGE windows throughout the rear of the home with stunning views.The kitchen has wood cabinets, breakfast area with large bay window & sliding door that walks out to the amazing deck that extends across the whole back of the house. Main floor master suite also walks out to a screened in area of the deck overlooking the wooded lot. Lower level is fully finished with custom wet bar area, wood working area, bedroom, bathroom, entertaining area and a walk out that goes to covered patio.CALL TODAY FOR PRIVATE SHOWING. COOL: 14 SEER+

124 Wild Cedar

Message successfully sent.

What would you like to know?

What is 3 + 4 ?

I agree to receive email communication and understand I can unsubscribe at any time.

I agree to be contacted by Colleen Brown via call, email, and text for real estate services. To opt out, you can reply 'stop' at any time or reply 'help' for assistance. You can also click the unsubscribe link in the emails. Message and data rates may apply. Message frequency may vary. Privacy Policy

Related Properties

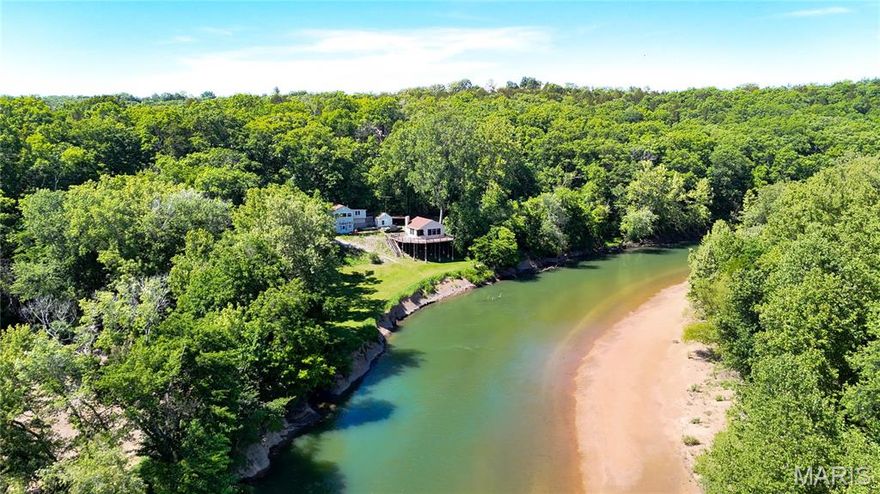
Nestled on a hillside overlooking the beautiful Meramec River, this unique property in St. Clair offers incredible potential as a private residence, weekend retreat, or future bed & breakfast. The home is in need of restoration but features a one-of-a-kind setting with breathtaking river views, mature trees, natural springs, and abundant natural beauty throughout the property. A winding driveway leads down to the home and large recreation building with a spacious deck overlooking the river. The property is located on Old Cove Road with abundant road frontage and just minutes from The River Round Conservation River Access and boat ramp. This rare Meramec River retreat on 3.8 +/- acres featuring artesian well, natural spring water, elevated setting, and exceptional outdoor living space with oversized deck and screened porch. Existing rustic home offers restoration potential and is being sold as-is with known repair needs already reflected in the price. Properties with this combination of live water features, privacy, and elevated river setting rarely become available. Don't miss the boat, call today!
#26023644

St Clair

734 Old Cove Road

2 Beds

1 Baths

744 Sq.Ft.

$319,000

MLS#: 26023644
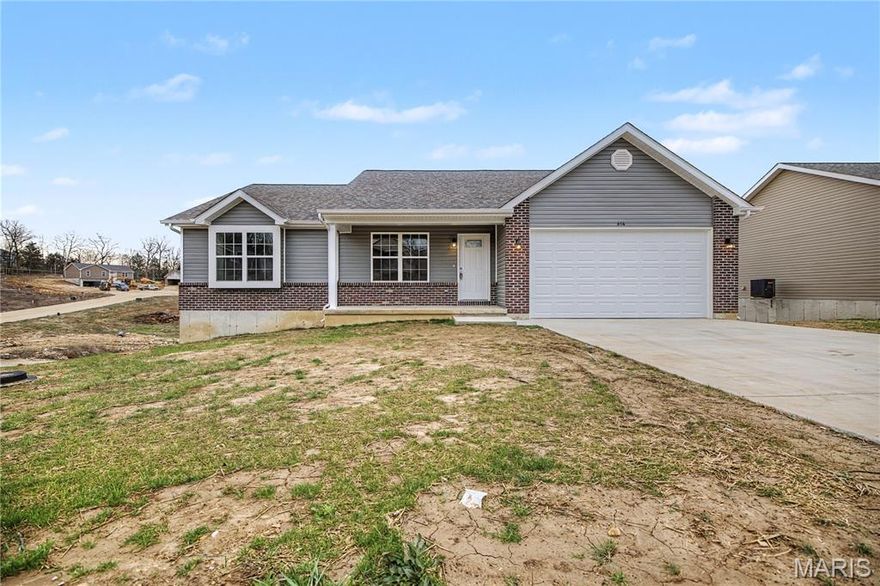
Welcome home to this stunning 3-bedroom, 2-bath ranch with an attached 2-car garage! The exterior offers low-maintenance vinyl siding accented with decorative brick trim, along with enclosed soffits and fascia for added durability.
Step inside to a spacious great room featuring vaulted ceilings, recessed lighting, and attractive luxury vinyl plank flooring that flows throughout the main living areas. The kitchen is bright and inviting with gleaming white cabinetry, recessed lighting, and an adjoining dining area with a sliding glass door leading out to the deck over looking your back yard—perfect for entertaining or relaxing outdoors.
The main level includes three comfortable bedrooms, including a primary suite with its own full bath.
The walk-out lower level provides excellent potential for additional living space, featuring a fully framed back wall, egress windows, and a sliding door for natural light and easy access outside. Plumbing is already roughed in for a future full bathroom—just bring your finishing touches to make it your own!
#26015857

St Clair

614 T Box Drive

3 Beds

2 Baths

1,500 Sq.Ft.

$314,500

MLS#: 26015857

 - property

Send a message

Message successfully sent.

Your message

What is 3 + 4 ?

Reason for contacting?

I agree to receive email communication and understand I can unsubscribe at any time.

I agree to be contacted by Colleen Brown via call, email, and text for real estate services. To opt out, you can reply 'stop' at any time or reply 'help' for assistance. You can also click the unsubscribe link in the emails. Message and data rates may apply. Message frequency may vary. Privacy Policy

Sign Out

Virtual Assistant

Would you like to take the next step with this property? We can help you schedule a showing or virtual tour, or send you more details.

Yes, I would like more information.

Thank You for Your Reply, One of Our Agents will contact you as soon as possible

No, maybe later.

Thank you, you can always contact me via email, phone number or through the contact form.

Realhub AI

Lucy - Your AI-Powered Realtor

Update Your Temporary Password

Personalize your search

Enter your email and we'll notify you immediately when new listings match what you're looking for.

or enter email address

Already have an account ? Login here

Continue your home search

I agree to receive communications and understand I can unsubscribe at any time.

I agree to be contacted by Colleen Brown via call, email, and text for real estate services. To opt out, you can reply 'stop' at any time or reply 'help' for assistance. You can also click the unsubscribe link in the emails. Message and data rates may apply. Message frequency may vary. Privacy Policy

Already have an account ? Login here

We use cookies

We use cookies primarily for analytics to enhance your experience. By accepting, you agree to our use of these cookies. You can manage your preferences or learn more about our cookies policy.