
Property
Beds
3
Full Baths
2
1/2 Baths
None
Year Built
2004
Sq.Footage
1,583
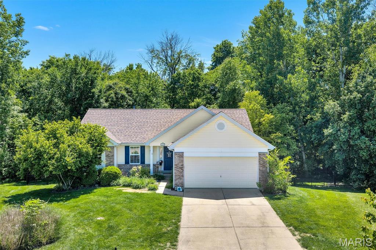
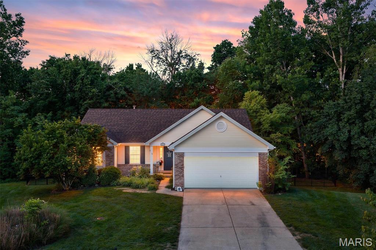
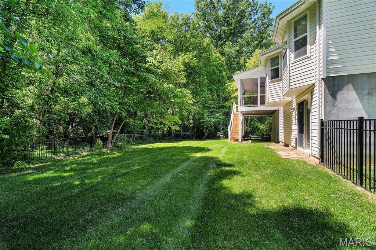
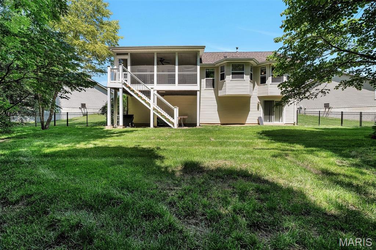
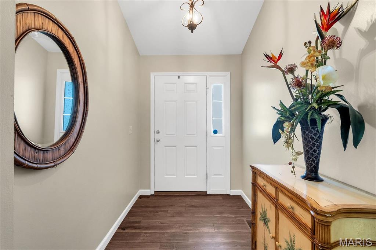
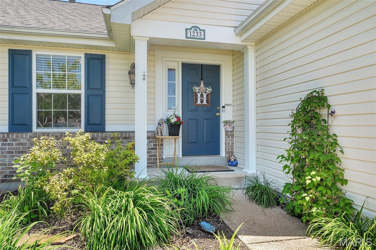
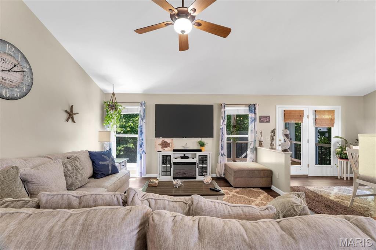
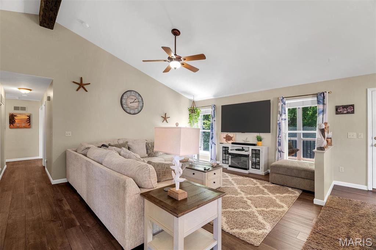
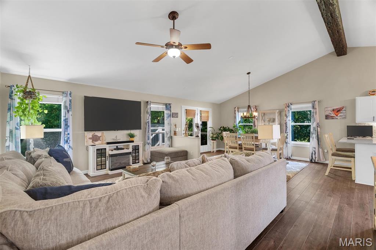
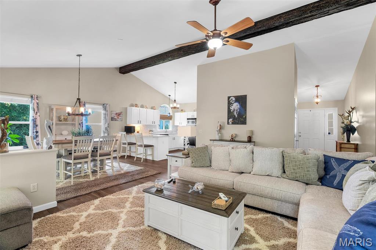
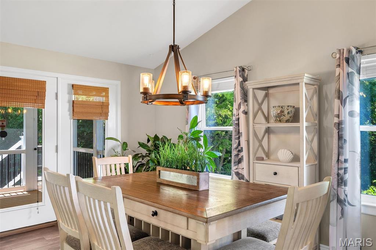
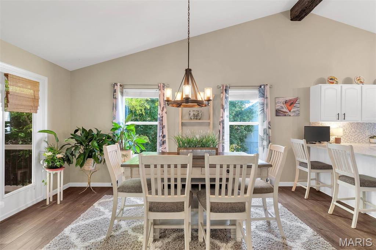
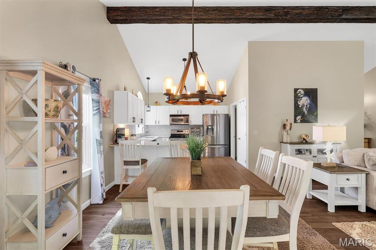
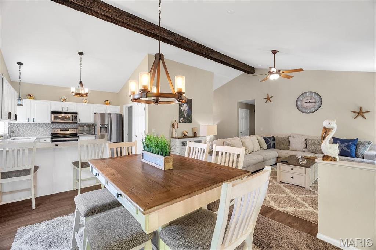
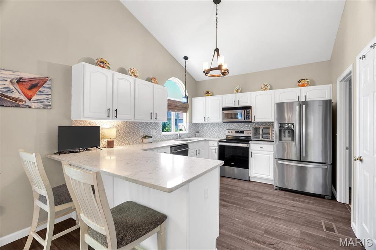
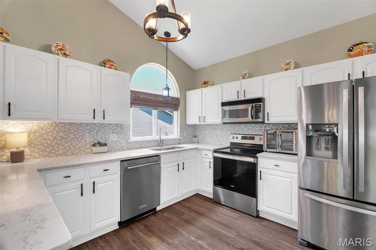
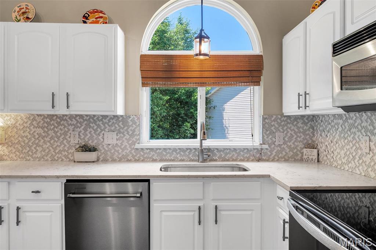
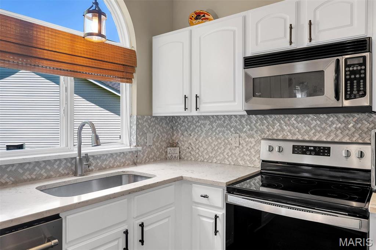
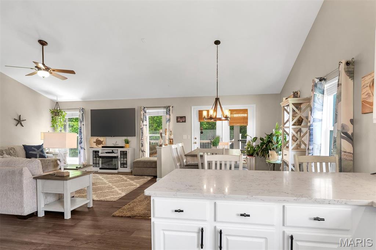
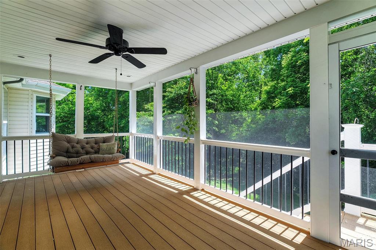
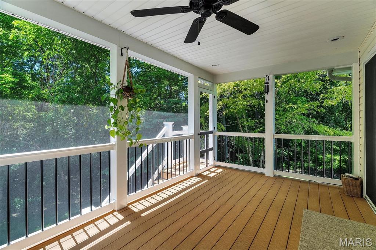
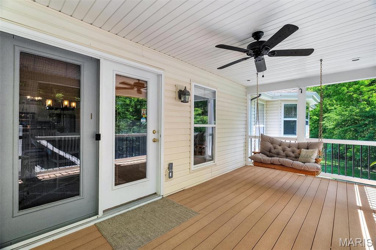
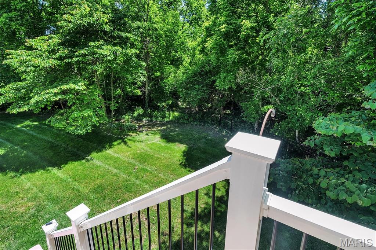
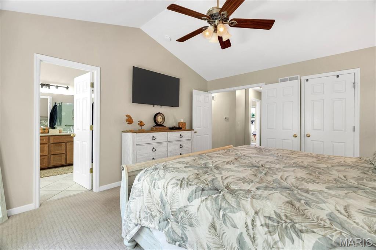
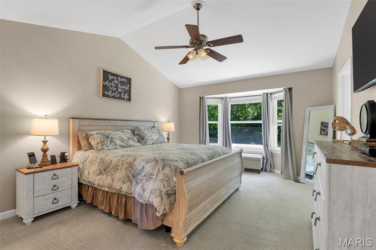
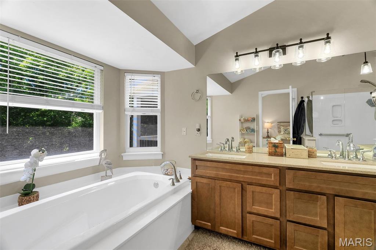
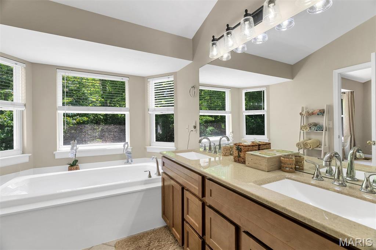
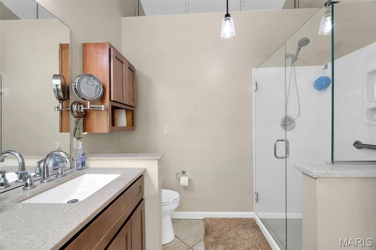
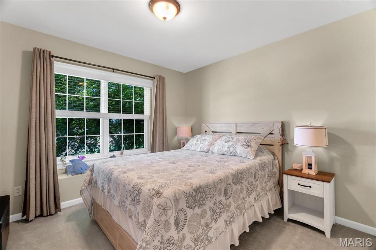
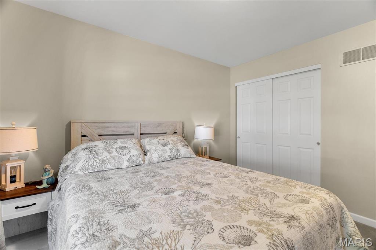
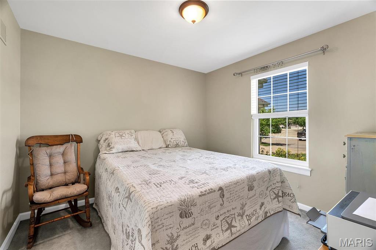
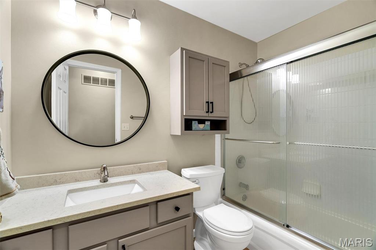
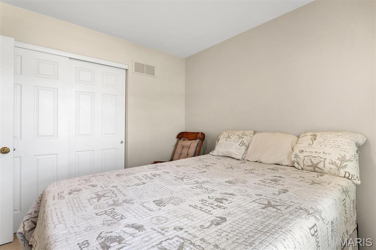
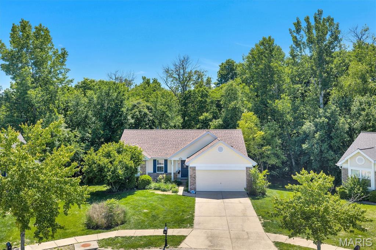
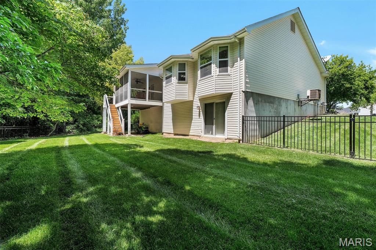
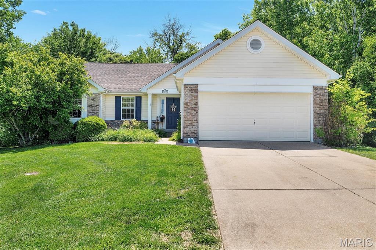
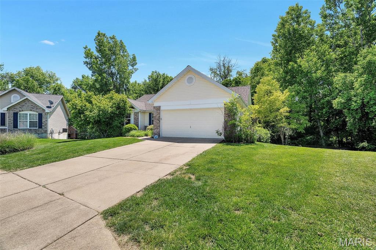
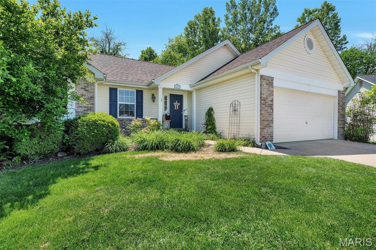
Welcome to this beautifully updated ranch home in the sought-after Villages at Westlake! Freshly painted and filled with charm, this stunning home offers an open floor plan accented by a dramatic vaulted wood-beam ceiling, creating a warm and inviting atmosphere throughout. The luxury kitchen is sure to impress with gorgeous quartz countertops, stainless steel appliances, and an ideal layout for entertaining and everyday living. The spacious primary suite features vaulted ceilings, a lovely bay window, custom closet system, and a beautifully updated bath complete with a new quartz-top vanity, jetted tub, and separate shower. Step outside and fall in love with the oversized screened porch featuring composite wood flooring, white beadboard ceiling, and ceiling fan — the perfect place to relax and enjoy peaceful views of the wooded common ground and tranquil creek behind the home. Conveniently located just minutes from Hwy 44. Enjoy all the perks of the Westlake community, including a clubhouse, pool, and sidewalks ideal for walking or running. This move-in ready gem combines comfort, style, and an incredible setting. Schedule your private showing today!
Features & Amenities
Interior
-
Other Interior Features
Beamed Ceilings, Breakfast Bar, Ceiling Fan(s), Double Vanity, Open Floorplan, Pantry, Soaking Tub, Storage, Vaulted Ceiling(s)
-
Total Bedrooms
3
-
Bathrooms
2
-
Above Grade Finished Area
1583.0
-
Basement YN
YES
-
Cooling YN
YES
-
Cooling
Ceiling Fan(s), Central Air, Electric
-
Fireplace YN
NO
-
Heating YN
YES
-
Heating
Forced Air, Natural Gas
-
Main Level Bedrooms
3
-
Pet friendly
N/A
Exterior
-
Garage
Yes
-
Garage spaces
2
-
Construction Materials
Brick Veneer, Vinyl Siding
-
Other Exterior Features
Private Yard
-
Pool
No
-
View
Trees/Woods
Area & Lot
-
Lot Features
Cul-De-Sac
-
Lot Size(acres)
0.249
-
Lot Size(square feet)
10846.44
-
Property Type
Residential
-
Property Sub Type
Single Family Residence
-
Architectural Style
Ranch, Traditional
Price
-
Sales Price
$369,900
-
Tax Amount
$2,741
-
Sq. Footage
1, 583
-
Price/SqFt
$233
HOA
-
Association
Yes
-
Association Fee
$550
-
Association Fee Frequency
Annually
-
Association Fee Includes
N/A
School District
-
Elementary School
Zitzman Elem.
-
Middle School
Meramec Valley Middle
-
High School
Pacific High
Property Features
-
New Construction
NO
-
Association Amenities
Clubhouse, Pool
-
Sewer
Public Sewer
-
Water Source
Public
Schedule a Showing
Showing scheduled successfully.
Mortgage calculator
Estimate your monthly mortgage payment, including the principal and interest, property taxes, and HOA. Adjust the values to generate a more accurate rate.
Your payment
Principal and Interest:
$
Property taxes:
$
HOA fees:
$
Total loan payment:
$
Total interest amount:
$
Location
County
Franklin
Elementary School
Zitzman Elem.
Middle School
Meramec Valley Middle
High School
Pacific High
Listing Courtesy of Sharon Patton , STL 1 REALTY
RealHub Information is provided exclusively for consumers' personal, non-commercial use, and it may not be used for any purpose other than to identify prospective properties consumers may be interested in purchasing. All information deemed reliable but not guaranteed and should be independently verified. All properties are subject to prior sale, change or withdrawal. RealHub website owner shall not be responsible for any typographical errors, misinformation, misprints and shall be held totally harmless.

FOUNDER
Colleen Brown
Call Colleen today to schedule a private showing.

* Listings on this website come from the FMLS IDX Compilation and may be held by brokerage firms other than the owner of this website. The listing brokerage is identified in any listing details. Information is deemed reliable but is not guaranteed. If you believe any FMLS listing contains material that infringes your copyrighted work please click here to review our DMCA policy and learn how to submit a takedown request.© 2024 FMLS.
Related Properties
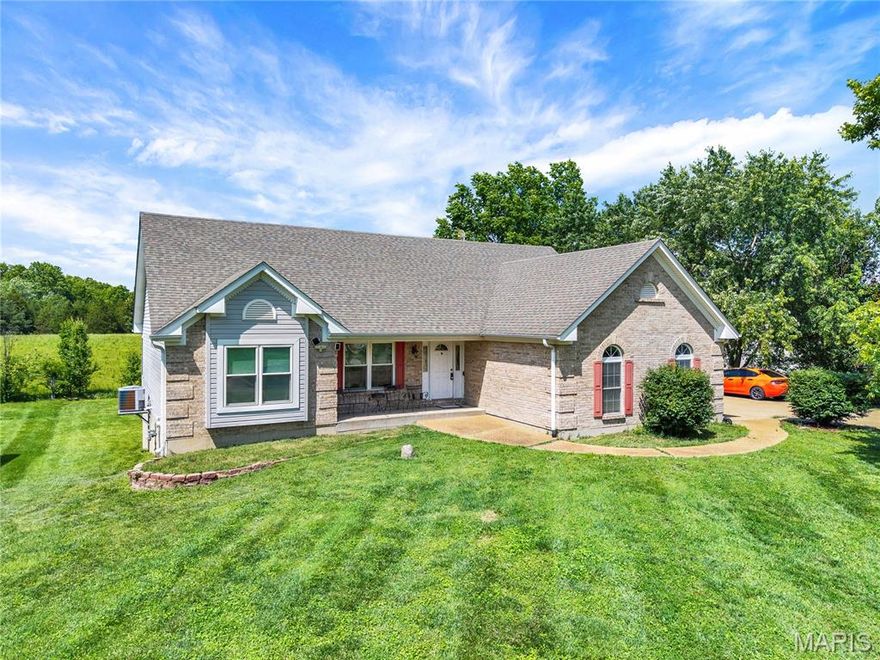
Pacific
215 Candlewick Drive
3 Beds
3 Baths
2,572 Sq.Ft.
$382,500
MLS#: 26030083

Pacific
122 Winter Wheat Trail
4 Beds
2 Baths
2,748 Sq.Ft.
$439,900
MLS#: 26028461
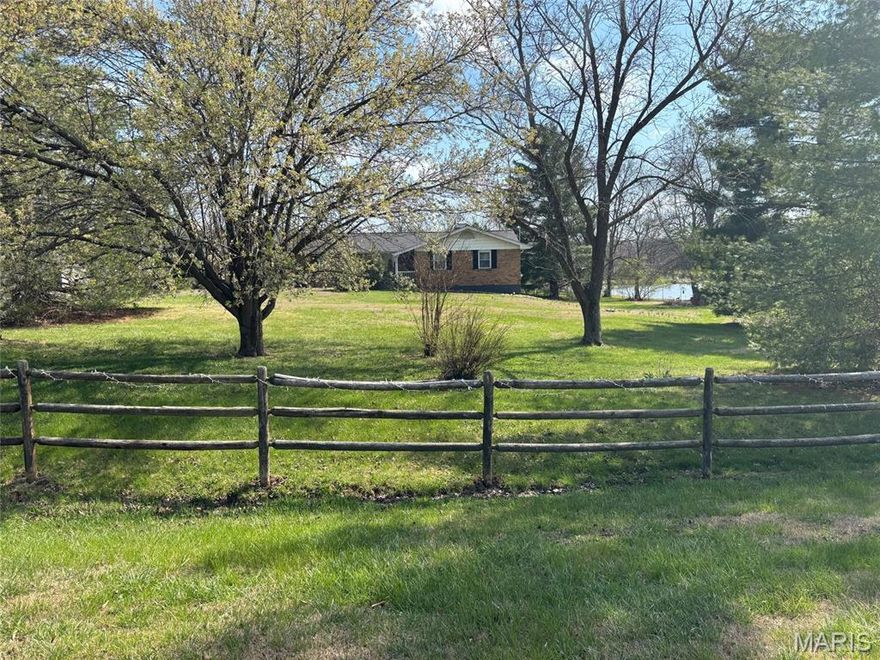
Pacific
7164 Windy Valley Lane
3 Beds
2 Baths
2,508 Sq.Ft.
$399,000
MLS#: 26012838
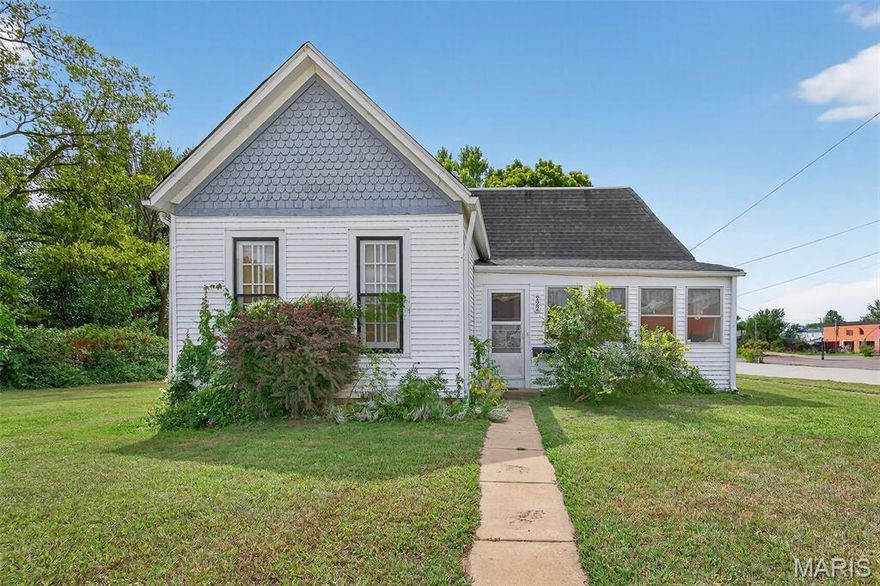
Pacific
222 W Saint Louis Street
3 Beds
1 Baths
1,086 Sq.Ft.
$299,000
MLS#: 25058963
