
Property
Beds
3
Full Baths
3
1/2 Baths
None
Year Built
2018
Sq.Footage
2,704
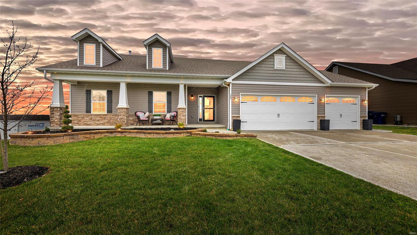
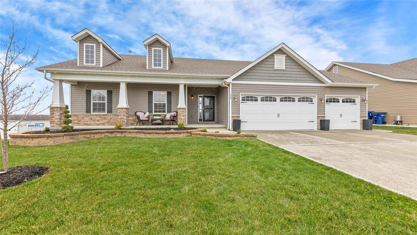
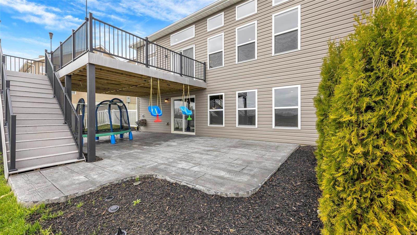
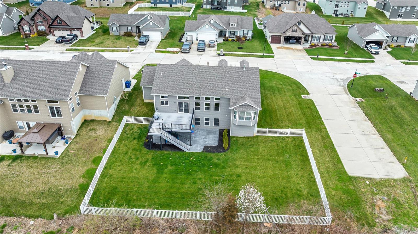
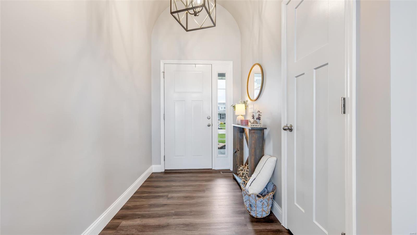
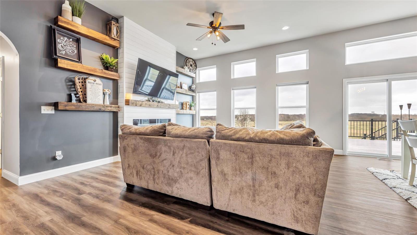
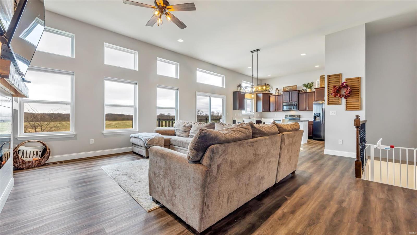
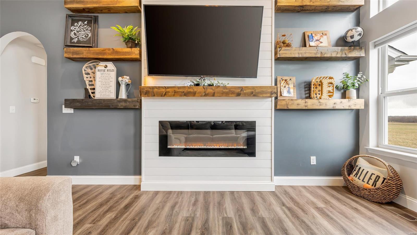
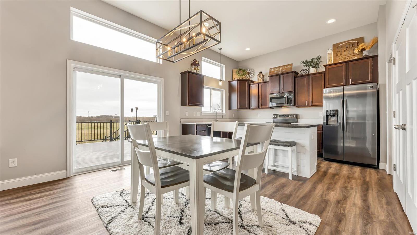
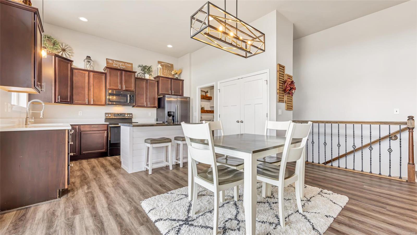
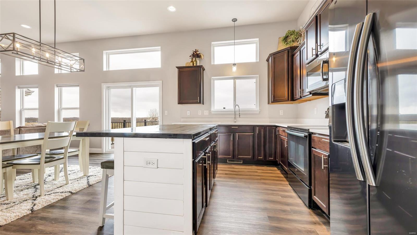
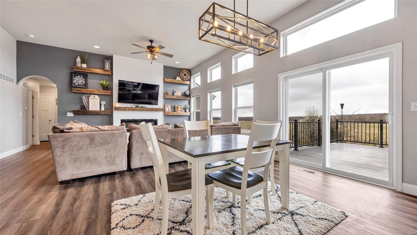
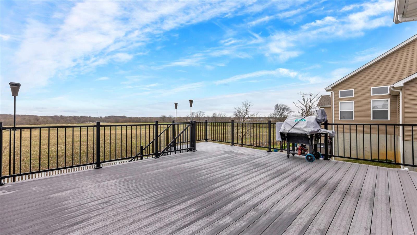
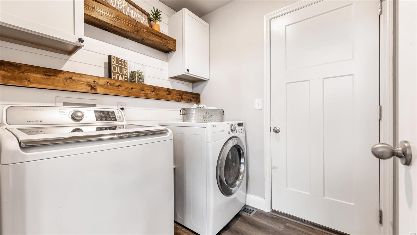
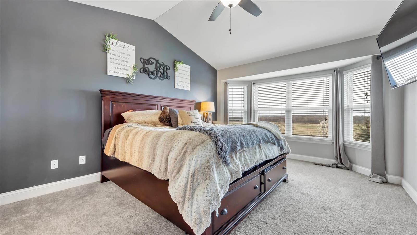
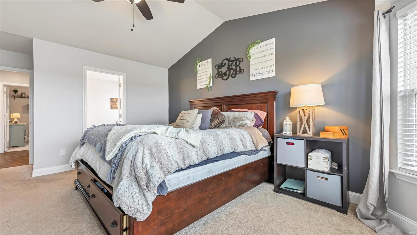
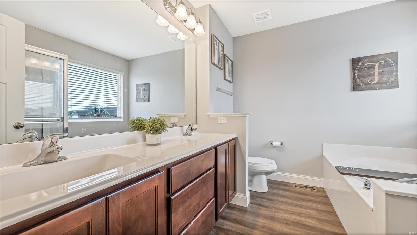
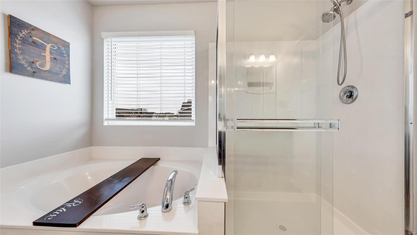
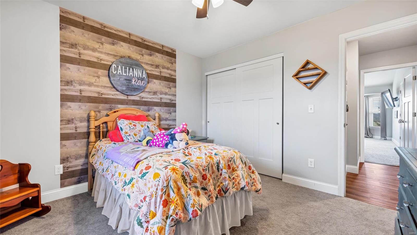
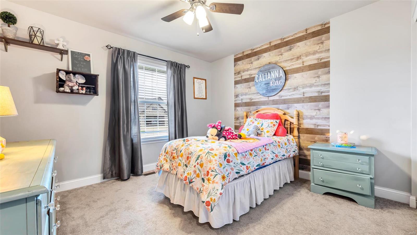
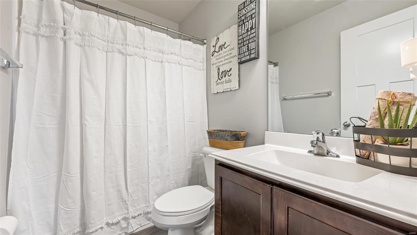
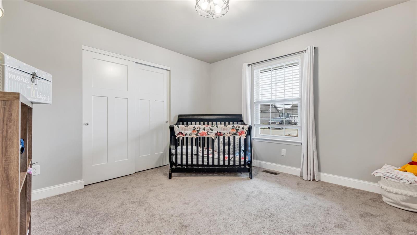
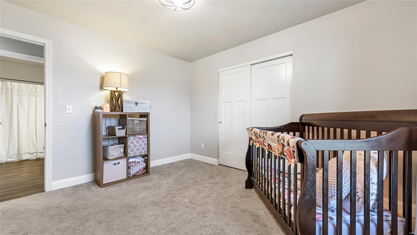
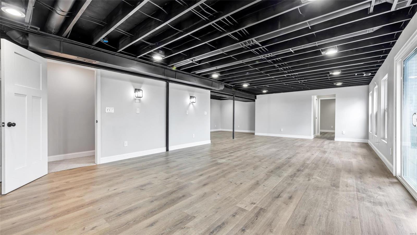
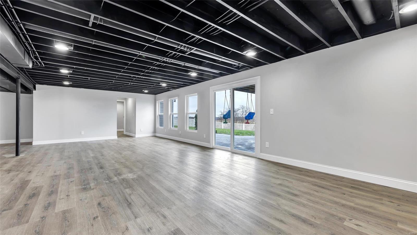
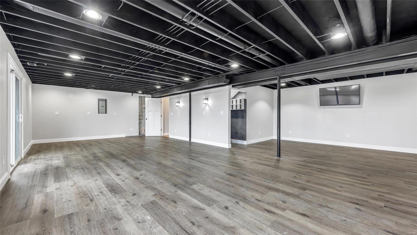
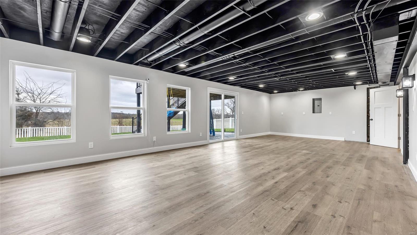
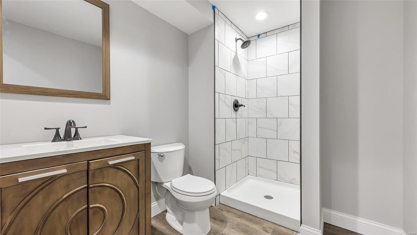
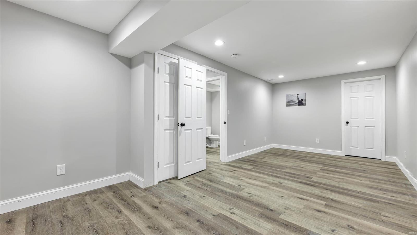
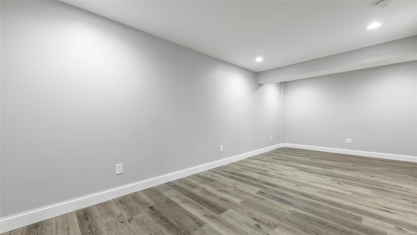
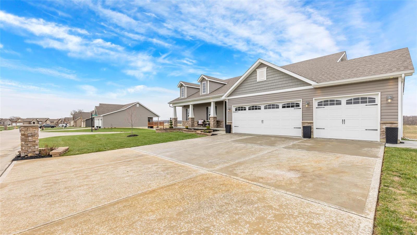
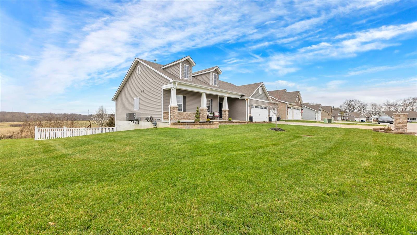
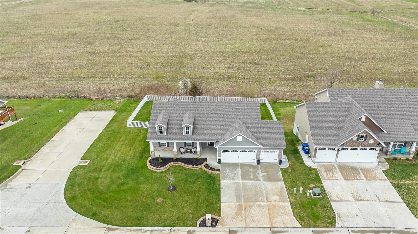
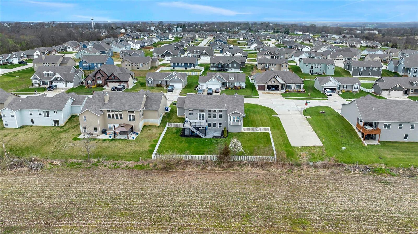
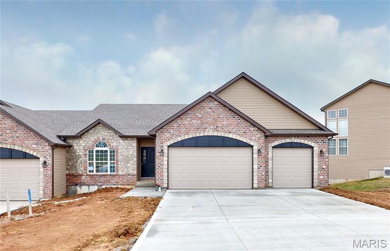
Why build when you have the opportunity to purchase this beautiful 4 year home loaded with upgrades. Located in the pristine neighborhood of Austin Oaks this 3 bed 3 full bath home boast over 2700 total sq ft with a finished basement. Gorgeous curb appeal with decorative Stone in the front this home offers a 3 car garage with 4 ft extension for extra storage or a workshop. Open floorplan flows from living room into dining area into kitchen with 11 ft. ceilings throughout the main living area. Kitchen has a plethora of counter space with upgraded quartz, custom cabinets and a large island. Master bedroom suite features vaulted ceilings with double sink and separate tub and shower. Partially finished basement features large rec room, bonus room w/ closet and walks out to a covered area with a stamped concrete pad. Private backyard offers oversized new composite deck that looks out to amazing view with no neighbors behind you. You don't have to wait to build to get a gorgeous new home. Additional Rooms: Mud Room
Features & Amenities
Interior
-
Other Interior Features
Kitchen Island, Eat-in Kitchen, Pantry, Double Vanity, Open Floorplan, High Ceilings, Vaulted Ceiling(s), Walk-In Closet(s), Entrance Foyer
-
Total Bedrooms
3
-
Bathrooms
3
-
Above Grade Finished Area
1477.0
-
Basement YN
YES
-
Cooling YN
YES
-
Cooling
Central Air, Electric
-
Fireplace YN
YES
-
Heating YN
YES
-
Heating
Electric, Forced Air
-
Main Level Bedrooms
3
-
Pet friendly
N/A
Exterior
-
Garage
Yes
-
Garage spaces
3
-
Construction Materials
Stone Veneer, Brick Veneer, Vinyl Siding
-
Parking
Attached, Garage
-
Patio and Porch Features
Deck, Patio
-
Pool
No
-
Waterfront YN
NO
Area & Lot
-
Lot Features
Level, Sprinklers In Front, Sprinklers In Rear
-
Lot Size(acres)
0.273
-
Lot Size(square feet)
11892.0
-
Property Type
Residential
-
Property Sub Type
Single Family Residence
-
Architectural Style
Traditional, Ranch
Price
-
Sales Price
$365,000
-
Tax Amount
$2,628
-
Sq. Footage
2, 704
-
Price/SqFt
$134
HOA
-
Association
Yes
-
Association Fee
$100
-
Association Fee Frequency
Annually
-
Association Fee Includes
N/A
School District
-
Elementary School
Wm. R. Cappel Elem.
-
Middle School
Troy South Middle School
-
High School
Troy Buchanan High
Property Features
-
Ownership
Private
-
Sewer
Public Sewer
-
Water Source
Public
Schedule a Showing
Showing scheduled successfully.
Mortgage calculator
Estimate your monthly mortgage payment, including the principal and interest, property taxes, and HOA. Adjust the values to generate a more accurate rate.
Your payment
Principal and Interest:
$
Property taxes:
$
HOA fees:
$
Total loan payment:
$
Total interest amount:
$
Location
County
Lincoln-MO
Elementary School
Wm. R. Cappel Elem.
Middle School
Troy South Middle School
High School
Troy Buchanan High
Listing Courtesy of George Reavy , MarketPoint Realty
RealHub Information is provided exclusively for consumers' personal, non-commercial use, and it may not be used for any purpose other than to identify prospective properties consumers may be interested in purchasing. All information deemed reliable but not guaranteed and should be independently verified. All properties are subject to prior sale, change or withdrawal. RealHub website owner shall not be responsible for any typographical errors, misinformation, misprints and shall be held totally harmless.

FOUNDER
Colleen Brown
Call Colleen today to schedule a private showing.

* Listings on this website come from the FMLS IDX Compilation and may be held by brokerage firms other than the owner of this website. The listing brokerage is identified in any listing details. Information is deemed reliable but is not guaranteed. If you believe any FMLS listing contains material that infringes your copyrighted work please click here to review our DMCA policy and learn how to submit a takedown request.© 2024 FMLS.
Related Properties
Moscow Mills
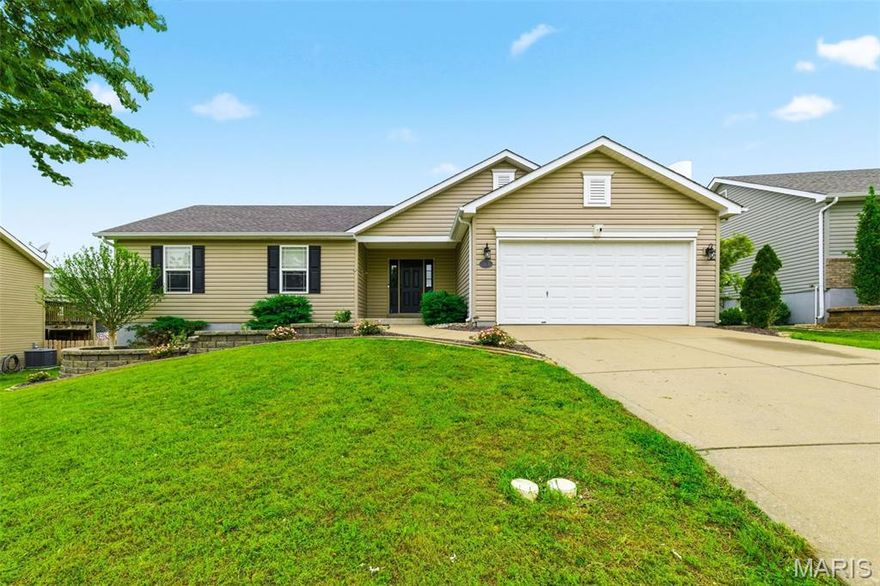
313 Mahalo Drive
3 Beds
2 Baths
1,347 Sq.Ft.
$315,000
MLS#: 26030326
Moscow Mills
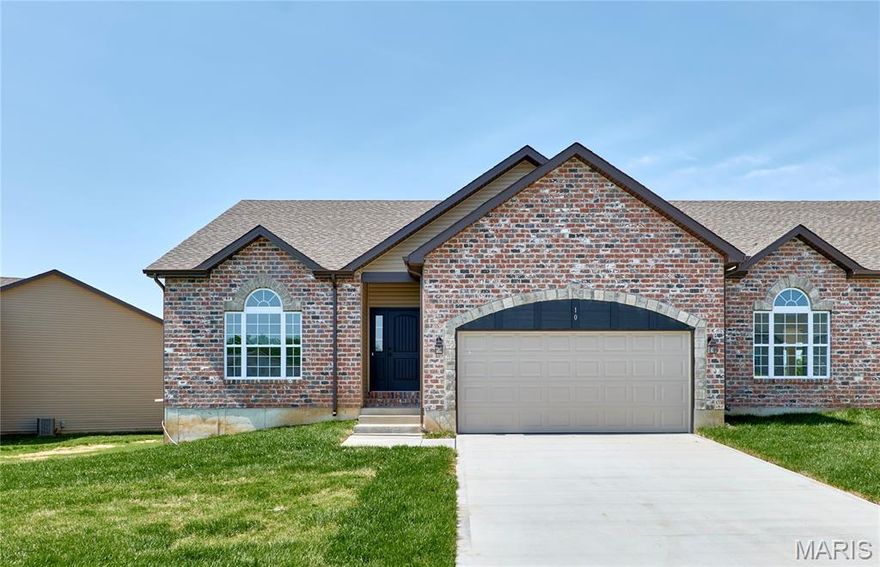
10 Canyon Creek Court
3 Beds
3 Baths
2,660 Sq.Ft.
$387,000
MLS#: 26031288
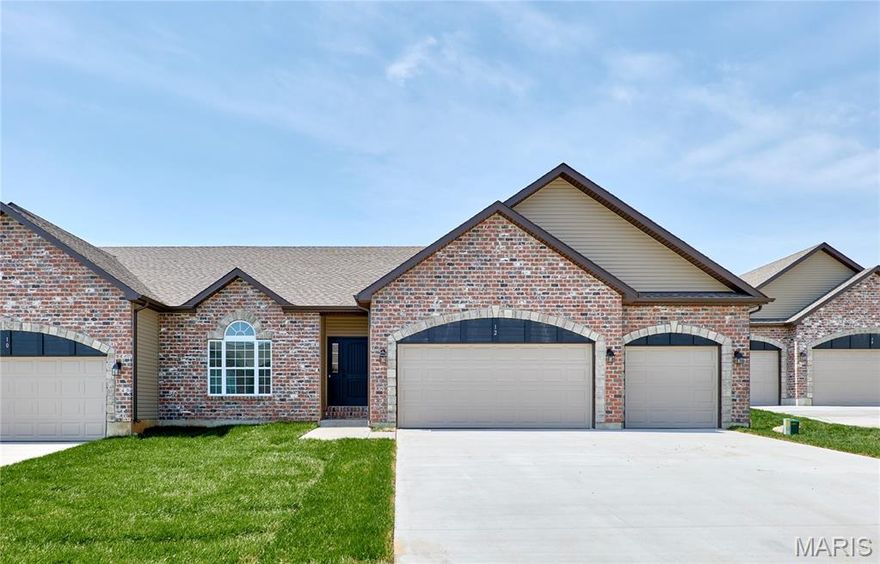
Moscow Mills
12 Canyon Creek Court
3 Beds
3 Baths
2,830 Sq.Ft.
$409,000
MLS#: 26031366

Moscow Mills
105 River Rock Drive
4 Beds
2 Baths
2,442 Sq.Ft.
$425,000
MLS#: 26024489

Moscow Mills
51 Mill Point Court
3 Beds
2 Baths
1,750 Sq.Ft.
$380,000
MLS#: 26030087
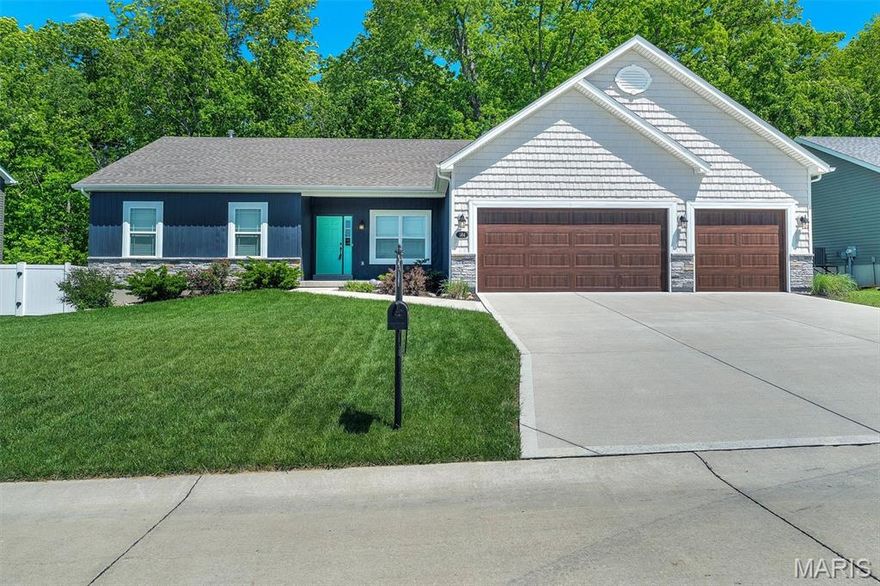
Moscow Mills
584 Lakewood Drive
3 Beds
2 Baths
1,578 Sq.Ft.
$400,000
MLS#: 26027923

Moscow Mills
463 Birchwood Drive
3 Beds
2 Baths
2,000 Sq.Ft.
$320,000
MLS#: 26029595
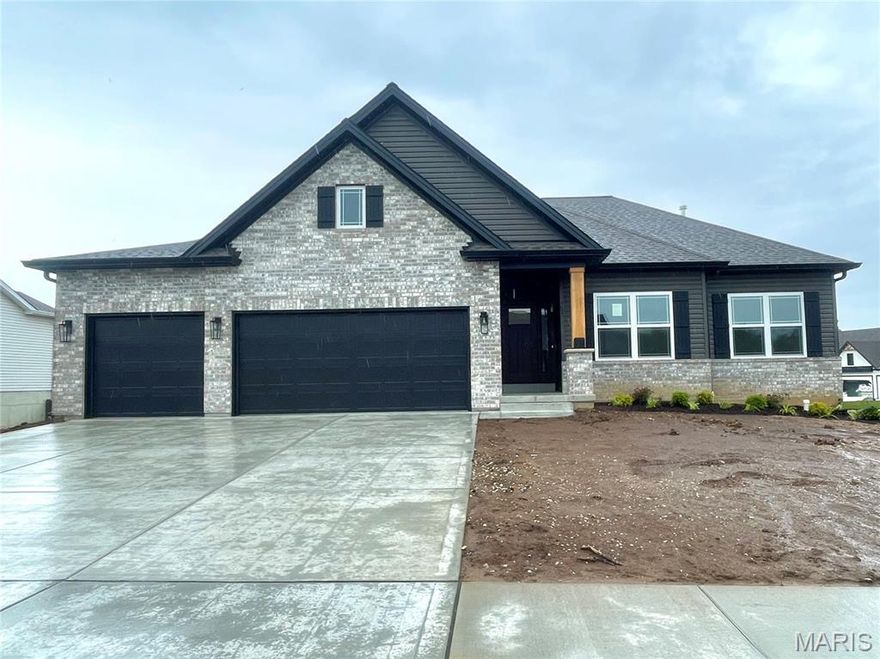
Moscow Mills
505 Clarks Crossing
3 Beds
2 Baths
1,669 Sq.Ft.
$433,500
MLS#: 26020909
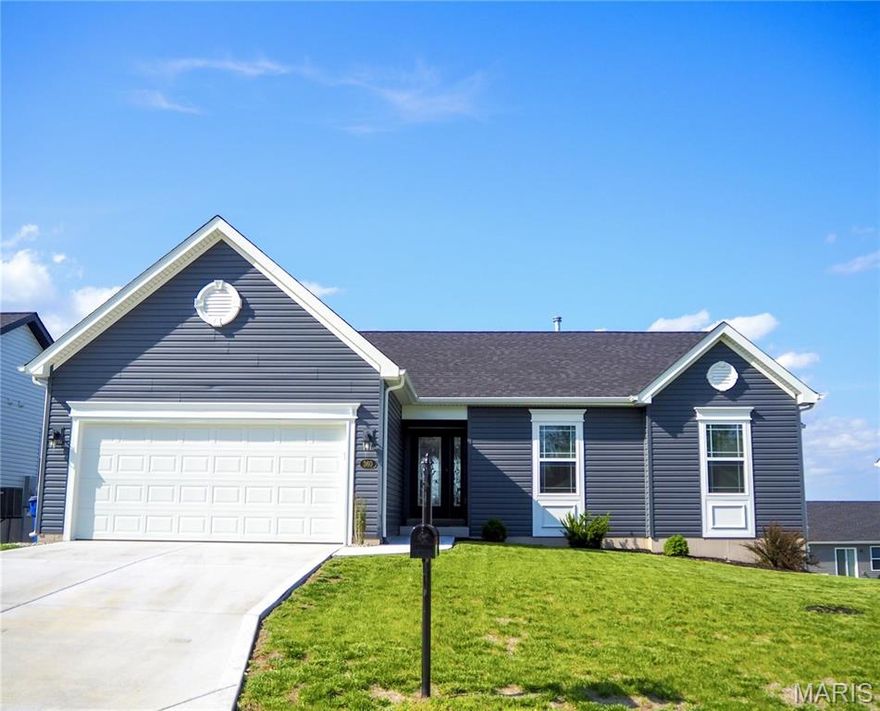
Moscow Mills
360 Birchwood Drive
3 Beds
2 Baths
1,492 Sq.Ft.
$349,000
MLS#: 26022455
Moscow Mills
112 Canyon Creek Circle
3 Beds
3 Baths
2,660 Sq.Ft.
$399,000
MLS#: 26011632
