
Other, French Provincial
1215 Devonworth Drive
Town and Country, MO 63017
MLS#: 26016402
$3,495,000


Property
Beds
5
Full Baths
5
1/2 Baths
2
Year Built
2009
Sq.Footage
8,274
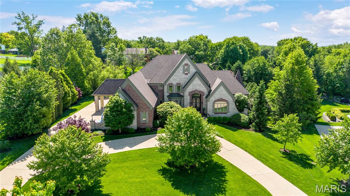
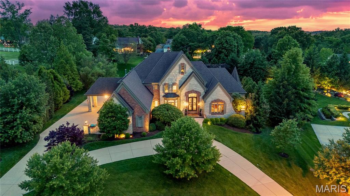
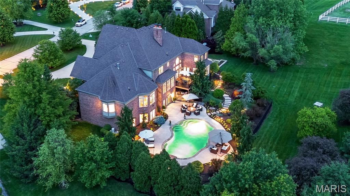
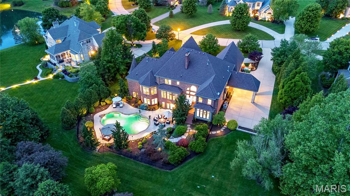
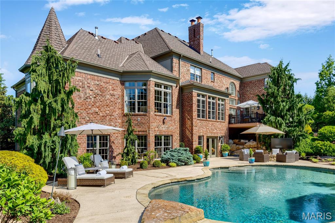
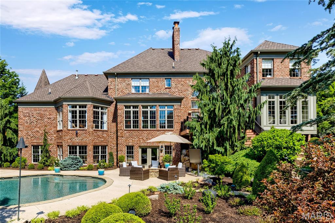
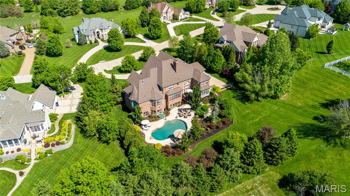
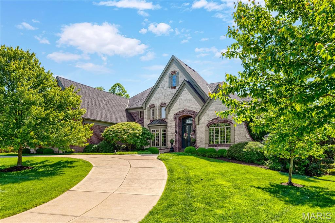
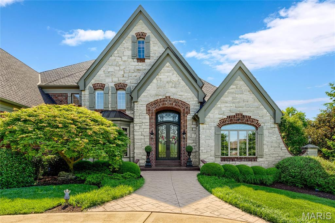
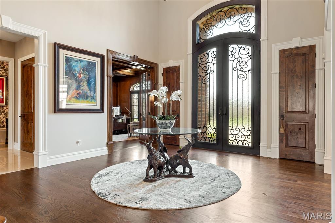
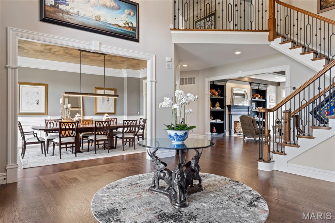
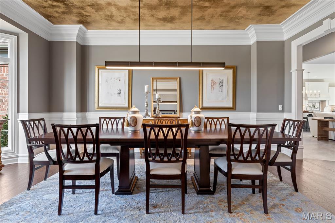
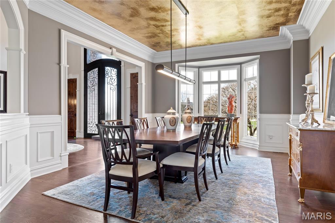
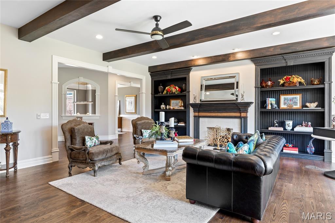
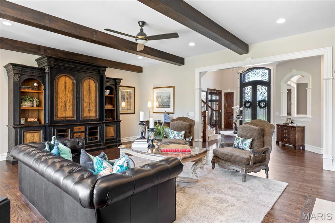
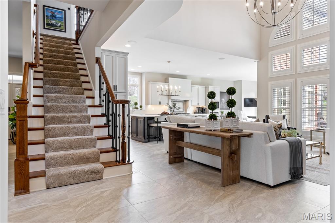
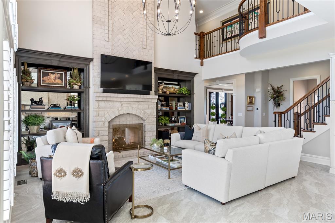
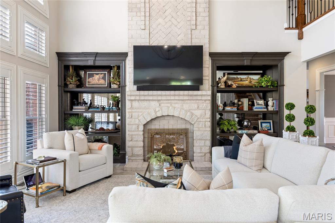
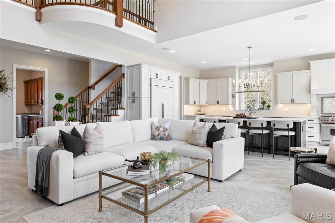
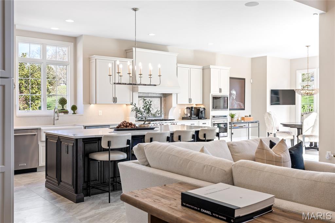
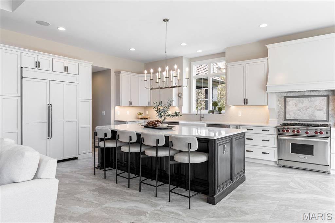
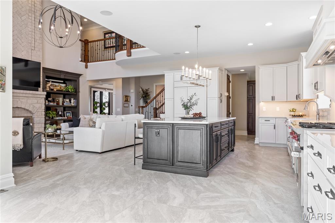
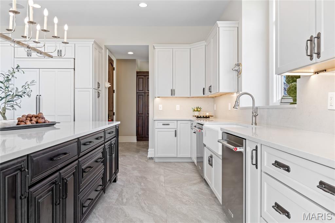
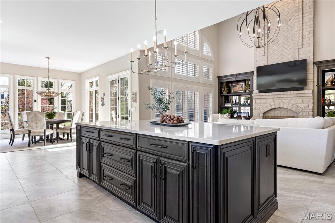
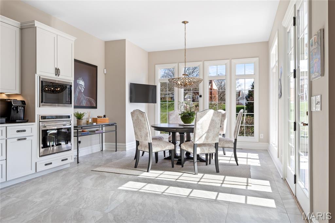
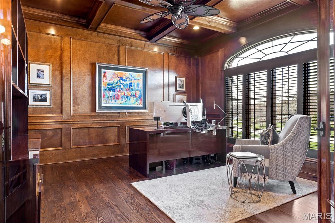
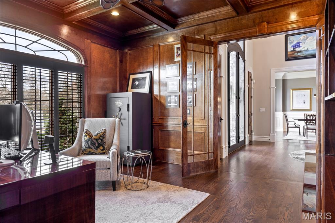
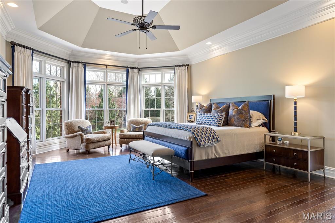
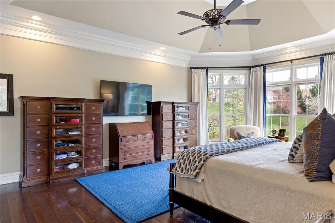
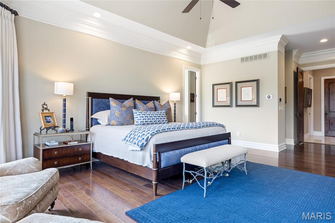
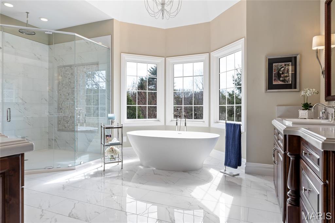
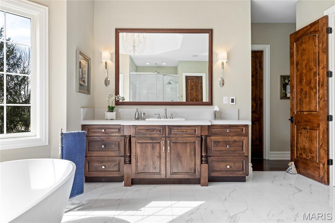
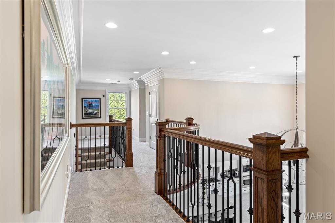
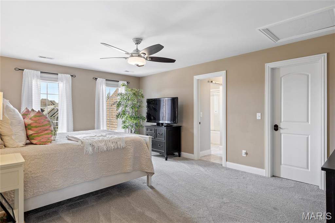
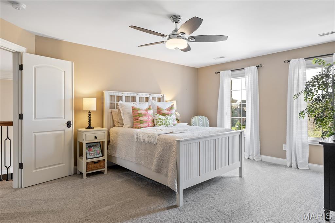
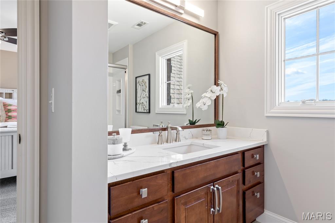
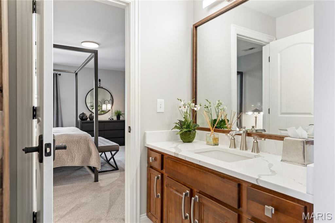
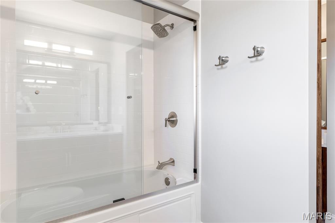
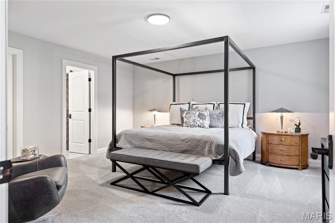
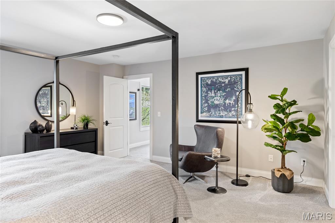
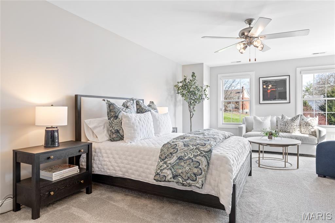
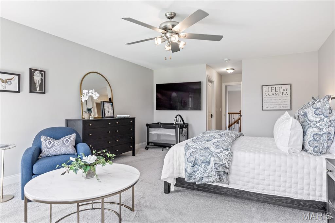
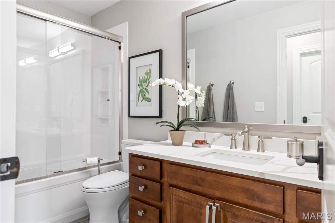
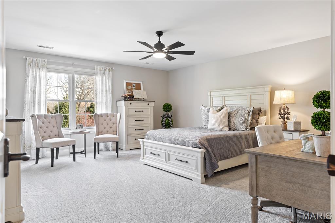
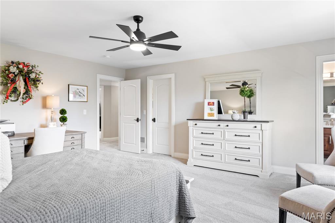
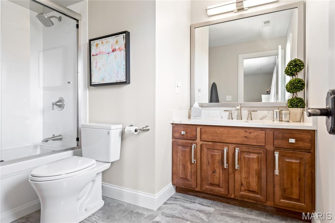
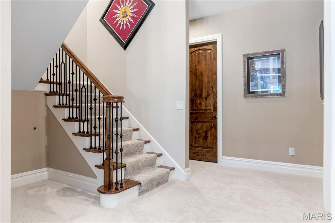
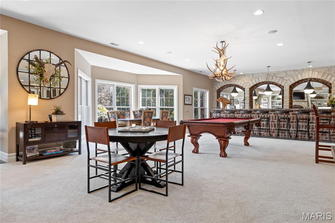
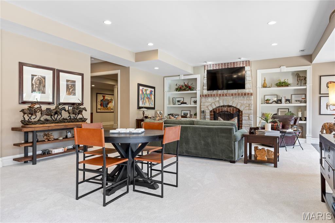
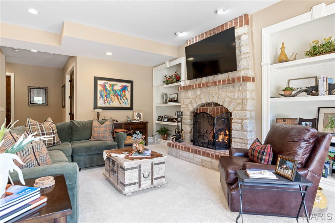
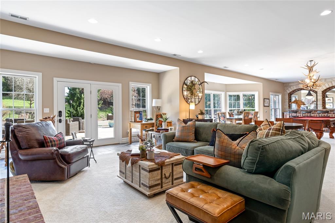
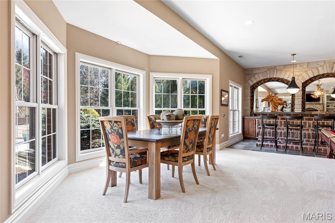
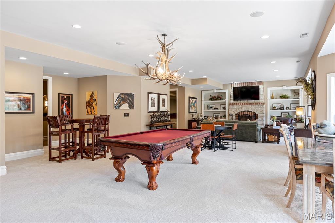
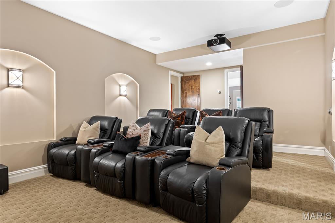
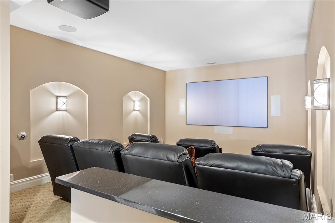
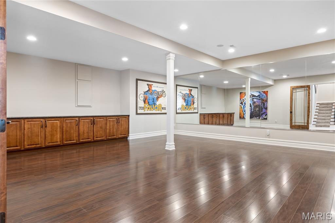
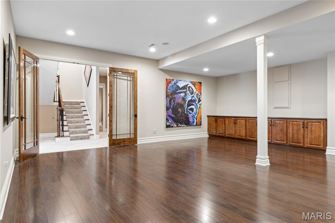
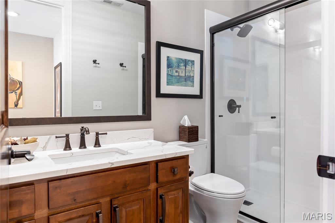
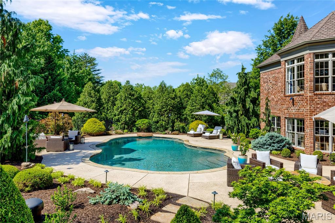
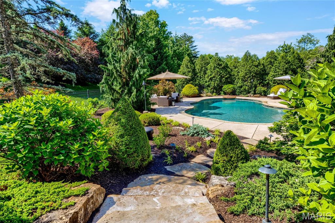
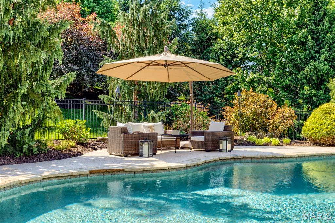
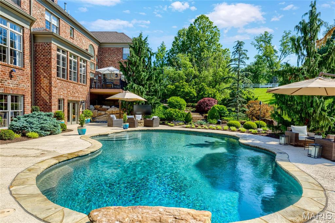
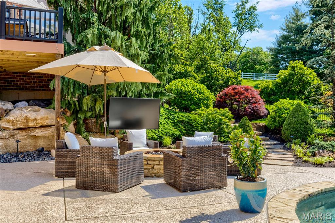
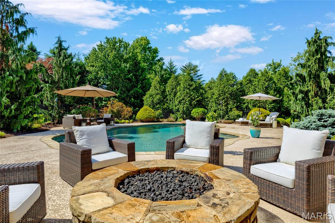
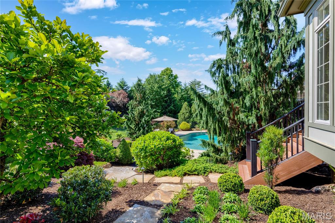
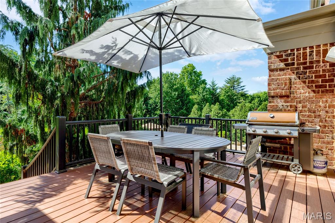
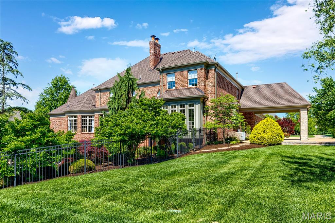
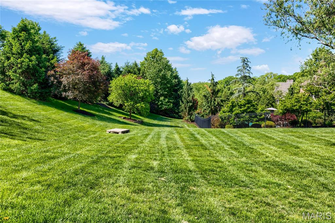
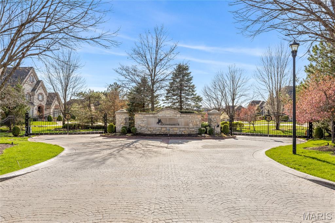
Situated in a gated enclave of custom-built homes, this exquisite 8,274 sq ft full brick and stone estate by W J Byrne seamlessly blends timeless architecture with modern luxury—further elevated by an exquisite remodel by K-Build Design. A striking barrel-vaulted porch with impressive 9-foot wrought iron double doors opens to a grand two-story foyer. Inside, you’ll find a richly detailed library-paneled study with a 10-foot box beam ceiling and French doors, along with an elegant formal dining room. The spectacular great room features a dramatic wall of windows, a timber-beamed ceiling, and a marble fireplace flanked by custom bookcases. The designer kitchen is a true showpiece for culinary enthusiasts, boasting 42-inch custom white cabinetry, quartz countertops, commercial-grade appliances, and a 9-foot center island. Adjacent spaces include a bright breakfast room and a stunning two-story hearth room with a floor-to-ceiling fireplace—perfect for gathering and entertaining. The luxurious primary suite offers an octagonal ceiling, two customized walk-in closets, and a groin-vaulted spa-like bath with a freestanding tub, creating a serene private retreat. Dual staircases lead to four additional bedrooms—two with ensuite baths and two connected by a Jack-and-Jill bath. The lower level is designed for entertainment and relaxation, featuring a recreation room with a brick and stone fireplace and built-in bookcases, a game room, media room, gathering bar, workout room, and full bath. Atrium doors open to an outdoor living oasis complete with a resort-style pool, composite deck, patio, and firepit. Additional highlights include a circular drive, porte cochere, and a four-car garage—completing this exceptional, fully reimagined estate.
Features & Amenities
Interior
-
Other Interior Features
Breakfast Bar, Kitchen Island, Pantry, Bookcases, Coffered Ceiling(s), High Ceilings, Walk-In Closet(s), Bar, Double Vanity, Entrance Foyer
-
Total Bedrooms
5
-
Bathrooms
5
-
1/2 Bathrooms
2
-
Above Grade Finished Area
6144.0
-
Basement YN
YES
-
Cooling YN
YES
-
Cooling
Ceiling Fan(s), Central Air, Electric, Zoned
-
Fireplace YN
YES
-
Heating YN
YES
-
Heating
Natural Gas, Forced Air, Zoned
-
Main Level Bedrooms
1
-
Pet friendly
N/A
Exterior
-
Garage
Yes
-
Garage spaces
4
-
Construction Materials
Brick
-
Other Exterior Features
Balcony
-
Parking
Attached, Circular Driveway, Garage, Garage Door Opener, Oversized, Off Street
-
Patio and Porch Features
Covered, Deck, Patio
-
Pool
Yes
-
Pool Features
Private, In Ground
-
Waterfront YN
NO
Area & Lot
-
Lot Features
Level
-
Lot Size(acres)
1.07
-
Lot Size(square feet)
46609.2
-
Property Type
Residential
-
Property Sub Type
Single Family Residence
-
Architectural Style
Other, French Provincial
Price
-
Sales Price
$3,495,000
-
Sq. Footage
8, 274
-
Price/SqFt
$422
HOA
-
Association
Yes
-
Association Fee
$1,500
-
Association Fee Frequency
Annually
-
Association Fee Includes
N/A
School District
-
Elementary School
Mason Ridge Elem.
-
Middle School
West Middle
-
High School
Parkway West High
Property Features
-
New Construction
NO
-
Association Amenities
Gated
-
Sewer
Public Sewer
-
Water Source
Public
Schedule a Showing
Showing scheduled successfully.
Mortgage calculator
Estimate your monthly mortgage payment, including the principal and interest, property taxes, and HOA. Adjust the values to generate a more accurate rate.
Your payment
Principal and Interest:
$
Property taxes:
$
HOA fees:
$
Total loan payment:
$
Total interest amount:
$
Location
County
St. Louis
Elementary School
Mason Ridge Elem.
Middle School
West Middle
High School
Parkway West High
Listing Courtesy of Mary Beth Benes , Coldwell Banker Realty - Gundaker
RealHub Information is provided exclusively for consumers' personal, non-commercial use, and it may not be used for any purpose other than to identify prospective properties consumers may be interested in purchasing. All information deemed reliable but not guaranteed and should be independently verified. All properties are subject to prior sale, change or withdrawal. RealHub website owner shall not be responsible for any typographical errors, misinformation, misprints and shall be held totally harmless.

FOUNDER
Colleen Brown
Call Colleen today to schedule a private showing.

* Listings on this website come from the FMLS IDX Compilation and may be held by brokerage firms other than the owner of this website. The listing brokerage is identified in any listing details. Information is deemed reliable but is not guaranteed. If you believe any FMLS listing contains material that infringes your copyrighted work please click here to review our DMCA policy and learn how to submit a takedown request.© 2024 FMLS.
Related Properties
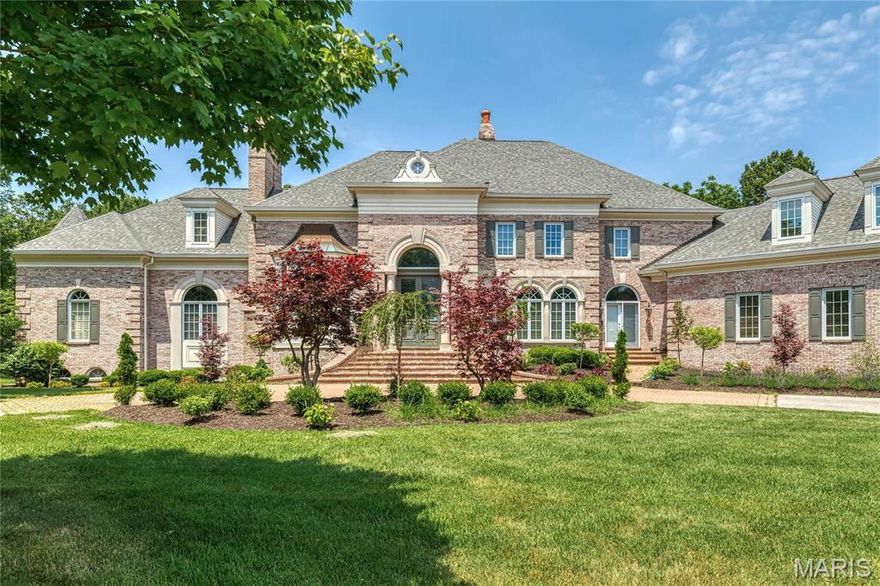
Town and Country
1103 Highland Pointe Drive
6 Beds
5 Baths
11,386 Sq.Ft.
$3,295,000
MLS#: 26017821

Town and Country
29 Muirfield Lane
5 Beds
5 Baths
9,027 Sq.Ft.
$3,295,000
MLS#: 26006450

Town and Country
13456 Thornhill Drive
6 Beds
5 Baths
9,327 Sq.Ft.
$2,988,000
MLS#: 26019556
