
Property
Beds
None
Full Baths
None
1/2 Baths
None
Year Built
1915
Sq.Footage
2,886




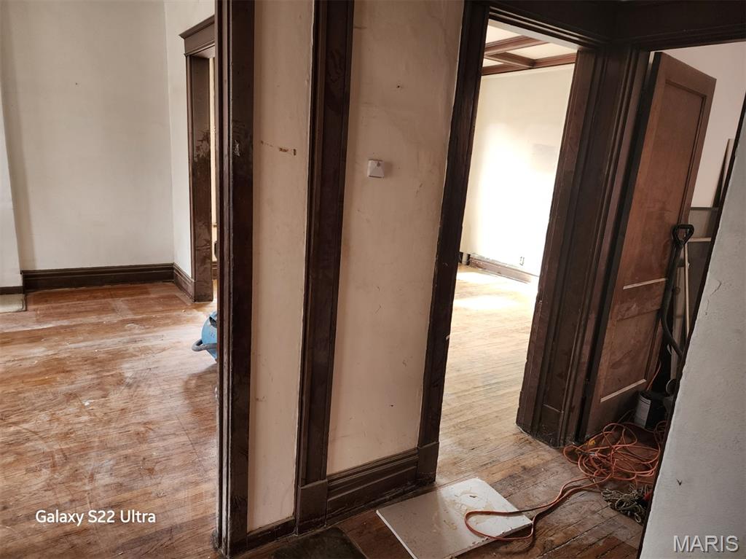




























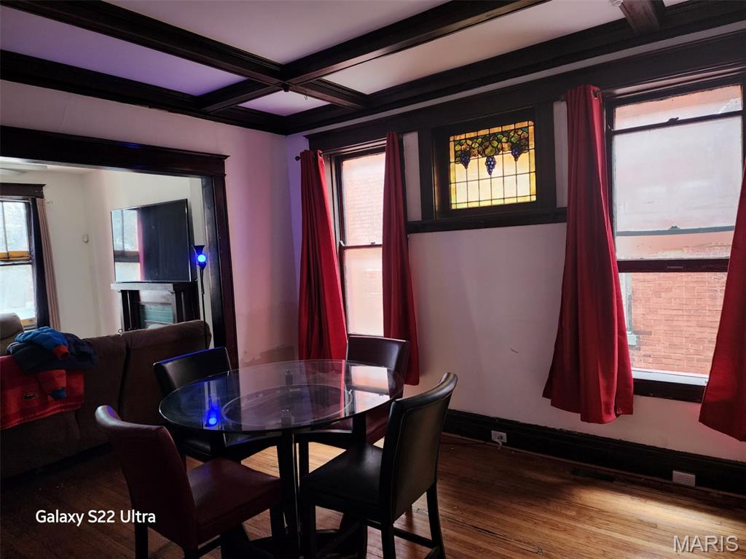

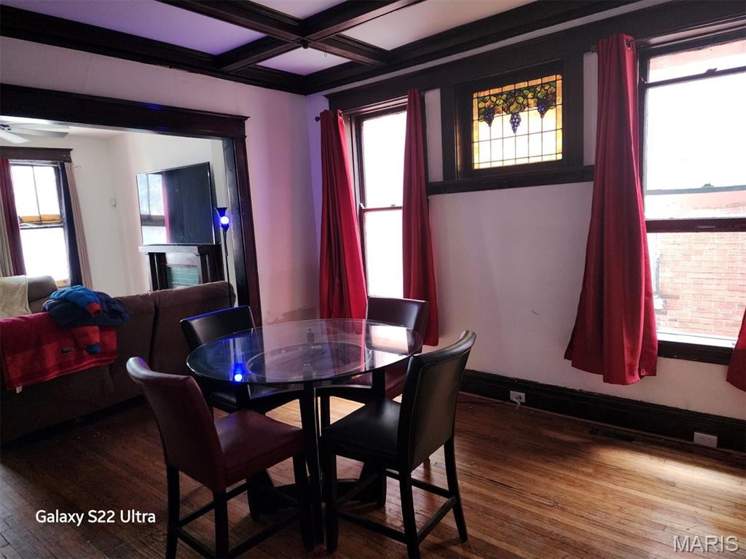












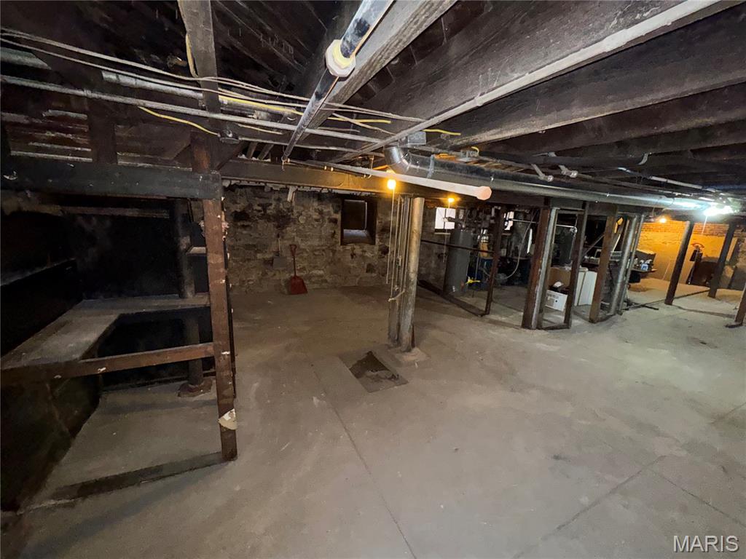
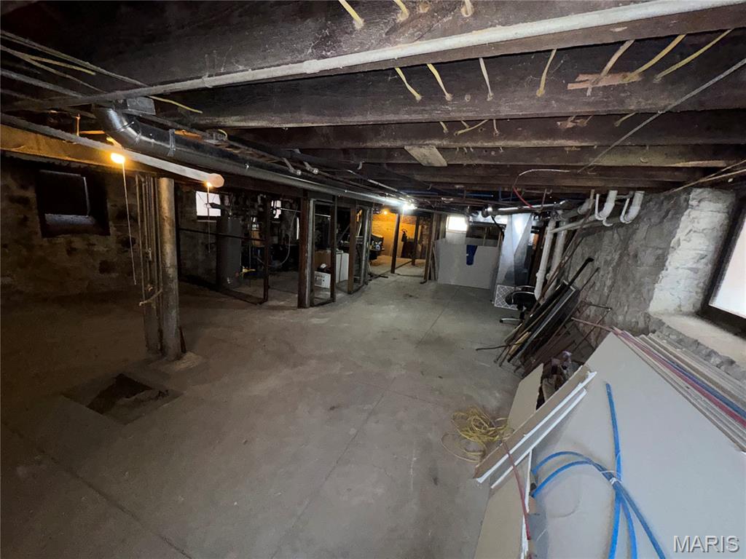

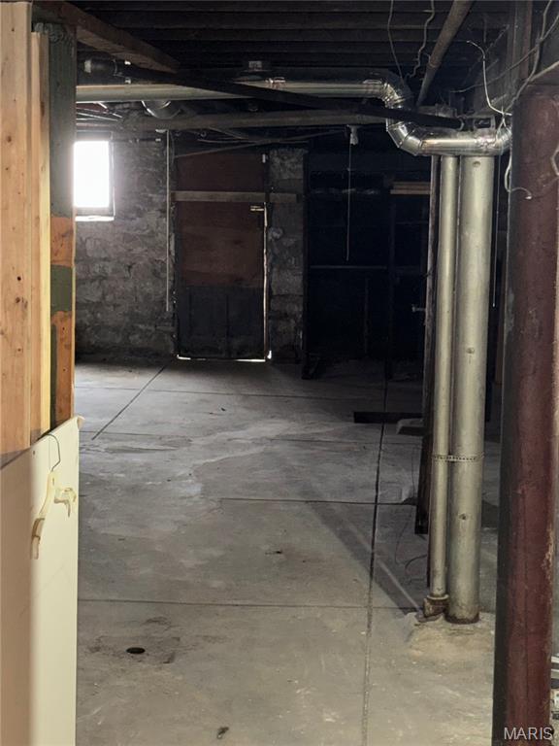
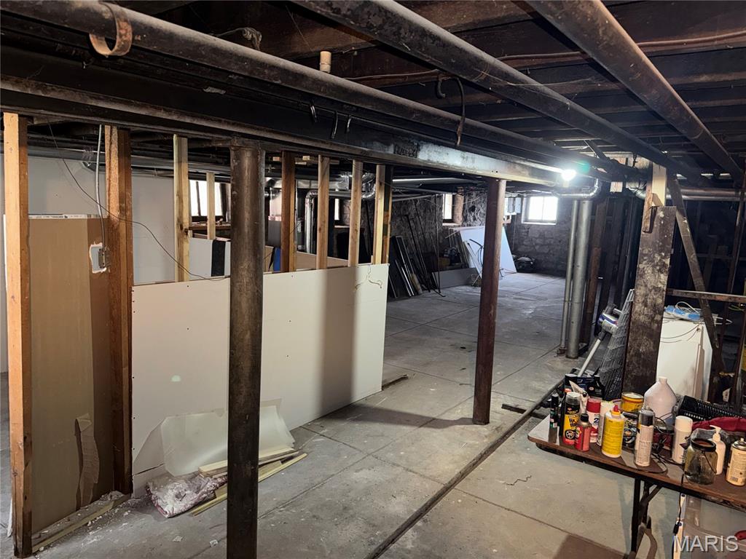
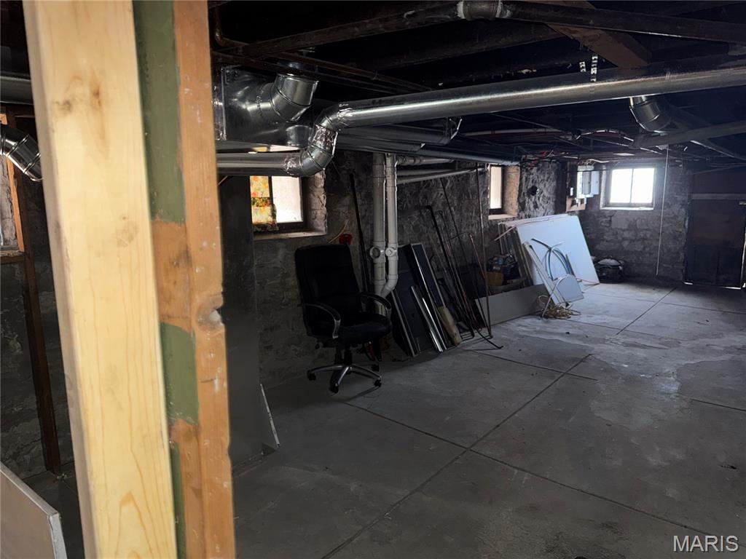
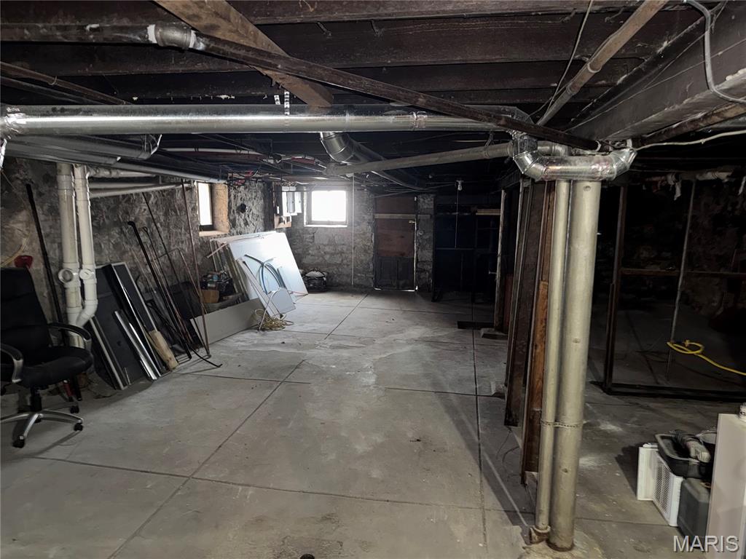
A MUST SEE!! Duplex with major updates already completed, including updated ductwork and a new furnace & AC throughout the building. No A/C for the 2nd unit. This can be installed at closing, upon acceptance of the offer. Each unit has very large rooms, 2 bedrooms in 1st unit. Some minor cosmetic and repair work remains for the new buyer to complete. Roof repaired in 2025. Still needs gutters & downspouts. One unit is ready for owner-occupancy, and the other unit could provide immediate rental income. Each unit contains a living room, dining room, and large eat-in kitchen, crown molding, hardwood floors, and high ceilings. Upstairs, you'll find 3 additional bedrooms and a full bath. The radiators you see in the pictures are NOT connected; they just need to be removed. Whether you’re looking to live in one unit while renting the other or add a strong property to your investment portfolio, this building offers excellent potential and value. Great opportunity for a Section 8 tenant on a quiet street!
Features & Amenities
Interior
-
Other Interior Features

Ceiling Fan(s), Crown Molding, Eat-in Kitchen, Entrance Foyer, High Ceilings, Natural Woodwork, Soaking Tub
-
Total Bedrooms
N/A
-
Bathrooms
N/A
-
Above Grade Finished Area
2886.0
-
Basement YN
YES
-
Cooling YN
YES
-
Cooling
Ceiling Fan(s)
-
Fireplace YN
YES
-
Heating YN
YES
-
Heating
Forced Air
-
Pet friendly
N/A
Exterior
-
Garage
No
-
Construction Materials
Brick
-
Parking
Additional Parking, Alley Access, Off Street, On Street
-
Patio and Porch Features
Porch, Rear Porch
-
Pool
No
Area & Lot
-
Lot Features
Back Yard, City Lot, Front Yard, Level, Near Public Transit
-
Lot Size(acres)
0.1093
-
Lot Size(square feet)
4761.11
-
Property Type
Residential Income
-
Property Sub Type
Multi Family
-
Architectural Style
Traditional
Price
-
Sales Price
$168,400
-
Tax Amount
$576
-
Sq. Footage
2, 886
-
Price/SqFt
$58
HOA
-
Association
No
School District
-
Elementary School
Hamilton Elem. Community Ed.
-
Middle School
Laclede Elem.
-
High School
Beaumont Cte High School
Property Features
-
New Construction
NO
-
Foundation Details
Brick/Mortar
-
Ownership
Private
-
Senior Community YN
NO
-
Water Source
Public
Schedule a Showing
Showing scheduled successfully.
Mortgage calculator
Estimate your monthly mortgage payment, including the principal and interest, property taxes, and HOA. Adjust the values to generate a more accurate rate.
Your payment
Principal and Interest:
$
Property taxes:
$
HOA fees:
$
Total loan payment:
$
Total interest amount:
$
Location
County
St Louis City
Elementary School
Hamilton Elem. Community Ed.
Middle School
Laclede Elem.
High School
Beaumont Cte High School
Listing Courtesy of Yolanda Carrington , Coldwell Banker Realty - Gundaker
RealHub Information is provided exclusively for consumers' personal, non-commercial use, and it may not be used for any purpose other than to identify prospective properties consumers may be interested in purchasing. All information deemed reliable but not guaranteed and should be independently verified. All properties are subject to prior sale, change or withdrawal. RealHub website owner shall not be responsible for any typographical errors, misinformation, misprints and shall be held totally harmless.

FOUNDER
Colleen Brown
Call Colleen today to schedule a private showing.

* Listings on this website come from the FMLS IDX Compilation and may be held by brokerage firms other than the owner of this website. The listing brokerage is identified in any listing details. Information is deemed reliable but is not guaranteed. If you believe any FMLS listing contains material that infringes your copyrighted work please click here to review our DMCA policy and learn how to submit a takedown request.© 2024 FMLS.
Related Properties

St Louis
3641 Bamberger Avenue
None Beds
None Baths
2,622 Sq.Ft.
$179,900
MLS#: 26030794

St Louis
3259 Minnesota Avenue
None Beds
None Baths
1,776 Sq.Ft.
$200,000
MLS#: 26025966

St Louis
3239 Nebraska Avenue
None Beds
None Baths
2,862 Sq.Ft.
$159,000
MLS#: 26030951
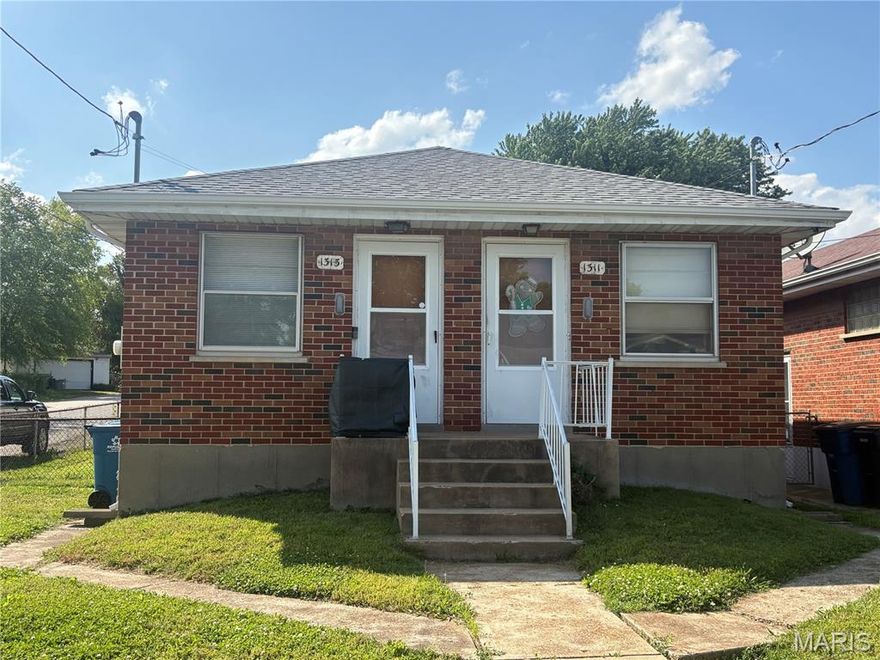
St Louis
1311 Wachtel Avenue
None Beds
None Baths
1,300 Sq.Ft.
$194,500
MLS#: 26030857

St Louis
2833 Sidney Street
None Beds
None Baths
2,260 Sq.Ft.
$199,900
MLS#: 26029835

St Louis
3534 Pennsylvania Avenue
None Beds
None Baths
3,362 Sq.Ft.
$200,000
MLS#: 26028643
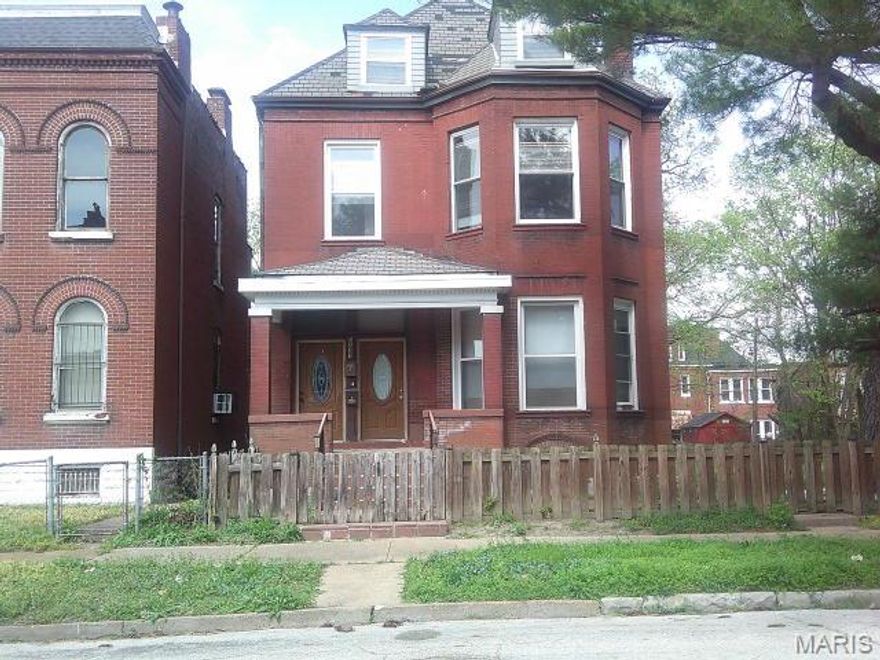
St Louis
3237 Barrett Street
None Beds
None Baths
3,024 Sq.Ft.
$160,000
MLS#: 26021930

St Louis
6726 Vermont Avenue
None Beds
None Baths
2,862 Sq.Ft.
$200,000
MLS#: 26023685
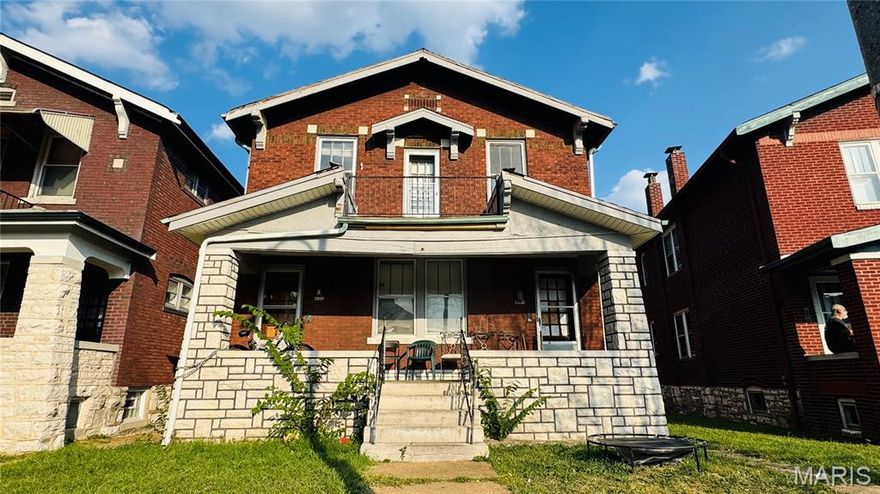
St Louis
4054 S Spring Avenue
None Beds
None Baths
2,250 Sq.Ft.
$155,000
MLS#: 26022299
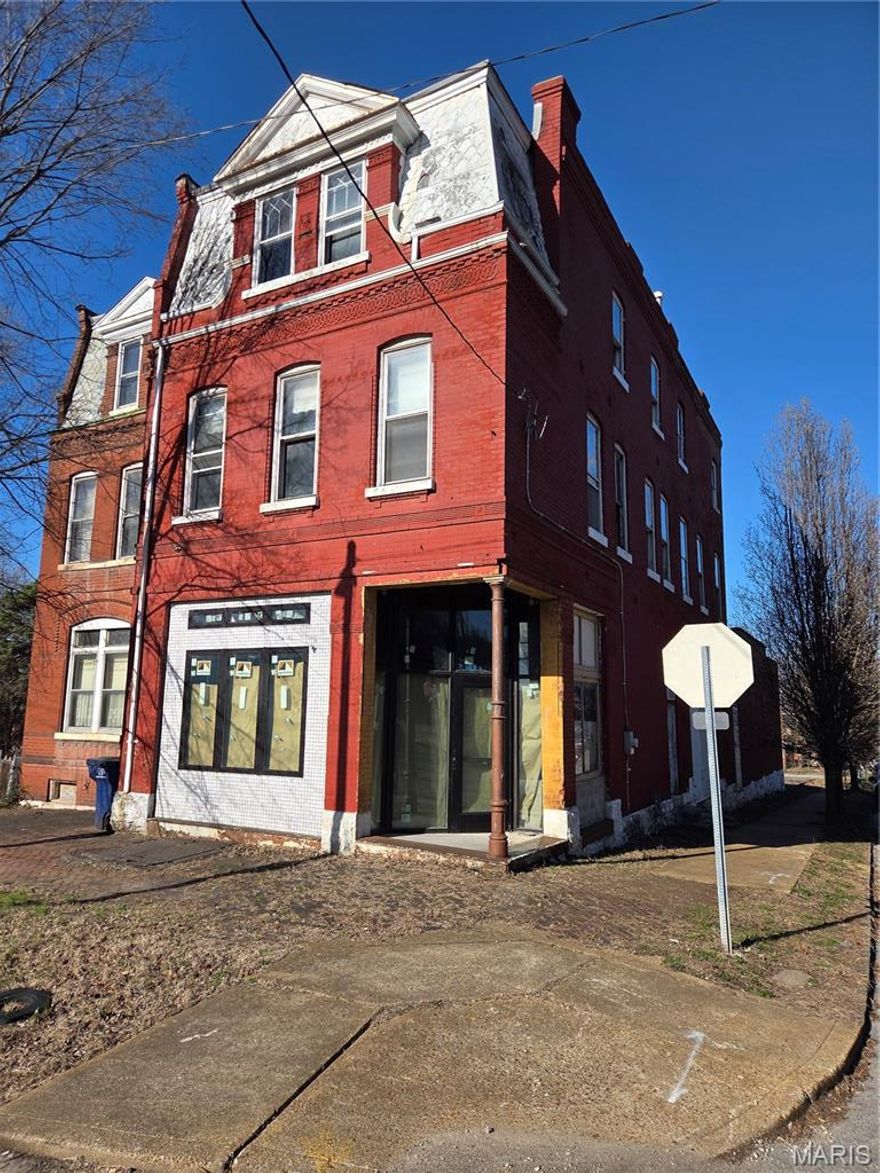
St Louis
3801 Marine Avenue
None Beds
None Baths
3,894 Sq.Ft.
$155,000
MLS#: 26015945
