
Traditional
12 Winslow Lane
Des Peres, MO 63131
MLS#: 26008503
$597,500
Property
Beds
3
Full Baths
3
1/2 Baths
None
Year Built
1953
Sq.Footage
2,724
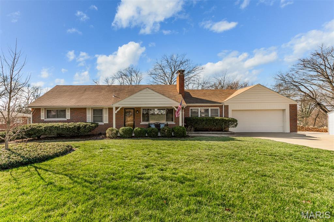
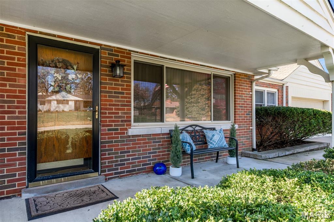
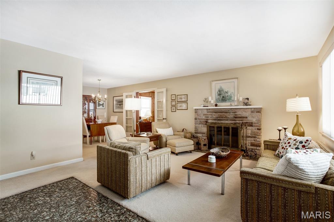
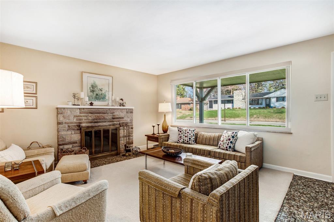
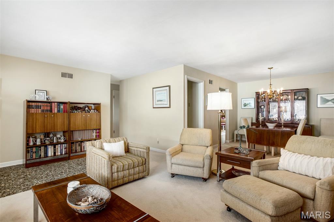
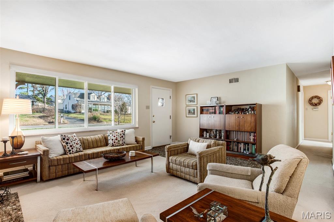
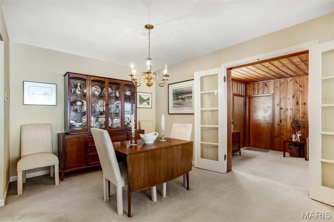
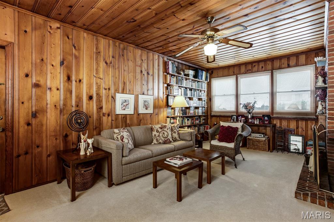
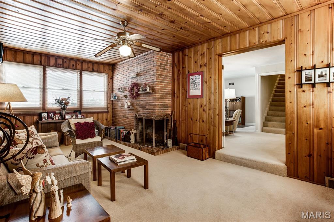
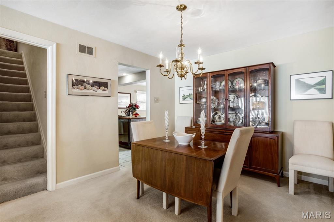
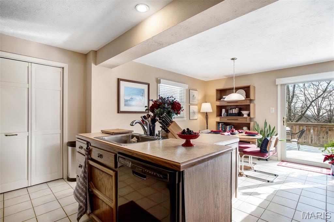
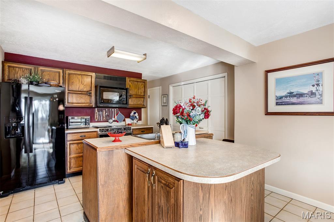
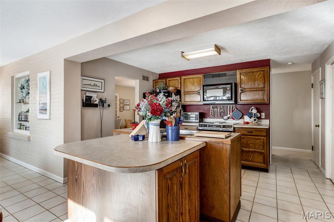
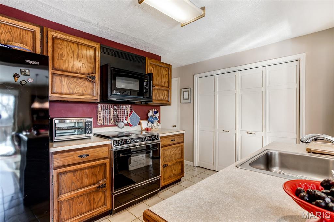
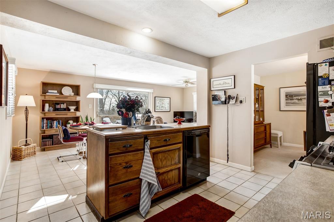
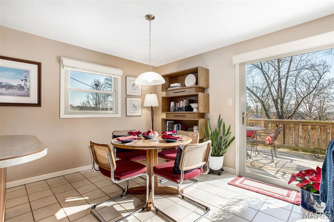
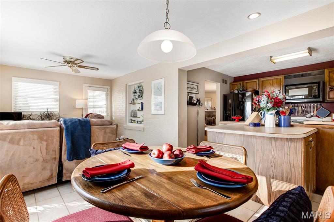
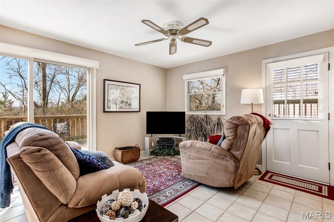
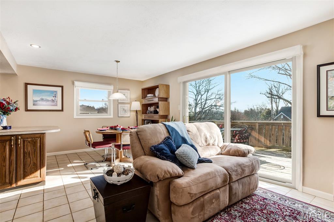
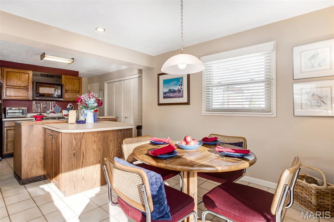
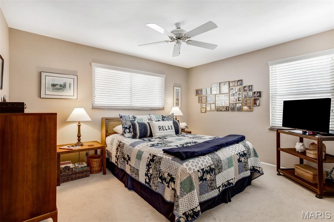
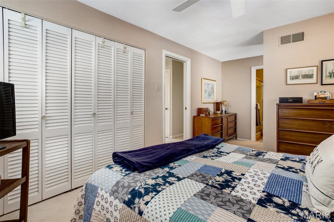
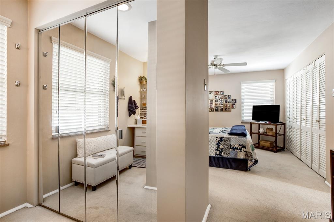
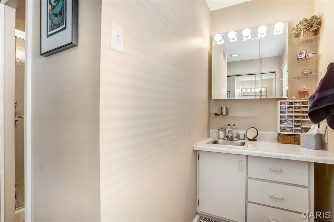

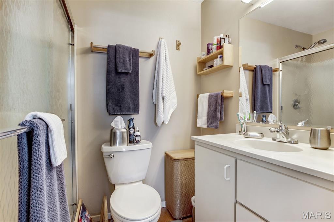
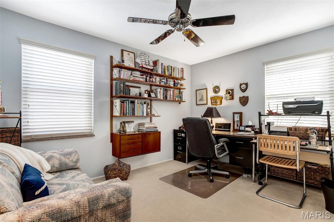
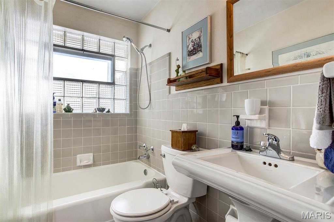
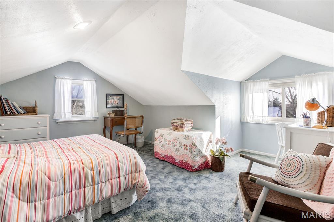
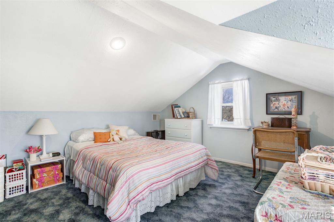
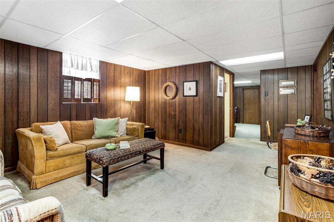
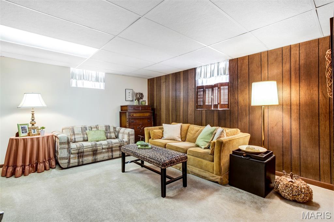
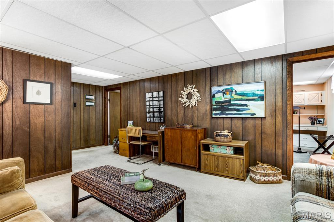
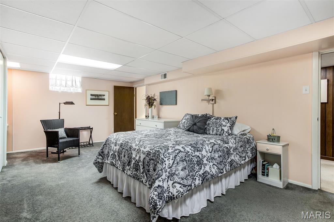
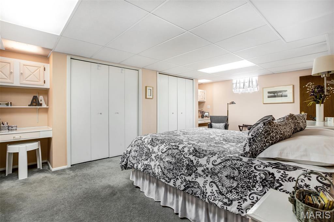
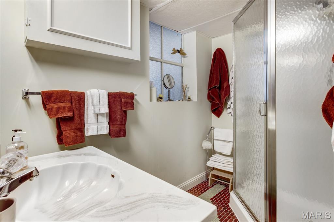
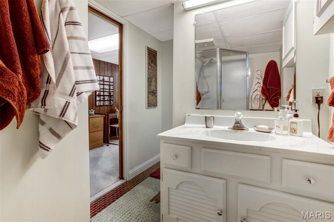
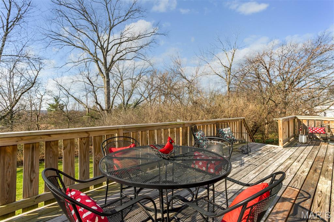
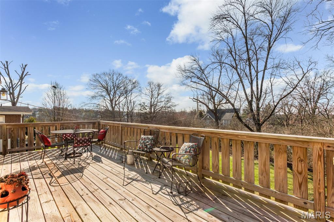
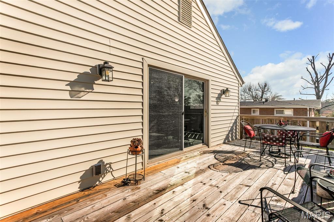
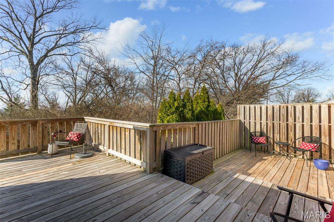
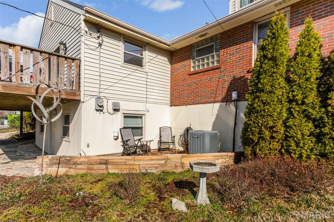
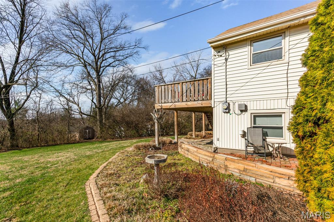
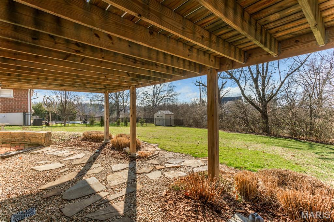
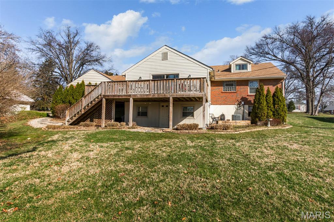
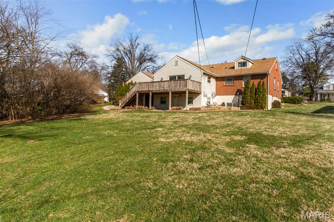
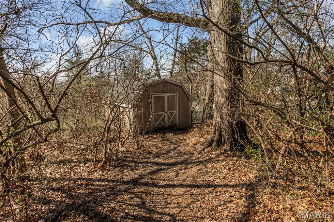
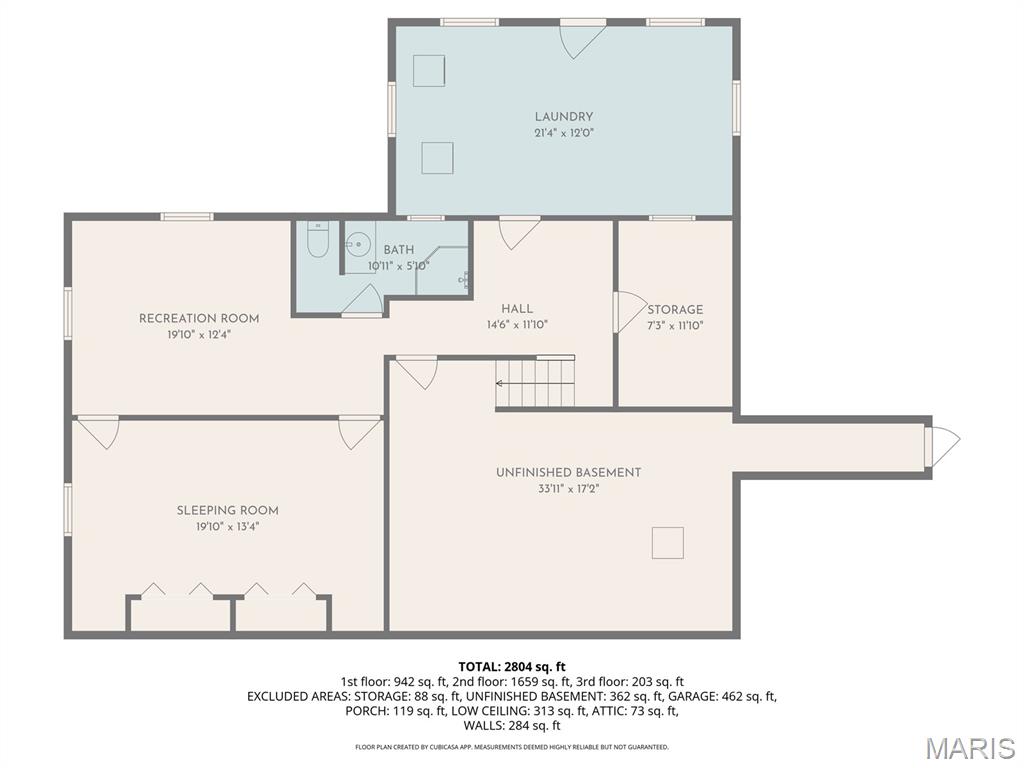
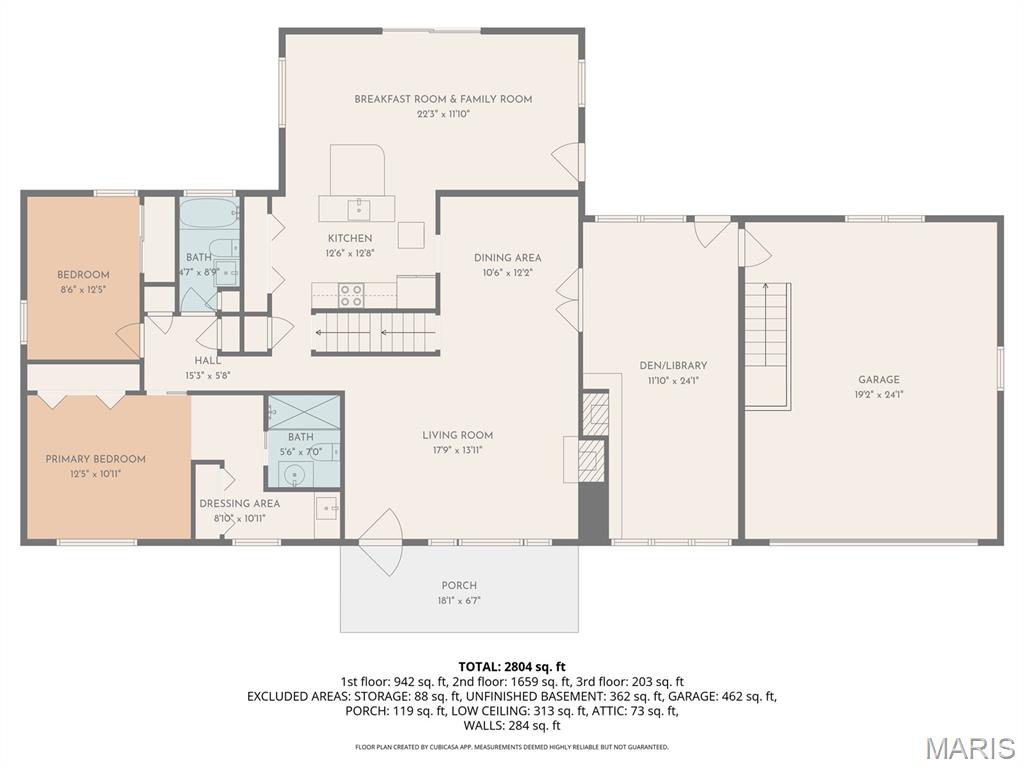
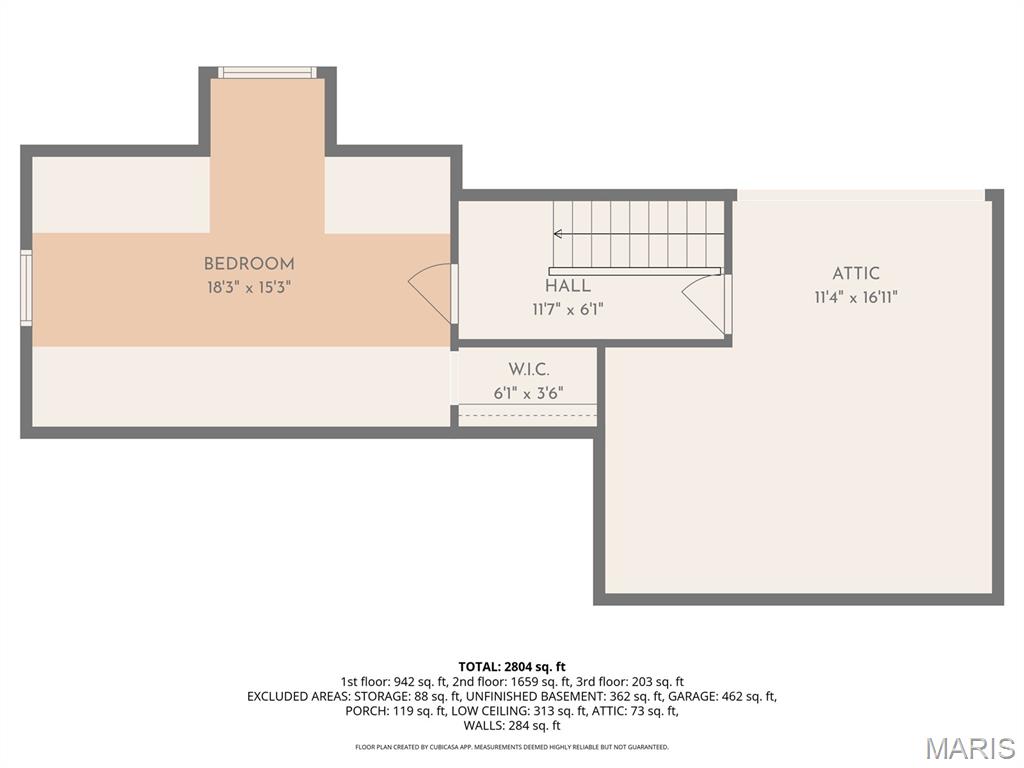
If you've been searching for a main-floor primary suite, a flat half-acre lot, and Kirkwood School District — all under $600,000 in Des Peres — this is the one you've been waiting for. Set on nearly half an acre of beautifully flat, usable ground in one of Des Peres' most established neighborhoods, this 1.5-story home offers 2,724 square feet of total living space across three levels — including a fully finished walk-out lower level that most buyers don't expect and can't stop talking about after the showing. The main floor is designed for real life. A stunning stone fireplace anchors the living room, and a wood-paneled den with its own brick fireplace gives you a second gathering space — or the home office you've been looking for. Two fireplaces. Genuine warmth. The kitchen features a center island, generous pantry, and a sunny breakfast room overlooking the backyard. The adjacent family room opens directly onto the back deck, creating a seamless flow for indoor-outdoor living from the moment spring arrives. The main-floor primary suite is a standout. What was once two separate bedrooms was thoughtfully reimagined into one spacious retreat — complete with a dressing area and multiple closets. A second bedroom on the main floor keeps guests or family close. Upstairs, the oversized third bedroom tucks into the upper level with a private, hideaway feel — ideal for birds that return to the nest, a studio, or a flex space. The walk-out lower level expands this home well beyond what the above-grade square footage suggests. A full second family room, an oversized sleeping room that functions as a fourth bedroom, and a third full bath make this level as livable as the main floor — perfect for multi-generational living, long-term guests, or a dedicated recreation space. Then there's the backyard. Nearly half an acre of flat, open, fenced ground in Des Peres is genuinely rare at this price point. Pool-ready. Play-ready. Whatever your vision for outdoor living, this yard can hold it. Kirkwood School District. Property taxes of just $4,773 per year — under $400 a month. Two-car attached garage. Public water and sewer. Natural gas heat and central air. These aren't small details — they're the kind of numbers that make a real difference in your monthly cost of ownership. Des Peres, MO 63131. Kirkwood R-VII School District. Walk-out basement. Main-floor primary bedroom. Two fireplaces. Flat half-acre lot. 2,724 total square feet. $597,500. Come see it. We think you'll know pretty quickly.
Features & Amenities
Interior
-
Other Interior Features
Ceiling Fan(s), Chandelier, Entrance Foyer, Kitchen Island, Pantry
-
Total Bedrooms
3
-
Bathrooms
3
-
Above Grade Finished Area
2040.0
-
Basement YN
YES
-
Cooling YN
YES
-
Cooling
Ceiling Fan(s), Central Air
-
Fireplace YN
YES
-
Heating YN
YES
-
Heating
Forced Air, Natural Gas
-
Main Level Bedrooms
2
-
Pet friendly
N/A
Exterior
-
Garage
Yes
-
Garage spaces
2
-
Construction Materials
Brick, Brick Veneer
-
Parking
Additional Parking, Attached, Driveway, Garage, Garage Door Opener
-
Patio and Porch Features
Covered, Deck, Front Porch, Porch
-
Pool
No
-
Waterfront YN
NO
-
View
Trees/Woods
Area & Lot
-
Lot Features
Back Yard, Front Yard
-
Lot Size(acres)
0.4591
-
Lot Size(square feet)
19998.4
-
Property Type
Residential
-
Property Sub Type
Single Family Residence
-
Architectural Style
Traditional
Price
-
Sales Price
$597,500
-
Tax Amount
$4,773
-
Sq. Footage
2, 724
-
Price/SqFt
$219
HOA
-
Association
No
School District
-
Elementary School
Westchester Elem.
-
Middle School
North Kirkwood Middle
-
High School
Kirkwood Sr. High
Property Features
-
New Construction
NO
-
Foundation Details
Concrete Perimeter
-
Senior Community YN
NO
-
Sewer
Public Sewer
-
Water Source
Public
Schedule a Showing
Showing scheduled successfully.
Mortgage calculator
Estimate your monthly mortgage payment, including the principal and interest, property taxes, and HOA. Adjust the values to generate a more accurate rate.
Your payment
Principal and Interest:
$
Property taxes:
$
HOA fees:
$
Total loan payment:
$
Total interest amount:
$
Location
County
St. Louis
Elementary School
Westchester Elem.
Middle School
North Kirkwood Middle
High School
Kirkwood Sr. High
Listing Courtesy of Kate Thompson , Coldwell Banker Realty - Gundaker West Regional
RealHub Information is provided exclusively for consumers' personal, non-commercial use, and it may not be used for any purpose other than to identify prospective properties consumers may be interested in purchasing. All information deemed reliable but not guaranteed and should be independently verified. All properties are subject to prior sale, change or withdrawal. RealHub website owner shall not be responsible for any typographical errors, misinformation, misprints and shall be held totally harmless.

FOUNDER
Colleen Brown
Call Colleen today to schedule a private showing.

* Listings on this website come from the FMLS IDX Compilation and may be held by brokerage firms other than the owner of this website. The listing brokerage is identified in any listing details. Information is deemed reliable but is not guaranteed. If you believe any FMLS listing contains material that infringes your copyrighted work please click here to review our DMCA policy and learn how to submit a takedown request.© 2024 FMLS.
