Features & Amenities

Interior

  • Total Bedrooms

    3

  • Bathrooms

    2

  • Cooling YN

    YES

  • Cooling

    Central Air

  • Fireplace YN

    NO

  • Pet friendly

    N/A

Exterior

  • Garage

    No

  • Construction Materials

    Vinyl Siding

  • Parking

    Gravel, No Garage

  • Pool

    No

  • Waterfront YN

    NO

Area & Lot

  • Property Type

    Residential

  • Property Sub Type

    Single Family Residence

  • Architectural Style

    One Story

Price

  • Sales Price

    $199,900

  • Tax Amount

    $354

  • Zoning

    Residential

  • Sq. Footage

    1, 200

  • Price/SqFt

    $166

HOA

  • Association

    No

School District

  • Elementary School

    School Of The Osage

  • Middle School

    N/A

  • High School

    N/A

Property Features

  • Stories

    1

  • Foundation Details

    Other

  • Ownership

    Fee Simple,

  • Sewer

    Shared Septic

  • Water Source

    Shared Well

Schedule a Showing

Showing scheduled successfully.

<
>
IN PERSON
VIA CHAT

What is 3 + 4 ?


Change time

Mortgage calculator

Estimate your monthly mortgage payment, including the principal and interest, property taxes, and HOA. Adjust the values to generate a more accurate rate.

Your payment

Principal and Interest:

$

Property taxes:

$

HOA fees:

$

Total loan payment:

$

Total interest amount:

$

Location

County

Miller

Elementary School

School Of The Osage

Middle School

High School

Listing Courtesy of Jerry Hunter , Living the Dream Inc

RealHub Information is provided exclusively for consumers' personal, non-commercial use, and it may not be used for any purpose other than to identify prospective properties consumers may be interested in purchasing. All information deemed reliable but not guaranteed and should be independently verified. All properties are subject to prior sale, change or withdrawal. RealHub website owner shall not be responsible for any typographical errors, misinformation, misprints and shall be held totally harmless.

Agent Colleen Brown

FOUNDER

Colleen Brown

Call Colleen today to schedule a private showing.


* Listings on this website come from the FMLS IDX Compilation and may be held by brokerage firms other than the owner of this website. The listing brokerage is identified in any listing details. Information is deemed reliable but is not guaranteed. If you believe any FMLS listing contains material that infringes your copyrighted work please click here to review our DMCA policy and learn how to submit a takedown request.© 2024 FMLS.
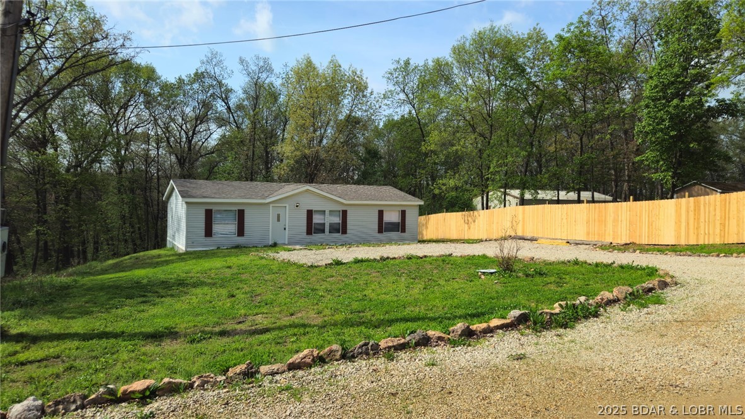
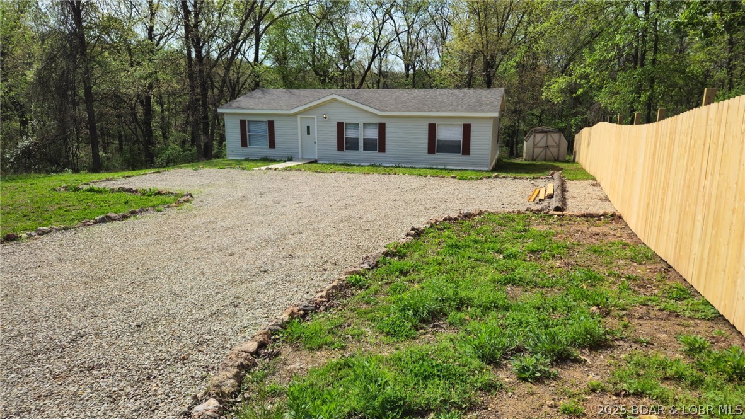
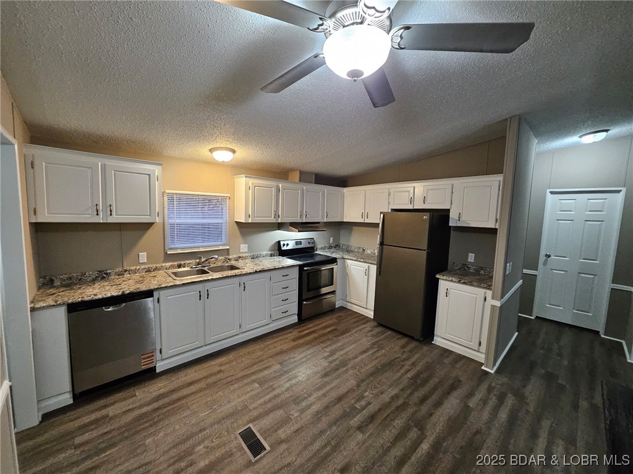
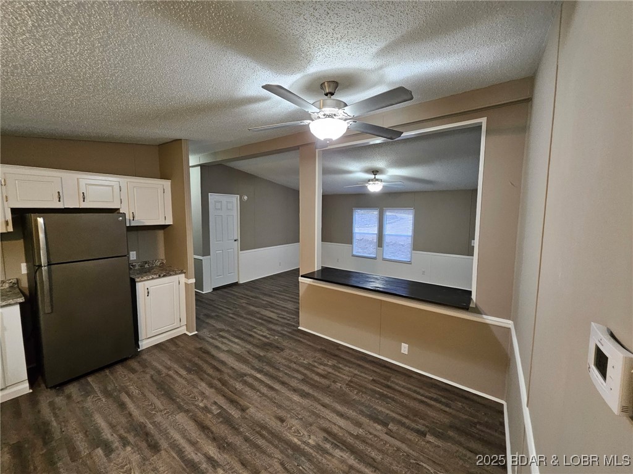
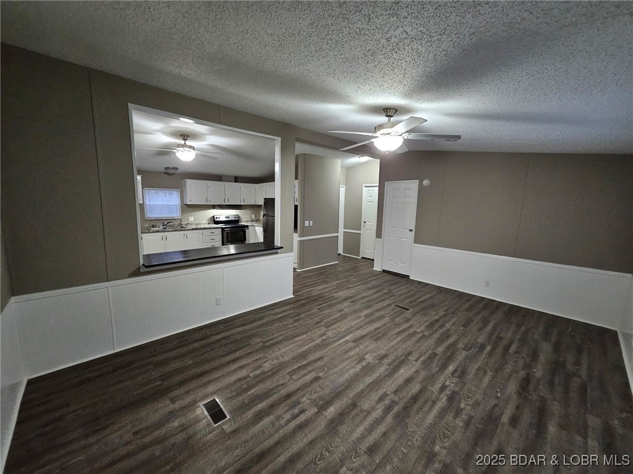
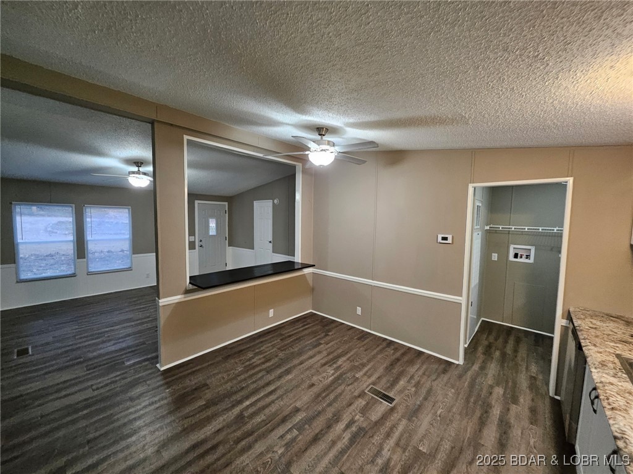
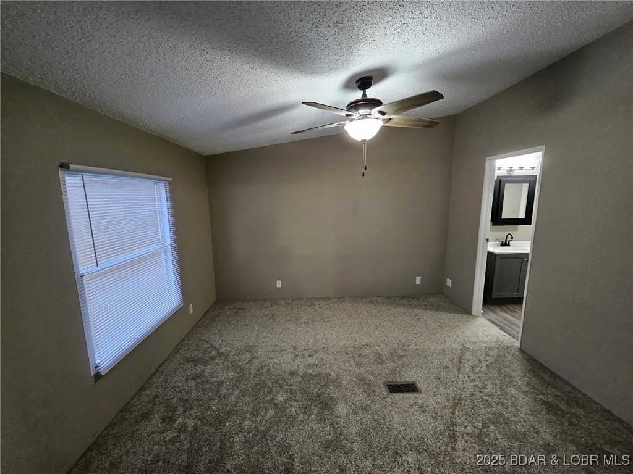
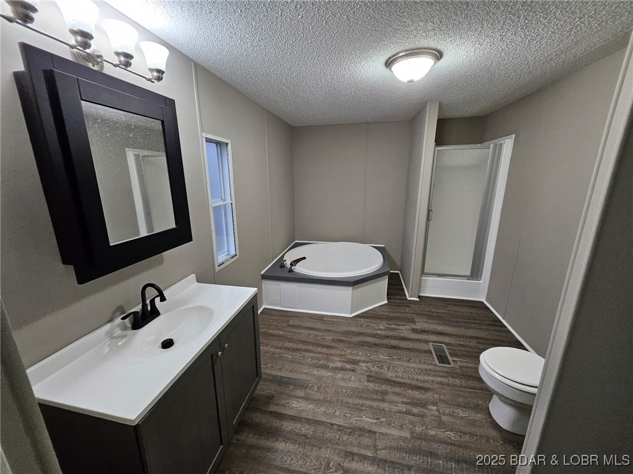
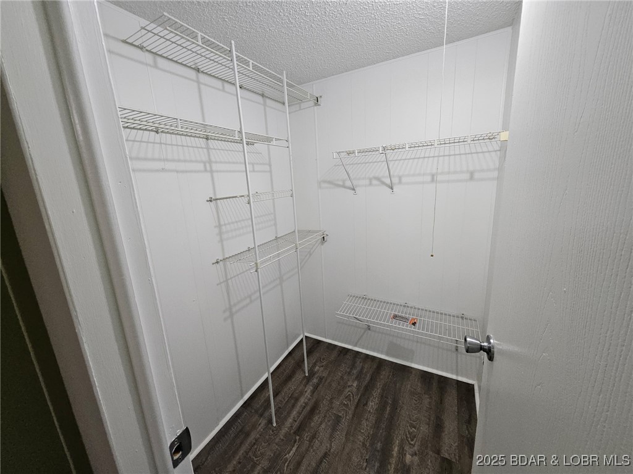
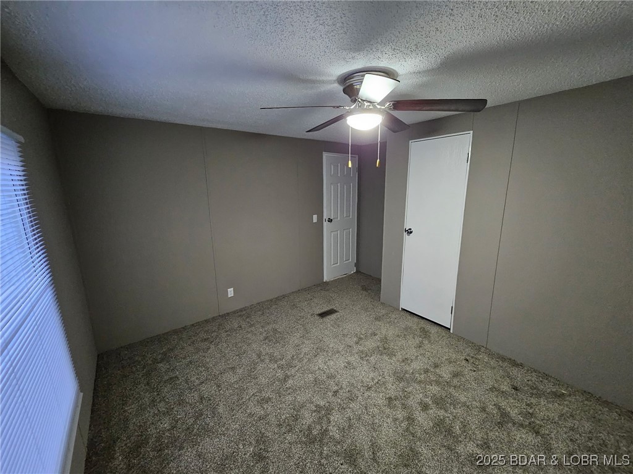
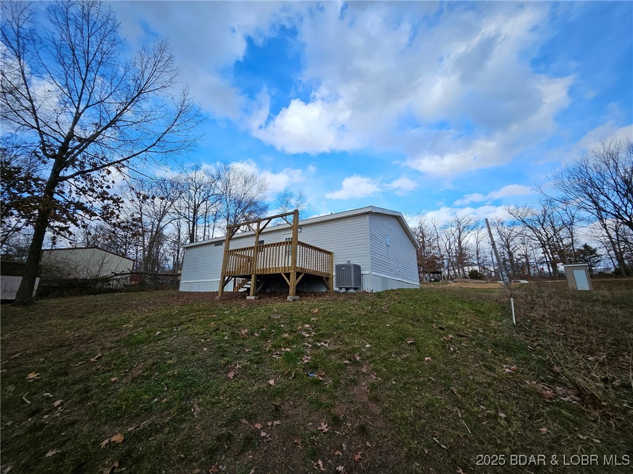
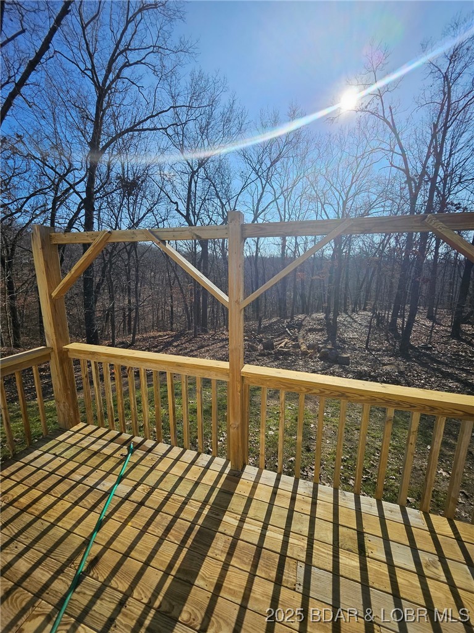
Beautifully remodeled 3-bedroom, 2-bath home that has never been lived in since completion.  This professionally renovated property offers quality finishes throughout and feels brand new. Enjoy a nearly level, spacious yard and the peace and privacy of a quiet setting just a short distance down a private drive. Step out onto the new back deck and take in the serene forest views, perfect for relaxing or entertaining. Conveniently located just 2 miles from the Lake of the Ozarks and only 5 miles from Bagnell Dam, with easy access to shopping, dining, and recreation. Situated in the highly sought-after School of the Osage School District, this home combines modern comfort with a tranquil setting.

12 Pleasant Road

Message successfully sent.

What would you like to know?

What is 3 + 4 ?

I agree to receive email communication and understand I can unsubscribe at any time.

I agree to be contacted by Colleen Brown via call, email, and text for real estate services. To opt out, you can reply 'stop' at any time or reply 'help' for assistance. You can also click the unsubscribe link in the emails. Message and data rates may apply. Message frequency may vary. Privacy Policy

Related Properties

Perfectly positioned across from the park, this charming 3-bedroom, 1-bath home offers a great location with plenty of potential! Situated on a spacious corner lot, you'll love the added outdoor space and convenience. Major exterior updates have already been completed with a 2-year-old metal roof, gutters, and siding, giving peace of mind for years to come. Inside, you'll appreciate the recently remodeled bathroom and the convenience of a main-level laundry room. The full unfinished basement offers endless possibilities for storage, a workshop, or future finishing. Whether you're looking for your first home, an investment opportunity, or a place to make your own, this property is full of value and opportunity!
#3587468

Eldon

509 Brockman Avenue

3 Beds

1 Baths

1,576 Sq.Ft.

$199,900

MLS#: 3587468

Welcome to this beautifully renovated, move-in-ready home located at 447 Hwy W in Eldon! This charming 3-bedroom, 1-bath property has been completely redone from top to bottom, offering the perfect blend of modern updates and cozy comfort.

Step inside to a stunning kitchen featuring butcher block countertops, a stylish tile backsplash, and a clean, modern feel that's perfect for everyday living or entertaining. The home also includes all new wiring and updated plumbing, giving you peace of mind for years to come.

Enjoy the convenience of a 1-car garage and a solid, well-built structure that truly stands out as a turnkey opportunity. Whether you're a first-time home buyer or looking to downsize into something low-maintenance, this home checks all the boxes.

Ideally located just 15 minutes from Lake of the Ozarks and 15 minutes from Eldon, you'll have quick access to recreation, shopping, and dining while still enjoying a more relaxed setting.

Don't miss your chance to own a fully updated home at an affordable price point--schedule your showing today!
#3587304

Eldon

447 W Highway

3 Beds

1 Baths

1,176 Sq.Ft.

$204,000

MLS#: 3587304

Price reduced
Escape to the country with this cozy 2 bedroom, 1 bath home offering a peaceful setting and room to breathe. Inside, you’ll find a practical layout with comfortable living space and a welcoming feel. Updated electric, new septic system, and new high efficiency mini-splits with heat pump. This home is equipped with an oversized garage with storage space. Outside is where this property shines—enjoy wide open views, fresh air, and the kind of quiet you just can’t find in town. Start a garden, lets the kids play, and the pets roam. Perfect for those wanting a slower pace, a starter home, or a low-maintenance investment.
#3586696

Eldon

2380 Hwy 52

2 Beds

1 Baths

768 Sq.Ft.

$165,000

MLS#: 3586696

Price reduced
Great opportunity to own a spacious 4-bedroom, 2-bath home with a 1-car garage! Offering approximately 1,600 square feet, this property is the perfect fixer-upper for investors or buyers looking to add their personal touch. Priced at $225,000, it presents strong potential for value appreciation with the right updates. Ideal layout, solid bones, and plenty of room to customize—don’t miss your chance to turn this into your dream home or next profitable project!
#3586751

Eldon

503 W 11th Street

4 Beds

2 Baths

1,600 Sq.Ft.

$199,000

MLS#: 3586751

Get ready for charm, character, and a whole lot of opportunity. This 2 story main home offers 1,150 sq ft with 3 bedrooms and 1.5 baths, giving you the perfect mix of cozy living and room to make it your own. It has just the right amount of vintage vibe, and you can absolutely live in it as is while you plan something amazing down the road.

And then there is the bonus. A super cute 975 sq ft guest house with 2 bedrooms and 2 full baths that is already doing the work for you, currently rented at $1,000 per month. Keep the income rolling, use it for guests, or make it your own private escape.

Sitting on a large corner lot with a handy shed, this property gives you options. Two electric meters and a shared water meter make it perfect for house hacking, full investment, or a mix of both. Live in one and let the other help pay the bills, or rent both and watch it cash flow.

Eldon is growing, with strong job opportunities, shopping, and healthcare nearby, which makes this one not just cute but smart too.
#3586680

Eldon

112 Aurora Street

5 Beds

3 Baths

2,125 Sq.Ft.

$225,000

MLS#: 3586680
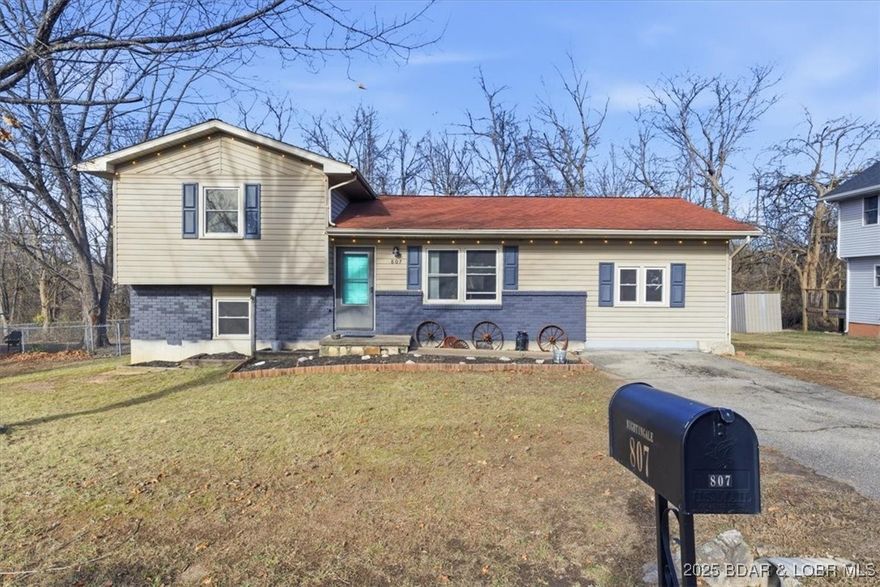
Welcome home, to this beautiful 3 bedroom 2 bathroom split level ranch style house. This home offers a large bright living room and kitchen all located conveniently on the main level with a pantry and laundry room. Primary bedroom and bathroom are located on the lower level for plenty of privacy, along with a Jetted tub for ultimate relaxation. On the top level are two comfortable bedrooms and a full bathroom. This home just needs the right family to put their finishing touches on it! Located in Eldon don't miss your chance at small town living.
#3583053

Eldon

807 Rollotrend Lane

3 Beds

2 Baths

1,289 Sq.Ft.

$220,000

MLS#: 3583053
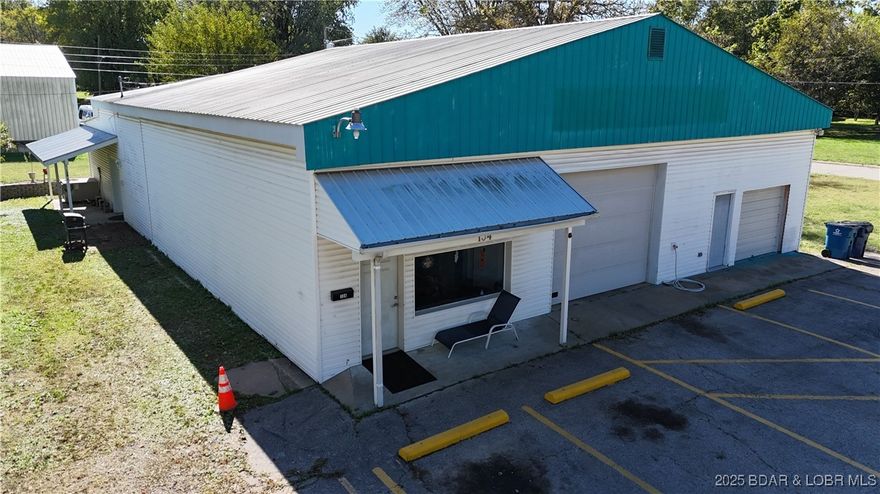
Zoned residential, in Eldon, this unique Shouse-style property offers endless potential! Enjoy soaring ceilings, natural light and an open floor plan in the 1,128 sq ft living quarters  that includes a spacious family room, full kitchen with ample cabinetry, full bath with walk-in shower and soaker tub, main-level laundry, and a nice sized bedroom. The large loft area is currently being used as a non conforming primary bedroom and features a large walk-in closet. The attached shop with room for multiple vehicles is ideal for a mechanic, hot rod enthusiast, warehouse space, storage or for your personal vehicles and toys. The storefront includes office space and a showroom—perfect for a home-based business or turn into additional living space! Situated on a double corner lot (150x100) with room to grow. The possibilities are unlimited! Schedule your private tour today!
#3581112

Eldon

134 W 8th Street

2 Beds

1 Baths

1,128 Sq.Ft.

$185,000

MLS#: 3581112

 - property

Send a message

Message successfully sent.

Your message

What is 3 + 4 ?

Reason for contacting?

I agree to receive email communication and understand I can unsubscribe at any time.

I agree to be contacted by Colleen Brown via call, email, and text for real estate services. To opt out, you can reply 'stop' at any time or reply 'help' for assistance. You can also click the unsubscribe link in the emails. Message and data rates may apply. Message frequency may vary. Privacy Policy

Sign Out

Virtual Assistant

Would you like to take the next step with this property? We can help you schedule a showing or virtual tour, or send you more details.

Yes, I would like more information.

Thank You for Your Reply, One of Our Agents will contact you as soon as possible

No, maybe later.

Thank you, you can always contact me via email, phone number or through the contact form.

Realhub AI

Lucy - Your AI-Powered Realtor

Update Your Temporary Password

Personalize your search

Enter your email and we'll notify you immediately when new listings match what you're looking for.

or enter email address

Already have an account ? Login here

Continue your home search

I agree to receive communications and understand I can unsubscribe at any time.

I agree to be contacted by Colleen Brown via call, email, and text for real estate services. To opt out, you can reply 'stop' at any time or reply 'help' for assistance. You can also click the unsubscribe link in the emails. Message and data rates may apply. Message frequency may vary. Privacy Policy

Already have an account ? Login here

We use cookies

We use cookies primarily for analytics to enhance your experience. By accepting, you agree to our use of these cookies. You can manage your preferences or learn more about our cookies policy.