




Features & Amenities

Interior

  • Other Interior Features

    Entrance Foyer, Open Floorplan, Vaulted Ceiling(s), Walk-In Closet(s), Pantry

  • Total Bedrooms

    3

  • Bathrooms

    1

  • 1/2 Bathrooms

    1

  • Above Grade Finished Area

    1186.0

  • Basement YN

    YES

  • Cooling YN

    YES

  • Cooling

    Ceiling Fan(s), Central Air, Electric

  • Fireplace YN

    YES

  • Heating YN

    YES

  • Heating

    Forced Air, Natural Gas

  • Pet friendly

    N/A

Exterior

  • Garage

    No

  • Construction Materials

    Wood Siding, Cedar

  • Parking

    Additional Parking, Assigned, Guest, Off Street, Storage

  • Patio and Porch Features

    Patio

  • Pool

    Yes

  • Pool Features

    In Ground

  • Waterfront YN

    YES

Area & Lot

  • Lot Features

    Level, Waterfront

  • Lot Size(acres)

    0.01

  • Lot Size(square feet)

    436.0

  • Property Type

    Residential

  • Property Sub Type

    Townhouse

  • Architectural Style

    Traditional, Ranch/2 story

Price

  • Sales Price

    $99,000

  • Tax Amount

    $1,334

  • Sq. Footage

    1, 186

  • Price/SqFt

    $83

HOA

  • Association

    Yes

  • Association Fee

    $208

  • Association Fee Includes

    N/A

School District

  • Elementary School

    Lakeview Elem.

  • Middle School

    Wentzville Middle

  • High School

    Holt Sr. High

Property Features

  • Ownership

    Private

  • Sewer

    Public Sewer

  • Water Source

    Public

Schedule a Showing

Showing scheduled successfully.

<
>
IN PERSON
VIA CHAT

What is 3 + 4 ?


Change time

Mortgage calculator

Estimate your monthly mortgage payment, including the principal and interest, property taxes, and HOA. Adjust the values to generate a more accurate rate.

Your payment

Principal and Interest:

$

Property taxes:

$

HOA fees:

$

Total loan payment:

$

Total interest amount:

$

Location

County

St. Charles-MO

Elementary School

Lakeview Elem.

Middle School

Wentzville Middle

High School

Holt Sr. High

Listing Courtesy of Sandra L Alexander , RE/MAX EDGE

RealHub Information is provided exclusively for consumers' personal, non-commercial use, and it may not be used for any purpose other than to identify prospective properties consumers may be interested in purchasing. All information deemed reliable but not guaranteed and should be independently verified. All properties are subject to prior sale, change or withdrawal. RealHub website owner shall not be responsible for any typographical errors, misinformation, misprints and shall be held totally harmless.

Agent Colleen Brown

FOUNDER

Colleen Brown

Call Colleen today to schedule a private showing.


* Listings on this website come from the FMLS IDX Compilation and may be held by brokerage firms other than the owner of this website. The listing brokerage is identified in any listing details. Information is deemed reliable but is not guaranteed. If you believe any FMLS listing contains material that infringes your copyrighted work please click here to review our DMCA policy and learn how to submit a takedown request.© 2024 FMLS.
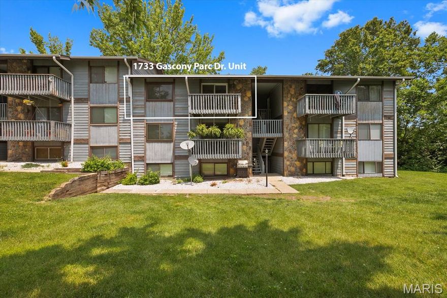
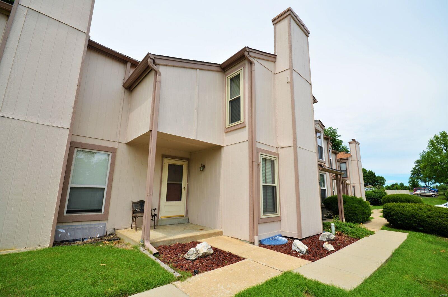
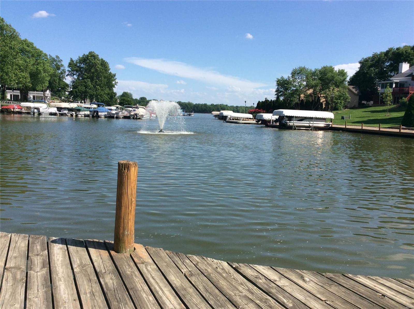
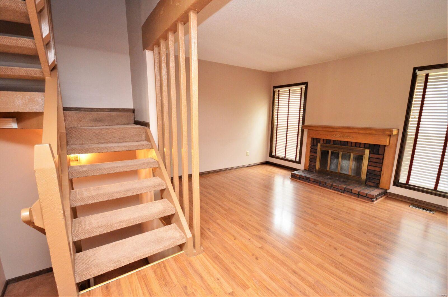
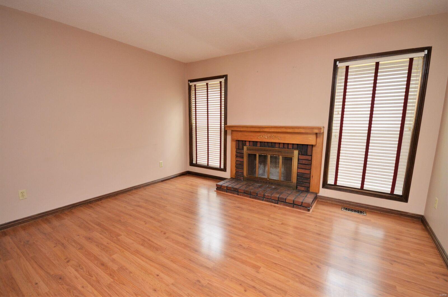
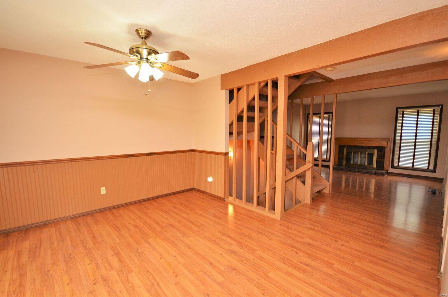
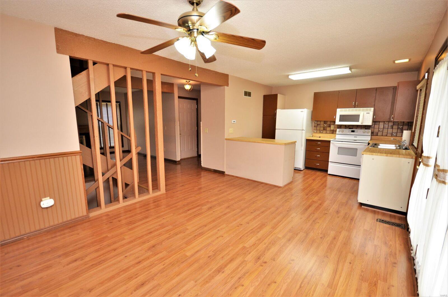
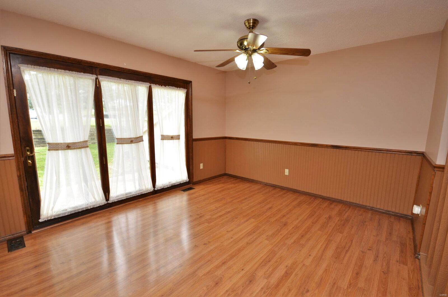
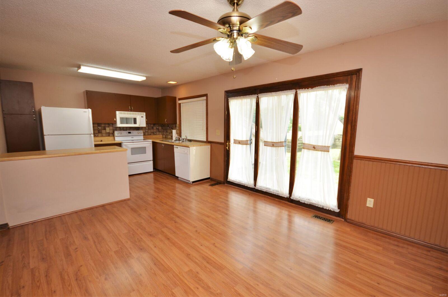
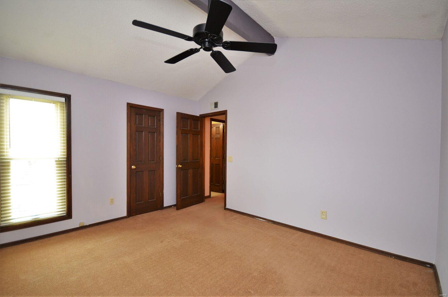
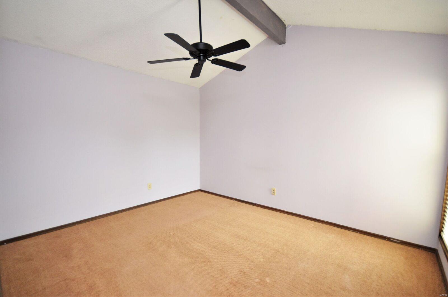
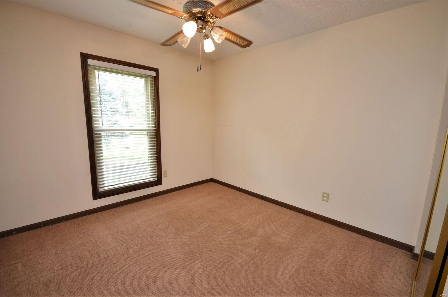
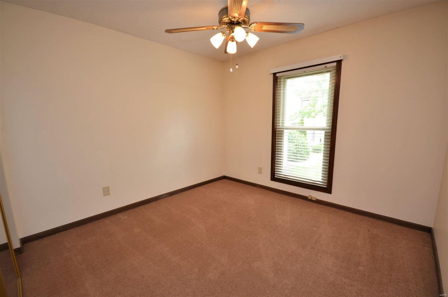
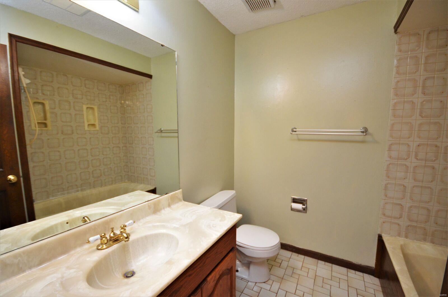
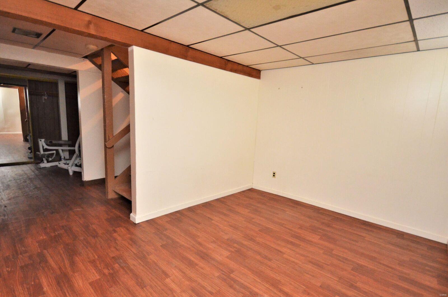
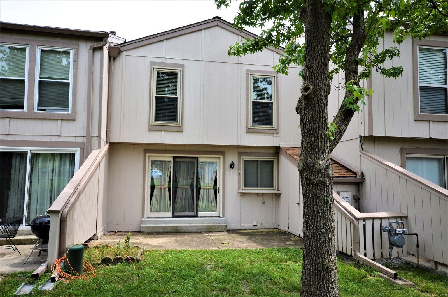
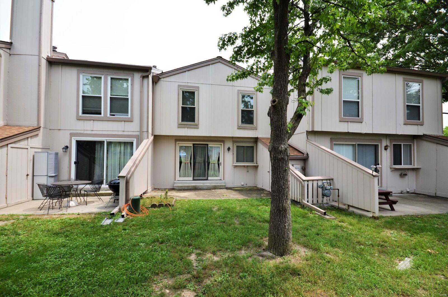
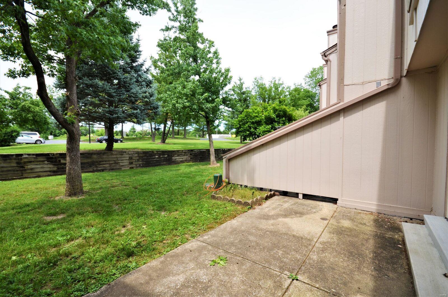
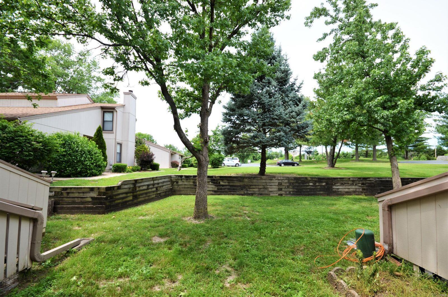
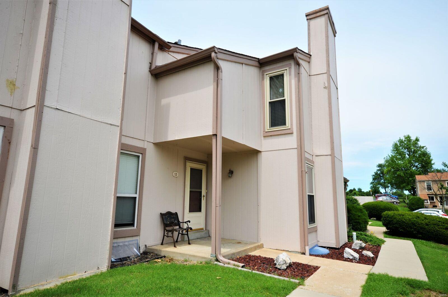
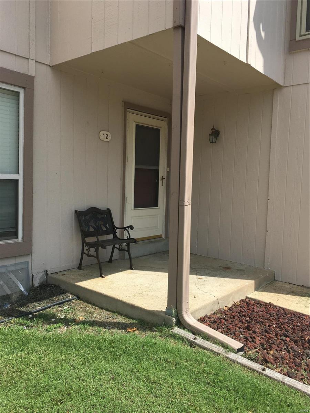
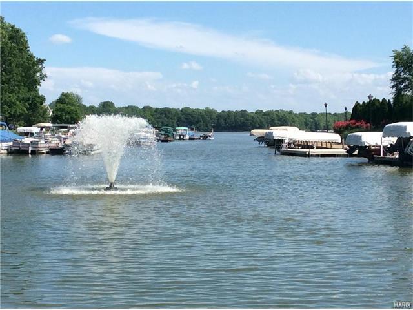
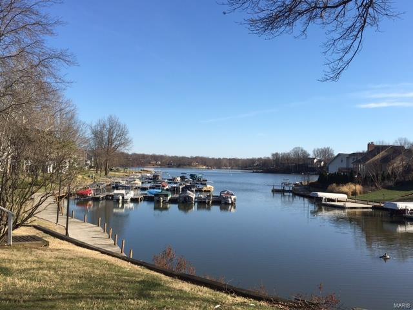
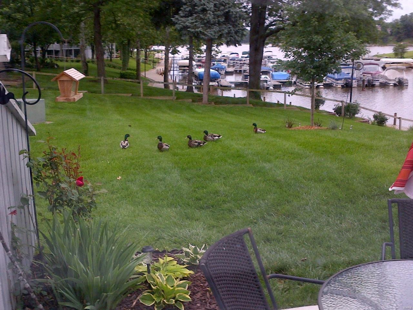
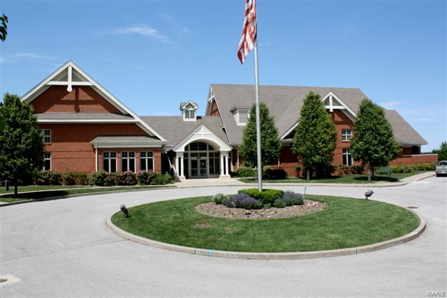
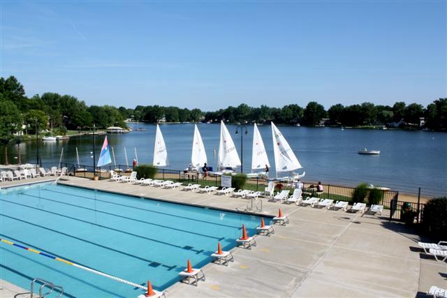
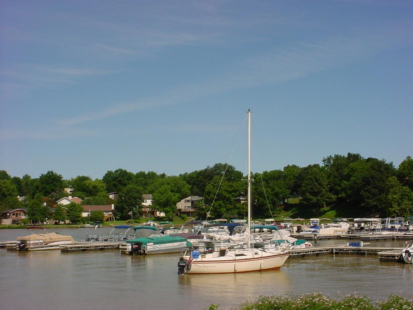
Your Opportunity to own a 3 Bedroom Townhouse in Beautiful Lake St. Louis with Full Lake Amenities & Harbor Town Amenities with Marina, Swimming Pool, Boardwalk & Beach. Open floor plan offering a family room with wood burning fireplace, a large dining room open to family room and kitchen, and 3 bedrooms, including a vaulted master bedroom with a walk-in closet.  Kitchen has a smooth top stove, built-in microwave, a refrigerator and a large window over the sink overlooking the private patio area and backyard. The atrium doors in the dining room lead to the patio and backyard area, and there's a storage locker off the patio. New furnace, AC & Water Heater 2012. Partially Finished Lower Level. Bring your boat & paddle boards, family & friends to your lake home and enjoy all of the amenities of Lake St. Louis & Harbor Town. Home to be sold as-is, seller to make no repairs. Seller will provide a LSL occupancy permit. This townhouse just needs a little updating, but it is move-in ready. Location: Ground Level

12 Breezy Knoll Lane

Message successfully sent.

What would you like to know?

What is 3 + 4 ?

I agree to receive email communication and understand I can unsubscribe at any time.

I agree to be contacted by Colleen Brown via call, email, and text for real estate services. To opt out, you can reply 'stop' at any time or reply 'help' for assistance. You can also click the unsubscribe link in the emails. Message and data rates may apply. Message frequency may vary. Privacy Policy

Related Properties

Price reduced
Live the lake lifestyle in this stylishly updated 2-bedroom, 1-bath condo in Lake St. Louis! Featuring brand-new LVP flooring, a completely renovated kitchen, and fresh paint throughout, this move-in-ready home offers modern comfort and charm. Enjoy two pools, fishing, boating, Lake St. Louis access, tennis, golf, sand volleyball, and a gorgeous clubhouse—all just steps from your door! Relax on your private balcony with a perfect view of the pool and playground, making it easy to keep an eye on the fun. With these fantastic amenities, this is more than a home—it’s a lifestyle. Don’t miss your chance to live where every day feels like a vacation!

Rare opportunity to acquire multiple properties in the same area. Seller owns another nearby unit and is open to selling as a package. Perfect for investors seeking scale and efficiency.
#26017935

Lake St Louis

1733 Gascony Parc Drive 1733

2 Beds

1 Baths

864 Sq.Ft.

$114,500

MLS#: 26017935
Price reduced
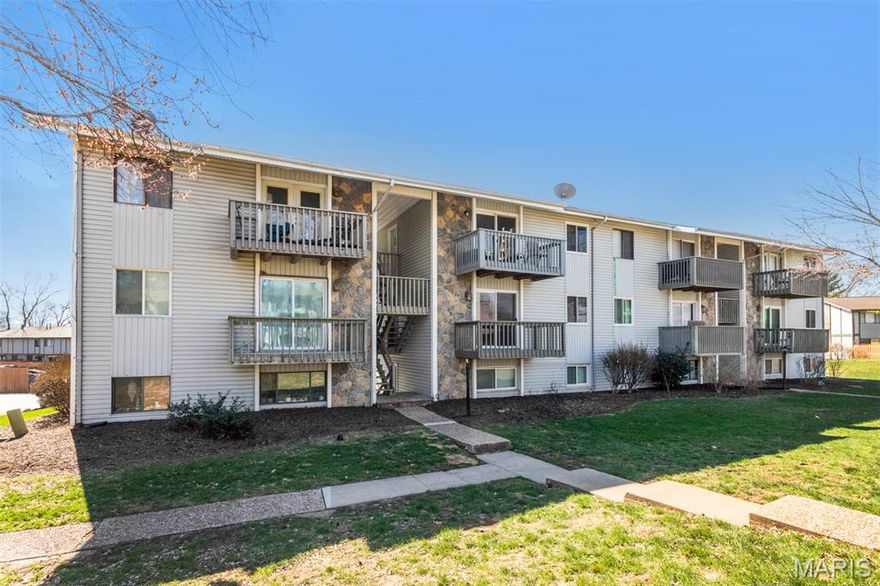
Wonderful Lake St. Louis Condo! Enter into the spacious living room boasting tons of natural light from the sliding glass doors that lead to your own balcony. The living room opens to the dining area that then brings you to the kitchen. Kitchen is complete with plenty of cabinet & counter space and has an in unit all-in-one washer/dryer. The bedroom is large with a walk-in closet. Bathroom features a tub/shower combo and vanity with extra storage space. This condo is in a great location with the pool and clubhouse nearby and many other amenities including: 2 lakes, beach access, boating with power boats allowed, golf course, playground, recreation facilities, tennis courts and laundry facility. Not only having great amenities included with this condo it is also conveniently located close to desirable restaurants, shopping destinations and major highways. This desirable Lake St. Louis Community has it all so do not hesitate to come check out this wonderful condo today!
#26015137

Lake St Louis

113 Lemans Court 113

1 Beds

1 Baths

720 Sq.Ft.

$109,800

MLS#: 26015137
Price reduced
Get ready to enjoy summer on the lake!!  Just move into this 2nd floor condo with in the Lake St Louis Community Association and  have full lake rights.  New Hvac, one floor living, assigned parking space, and on premise laundry facility. Don't worry about yard work, just get out and enjoy the lake, parks, trails, pool, Par 3 golf course, community association club house with a restaurant, meeting rooms and incredible view and more!  Move in ready with a fresh coat of paint, new carpet, and updated bathroom.  Mystic Village is located in the Lake St Louis Community Association.  Go to lslca.com to see all the amenities available through the LSL Association. Conveniently located  with easy access to Hwy 70 and 40/61.
#26004488

Lake St Louis

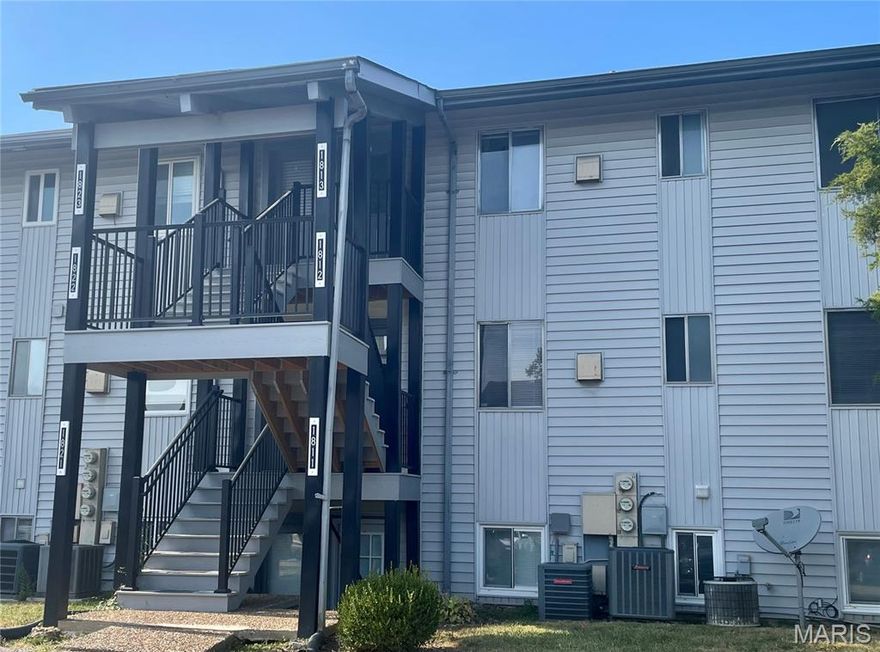
1812 Gascony Parc Drive 1812

2 Beds

1 Baths

915 Sq.Ft.

$105,000

MLS#: 26004488

 - property

Send a message

Message successfully sent.

Your message

What is 3 + 4 ?

Reason for contacting?

I agree to receive email communication and understand I can unsubscribe at any time.

I agree to be contacted by Colleen Brown via call, email, and text for real estate services. To opt out, you can reply 'stop' at any time or reply 'help' for assistance. You can also click the unsubscribe link in the emails. Message and data rates may apply. Message frequency may vary. Privacy Policy

Sign Out

Virtual Assistant

Would you like to take the next step with this property? We can help you schedule a showing or virtual tour, or send you more details.

Yes, I would like more information.

Thank You for Your Reply, One of Our Agents will contact you as soon as possible

No, maybe later.

Thank you, you can always contact me via email, phone number or through the contact form.

Realhub AI

Lucy - Your AI-Powered Realtor

Update Your Temporary Password

Personalize your search

Enter your email and we'll notify you immediately when new listings match what you're looking for.

or enter email address

Already have an account ? Login here

Continue your home search

I agree to receive communications and understand I can unsubscribe at any time.

I agree to be contacted by Colleen Brown via call, email, and text for real estate services. To opt out, you can reply 'stop' at any time or reply 'help' for assistance. You can also click the unsubscribe link in the emails. Message and data rates may apply. Message frequency may vary. Privacy Policy

Already have an account ? Login here

We use cookies

We use cookies primarily for analytics to enhance your experience. By accepting, you agree to our use of these cookies. You can manage your preferences or learn more about our cookies policy.