
Property
Beds
3
Full Baths
2
1/2 Baths
1
Year Built
1968
Sq.Footage
1,187
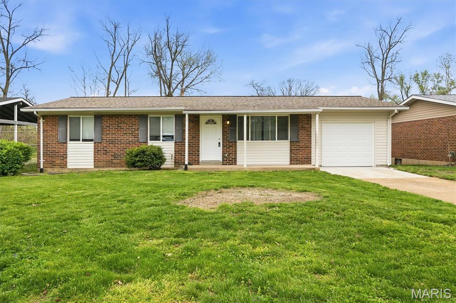
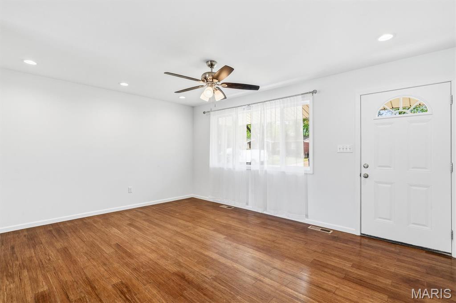
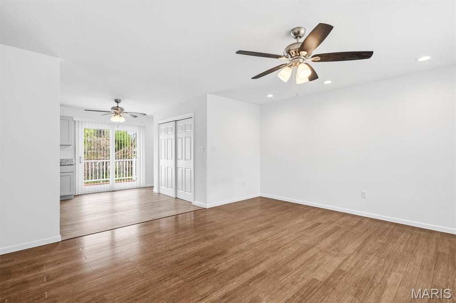
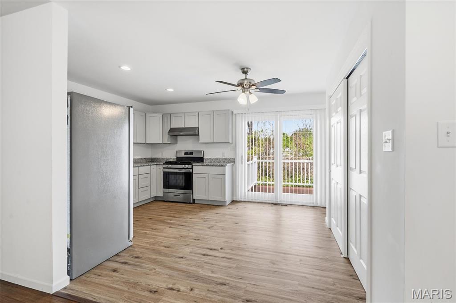
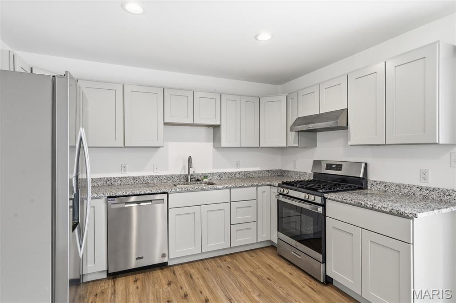
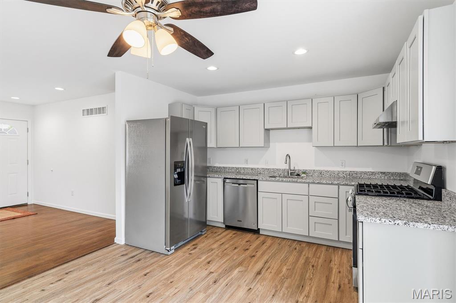
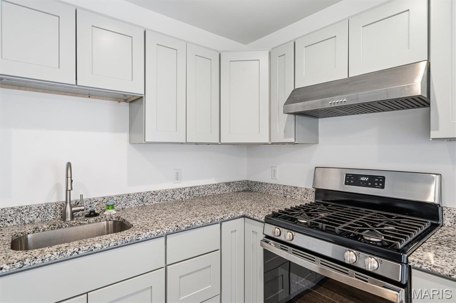
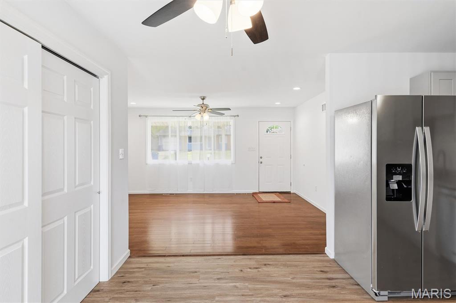
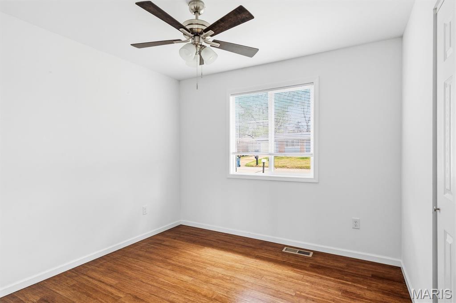
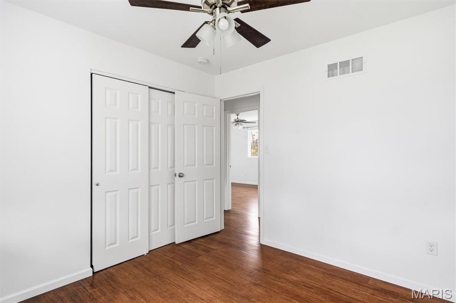
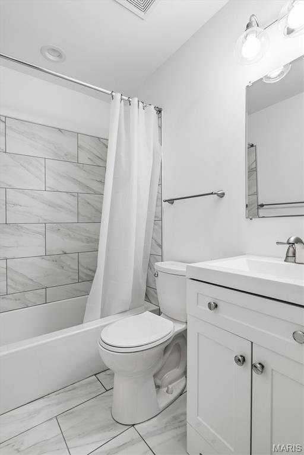
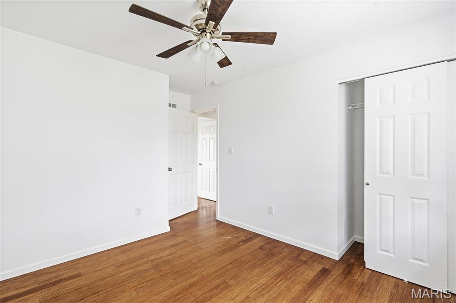
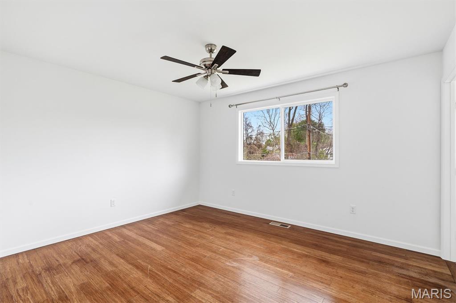
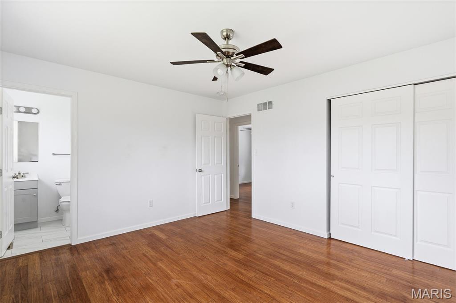
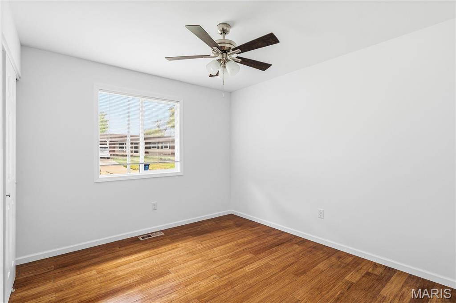
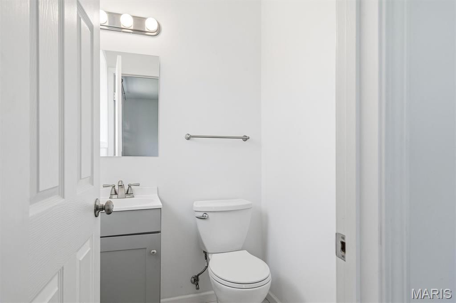
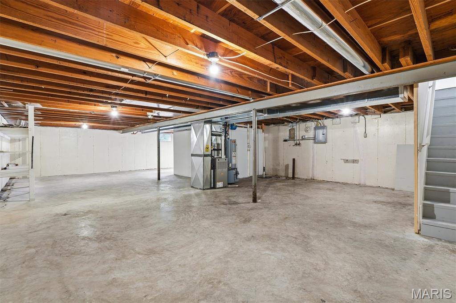
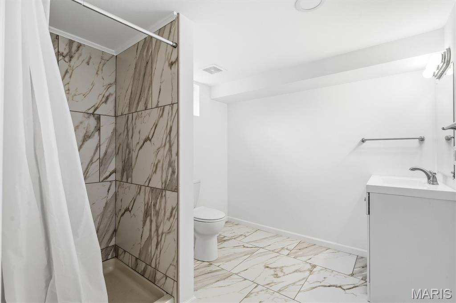
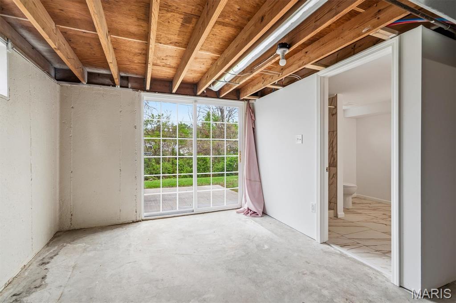
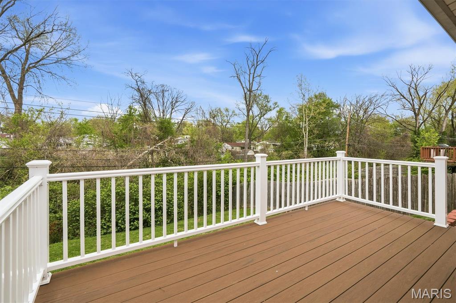
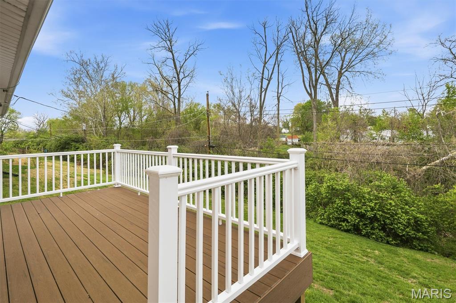
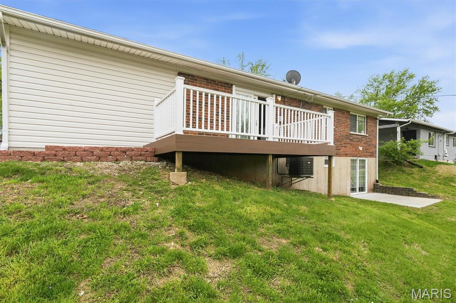
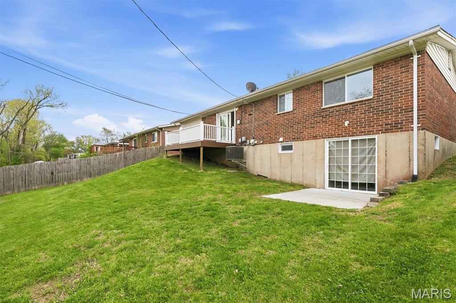
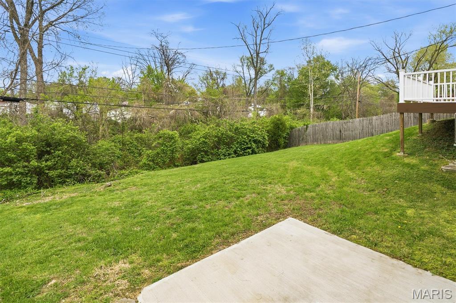
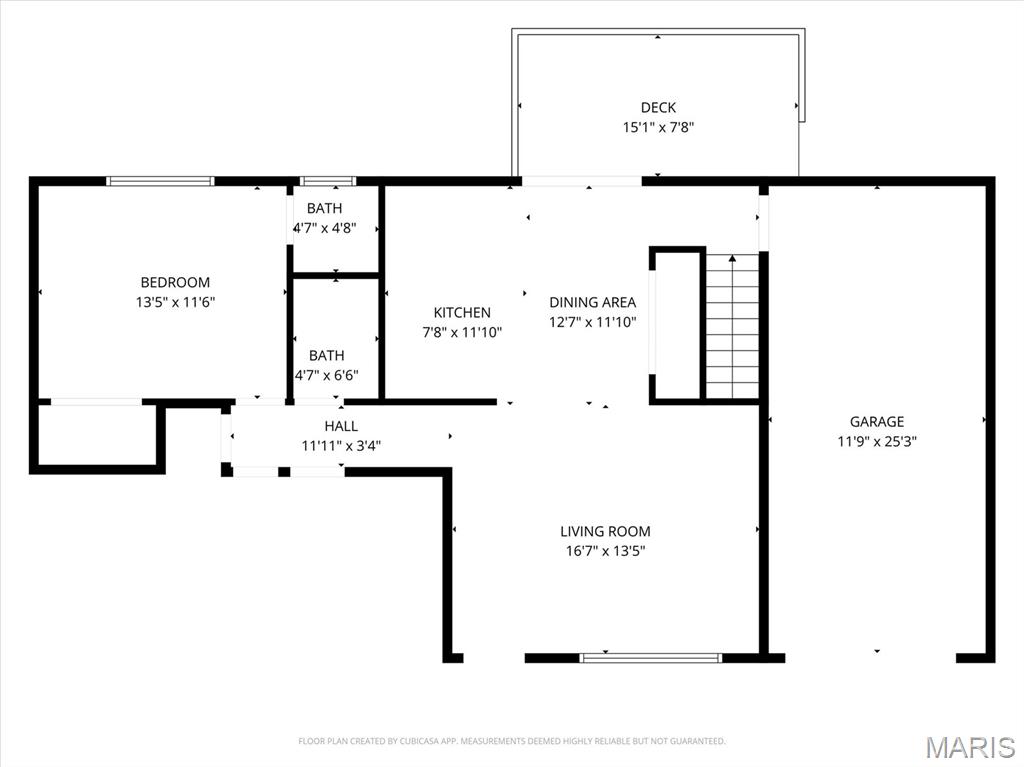
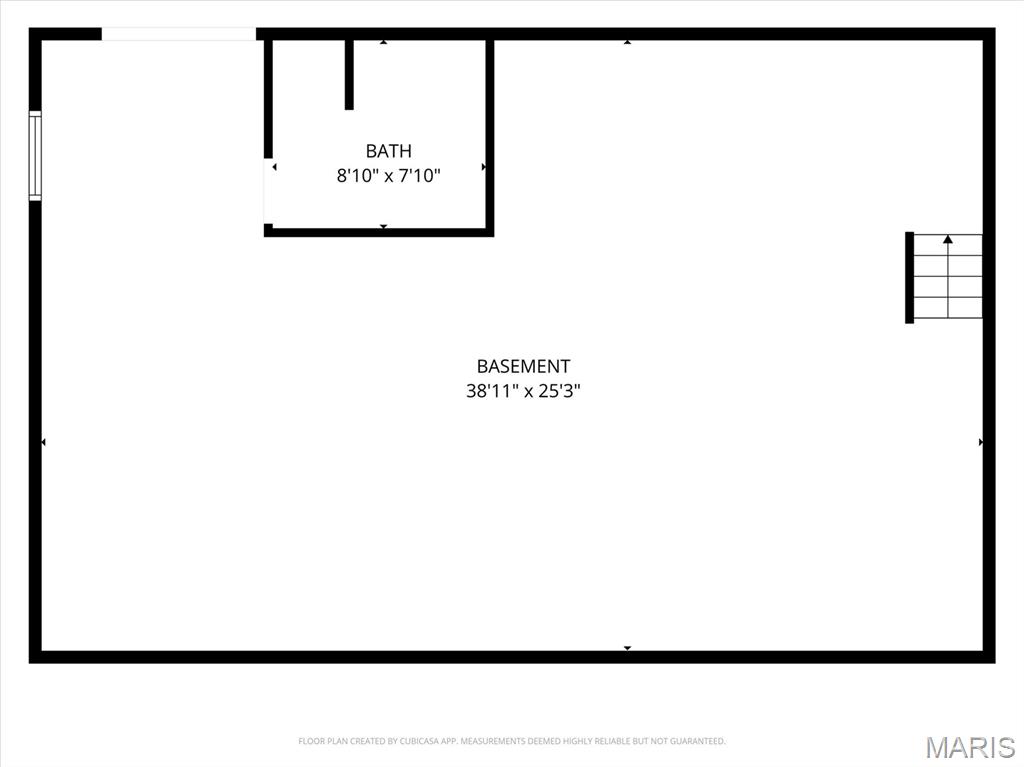
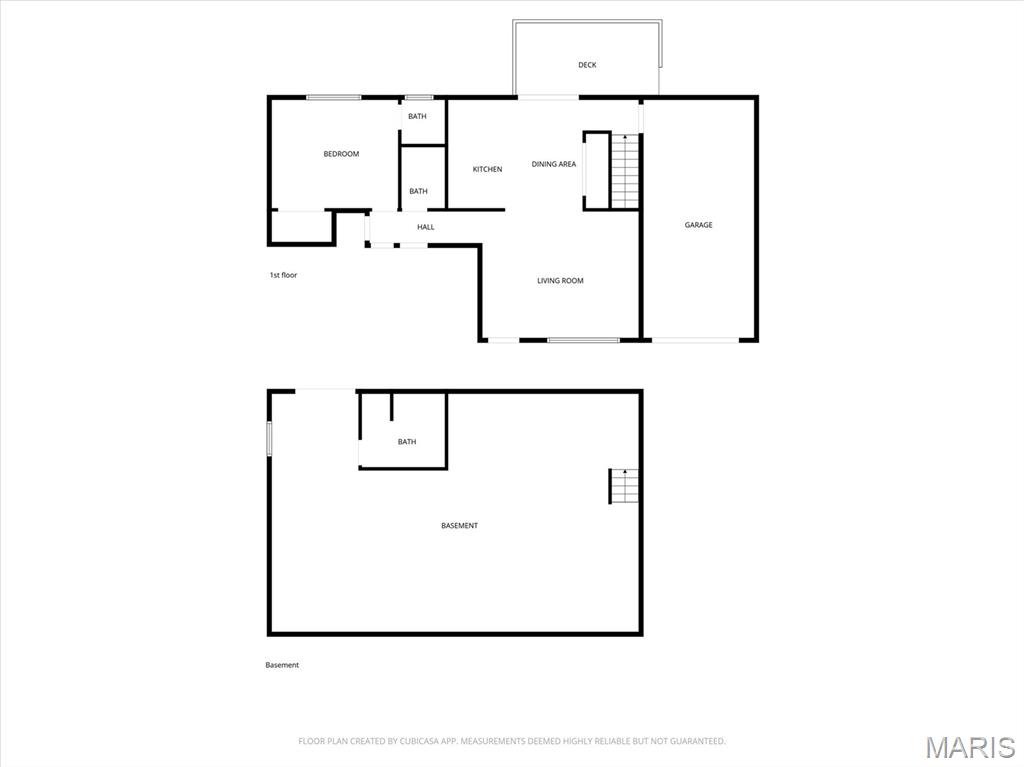
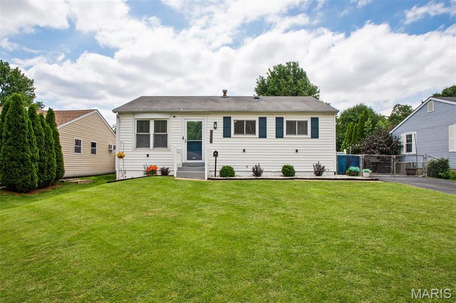
This charming ranch in the heart of Maryland Heights offers a bright, modern layout with three bedrooms, three bathrooms, and a clean, flexible lower level ready for your finishing touches. Step inside to a warm living room with refinished wood flooring and great natural light, flowing into the stylish eat-in kitchen featuring luxury vinyl plank flooring, granite counters, custom cabinetry, and matching stainless-steel appliances. Down the hall are three comfortable bedrooms with wood flooring, including a primary suite with its own private half-bath, along with a second updated full bathroom on the main level. The walk-out lower level provides a massive 40×17 recreation area with fresh paint, exposed ceilings, and plenty of open space—partially finished and ready for customization. A large laundry area and a third full bathroom add convenience and functionality. Outside, the home sits on a lot that backs to a wooded area, offering privacy and a peaceful backdrop. The backyard includes a deck off the kitchen and a gently sloping yard leading to the trees. An attached 1-car garage and driveway provide easy parking. Located in the desirable Pattonville School District and close to parks, restaurants, and major highways, this move-in-ready home blends comfort, updates, and convenience.
Features & Amenities
Interior
-
Other Interior Features
Eat-in Kitchen, Granite Counters
-
Total Bedrooms
3
-
Bathrooms
2
-
1/2 Bathrooms
1
-
Above Grade Finished Area
1187.0
-
Basement YN
YES
-
Cooling YN
YES
-
Cooling
Ceiling Fan(s), Central Air
-
Fireplace YN
NO
-
Heating YN
YES
-
Heating
Forced Air, Natural Gas
-
Main Level Bedrooms
3
-
Pet friendly
N/A
Exterior
-
Garage
Yes
-
Garage spaces
1
-
Construction Materials
Brick, Stone, Vinyl Siding
-
Parking
Attached, Driveway, Garage
-
Pool
No
-
Waterfront YN
NO
Area & Lot
-
Lot Size(acres)
0.1716
-
Lot Size(square feet)
7474.9
-
Property Type
Residential
-
Property Sub Type
Single Family Residence
-
Architectural Style
Ranch
Price
-
Sales Price
$275,000
-
Tax Amount
$2,811
-
Sq. Footage
1, 187
-
Price/SqFt
$231
HOA
-
Association
No
School District
-
Elementary School
Parkwood Elem.
-
Middle School
Pattonville Heights Middle
-
High School
Pattonville Sr. High
Property Features
-
New Construction
NO
-
Ownership
Private
-
Sewer
Public Sewer
-
Water Source
Public
Schedule a Showing
Showing scheduled successfully.
Mortgage calculator
Estimate your monthly mortgage payment, including the principal and interest, property taxes, and HOA. Adjust the values to generate a more accurate rate.
Your payment
Principal and Interest:
$
Property taxes:
$
HOA fees:
$
Total loan payment:
$
Total interest amount:
$
Location
County
St. Louis
Elementary School
Parkwood Elem.
Middle School
Pattonville Heights Middle
High School
Pattonville Sr. High
Listing Courtesy of Christina Strait , Strait Realty
RealHub Information is provided exclusively for consumers' personal, non-commercial use, and it may not be used for any purpose other than to identify prospective properties consumers may be interested in purchasing. All information deemed reliable but not guaranteed and should be independently verified. All properties are subject to prior sale, change or withdrawal. RealHub website owner shall not be responsible for any typographical errors, misinformation, misprints and shall be held totally harmless.

FOUNDER
Colleen Brown
Call Colleen today to schedule a private showing.

* Listings on this website come from the FMLS IDX Compilation and may be held by brokerage firms other than the owner of this website. The listing brokerage is identified in any listing details. Information is deemed reliable but is not guaranteed. If you believe any FMLS listing contains material that infringes your copyrighted work please click here to review our DMCA policy and learn how to submit a takedown request.© 2024 FMLS.
Related Properties
Maryland Heights
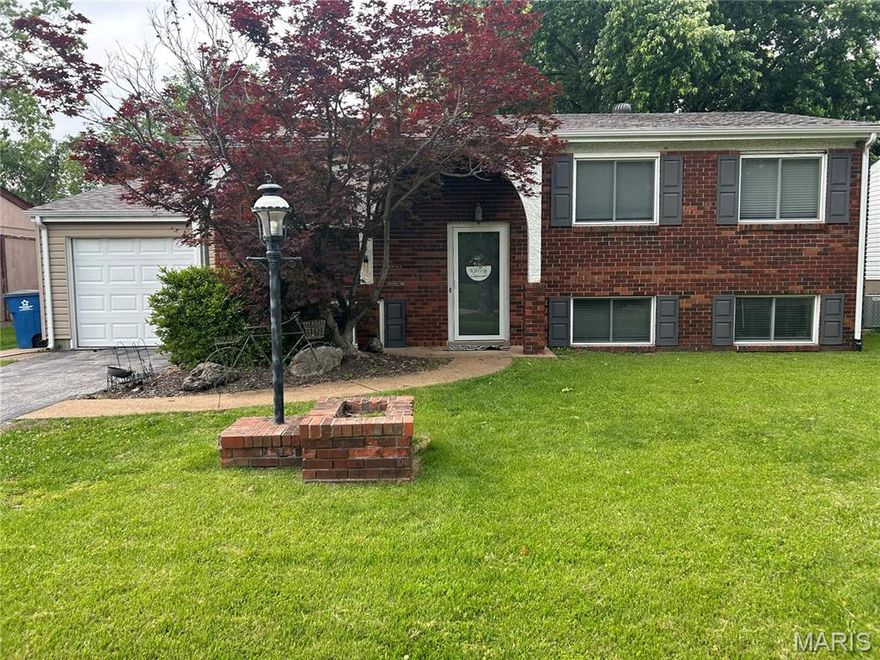
12093 Sunnycrest Place
3 Beds
1 Baths
952 Sq.Ft.
$230,000
MLS#: 26032401
Maryland Heights
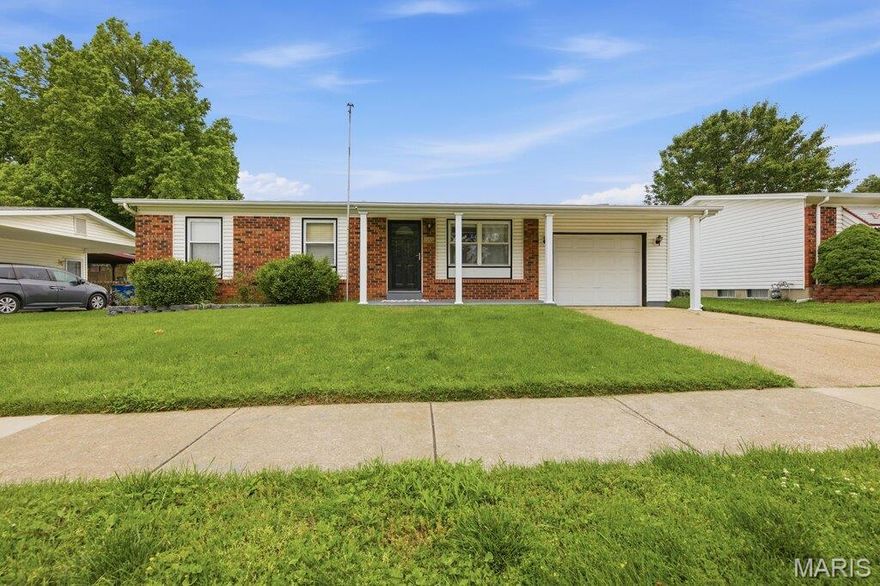
11819 Foxwood Drive
3 Beds
2 Baths
1,499 Sq.Ft.
$279,900
MLS#: 26030713
Maryland Heights
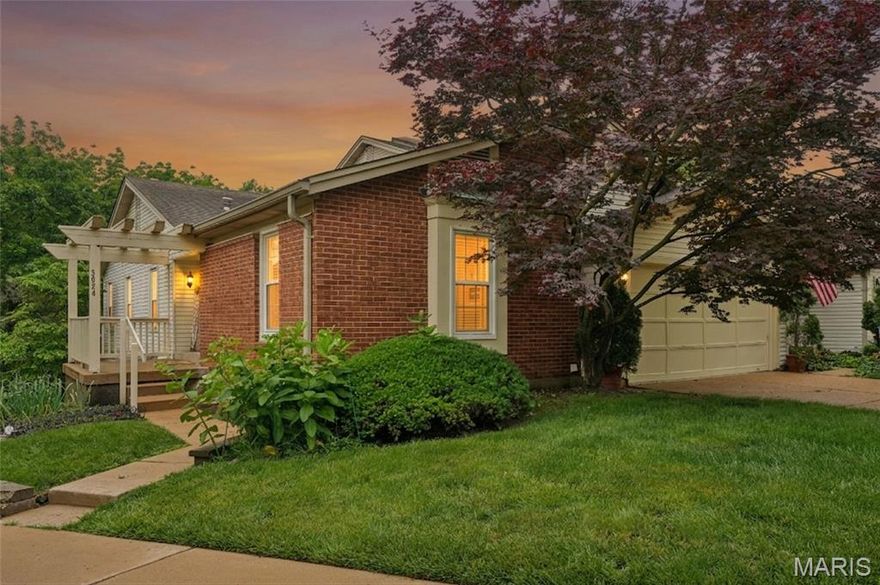
12057 Renaissance Drive
3 Beds
1 Baths
900 Sq.Ft.
$279,000
MLS#: 26031595
Maryland Heights
3024 Autumn Lakes Court
2 Beds
2 Baths
1,208 Sq.Ft.
$260,000
MLS#: 26029508

Maryland Heights
1831 Basston Drive
2 Beds
1 Baths
1,214 Sq.Ft.
$249,900
MLS#: 26028653

Maryland Heights
12102 McKelvey Road
3 Beds
1 Baths
1,744 Sq.Ft.
$279,900
MLS#: 26028401

Maryland Heights
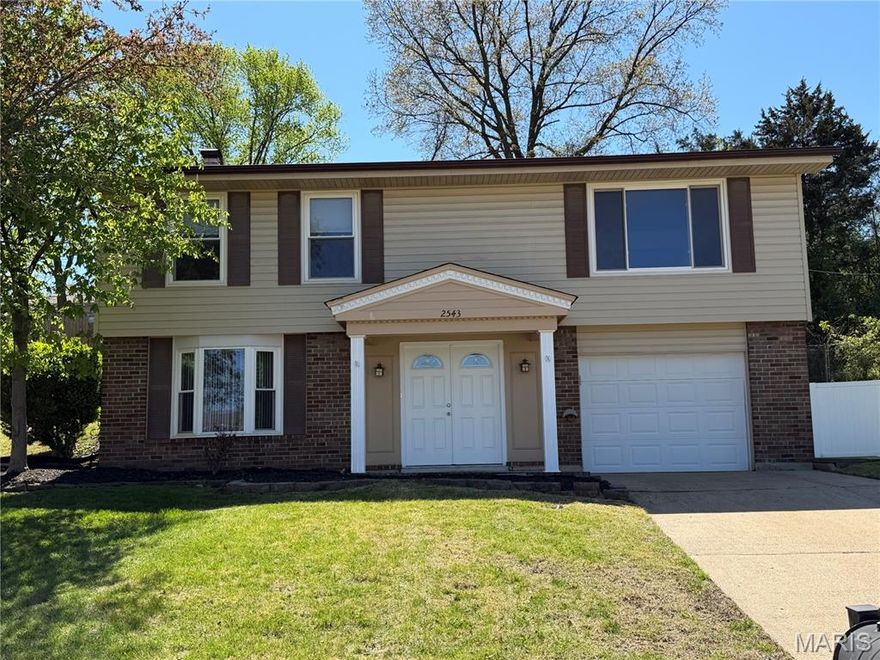
25 Jane Court
3 Beds
1 Baths
1,200 Sq.Ft.
$224,900
MLS#: 26023089
Maryland Heights
2543 Wesford Drive
4 Beds
2 Baths
1,654 Sq.Ft.
$307,000
MLS#: 26020590
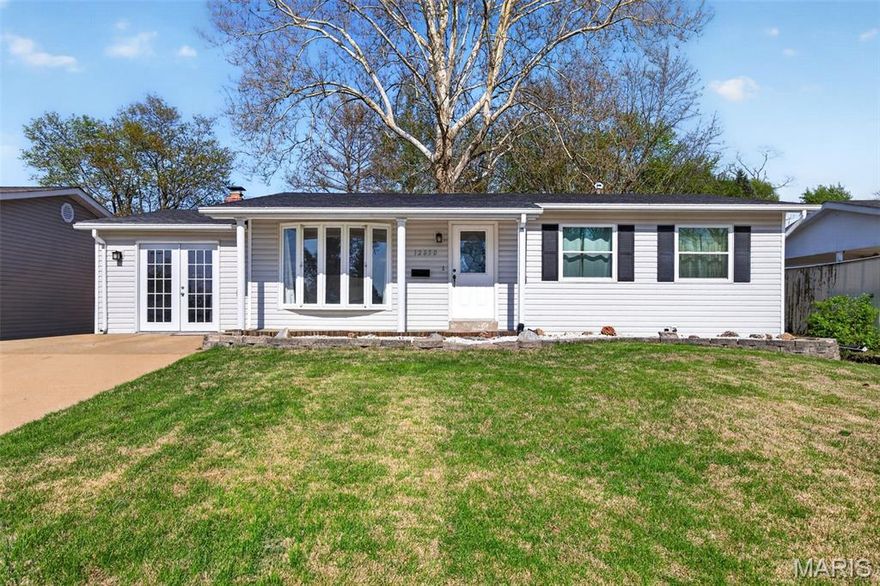
Maryland Heights
12030 Bennington Place
3 Beds
1 Baths
1,323 Sq.Ft.
$295,000
MLS#: 26021227
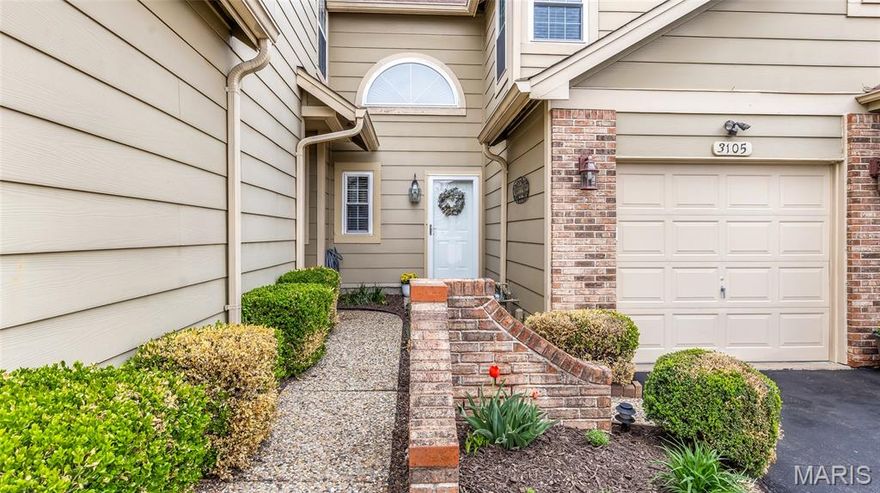
Maryland Heights
3105 Autumn Shores Drive
2 Beds
2 Baths
1,710 Sq.Ft.
$227,500
MLS#: 26021307
