Features & Amenities

Interior

  • Other Interior Features

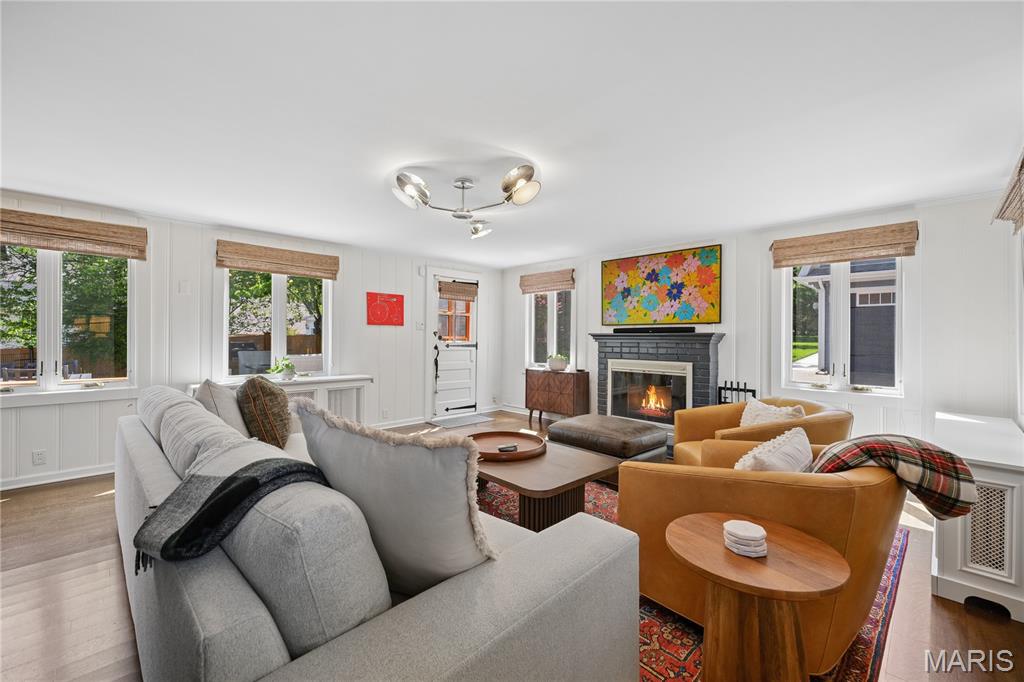
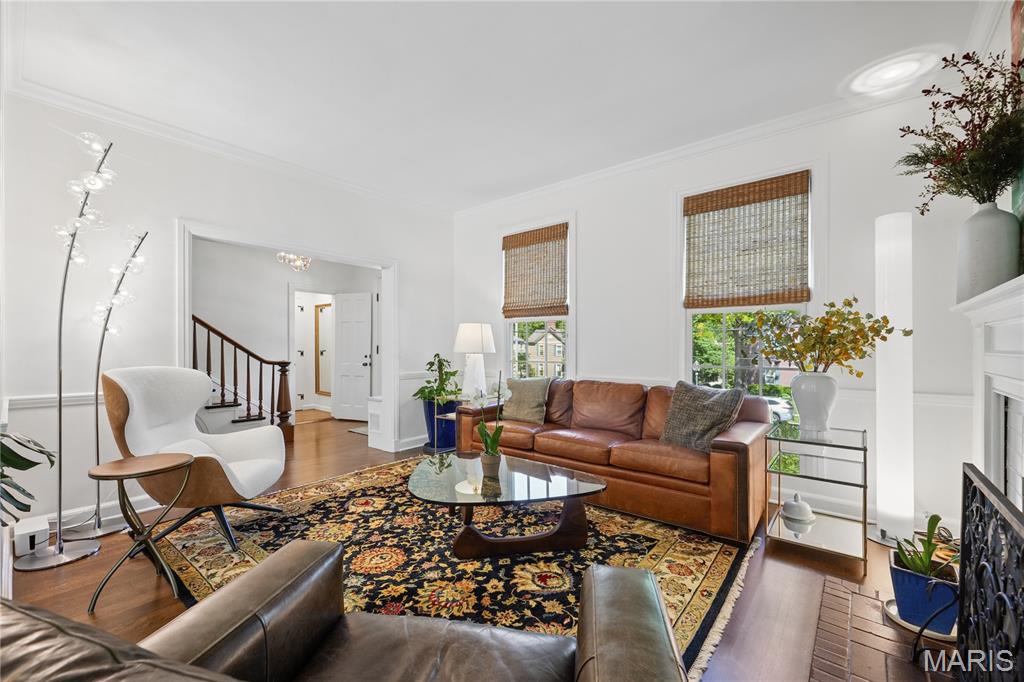
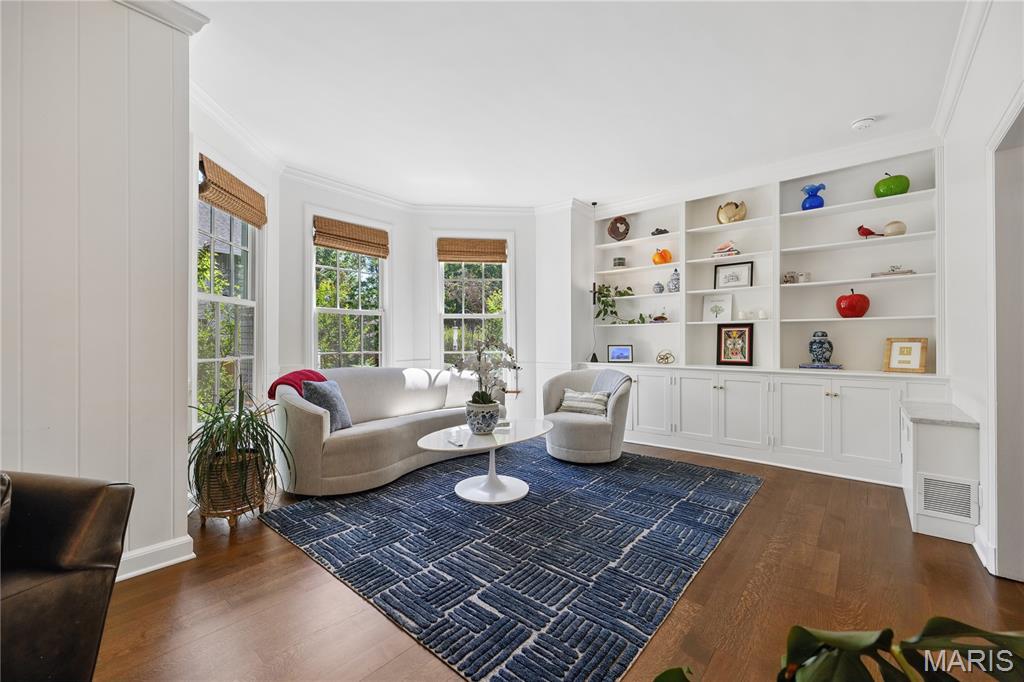
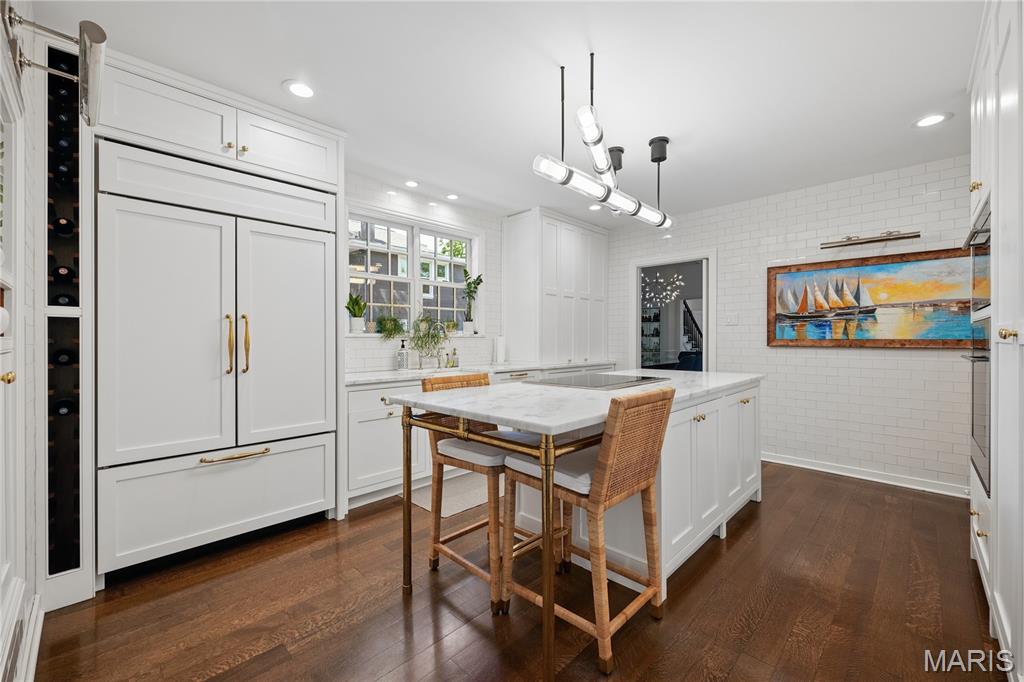
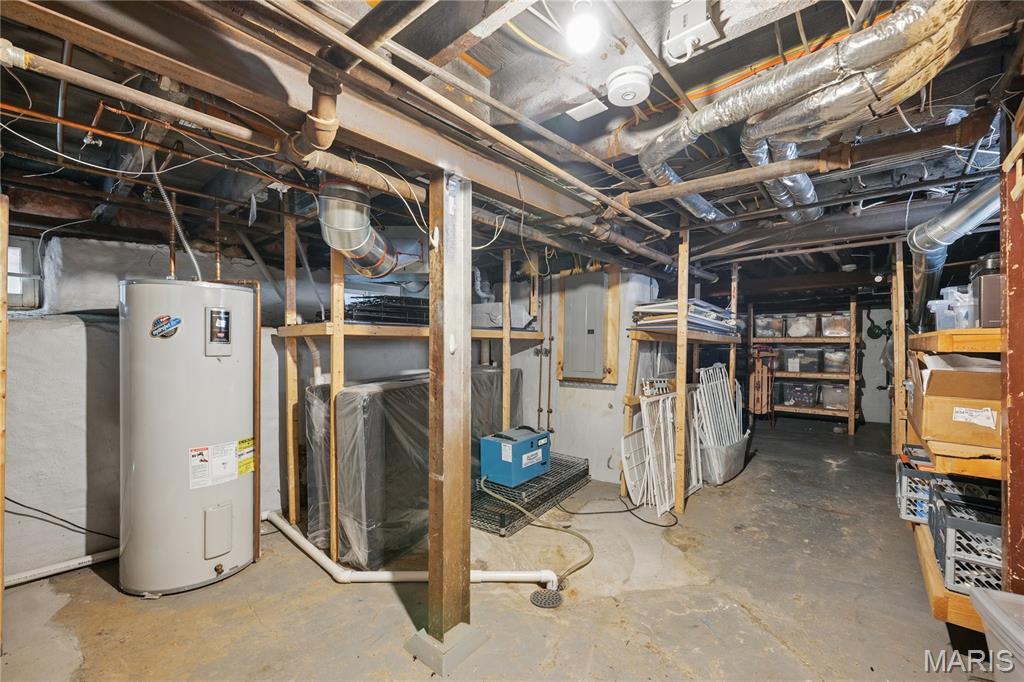
    Bookcases, Built-in Features, Crown Molding, Eat-in Kitchen, Kitchen Island, Pantry, Stone Counters, Vaulted Ceiling(s), Walk-In Closet(s)

  • Total Bedrooms

    3

  • Bathrooms

    2

  • 1/2 Bathrooms

    1

  • Above Grade Finished Area

    3338.0

  • Basement YN

    YES

  • Cooling YN

    YES

  • Cooling

    Central Air, Electric

  • Fireplace YN

    YES

  • Heating YN

    YES

  • Heating

    Electric, Natural Gas, Heat Pump, Radiant, Zoned

  • Pet friendly

    N/A

Exterior

  • Garage

    Yes

  • Garage spaces

    2

  • Construction Materials

    Frame

  • Other Exterior Features

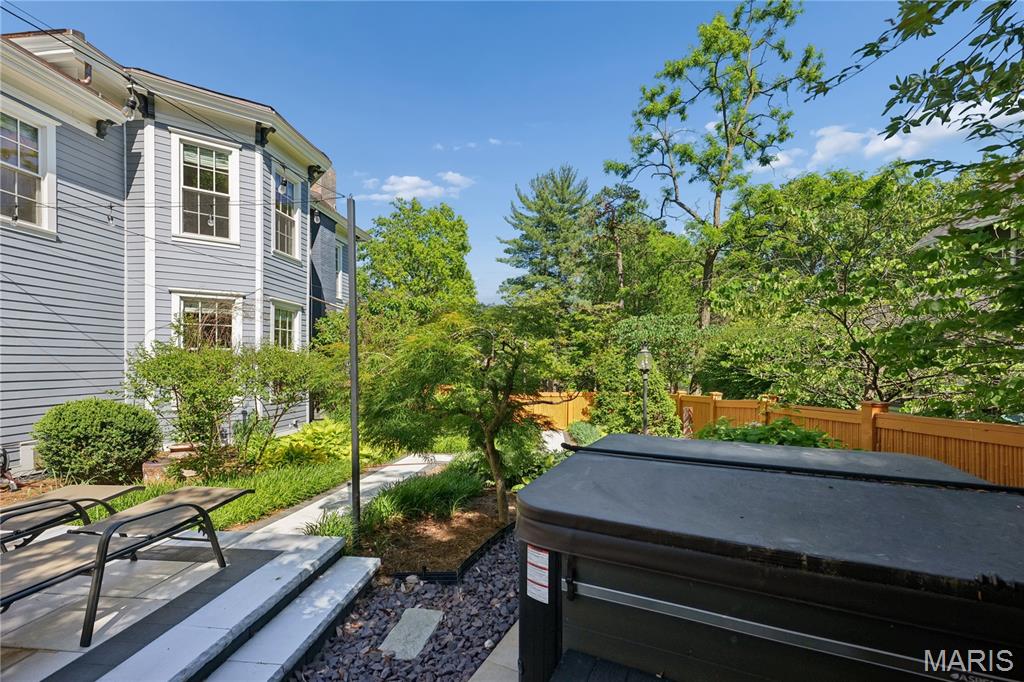
    Private Yard

  • Parking

    Detached, Driveway, Garage, Garage Door Opener, Off Street

  • Patio and Porch Features

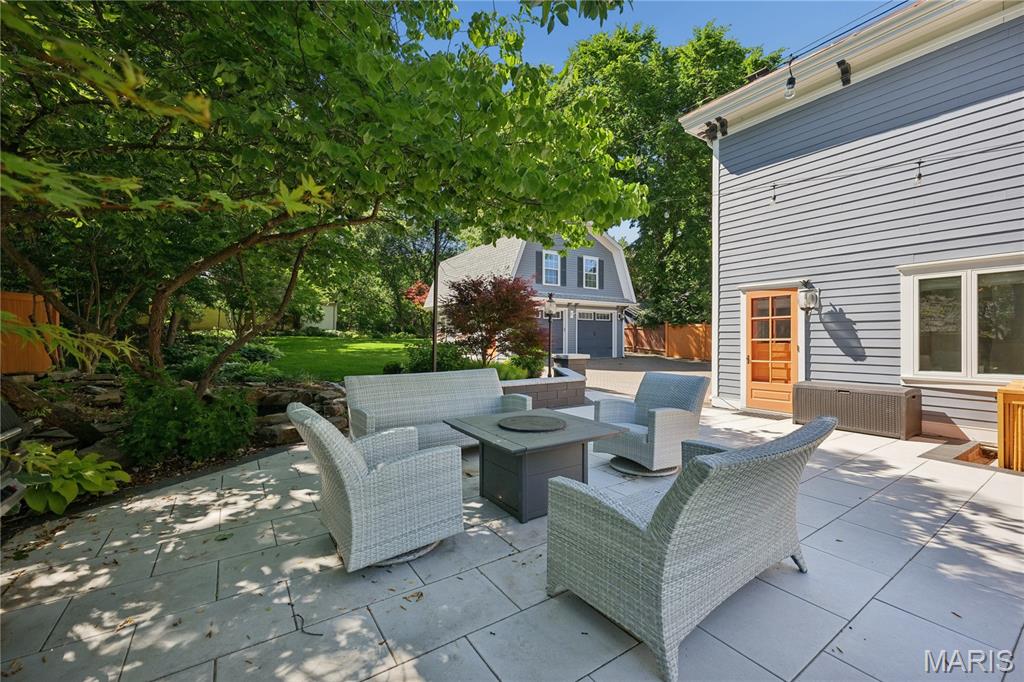
    Patio

  • Pool

    No

  • Waterfront YN

    NO

  • View

    Neighborhood

Area & Lot

  • Lot Features

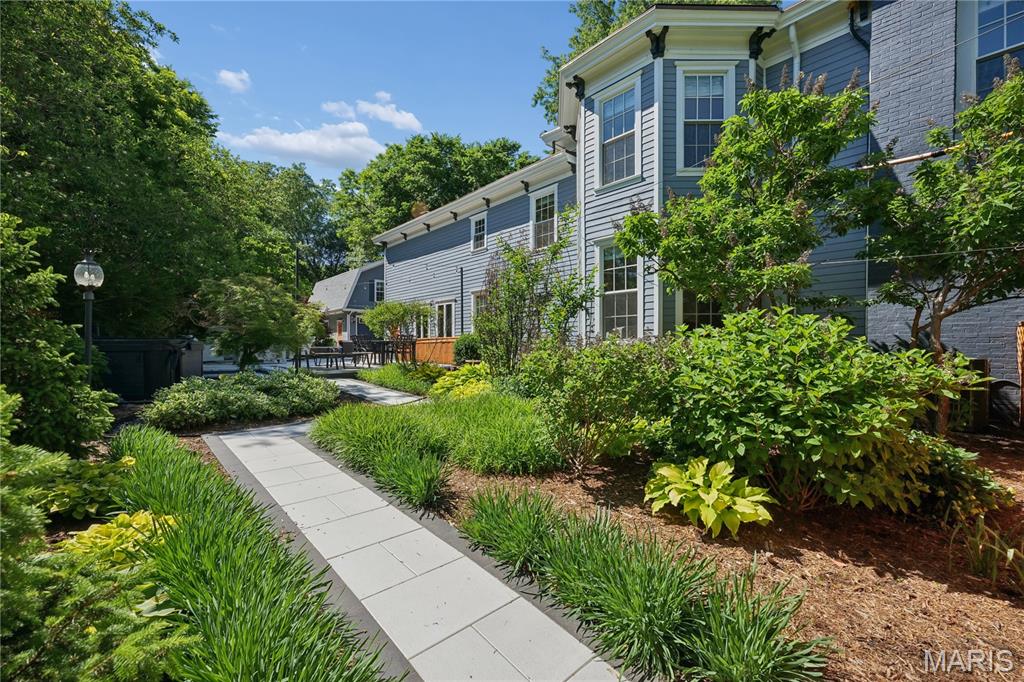
    Back Yard, Landscaped, Level, Near Public Transit, Private, Sprinklers In Front, Sprinklers In Rear

  • Lot Size(acres)

    0.489

  • Lot Size(square feet)

    21300.84

  • Property Type

    Residential

  • Property Sub Type

    Single Family Residence

  • Architectural Style

    Historic, Traditional

Price

  • Sales Price

    $1,450,000
  • Tax Amount

    $10,829

  • Sq. Footage

    3, 338

  • Price/SqFt

    $434

HOA

  • Association

    No

School District

  • Elementary School

    Bristol Elem.

  • Middle School

    Hixson Middle

  • High School

    Webster Groves High

Property Features

  • New Construction

    NO

  • Ownership

    Private

  • Senior Community YN

    NO

  • Sewer

    Private Sewer

  • Water Source

    Public

Schedule a Showing

Showing scheduled successfully.

<
>
IN PERSON
VIA CHAT

What is 3 + 4 ?


Change time

Mortgage calculator

Estimate your monthly mortgage payment, including the principal and interest, property taxes, and HOA. Adjust the values to generate a more accurate rate.

Your payment

Principal and Interest:

$

Property taxes:

$

HOA fees:

$

Total loan payment:

$

Total interest amount:

$

Location

County

St. Louis

Elementary School

Bristol Elem.

Middle School

Hixson Middle

High School

Webster Groves High

Listing Courtesy of Steven Mathes , Coldwell Banker Realty - Gundaker

RealHub Information is provided exclusively for consumers' personal, non-commercial use, and it may not be used for any purpose other than to identify prospective properties consumers may be interested in purchasing. All information deemed reliable but not guaranteed and should be independently verified. All properties are subject to prior sale, change or withdrawal. RealHub website owner shall not be responsible for any typographical errors, misinformation, misprints and shall be held totally harmless.

Agent Colleen Brown

FOUNDER

Colleen Brown

Call Colleen today to schedule a private showing.


* Listings on this website come from the FMLS IDX Compilation and may be held by brokerage firms other than the owner of this website. The listing brokerage is identified in any listing details. Information is deemed reliable but is not guaranteed. If you believe any FMLS listing contains material that infringes your copyrighted work please click here to review our DMCA policy and learn how to submit a takedown request.© 2024 FMLS.
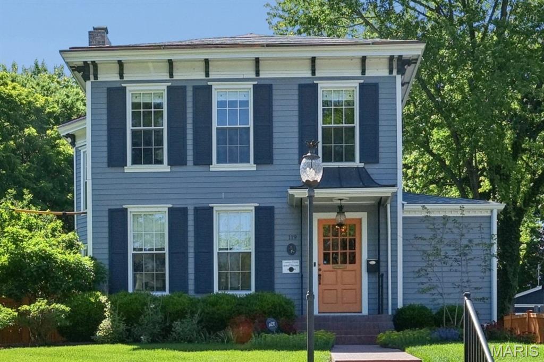
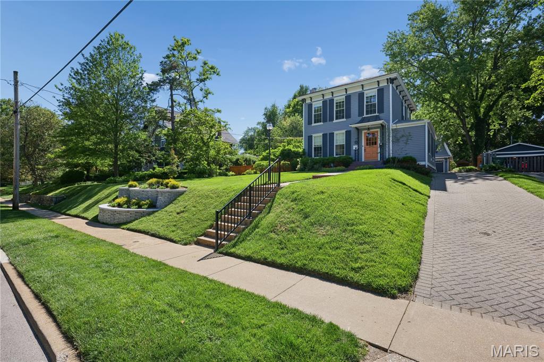
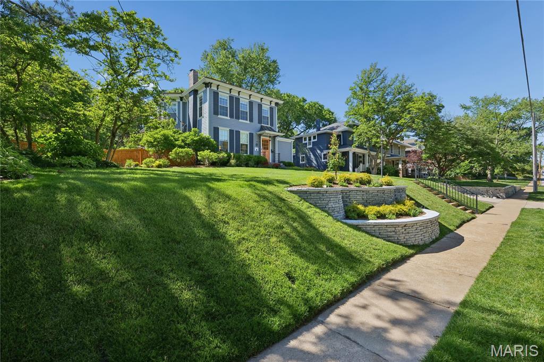
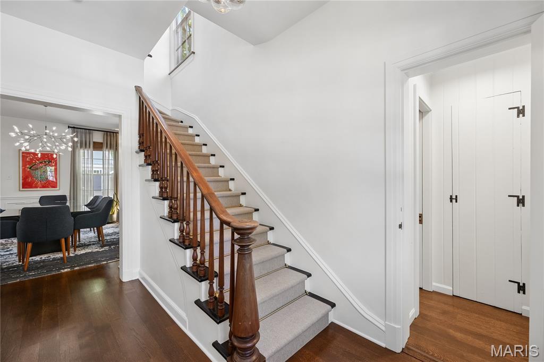
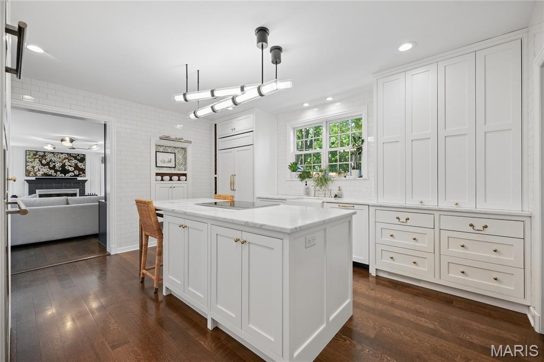
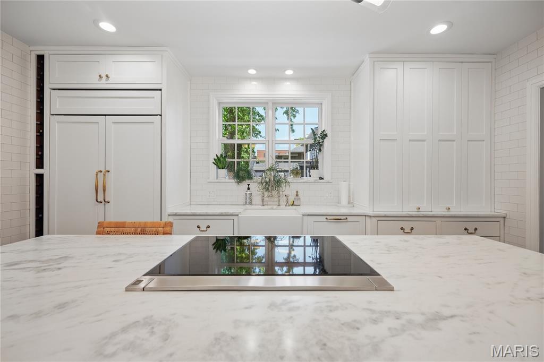
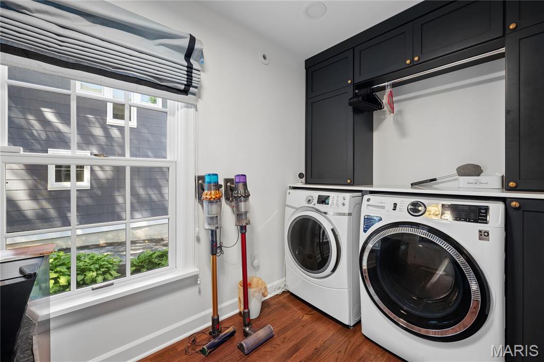
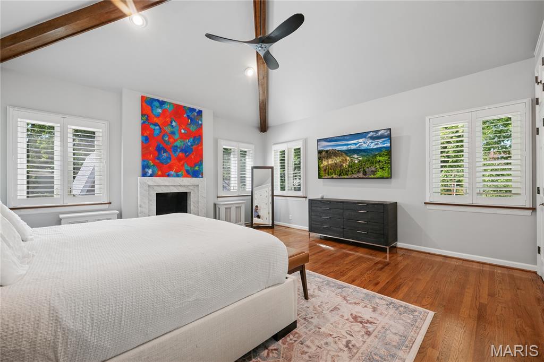
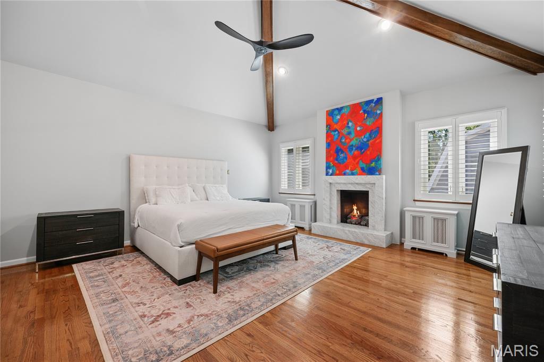
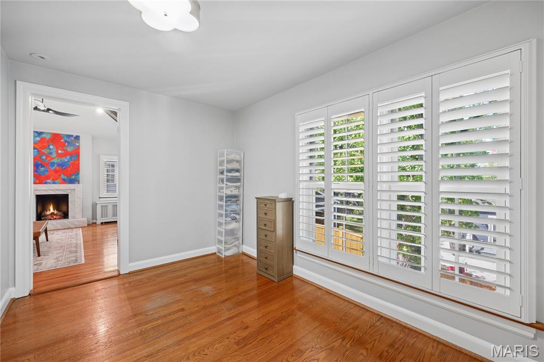
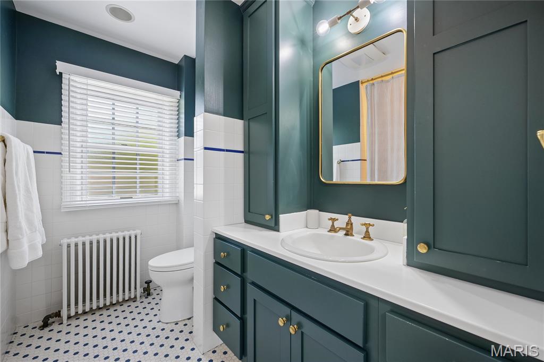
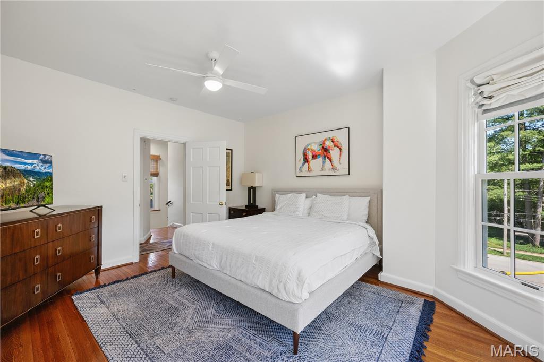
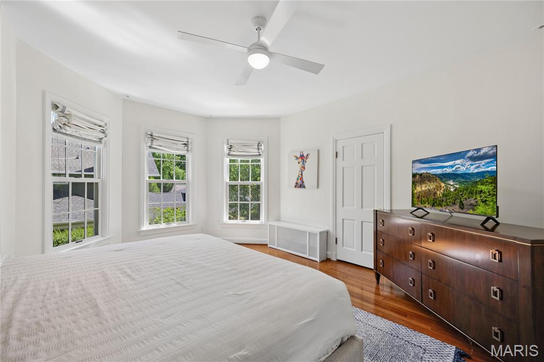
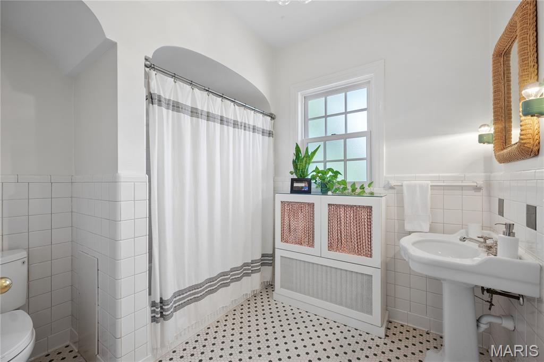
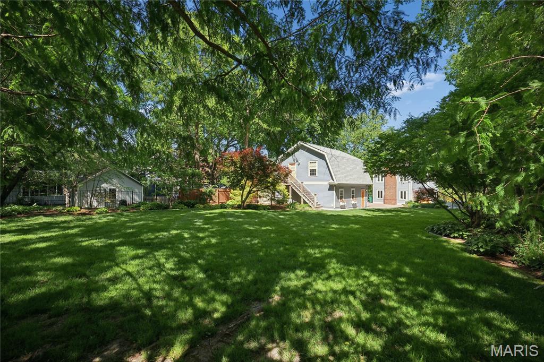
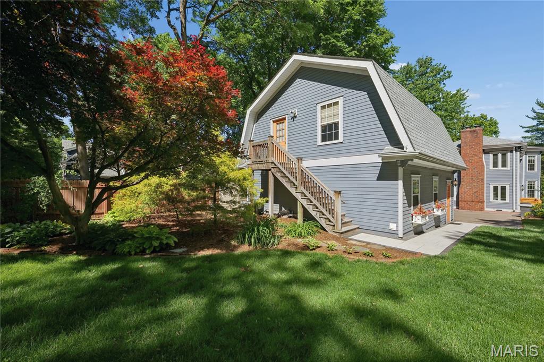
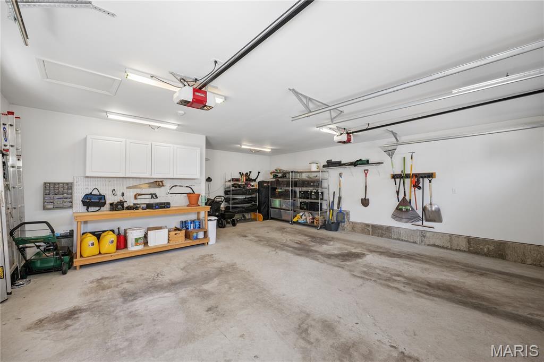
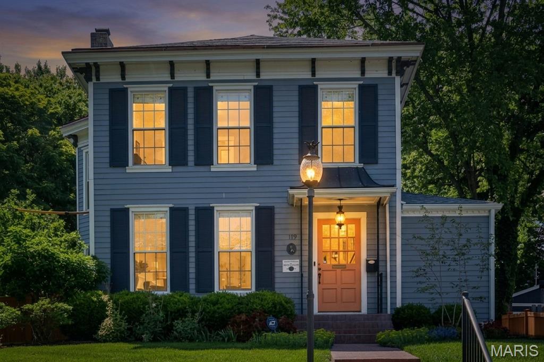
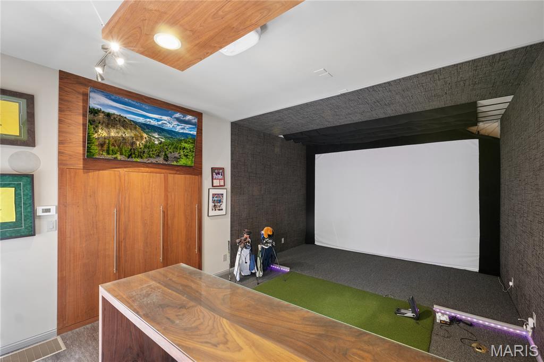
Historic Webster Groves 2-story blends timeless charm with exceptional updates. This 3-bed. 2.5 bath home features a gracious living room/hearth room, formal dining room, main floor laundry, and family room. Ideal for entertaining! Chef's kitchen offers marble countertops, custom cabinetry, center island, Wolf appliances, Bosch dishwasher, and Sub-Zero refrigerator. Highlights include 3 FP, brand new roof (2026), wood floors, vaulted ceiling in the primary suite, plantation shutters, built-in bookcases, bay window, front and rear staircases, and retaining wall (2025), plus newer siding, windows and copper gutters, and 1 new central air unit (2026). Outdoor living features a new concrete patio with hot tub, grill and firepit overlooking the lush level yard with koi pond. Brick driveway, irrigation and security systems, plus newer oversized 2+ car detached garage with 2nd-level bonus room currently being utilized as a golf simulator. Walk to downtown Webster shops/restaurants with easy access to highways and Clayton.

119 S Gore Avenue

Message successfully sent.

What would you like to know?

What is 3 + 4 ?

I agree to receive email communication and understand I can unsubscribe at any time.

I agree to be contacted by Colleen Brown via call, email, and text for real estate services. To opt out, you can reply 'stop' at any time or reply 'help' for assistance. You can also click the unsubscribe link in the emails. Message and data rates may apply. Message frequency may vary. Privacy Policy

Related Properties

Presenting a once-in-a-generation opportunity to own one of Soulard’s most extraordinary historic estates. The Henry Nicolaus House, built in 1885 for brewery superintendent Henry Nicolaus, this grand second empire mansion sits along what neighbors once called "Beer Barons Row" - a stretch once connecting some of Saint Louis' most prominent brewing families. This historic masterpiece has been meticulously restored and reimagined with uncompromising luxury at every turn. Behind the fully restored French inspired fa&#231;ade, complete with iconic mansard rooflines, hand milled exterior accent flourishes, and timeless gas lanterns, lies over 7,700 square feet of exquisitely finished living space designed to rival the finest luxury homes in the country.

Meticulously and thoughtfully renovated over several years, this architectural showpiece seamlessly blends irreplaceable historic character with cutting edge modern living. Original hardwood floors, soaring 12 foot ceilings, elegant recessed lighting, and richly appointed living spaces create an atmosphere of sophistication and warmth throughout. The chef’s kitchen is a true centerpiece, featuring professional grade Jenn Air appliances, Brazilian marble countertops, 48" range with double ovens, custom finishes, and exceptional entertaining space.

Although it lives beautifully as one grand single family residence, the home is organized into three highly functional sections, creating exceptional flexibility. Each section includes its own kitchen, laundry, bathrooms, and private living potential ideal for extended stay guests, multi-generational living, private guest spaces, luxury short term rental use, or large scale entertaining.  

The primary suite is a private sanctuary, offering a spa inspired Carrara marble bathroom, smart Kohler Anthem shower system with multiple rain heads, freestanding Kohler soaking tub, expansive custom walk-in closet, and private laundry. Additional bathrooms continue with similar elevated finishes and refined designer details.

Beyond its beauty, the home has been intelligently modernized for comfort, efficiency, and piece of mind. Features include four newer HVAC systems, whole home smart automation with voice command functionality, solar panels, smart electrical panel with backup battery, tankless water heater, whole-house water filtration system, and three TPO roofs replaced in 2024 with 40 year warranty.

A rare grotto style sub-basement wine cellar adds another layer of distinction, while the panoramic rooftop terrace delivers breathtaking skyline views stretching across Downtown St. Louis, the Anheuser-Busch Brewery, and the Mississippi River. Whether hosting intimate gatherings or large-scale entertaining, the rooftop experience is simply unforgettable.

Set on two city fenced lots, the property includes two separate two car garages, a private two car parking pad, and Level 2 EV charging station- an extraordinary amenity package rarely found in the city. Offering the scale, flexibility, and infrastructure to function as an exceptional single family estate or a potential luxury multi-family investment, this landmark home represents a blend of historic elegance, modern innovation, and enduring architectural significance in the heart of historic Soulard-a feat nearly impossible to replicate.
#26024192

St Louis

2612 S 12th Street

5 Beds

5 Baths

7,781 Sq.Ft.

$1,250,000

MLS#: 26024192

Your dream home awaits! A rare opportunity to own one of the few homes overlooking the bluff, with Cliff Cave Park below and sweeping views of the Mississippi River Valley; a truly stunning sight! Situated on over half an acre, the 1.5-story property capitalizes on the view, with walls of windows, two decks, patios, a waterfall, and inground pool all allowing you to enjoy the majestic scenery. 

A brick and stone exterior with impeccable landscaping creates curb appeal and welcomes you inside. The two-story foyer opens to the office and dining room, showcasing that every detail has been thoughtfully considered. From inlaid wood floors, crown molding, tray ceilings, and palladian windows to built-in bookshelves, wainscoting, integrated speakers, and beautiful wood millwork, pride of ownership shines through in every room. You’ll love entertaining in the main living space, with the two-story living room seamlessly into the breakfast room and gourmet kitchen. You’ll have top-of-the-line appliances, granite counters, gorgeous tilework, a breakfast bar, and integrated cabinet lighting. 

The primary suite is a retreat with beautiful ceiling detail, a bay window looking out over the deck, and a luxurious spa-like bathroom. A corner tub, step-in shower, and dual-sink vanity are accented by granite and lovely tilework. Vast closets with built-in organization complete the space.

Upstairs, the loft has a wet bar and walks out to the covered deck, your highest point to take in a birds-eye view of the valley. You’ll have three more bedrooms, and two more bathrooms. 

The finished lower level is an amazing family space, featuring a kitchenette and bar, stone-surround fireplace, sleeping area, and multiple areas for games, a home gym, office, and storage. 

There’s no better place to enjoy the summer than around the pool! The backyard is full of intentional spaces to enjoy nature and the unique views. Stone and covered patios, a hot tub, garden, and tranquil pond and waterfall are all accented by meticulous landscaping. While you’re surrounded by nature, you’re still just moments from nearby schools, restaurants, highways, and parks. The best of both worlds! Don’t miss out on this one-of-a-kind home!
#26028716

St Louis

279 Greycliff Bluff Drive

4 Beds

4 Baths

6,231 Sq.Ft.

$1,300,000

MLS#: 26028716

Offering over 4,800 square feet of living space on a beautifully private 1.3+ acre cul-de-sac lot adjacent to desirable Drace Park, this stately two-story brick residence combines timeless architecture, exceptional construction quality, and resort-style outdoor living. Built by Pettis Homes with enhanced double insulation and 9-foot ceilings throughout the main and upper levels, this home was designed for both grand-scale entertaining and everyday comfort. Additional major updates include a newer roof, newer zoned HVAC systems, and a new 75-gallon water heater.

A circular driveway creates an impressive arrival, leading into a dramatic two-story foyer flanked by formal living and dining spaces featuring crown molding, detailed millwork, and elegant architectural character. The expansive layout continues into the spacious eat-in kitchen with bay windows overlooking the backyard, center island, wet bar, and seamless flow into the inviting family room featuring a gas fireplace.

Outdoor living is truly the highlight of this property. Set against a private, park-like backdrop with mature landscaping, the backyard retreat features an in-ground pool, gazebo, expansive patio areas, and multiple spaces designed for entertaining, relaxing, and hosting on a large scale — all while enjoying the rare privacy of over an acre in a premier cul-de-sac location.

The upper level offers four generously sized bedrooms and five full baths, with all six bathrooms throughout the home having been updated. The spacious primary suite features a walk-in closet and beautifully updated primary bath designed with both comfort and functionality in mind. The finished lower level further expands the home’s impressive footprint with a large recreation and game area, kitchenette, full bath, and flexible spaces ideal for guests, work, fitness, or additional living areas.

With over 4,800 square feet, extensive system updates, six updated bathrooms, exceptional outdoor entertaining spaces, and a rare 1.3+ acre setting next to Drace Park, this home presents a unique opportunity to own a spacious, well-built property in one of the area’s most desirable settings.
#26009156

St Louis

12404 Cedar Moor Drive

4 Beds

5 Baths

4,772 Sq.Ft.

$1,495,000

MLS#: 26009156
New on site 2 days ago
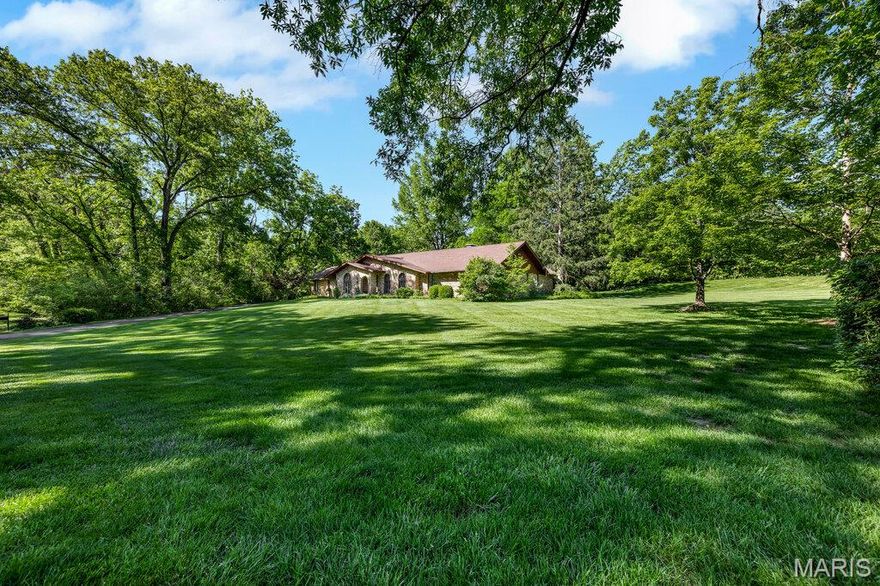
Prestigious location, incredible lot, and meticulously maintained ranch on 2-acres. An exceptional opportunity to personalize or reimagine this sprawling ranch on a beautiful, level, park-like lot complete with 4 car garage. Located in a highly sought after neighborhood, the home boasts hardwood floors, spacious living spaces, expansive primary suite, finished lower level, and extensive storage with room for all your hobbies. Large kitchen, family room and primary suite all open to large patio overlooking idyllic yard. With unmatched flexibility for expansion, this cared for home offers peaceful privacy on outstanding acreage, while being just minutes from shopping, dining, highways and everyday conveniences.
#26030628

St Louis

1 Huntleigh Trails Lane

4 Beds

3 Baths

3,980 Sq.Ft.

$1,200,000

MLS#: 26030628

Rare equity opportunity in Town and Country. Priced nearly $100/sq ft below neighborhood average to allow for your custom kitchen and bath dream-renovation on this private acre lot. See supplements for design renderings!! Discover the epitome of refined living in this magnificent estate located in a small enclave of luxury homes in the exclusive Topping Ridge Estates Subdivision. Get close to 7,000 sq ft of living space and an acre lot for under $2M in Town and Country. Nestled within the prestigious Parkway West School District, this home seamlessly blends classic architectural details with high-end finishes to create a sanctuary that is both grand and deeply inviting. The breathtaking double story foyer features striking black marble flooring and introduces you to a pristine canvas ready for your personal style. Enjoy a dedicated home office with arched windows and a sophisticated dining room featuring soft blue hues and a classic crystal chandelier. In the center of the house is a show-stopping great room defined by a towering wall of windows that floods the home with natural light, a stately fireplace, and a soaring vaulted ceiling. The heart of the home features crisp white cabinetry, premium appliances, and a sleek black center island with breakfast bar seating—perfect for morning coffee or evening entertaining. The hearth room has vaulted ceilings, a second fireplace, and tons of natural light. On the other side of the house, find the main floor primary suite. It is a true getaway, offering a spacious bedroom with a tray ceiling and private sitting area. The spa-like ensuite bathroom has a double vanity, HUGE walk-in shower, tons of storage and two customized walk-in closets. The 2nd floor extends the living quarters with a large rec space that could be a living room, play room, or office! 3 additional spacious bedrooms, 1 with ensuite bath, & 2 connected by a Jack n' Jill bath complete the upper level. More than just a basement, this completely finished walkout serves as a secondary living quarters or the ultimate entertainment hub and makes this house perfect for multi-generational living! A full sized second kitchen comes with full sized appliances and a center island. Multiple good sized open areas for a home gym, theater, or playroom. Additional full bathroom, right off of the private bedroom with two customized walk-in closets and attached office or flex space. Situated on an extensively landscaped one acre lot with an oversized three car garage and large deck overlooking the woods for the utmost privacy.
#26030398

St Louis

13020 Pingry Place

5 Beds

4 Baths

6,957 Sq.Ft.

$1,595,000

MLS#: 26030398

Luxury living at a newly refreshed, competitive price—making this exceptional property one of the best values on the market!
Welcome to this beautifully updated sprawling ranch, ideally situated in a gated community in the heart of Town & Country, known for its charming tree-lined streets. Set on a large, level lot, this home offers the perfect blend of modern updates and mid-century charm.
Step inside to find a bright, open interior featuring new hardwood flooring, abundant natural light from expansive windows, and updated window treatments throughout. A grand, vaulted entry creates an impressive first impression, while the newly added main-floor laundry adds everyday convenience.
The spacious layout includes generously sized bedrooms with ample closet space, an updated kitchen with stainless steel appliances and new countertops, and a stunning 3-season room with jalousie windows—perfect for relaxing or entertaining year-round.
Enjoy outdoor living on the large patio overlooking the backyard. Additional highlights include a rear-entry 3-car garage and one of the most desirable lots in the neighborhood.
Located just minutes from Highways 40 and 270, this home offers quick access to major hospitals, universities, shopping, and dining—truly a central location for everything.
Don’t miss this incredible opportunity!
#26026960

St Louis

18 Country Aire Drive

4 Beds

4 Baths

5,700 Sq.Ft.

$1,389,999

MLS#: 26026960

High above the Central West End, this sophisticated 9th-floor corner residence offers a rare and cinematic way to live - wrapped in sky, treetops, city lights, sunrise, sunset, and sweeping unobstructed views to the East, South, and West. From the Great Room, primary suite, or expansive private balcony, the world feels open, luminous, and entirely your own. A secure elevator opens directly into a private foyer, setting the tone for a residence that feels exclusive, intimate, and quietly glamorous. Inside, 10’ ceilings, Spanish limestone and marble floors, marble countertops, designer lighting, and a sleek European-style kitchen create a seductive backdrop for elegant nights in, effortless entertaining, and everyday indulgence. This two-bedroom, two-and-a-half bath condo with a den has been beautifully enhanced with a Sub-Zero refrigerator, custom cabinet installation, a Wolf cooktop and hood, an added ice maker, automatic living room and primary bedroom shades, new balcony lighting, and custom closet systems. The lifestyle is seamless and elevated, featuring two assigned garage parking spaces directly next to the elevator, a storage unit, a door person, a fitness room, a guest suite, and a party/conference room with a wet bar and kitchen. Step outside and the best of the Central West End is at your feet—beloved caf&#233;s, acclaimed restaurants, galleries, boutiques, Forest Park, BJC/WashU Medical Campus, and the vibrant pulse of one of St. Louis’ most iconic neighborhoods. A sultry, sky-lit sanctuary for those who want beauty, privacy, convenience, and the city shimmering just beyond the concrete and glass.
#26026763

St Louis

4545 Lindell Boulevard 29

2 Beds

2 Baths

2,262 Sq.Ft.

$1,175,000

MLS#: 26026763
Price reduced
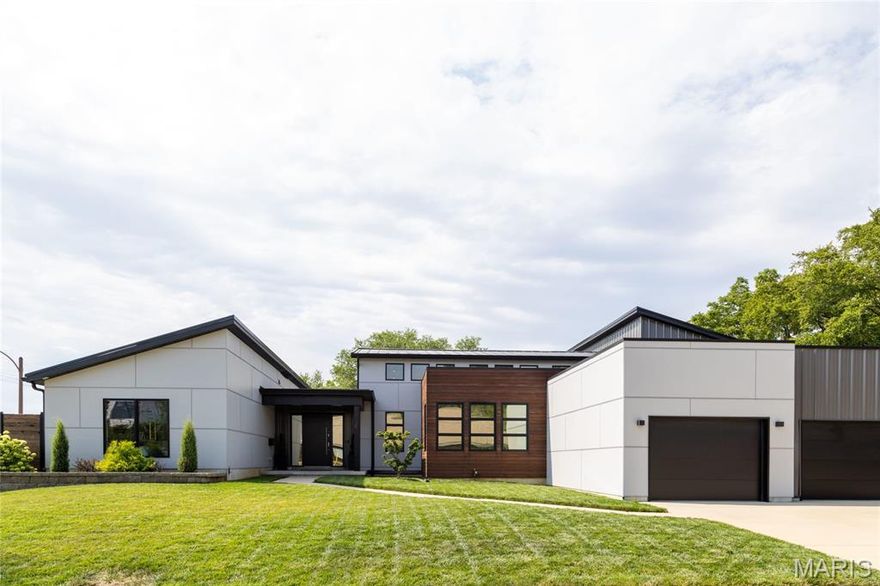
Successful short-term rental opportunity or single family home! This established Airbnb generates approximately ($150K annual revenue) $99,000 in NET revenue, with strong demand and most of the summer already booked. A buyer can step in and immediately benefit from the existing reservations and enjoy significant rental income for the remainder of the season. Great opportunity for investors or buyers looking to offset ownership costs with proven short-term rental performance. Stunning custom contemporary home showcasing luxury finishes and clean modern design throughout, professionally styled and furnished from top to bottom. This expansive open-concept residence features soaring ceilings, abundant natural light, and seamless indoor-outdoor flow between the living, dining, and kitchen areas—ideal for entertaining, gatherings, and everyday living. The chef’s kitchen is fully equipped with high-end appliances, a wall oven and microwave combination, electric cooktop, French-door refrigerator, ample cabinetry, and a striking waterfall island with seating, complemented by a spacious dining area. The home offers five generously sized bedrooms, including a luxurious primary suite with spa-like ensuite bath, double vanities, walk-in shower, oversized walk-in closet, and convenient in-suite laundry, along with multiple additional ensuite and full bathrooms providing comfort and privacy for family and guests. Notable amenities include a full-size home gym, multiple smart TVs, seasonal private salt-water pool, outdoor patio with grill, high-speed Wi-Fi, and an attached three-car garage. Located in the highly desirable Dogtown neighborhood close to parks, dining, and local attractions, and approximately 12 minutes from downtown St. Louis, this property also presents an excellent investment opportunity, currently operating as a short-term rental with approximately 75% annual occupancy, offering both modern luxury living and strong income potential. ALL FURNITURE INCLUDED WITH AN OFFER.
#26023732

St Louis

6906 Bruno Avenue

5 Beds

2 Baths

3,424 Sq.Ft.

$1,250,000

MLS#: 26023732

Stunning 7 bed, 6.5 bath custom-built 2023 estate on over an acre. Striking curb appeal with granite front porch and modern design. Step through custom double doors into a bright, open layout featuring soaring ceilings, hardwood floors, glass railings, and intricate millwork. Chef’s kitchen boasts 48” pro range, 12’ waterfall island, quartz tops & backsplash, custom glass cabinetry,microwave drawer, bev center, built-in fridge, and sleek design. Dual primary suites—one on each level—include spa-like baths with freestanding tub and walk-in showers. Upstairs offers 4 beds, 4 full baths, and 2nd laundry. Finished lower level with rec room, wet bar, sauna, and bed/bath. No detail overlooked: 2 high-efficient HVAC's, 2x6 construction, camera system, spray foam insulation, 400 amp service, covered deck/patio, heavy glass & custom tile work in baths, oversized 3-car garage, and custom built fencing w/ dual auto gates.Exceptional blend of luxury, style, and function—truly one of a kind!
#26026486

St Louis

10010 Schuessler Road

7 Beds

6 Baths

6,106 Sq.Ft.

$1,650,000

MLS#: 26026486

Set on over four private, wooded acres, this brand-new Mid-Century Modern masterpiece redefines contemporary living with architectural precision and effortless sophistication. A long, dramatic drive leads to the striking facade, where clean lines, expansive glass, and impeccably landscaped grounds create a true sense of arrival. A stunning black metal pivot door opens to soaring ceilings and an open-concept plan bathed in natural light from high transom windows. The living room centers around a sleek linear fireplace, while the designer kitchen impresses with custom cabinetry, a sprawling island, and a built-in coffee bar for refined everyday living. The main-floor primary suite is a private sanctuary, featuring its own covered patio, dual walk-in closets, and a spa-worthy bath with a soaking tub encased within a glass-wrapped shower. A stylish laundry and drop zone complete the main level. Upstairs, a lofted office with separate sitting area provides the perfect creative escape, while a breathtaking floating staircase with all-glass railings leads to the finished lower level, offering two bedrooms, a full bath, and expansive recreation space. Outdoors, mature trees and total privacy create an inspiring natural backdrop for future amenities or peaceful retreat. A three-car garage and exceptional craftsmanship throughout complete this modern estate - where design, nature, and serenity exist in perfect balance.
#25070568

St Louis

4513 Du Bourg Lane

3 Beds

2 Baths

3,522 Sq.Ft.

$1,695,000

MLS#: 25070568

 - property

Send a message

Message successfully sent.

Your message

What is 3 + 4 ?

Reason for contacting?

I agree to receive email communication and understand I can unsubscribe at any time.

I agree to be contacted by Colleen Brown via call, email, and text for real estate services. To opt out, you can reply 'stop' at any time or reply 'help' for assistance. You can also click the unsubscribe link in the emails. Message and data rates may apply. Message frequency may vary. Privacy Policy

Sign Out

Virtual Assistant

Would you like to take the next step with this property? We can help you schedule a showing or virtual tour, or send you more details.

Yes, I would like more information.

Thank You for Your Reply, One of Our Agents will contact you as soon as possible

No, maybe later.

Thank you, you can always contact me via email, phone number or through the contact form.

Realhub AI

Lucy - Your AI-Powered Realtor

Update Your Temporary Password

Personalize your search

Enter your email and we'll notify you immediately when new listings match what you're looking for.

or enter email address

Already have an account ? Login here

Continue your home search

I agree to receive communications and understand I can unsubscribe at any time.

I agree to be contacted by Colleen Brown via call, email, and text for real estate services. To opt out, you can reply 'stop' at any time or reply 'help' for assistance. You can also click the unsubscribe link in the emails. Message and data rates may apply. Message frequency may vary. Privacy Policy

Already have an account ? Login here

We use cookies

We use cookies primarily for analytics to enhance your experience. By accepting, you agree to our use of these cookies. You can manage your preferences or learn more about our cookies policy.