
Property
Beds
3
Full Baths
2
1/2 Baths
1
Year Built
1985
Sq.Footage
2,379
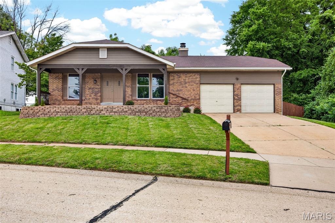
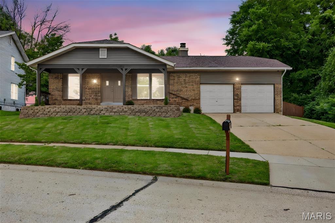
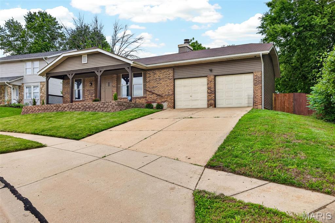
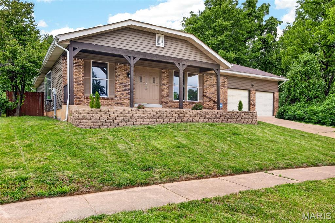
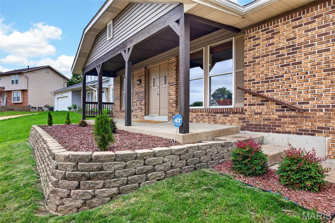
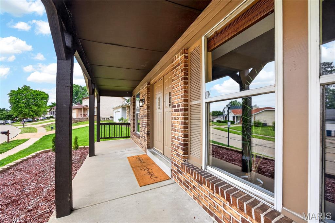
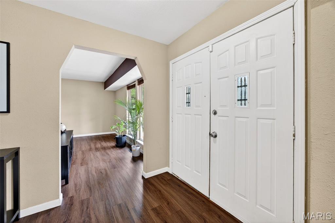
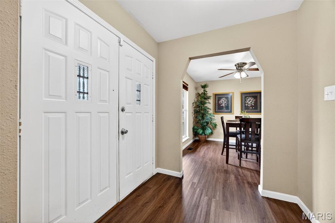
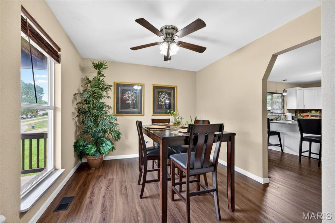
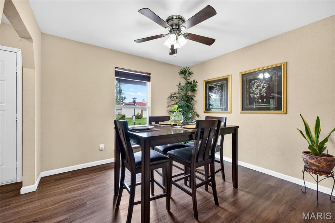
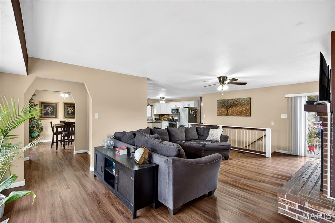
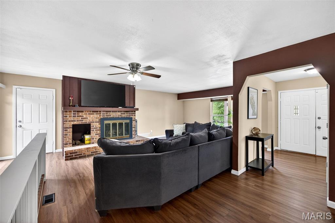
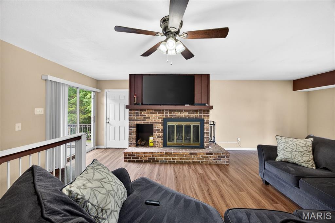
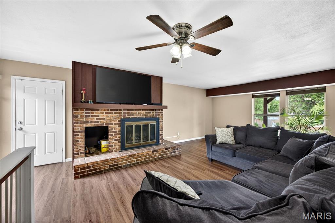
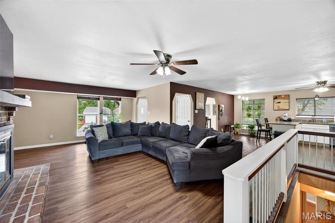
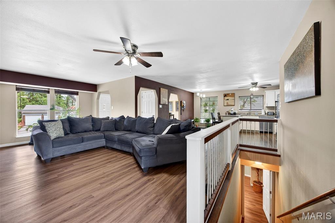
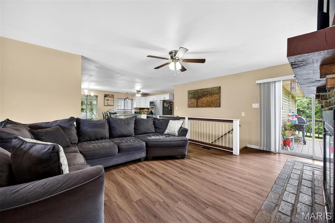
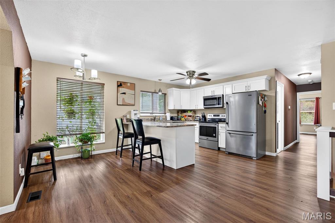
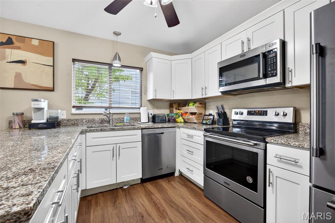
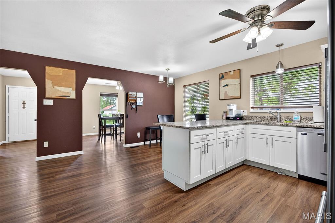
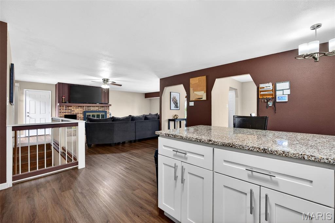
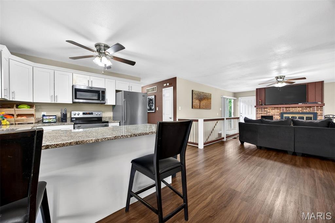
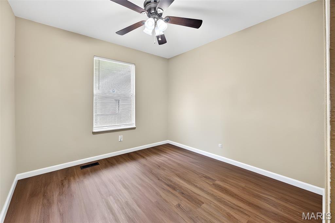
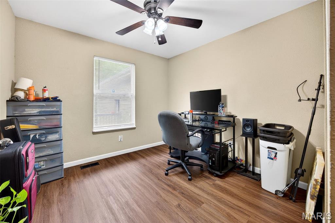
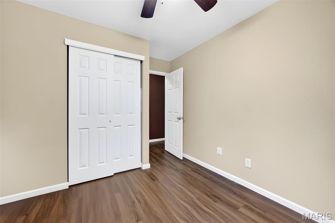
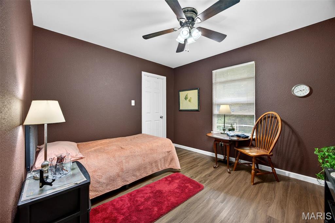
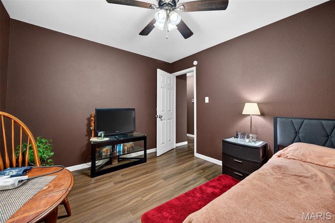
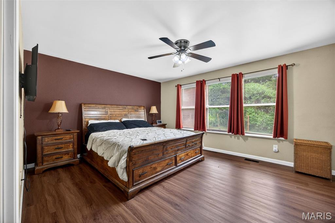
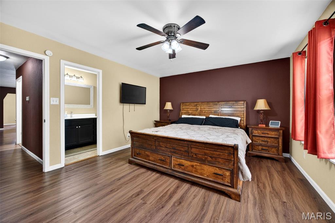
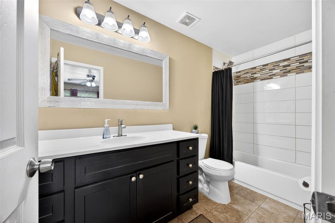
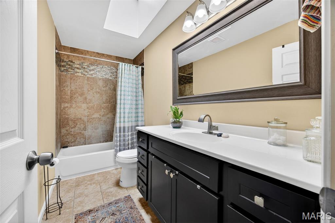
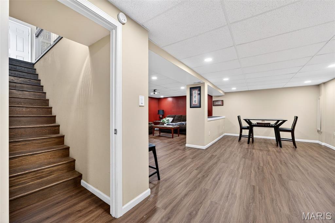
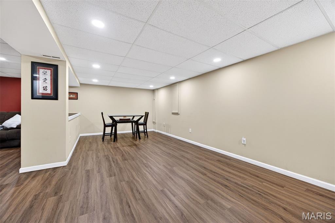
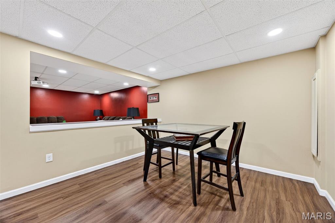
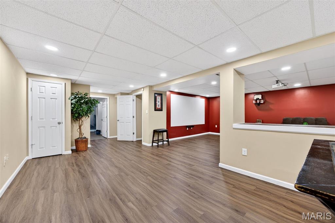
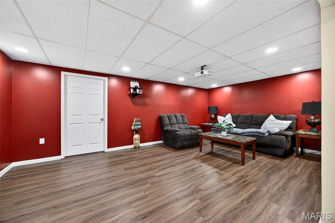
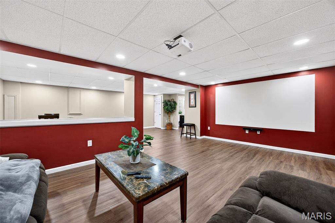
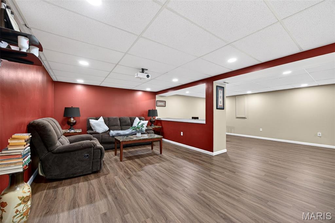
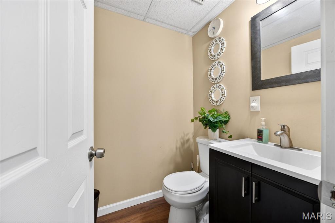
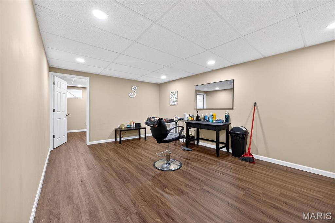
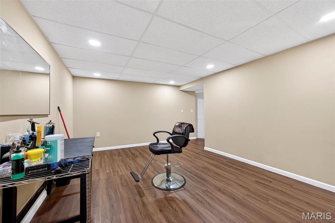
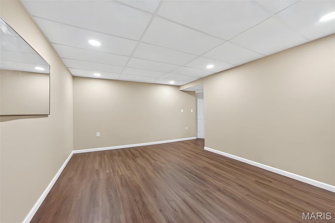
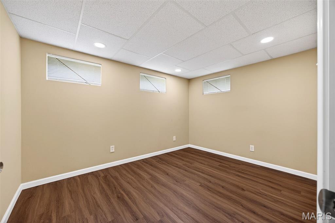
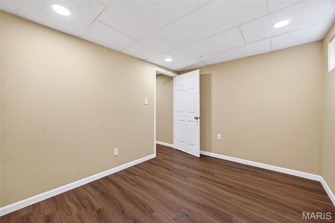
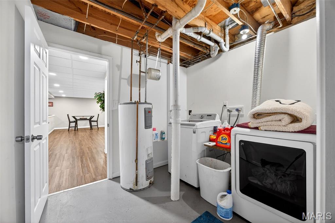
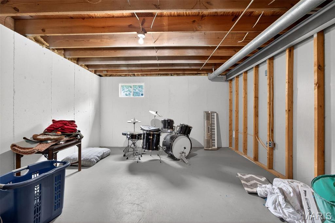
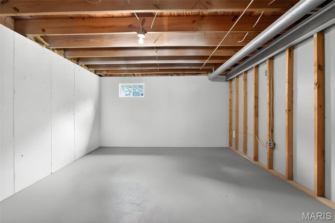
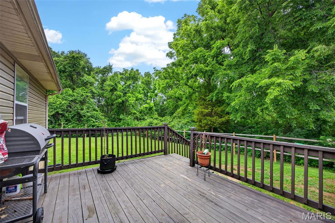
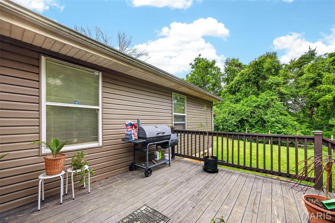
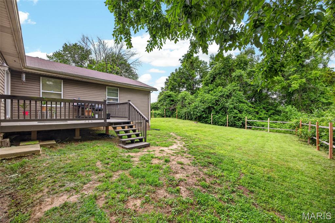
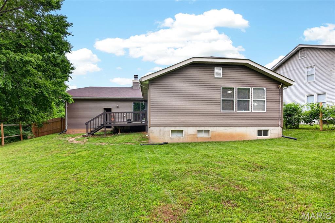
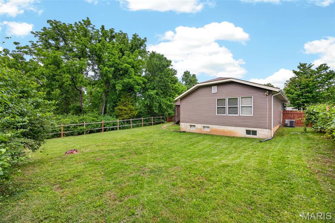
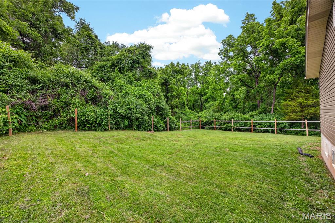
This beautifully maintained, 1-story ranch offers 3 bedrooms, 2.5 baths, total 2400 living space and an inviting layout designed for both comfort and functionality. The updated kitchen features granite countertops, stainless steel appliances, and opens seamlessly into the living area, creating a great space for everyday living and entertaining. Enjoy a separate dining room, a cozy fireplace, and three generously sized bedrooms with 2 full baths on the main level. The large finished lower level offers endless possibilities — create the ultimate man cave, home office, business space, recreation area, or additional living area. The basement also includes a half bath, extra sleeping room, laundry area, and plenty of storage space. Step outside to the deck and enjoy the outdoors in the private backyard backing to mature trees, providing extra privacy and a peaceful setting. Major updates include Roof (2021), Siding (2025), and HVAC (2021) for added peace of mind. Conveniently located on quiet street in an established neighborhood, this move-in ready home combines comfort, functionality and pride of ownership! Don't miss the opportunity to make this home yours!!!
Features & Amenities
Interior
-
Other Interior Features
Kitchen Island, Open Floorplan, Storage, Walk-In Closet(s)
-
Total Bedrooms
3
-
Bathrooms
2
-
1/2 Bathrooms
1
-
Above Grade Finished Area
1484.0
-
Basement YN
YES
-
Cooling YN
YES
-
Cooling
Electric
-
Fireplace YN
YES
-
Heating YN
YES
-
Heating
Forced Air, Natural Gas
-
Main Level Bedrooms
3
-
Pet friendly
N/A
Exterior
-
Garage
Yes
-
Garage spaces
2
-
Construction Materials
Vinyl Siding
-
Pool
No
Area & Lot
-
Lot Features
Wooded
-
Lot Size(acres)
0.23
-
Lot Size(square feet)
10018.8
-
Property Type
Residential
-
Property Sub Type
Single Family Residence
-
Architectural Style
Traditional
Price
-
Sales Price
$265,000
-
Tax Amount
$3,088
-
Sq. Footage
2, 379
-
Price/SqFt
$111
HOA
-
Association
Yes
-
Association Fee
$75
-
Association Fee Frequency
Annually
-
Association Fee Includes
N/A
School District
-
Elementary School
Commons Lane Elem.
-
Middle School
Cross Keys Middle
-
High School
Mccluer North High
Property Features
-
New Construction
NO
-
Sewer
Public Sewer
-
Water Source
Public
Schedule a Showing
Showing scheduled successfully.
Mortgage calculator
Estimate your monthly mortgage payment, including the principal and interest, property taxes, and HOA. Adjust the values to generate a more accurate rate.
Your payment
Principal and Interest:
$
Property taxes:
$
HOA fees:
$
Total loan payment:
$
Total interest amount:
$
Location
County
St. Louis
Elementary School
Commons Lane Elem.
Middle School
Cross Keys Middle
High School
Mccluer North High
Listing Courtesy of Anni Ro , Worth Clark Realty
RealHub Information is provided exclusively for consumers' personal, non-commercial use, and it may not be used for any purpose other than to identify prospective properties consumers may be interested in purchasing. All information deemed reliable but not guaranteed and should be independently verified. All properties are subject to prior sale, change or withdrawal. RealHub website owner shall not be responsible for any typographical errors, misinformation, misprints and shall be held totally harmless.

FOUNDER
Colleen Brown
Call Colleen today to schedule a private showing.

* Listings on this website come from the FMLS IDX Compilation and may be held by brokerage firms other than the owner of this website. The listing brokerage is identified in any listing details. Information is deemed reliable but is not guaranteed. If you believe any FMLS listing contains material that infringes your copyrighted work please click here to review our DMCA policy and learn how to submit a takedown request.© 2024 FMLS.
Related Properties

Unincorporated
117 Montana Drive
3 Beds
3 Baths
2,421 Sq.Ft.
$309,000
MLS#: 26031482

Unincorporated
2280 Luxmore Drive
4 Beds
3 Baths
2,500 Sq.Ft.
$219,900
MLS#: 26029667
Unincorporated
9954 Clearwater Drive
3 Beds
1 Baths
1,056 Sq.Ft.
$229,000
MLS#: 26031696

Unincorporated
2613 Hampton Road
3 Beds
3 Baths
2,138 Sq.Ft.
$289,900
MLS#: 26027160

Unincorporated
2609 Yaeger Road
3 Beds
2 Baths
1,840 Sq.Ft.
$314,900
MLS#: 26026838

Unincorporated
2621 Plantation Point C
3 Beds
2 Baths
1,760 Sq.Ft.
$230,000
MLS#: 26027279

Unincorporated
3555 Pearson Pointe
3 Beds
2 Baths
1,926 Sq.Ft.
$275,000
MLS#: 26027082

Unincorporated
1003 Pocono Trail
2 Beds
2 Baths
1,425 Sq.Ft.
$221,900
MLS#: 25082565

Unincorporated
40 Robinwood 2C
2 Beds
2 Baths
958 Sq.Ft.
$229,900
MLS#: 26025422
