Features & Amenities

Interior

  • Other Interior Features

    Pantry, Entrance Foyer, Open Floorplan

  • Total Bedrooms

    4

  • Bathrooms

    3

  • Above Grade Finished Area

    1684.0

  • Basement YN

    YES

  • Cooling YN

    YES

  • Cooling

    Ceiling Fan(s), Central Air, Electric

  • Fireplace YN

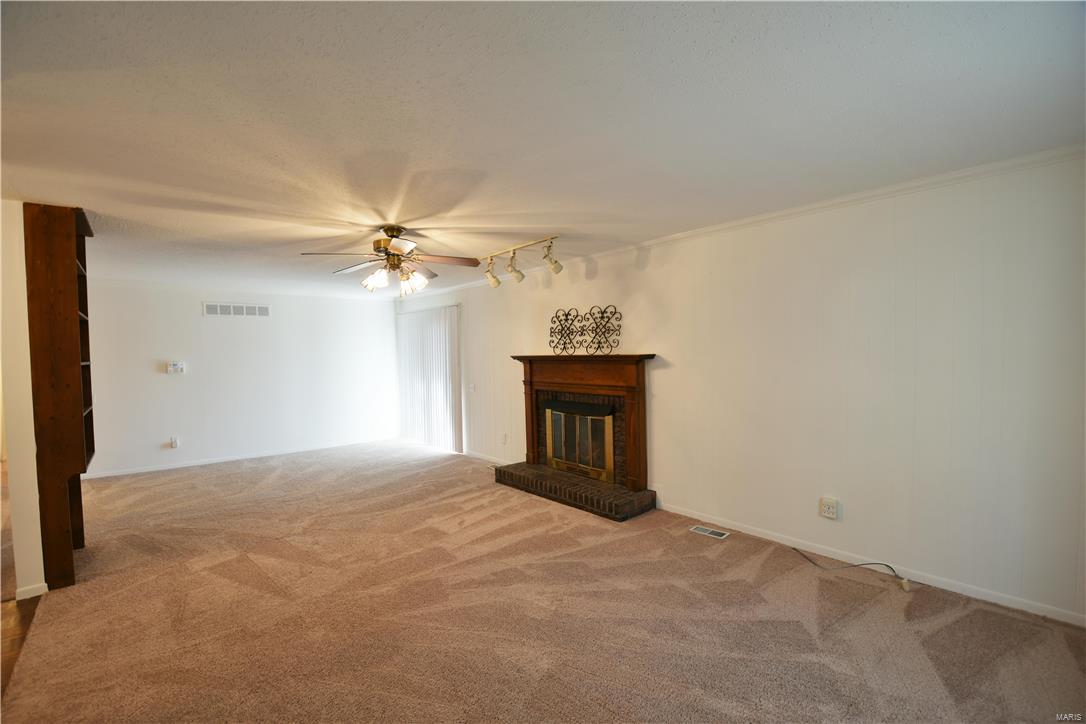
    YES

  • Heating YN

    YES

  • Heating

    Forced Air, Natural Gas

  • Main Level Bedrooms

    4

  • Pet friendly

    N/A

Exterior

  • Garage

    Yes

  • Garage spaces

    2

  • Construction Materials

    Asbestos, Stucco

  • Parking

    Additional Parking, Attached, Garage, Garage Door Opener, Oversized

  • Patio and Porch Features

    Covered, Deck

  • Pool

    No

  • Waterfront YN

    NO

Area & Lot

  • Lot Features

    Cul-De-Sac

  • Lot Size(acres)

    0.223

  • Lot Size(square feet)

    9714.0

  • Property Type

    Residential

  • Property Sub Type

    Single Family Residence

  • Architectural Style

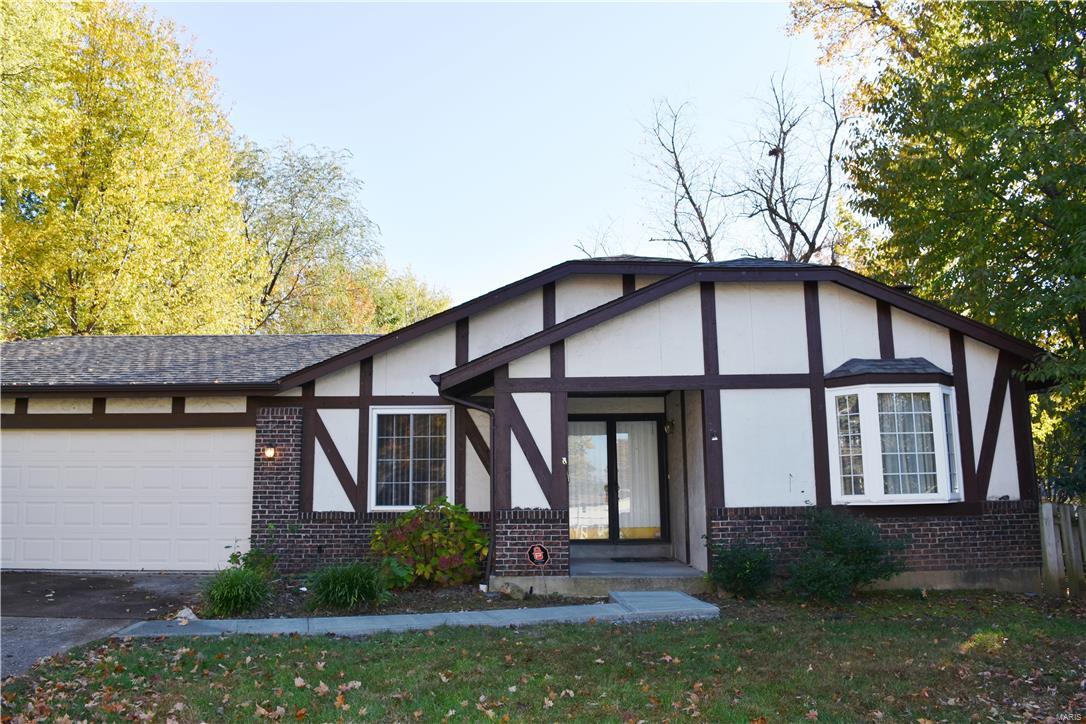
    Traditional, Tudor, Ranch

Price

  • Sales Price

    $204,900

  • Tax Amount

    $2,845

  • Sq. Footage

    2, 589

  • Price/SqFt

    $79

HOA

  • Association

    No

School District

  • Elementary School

    Mckelvey Elem.

  • Middle School

    Northeast Middle

  • High School

    Parkway North High

Property Features

  • Ownership

    Private

  • Sewer

    Public Sewer

  • Water Source

    Public

Schedule a Showing

Showing scheduled successfully.

<
>
IN PERSON
VIA CHAT

What is 3 + 4 ?


Change time

Mortgage calculator

Estimate your monthly mortgage payment, including the principal and interest, property taxes, and HOA. Adjust the values to generate a more accurate rate.

Your payment

Principal and Interest:

$

Property taxes:

$

HOA fees:

$

Total loan payment:

$

Total interest amount:

$

Location

County

St. Louis-MO

Elementary School

Mckelvey Elem.

Middle School

Northeast Middle

High School

Parkway North High

Listing Courtesy of Kathleen P Thompson , Coldwell Banker Gundaker-Chesterfield West

RealHub Information is provided exclusively for consumers' personal, non-commercial use, and it may not be used for any purpose other than to identify prospective properties consumers may be interested in purchasing. All information deemed reliable but not guaranteed and should be independently verified. All properties are subject to prior sale, change or withdrawal. RealHub website owner shall not be responsible for any typographical errors, misinformation, misprints and shall be held totally harmless.

Agent Colleen Brown

FOUNDER

Colleen Brown

Call Colleen today to schedule a private showing.


* Listings on this website come from the FMLS IDX Compilation and may be held by brokerage firms other than the owner of this website. The listing brokerage is identified in any listing details. Information is deemed reliable but is not guaranteed. If you believe any FMLS listing contains material that infringes your copyrighted work please click here to review our DMCA policy and learn how to submit a takedown request.© 2024 FMLS.
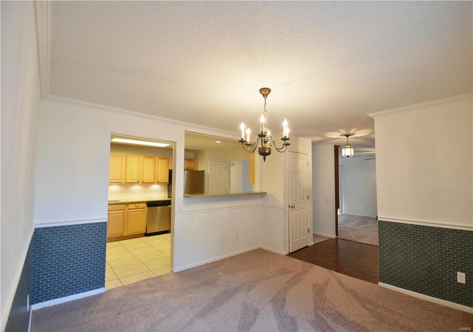
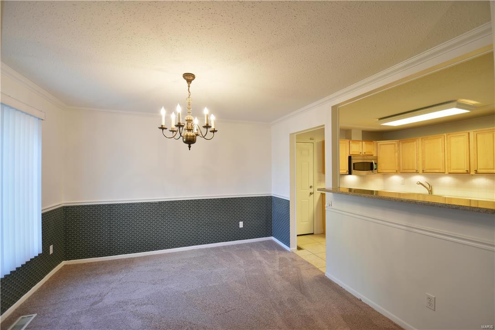
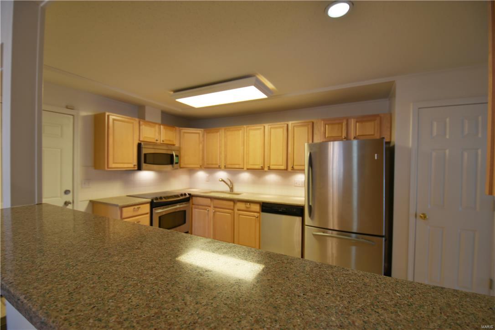
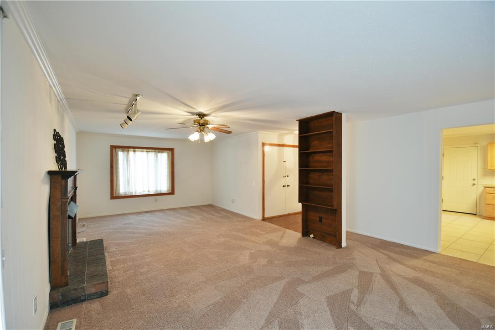
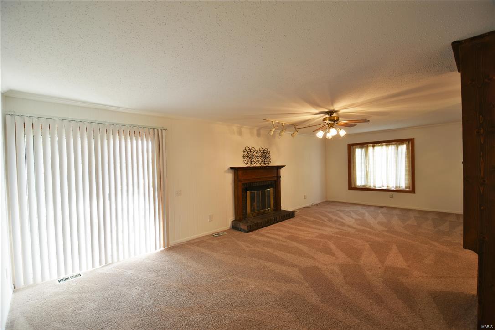
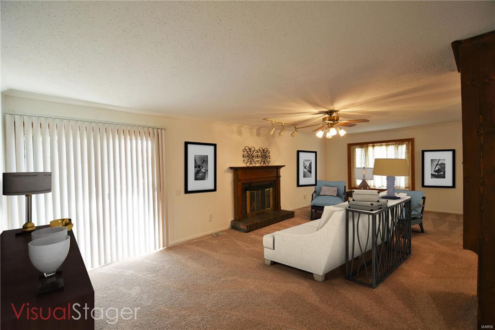
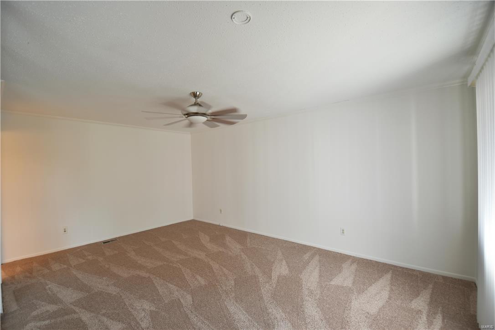
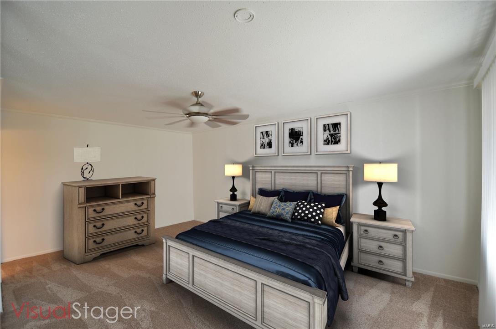
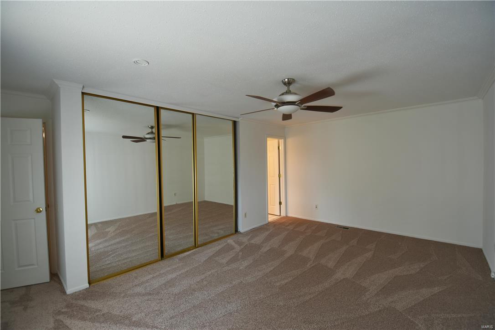
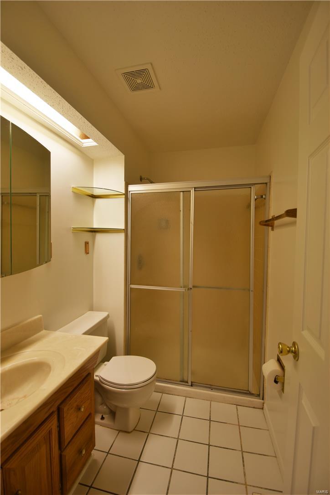
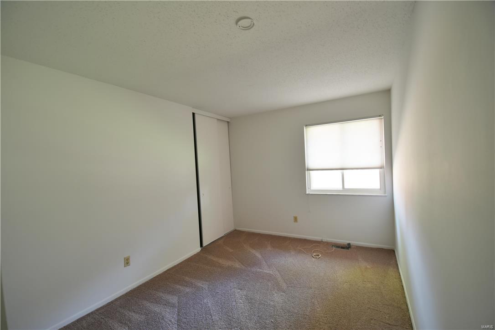
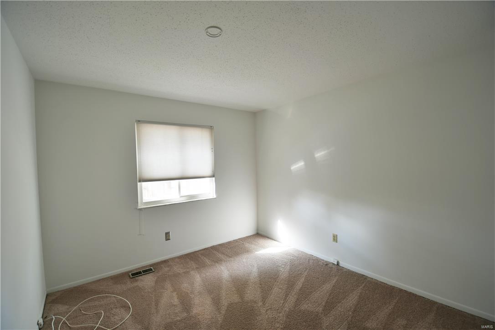
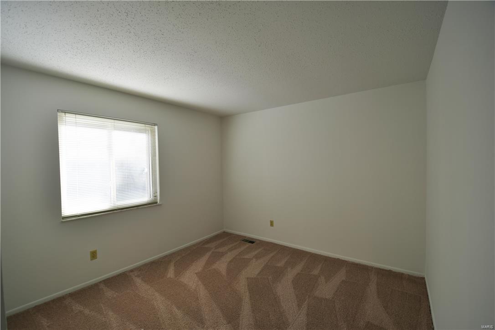
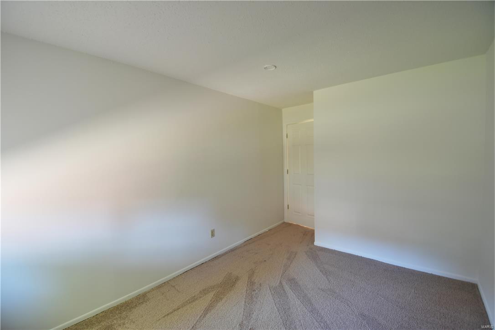
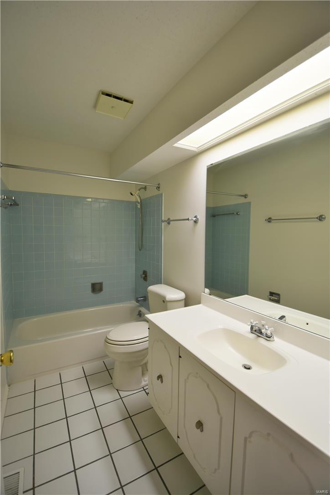
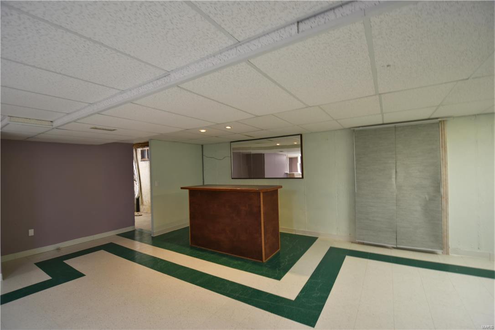
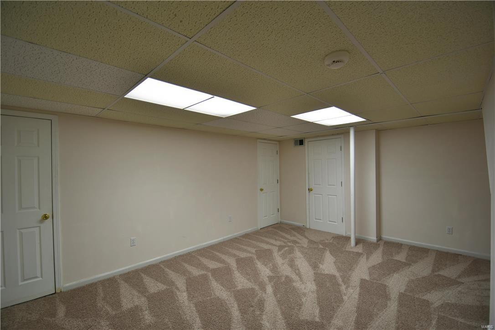
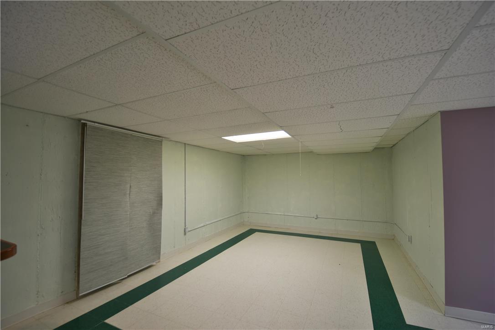
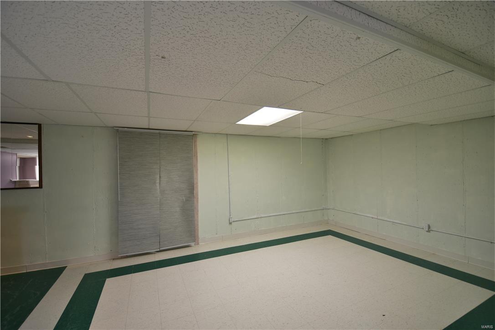
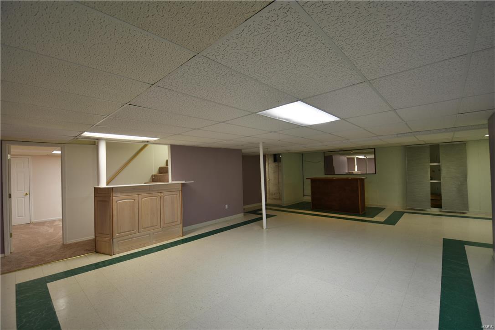
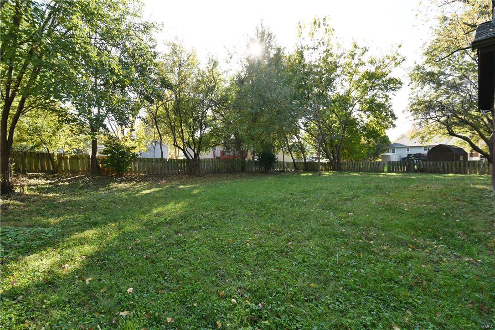
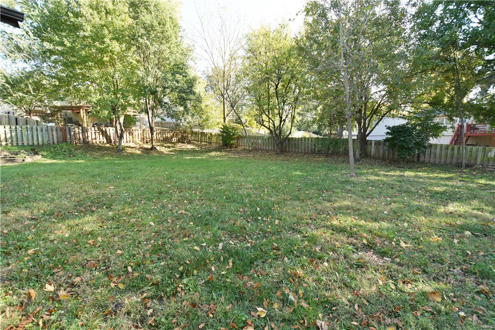
Spacious, move in ready and convenient to everything! This 4 bed, 3 full bath ranch in AAA rated Parkway schools could be yours...Newer carpet, fresh paint on the main floor, newer windows, newer roof & large backyard is the recipe for an awesome ranch in the heart of Maryland Heights. The open floor plan is ideal for daily living & entertaining with a formal dining room, updated kitchen with stainless steel appliances, newer cabinetry & solid surface counters. The oversized great room features a gas fireplace for this upcoming cold winter nights & the open floor plan make it perfect for winter entertaining!  The oversized deck is excellent for entertaining for warm Fall days & leads to the partially fenced back yard that has plenty of space! The partially finished lower level features a Den with newer carpet & the 3rd full bath. The oversized garage is perfect for your vehicles plus additional storage. Value packed & waiting for you!

11826 McKelvey Gardens Drive

Message successfully sent.

What would you like to know?

What is 3 + 4 ?

I agree to receive email communication and understand I can unsubscribe at any time.

I agree to be contacted by Colleen Brown via call, email, and text for real estate services. To opt out, you can reply 'stop' at any time or reply 'help' for assistance. You can also click the unsubscribe link in the emails. Message and data rates may apply. Message frequency may vary. Privacy Policy

Related Properties

New on site 1 day ago
Fabulous opportunity to own this 3 bedroom, 2 full bath home in Maryland Heights!  Inside you will love the wood floors on main level and spacious living room.  The bright and sunny kitchen is complete with 42" cabinetry, gas range, along with a built-in buffet with cabinetry.   The bedrooms are spacious and also have wood flooring.  Downstairs you will find updated flooring & paint, a full bath and walkout to patio area.  Outside is a deck with pergola, fully fenced level yard, and there is also attached garage and storage shed.  This home is such a great value and will be sold as-is, with no repairs or inspections to be completed by seller.
#26033177

Maryland Heights

1330 Glenmeade Drive

3 Beds

2 Baths

1,553 Sq.Ft.

$225,000

MLS#: 26033177

Completely updated beautiful 2 Bedroom, 1 bath Condo in the Parkside Condo community !! LOW HOA ~ $300 Monthly
Rose Acres Elementary, Holman Middle School, Pattonville HS. New Laminate flooring throughout, brand new baseboards,New Ikea Modular in 2nd bedroom, USABLE and inspected wood burning Fireplace, Updated LED lighting in kitchen, main living room and bedrooms. 
2024~ New stove/oven with air fryer and warming drawers, new microwave, new dishwasher, new refrigerator, new countertops, new kitchen sink and faucet, new garbage disposal, new cabinet hardware including soft close drawer guides. 
Bathroom~ new countertop, sink, faucet, medicine-cosmetics cabinet, mirrors, door with full length mirror, 
Shower insert 2020
Furnace 2023, AC 2023, Water Heater 2023, 
Washer, Dryer and Refrigerator stay
This Condo Community has a clubhouse and pool. Unit walks out to a beautiful patio with a private backyard. Lawn and wooded view. The Unit is on the ground level and requires you walk down a short flight of stairs.  1 Carport space and plenty of extra parking in front of the Unit. This is Condo is nestled among trees in a beautiful part of Maryland Heights!
#26030721

Maryland Heights

12966 Bryce Canyon Drive B

2 Beds

1 Baths

930 Sq.Ft.

$169,000

MLS#: 26030721

None
#26030811

Maryland Heights

13818 Amiot Drive A

1 Beds

1 Baths

800 Sq.Ft.

$165,000

MLS#: 26030811

Located in the desirable city of Maryland Heights, this inviting home at 25 Jane Ct offers comfort, convenience, and strong value in a well-established neighborhood. The property features a functional floor plan with a spacious living area ideal for everyday relaxation and entertaining. The kitchen offers practical layout and great potential for updates to suit your personal style. Bedrooms are well-proportioned, providing flexibility for family living, guests, or a home office setup. Natural light enhances the interior, creating a warm and welcoming atmosphere throughout the home. Situated on a quiet cul-de-sac, the property offers a sense of privacy while still being close to everything you need. Enjoy easy access to major highways, schools, shopping centers, dining options, parks, and entertainment in the greater St. Louis area. The outdoor space provides room for leisure, gardening, or future enhancements. Whether you're a first-time buyer, downsizing, or looking for an investment opportunity, this home presents excellent potential in a highly convenient location within the Pattonville School District.
#26023089

Maryland Heights

25 Jane Court

3 Beds

1 Baths

1,200 Sq.Ft.

$224,900

MLS#: 26023089
Price reduced
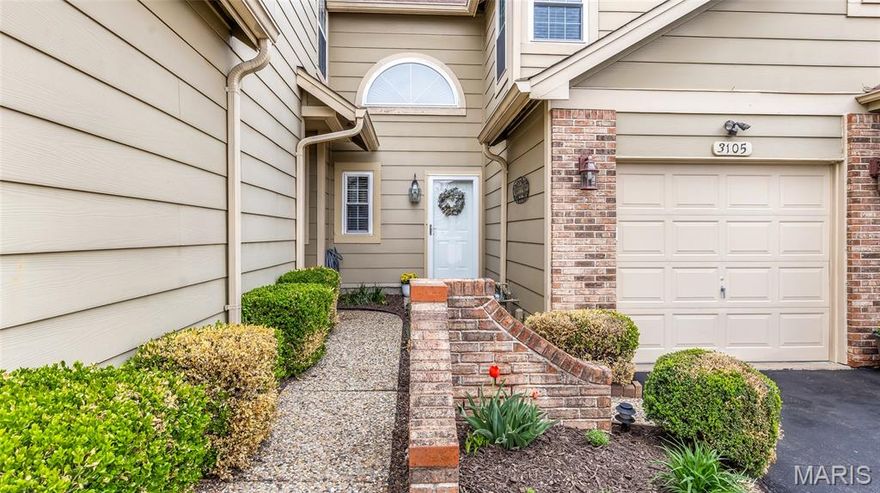
NEW PRICE & CLOSING CREDIT.  This FABULOUS 2 bed / 2.5 bath townhome is BEYOND COMPARE.  Upon arriving, you’ll love the tranquil setting & many outstanding amenities of the Autumn Lakes community.  This property is loaded w/ tons of updates, outstanding features & over 1,700 sqft of living area.  It’s so clean & well-maintained that it presents like a builder’s display.  The welcoming open floor plan, beautiful fireplace, abundance of windows & tasteful decor all add to the inviting character of the home.  The kitchen is sure to please w/ plenty of cabinetry, granite countertops, custom backsplash & stainless appliances.  Head upstairs to the spacious primary suite w/ cathedral ceiling, huge closet w/ organizers & updated private bath.  The guest bath has been nicely updated as well.  Don’t miss the partially finished lower-level w/ large family room & plenty of storage.  Step out back to enjoy the awesome custom patio & relaxing setting.  Some of the fabulous neighborhood amenities include 44 acres of serene common ground, 2 spring-fed fishing lakes, swimming pool, tennis/pickleball/basketball courts, clubhouse & discrete boat/RV/trailer parking area.  The desirable location has easy access to Hwy70, Hwy270, Lambert Airport, DePaul Hospital, nearby schools, restaurants & shopping.  This is a listing discerning Buyers will want to see.  In addition to the new price, Seller is offering a $3,700 credit @ closing to cover Buyer's 1st 6-months of HOA dues.  Schedule your appointment today!
#26021307

Maryland Heights

3105 Autumn Shores Drive

2 Beds

2 Baths

1,710 Sq.Ft.

$227,500

MLS#: 26021307
Price reduced
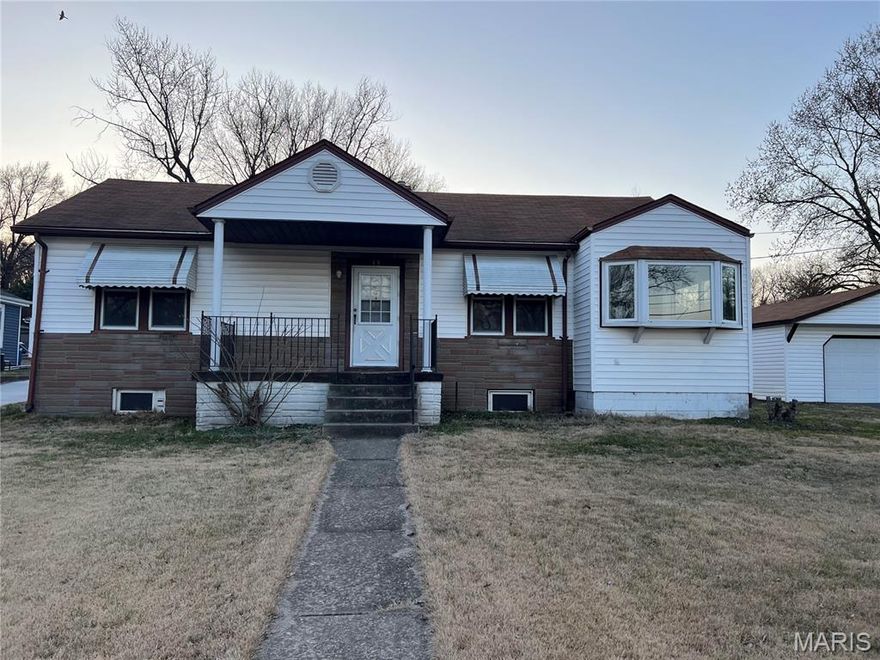
Must come to see this 3 bedroom house in Maryland Heights with a over half acre lot (0.62 acre) and a large 2 car garage.  Fresh paint and brand-new flooring throughout give this home a bright, clean, and modern feel. The kitchen features newly installed countertops and refreshed cabinets, making meal prep both practical and enjoyable. The home is located in a community that offers free garbage disposal.  You’ll also love the convenient location which close to  Westport Plaza, Creve Coeur Park, major highways, and Lambert International Airport.  The property to sold "as-is". But the seller will provide a passed occupancy permit.
#26018332

Maryland Heights

19 Shumate Avenue

3 Beds

1 Baths

1,549 Sq.Ft.

$219,900

MLS#: 26018332
Price reduced
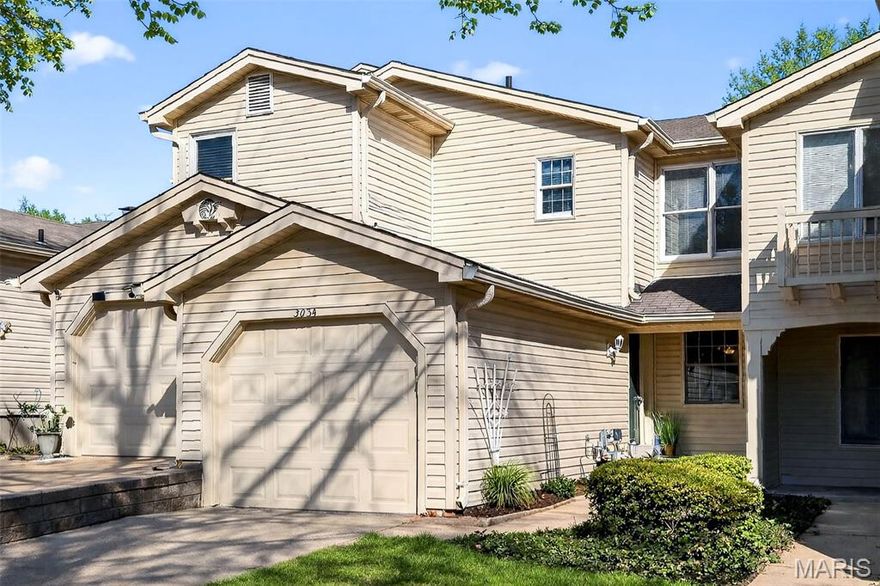
Inspections are complete! Passed Maryland Heights occupancy inspection. Move right into this beautifully updated home! Awesome updated kitchen with custom cabinets and stainless appliances. Freshly painted through out! Family Room has a gas fireplace. Generously size bedrooms both have private bathrooms. Brand new carpet. Unfinished walk out lower level. 2nd fireplace in lower level and a rough in for a full bath. Refrigerator, washer and dryer to stay!  Residents of Autumn Lakes enjoy exceptional amenities, including two private lakes, a clubhouse, swimming pool, and pickleball/tennis courts—all set within a serene, park-like environment. Water, sewer, and trash are included, for more information about the community, visit www.autumnlakesstl.com.
#26013450

Maryland Heights

3034 Autumn Lakes Court

2 Beds

2 Baths

1,430 Sq.Ft.

$215,500

MLS#: 26013450
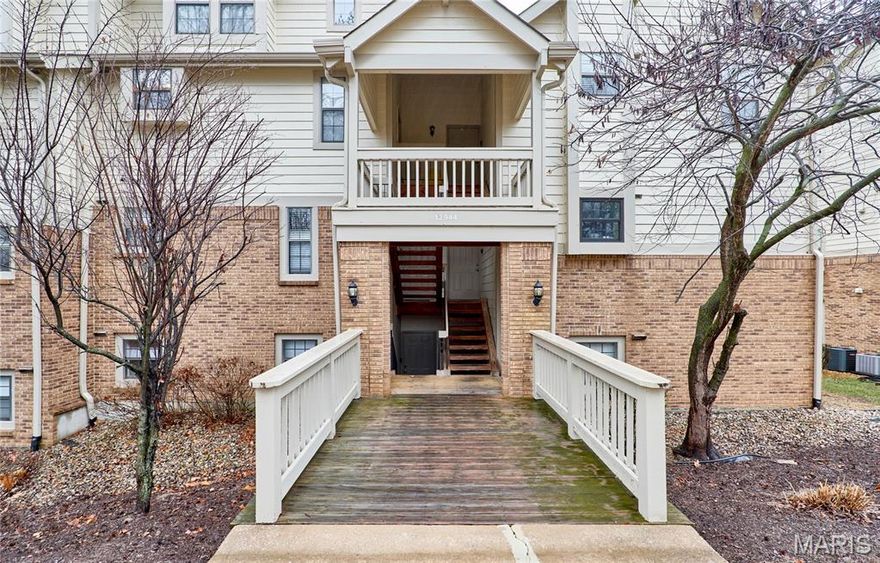
Lovely, lower level condo that backs to the woods! Open floor plan! Many luxury updates: Main shower-2024, Furnace, air conditioner, dishwasher, stove, microwave, luxury plank wood flooring-2022. Ready to move in condition! Tile foyer greets guests! Spacious, bar countertop for the chef with newer stove, microwave & dishwasher. Roomy Breakfast Room for a longer table. Spacious Living Room with patio door to the deck.  Enjoy the private, wooded view right out the back.  Unit features 2 bedrooms  with mirrored closet doors and 2 baths. Main bath has new shower and laundry with stackable washer and dryer. Unit comes with 1 carport. Plenty of parking. The complex offers a  community swimming pool for summer enjoyment. It is an all electric unit.  This unit is conveniently located to shopping, highways, Creve Coeur Park and Lake. Be in by the warm weather!
#26011536

Maryland Heights

12944 Bryce Canyon Drive #B

2 Beds

2 Baths

978 Sq.Ft.

$165,000

MLS#: 26011536
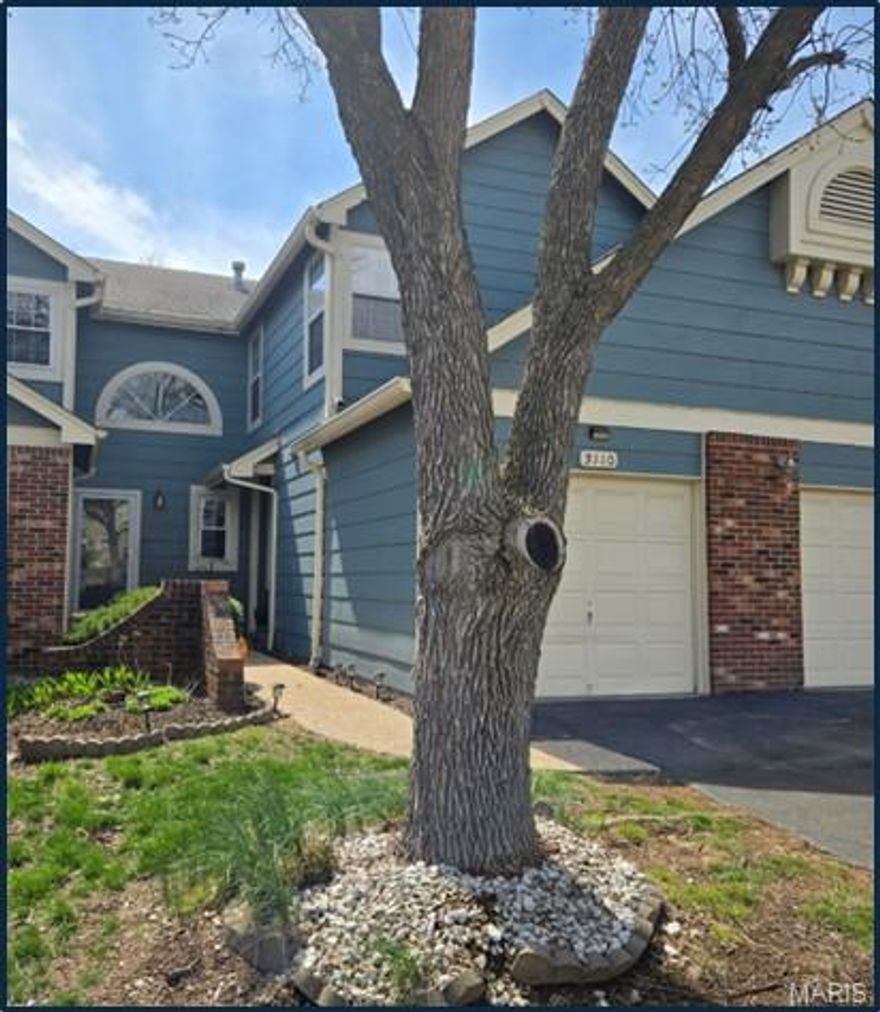
Welcome to the popular Autumn Lakes Condo Community.  See the difference between an apartment community converted to condo ownership and a true "built as condos" townhome community with owner occupied homes. This move-in ready townhome has a private, covered entry with a split-level 1st floor entry foyer that leads out to the single garage, up to the main living area with a deck, or down to the finished lower level with a private patio. The open concept main living area has a vaulted ceiling and an abundance of natural light, creating a warm, inviting space, great for entertaining.  Doors lead out to the deck. The refrigerator stays in the updated kitchen (2022) w/SS appliances, a breakfast counter and a pantry. (The upholstered counter stools stay too).  The Den/Office is part of th open concept but could be converted into a 3rd bedroom by adding walls. The spacious  primary bedroom has an updated ensuite bath.  A 2nd bedroom, hall bath and Washer/Dryer niche make for easy one floor living.  The lower level provides even more flexible space to spread out with a family room and an additional finished bonus room.  There is a private walk-out patio.  A home warranty is included. The expansive Common Grounds, Clubhouse (rentable for parties), a relaxing pool and kiddie pool to share with family and friends, Sports Courts, and private Fishing Lakes add to the outdoor ambiance. Lots of walkers here -a great way to meet your neighbors.  Pets are welcome.  Creve Coeur Park and Lake are within minutes. Nestled in a private, quiet community you'll still be close to I-70, I-270, Hwy 364, Hwy 141, and Lindbergh as well as lots of shopping, restaurants, and entertainment.  The airport is only 10 minutes away.   For more information visit the community website at AutumnLakesSTL.com or come take a drive through.
#26009530

Maryland Heights

3110 Autumn Shores Drive

2 Beds

2 Baths

1,956 Sq.Ft.

$225,000

MLS#: 26009530
Price reduced
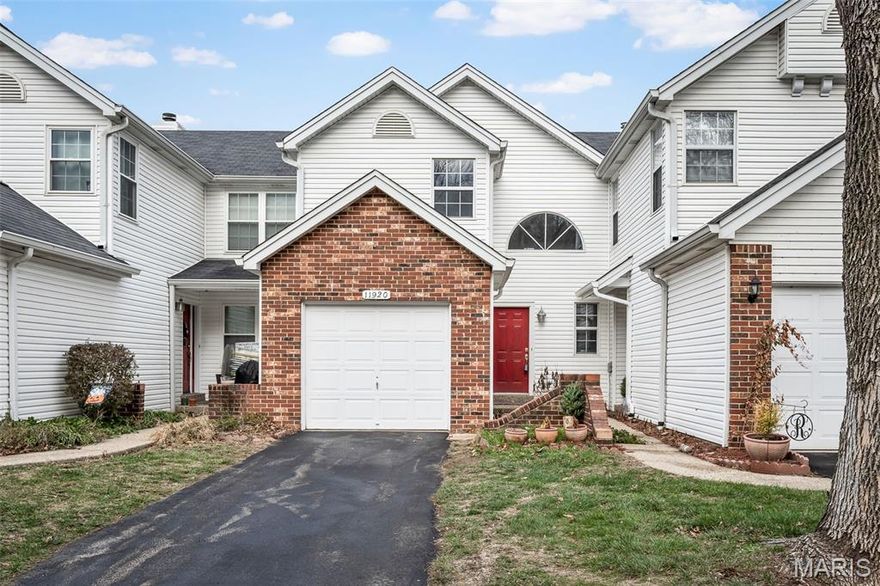
BACK ON MARKET, NO FAULT OF SELLER.  SELLER TO CREDIT BUYER 6 MONTHS HOA FEES AT CLOSING.  CURRENT HOME INSPECTION REPORT AVAILABLE UPON REQUEST WITH AN OFFER.  Welcome home to this newly renovated condo located in the highly sought-after Autumn Lakes community in the heart of Maryland Heights.  This inviting condo blends modern updates with charming curb appeal, highlighted by a classic brick facade, fresh siding and a bold red front door that adds a welcoming pop of color.  Private driveway and attached one car garage provide everyday convenience.  Step inside to a beautifully refreshed interior where everything is new. Thoughtful updates create a clean, modern living environment.  New luxury vinyl flooring throughout the entire home. Fully renovated kitchen with updated finishes.  All new bathrooms featuring contemporary fixtures.  New Pella sliding glass doors on both the main and lower levels lead you to a freshly stained deck or patio on lower level.  The woodburning fireplace in the main floor living room makes for cozy evenings. The upper level features a very large master bedroom with new en-suite bathroom as well as a generous second bedroom featuring its own new private full bath. The flexible lower level is open, fully renovated and offers exceptional versatility. It can serve as a large family room for entertaining or potentially a third bedroom thanks to the newly added full bathroom.  The laundry area is conveniently located on this level. Residents of Autumn Lakes enjoy a fantastic array of amenities including a clubhouse, community pool, 2 lakes, tennis/pickleball courts, beautifully maintained grounds, walking paths and recreational spaces. This home is ideally situated just minutes from top rated schools, parks and outdoor recreation, dining, shopping, major highways for commuting as well as all the vibrant amenities Maryland Heights has to offer.  Don't miss this turnkey opportunity. With its complete renovation, desirable location and flexible floor plan, this home is move-in ready and waiting for you.  Love where you live in Autumn Lakes!
#25080010

Maryland Heights

11920 Autumn Lakes Drive

3 Beds

3 Baths

1,702 Sq.Ft.

$245,000

MLS#: 25080010

 - property

Send a message

Message successfully sent.

Your message

What is 3 + 4 ?

Reason for contacting?

I agree to receive email communication and understand I can unsubscribe at any time.

I agree to be contacted by Colleen Brown via call, email, and text for real estate services. To opt out, you can reply 'stop' at any time or reply 'help' for assistance. You can also click the unsubscribe link in the emails. Message and data rates may apply. Message frequency may vary. Privacy Policy

Sign Out

Virtual Assistant

Would you like to take the next step with this property? We can help you schedule a showing or virtual tour, or send you more details.

Yes, I would like more information.

Thank You for Your Reply, One of Our Agents will contact you as soon as possible

No, maybe later.

Thank you, you can always contact me via email, phone number or through the contact form.

Realhub AI

Lucy - Your AI-Powered Realtor

Update Your Temporary Password

Personalize your search

Enter your email and we'll notify you immediately when new listings match what you're looking for.

or enter email address

Already have an account ? Login here

Continue your home search

I agree to receive communications and understand I can unsubscribe at any time.

I agree to be contacted by Colleen Brown via call, email, and text for real estate services. To opt out, you can reply 'stop' at any time or reply 'help' for assistance. You can also click the unsubscribe link in the emails. Message and data rates may apply. Message frequency may vary. Privacy Policy

Already have an account ? Login here

We use cookies

We use cookies primarily for analytics to enhance your experience. By accepting, you agree to our use of these cookies. You can manage your preferences or learn more about our cookies policy.