

Property
Beds
2
Full Baths
2
1/2 Baths
None
Year Built
1968
Sq.Footage
1,136
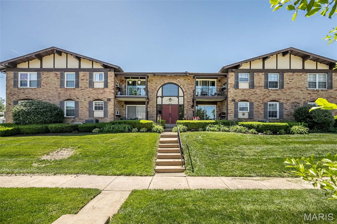
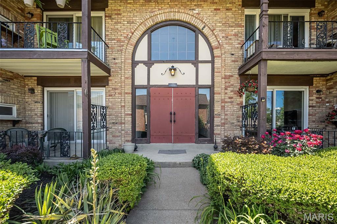
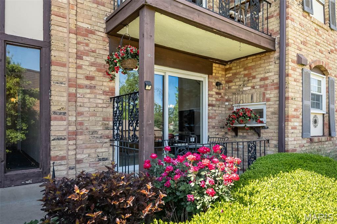
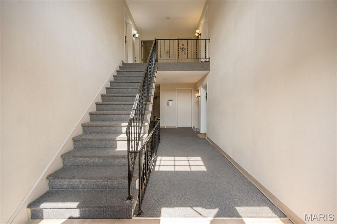
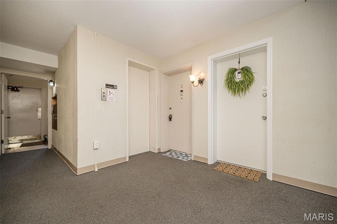
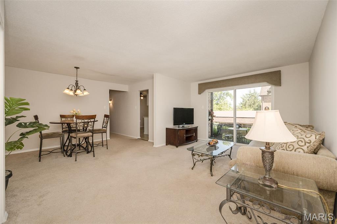
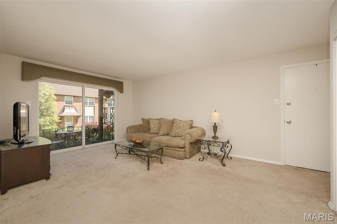
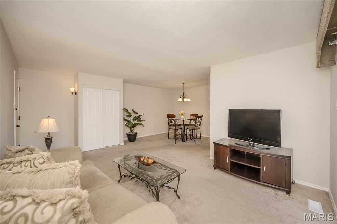
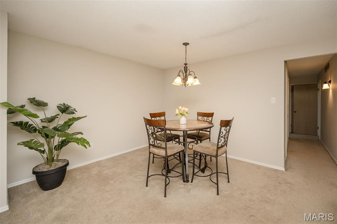
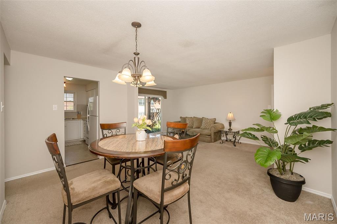
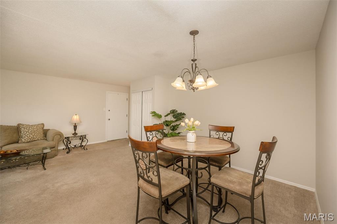
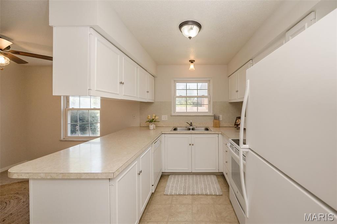
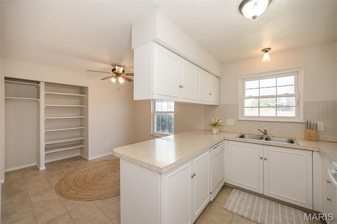
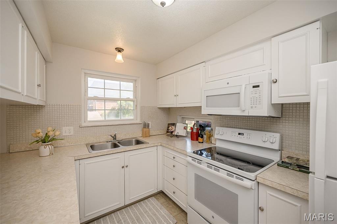
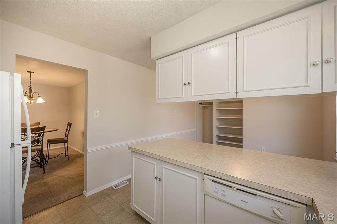
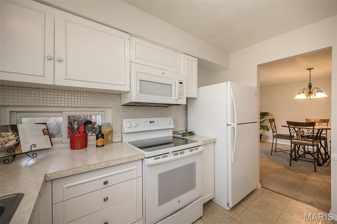
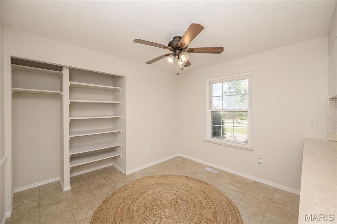
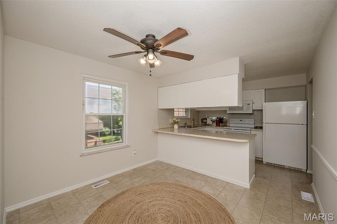
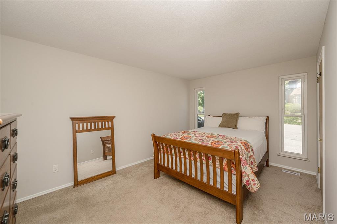
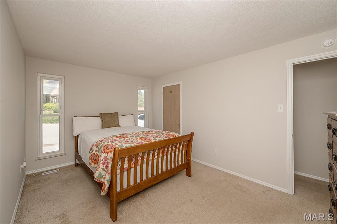
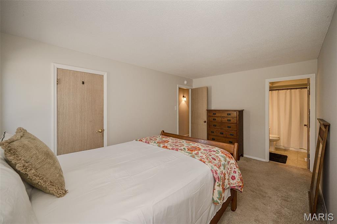
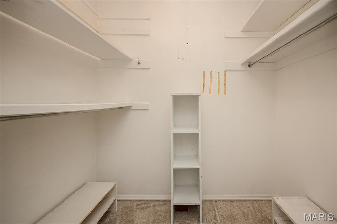
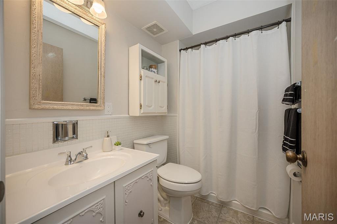
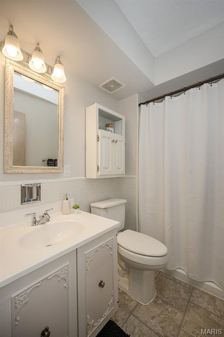
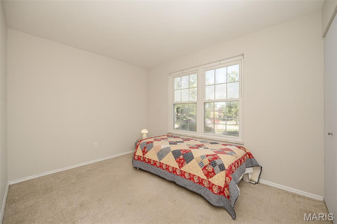
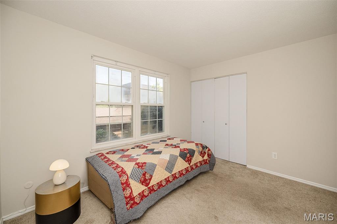
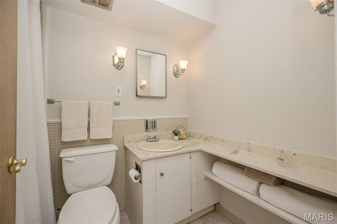
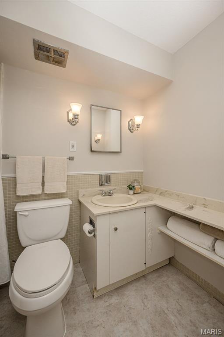
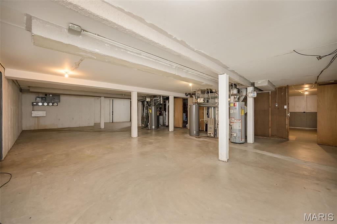
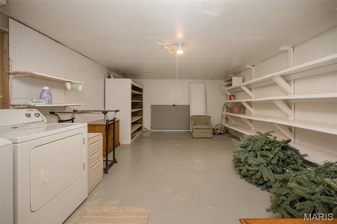
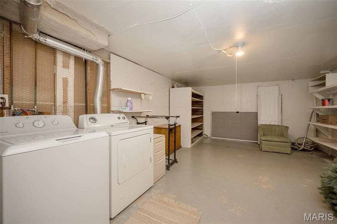
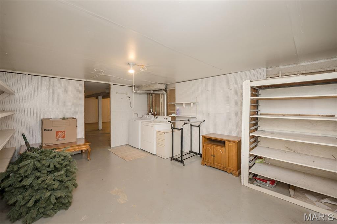
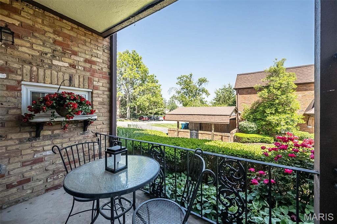
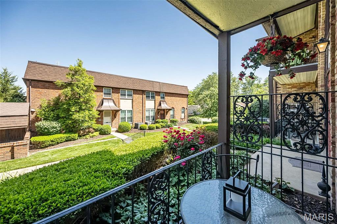
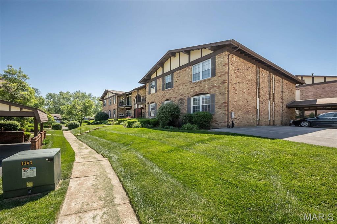
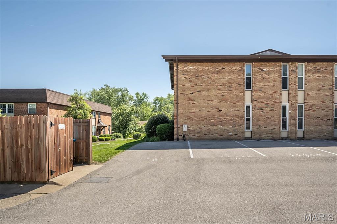
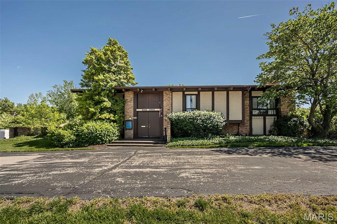
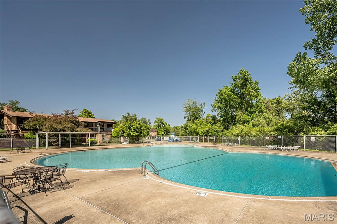
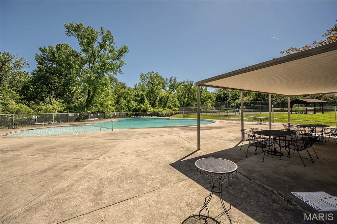
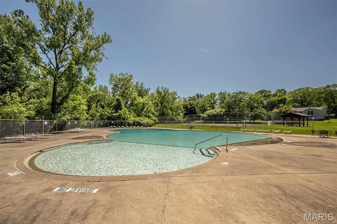
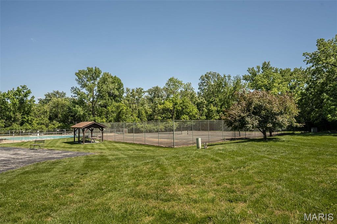
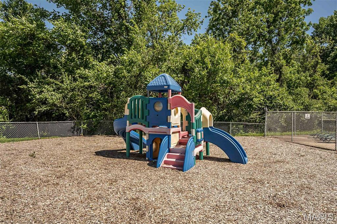
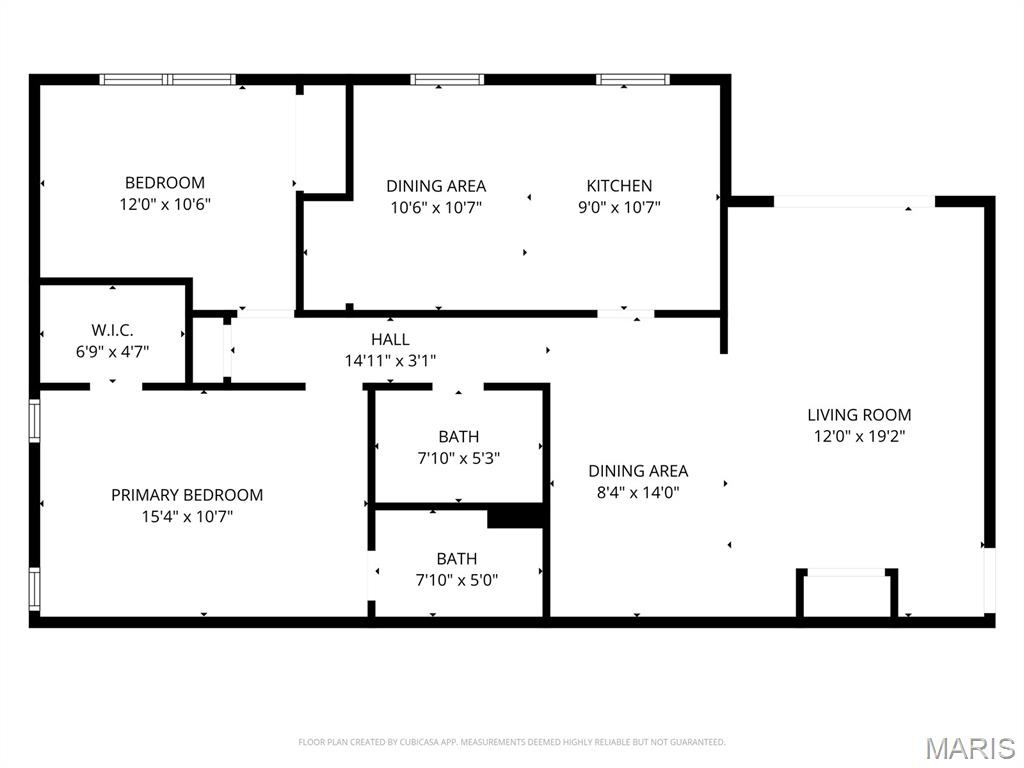
Enjoy effortless living at 11816 Creste Verde Drive, ideally situated in the highly sought-after Villa Dorado community! This wonderful, low-maintenance first-floor condo is move-in ready with freshly painted walls and warm neutral carpeting. Its bright, open floor plan offers a seamless flow throughout its spacious 1,136 square feet of living space. The “L”-shaped living and dining areas are ideal for entertaining, featuring a focal glass sliding door that opens to a private covered patio. The sunny eat-in kitchen is a delight! It offers crisp white cabinetry, stylish tile backsplash, white appliance package (fridge too!) and large pantry. The spacious primary suite offers a large walk-in closet and en-suite bath featuring a decorative cabinet vanity and walk-in shower. The second bedroom is generously sized with ample closet space and is conveniently situated across from the second full bath, complete with an oversized cabinet vanity and tub/shower combo. Enjoy the added benefit of a private dedicated storage area that is HUGE with laundry hook-ups that include the washer and dryer! There are TWO designated parking spots included (nice!) and convenient elevators right outside your door to simplify your everyday life. Residents enjoy access to a clubhouse, tennis courts and community pool. The location is also highly convenient, close to Parkway Schools, Westport, major highways, and a wide selection of shopping and dining options. This condo is more than just a home—it’s a lifestyle.
Features & Amenities
Interior
-
Other Interior Features
Elevator, Entrance Foyer, Laminate Counters, Open Floorplan, Pantry, Storage, Walk-In Closet(s)
-
Total Bedrooms
2
-
Bathrooms
2
-
Above Grade Finished Area
1136.0
-
Basement YN
YES
-
Cooling YN
YES
-
Cooling
Ceiling Fan(s), Central Air, Electric
-
Fireplace YN
NO
-
Heating YN
YES
-
Heating
Forced Air
-
Main Level Bedrooms
2
-
Pet friendly
N/A
Exterior
-
Garage
No
-
Construction Materials
Brick Veneer, Frame
-
Parking
Asphalt, Assigned
-
Patio and Porch Features
Front Porch, Patio
-
Pool
Yes
-
Pool Features
Community, Fenced, In Ground
-
Waterfront YN
NO
Area & Lot
-
Lot Features
Landscaped, Near Public Transit, Native Plants
-
Lot Size(acres)
0.2591
-
Lot Size(square feet)
11286.4
-
Property Type
Residential
-
Property Sub Type
Condominium
-
Architectural Style
Patio, Ranch
Price
-
Sales Price
$125,000
-
Tax Amount
$1,564
-
Sq. Footage
1, 136
-
Price/SqFt
$110
HOA
-
Association
Yes
-
Association Fee
$493
-
Association Fee Frequency
Monthly
-
Association Fee Includes
N/A
School District
-
Elementary School
Craig Elem.
-
Middle School
Northeast Middle
-
High School
Parkway North High
Property Features
-
New Construction
NO
-
Accessibility Features
Accessible Elevator Installed
-
Association Amenities
Clubhouse, Pool, Tennis Court(s)
-
Ownership
Private
-
Senior Community YN
NO
-
Sewer
Public Sewer
-
Water Source
Public
Schedule a Showing
Showing scheduled successfully.
Mortgage calculator
Estimate your monthly mortgage payment, including the principal and interest, property taxes, and HOA. Adjust the values to generate a more accurate rate.
Your payment
Principal and Interest:
$
Property taxes:
$
HOA fees:
$
Total loan payment:
$
Total interest amount:
$
Location
County
St. Louis
Elementary School
Craig Elem.
Middle School
Northeast Middle
High School
Parkway North High
Listing Courtesy of Amy Wellman , RedKey Realty Leaders
RealHub Information is provided exclusively for consumers' personal, non-commercial use, and it may not be used for any purpose other than to identify prospective properties consumers may be interested in purchasing. All information deemed reliable but not guaranteed and should be independently verified. All properties are subject to prior sale, change or withdrawal. RealHub website owner shall not be responsible for any typographical errors, misinformation, misprints and shall be held totally harmless.

FOUNDER
Colleen Brown
Call Colleen today to schedule a private showing.

* Listings on this website come from the FMLS IDX Compilation and may be held by brokerage firms other than the owner of this website. The listing brokerage is identified in any listing details. Information is deemed reliable but is not guaranteed. If you believe any FMLS listing contains material that infringes your copyrighted work please click here to review our DMCA policy and learn how to submit a takedown request.© 2024 FMLS.
Related Properties
St Louis
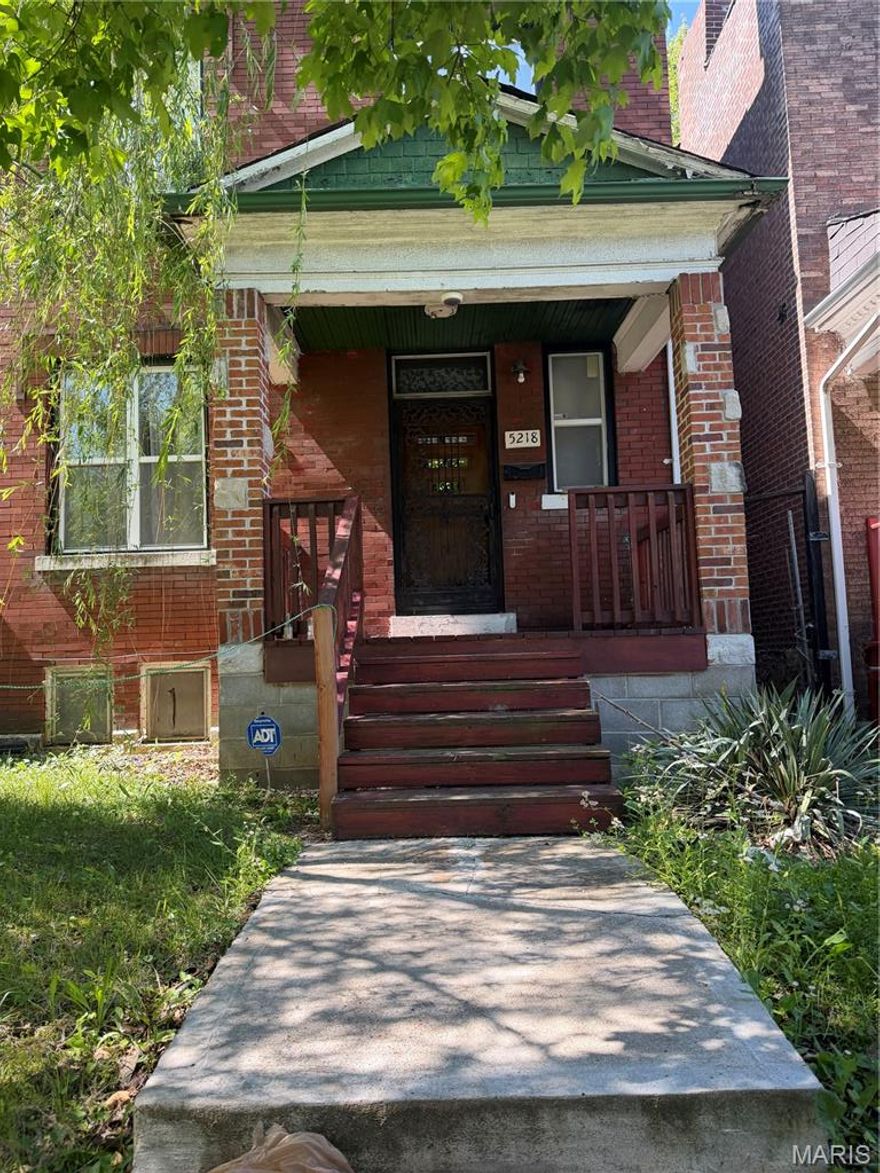
5218 Lotus Avenue
3 Beds
2 Baths
1,588 Sq.Ft.
$115,000
MLS#: 26032191
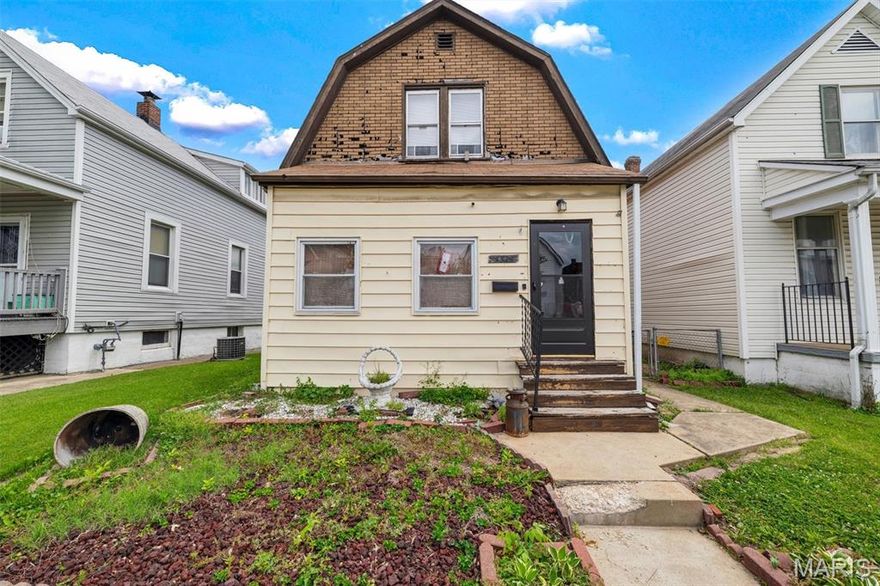
St Louis
5324 West Avenue
2 Beds
1 Baths
1,196 Sq.Ft.
$109,900
MLS#: 26032243
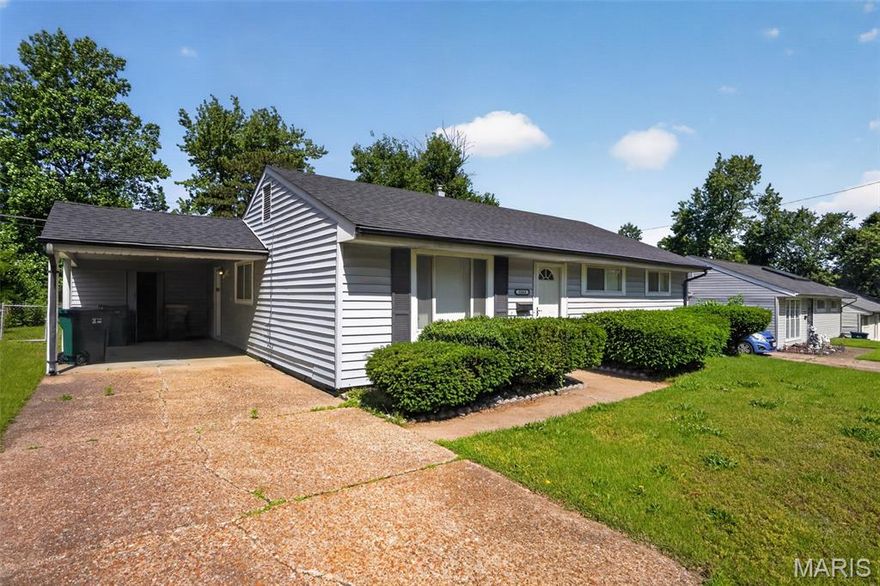
St Louis
5563 Winchelsea Drive
3 Beds
1 Baths
1,032 Sq.Ft.
$104,900
MLS#: 26031111
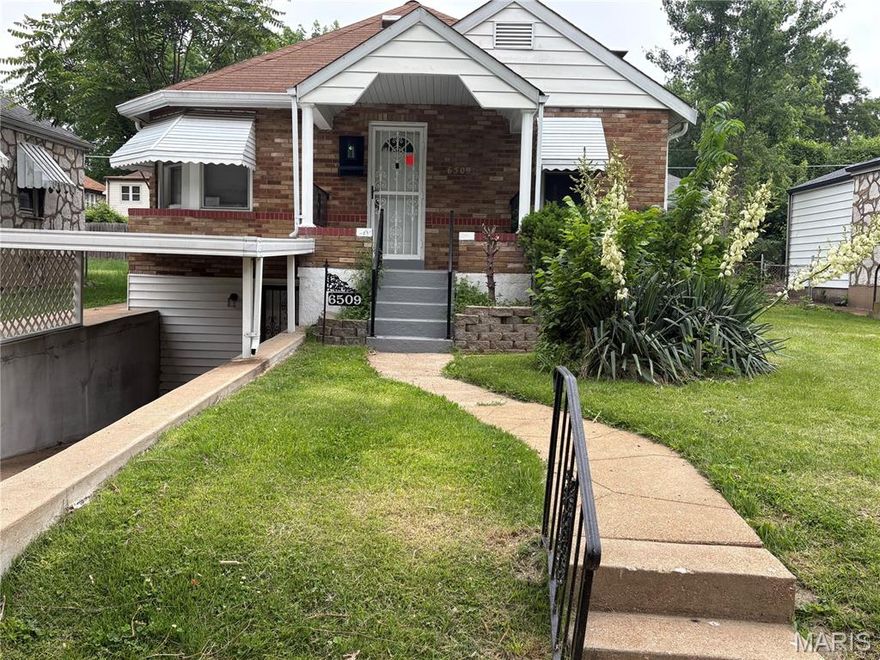
St Louis
6509 Myron Avenue
3 Beds
1 Baths
1,062 Sq.Ft.
$138,900
MLS#: 26032196

St Louis
6148 Dupree Avenue
3 Beds
1 Baths
1,250 Sq.Ft.
$114,900
MLS#: 26025957

St Louis
2321 Dawes Place
2 Beds
1 Baths
720 Sq.Ft.
$149,997
MLS#: 26033082

St Louis
1729 Foley Drive
3 Beds
1 Baths
950 Sq.Ft.
$104,900
MLS#: 26028120
St Louis
3716 Minnesota Avenue
2 Beds
1 Baths
880 Sq.Ft.
$120,000
MLS#: 26032706

St Louis
5036 Dewey Avenue
2 Beds
1 Baths
900 Sq.Ft.
$149,900
MLS#: 26031285

St Louis
524 Ballman Avenue
3 Beds
1 Baths
860 Sq.Ft.
$124,997
MLS#: 26024936
