
Property
Beds
2
Full Baths
2
1/2 Baths
1
Year Built
1984
Sq.Footage
2,200


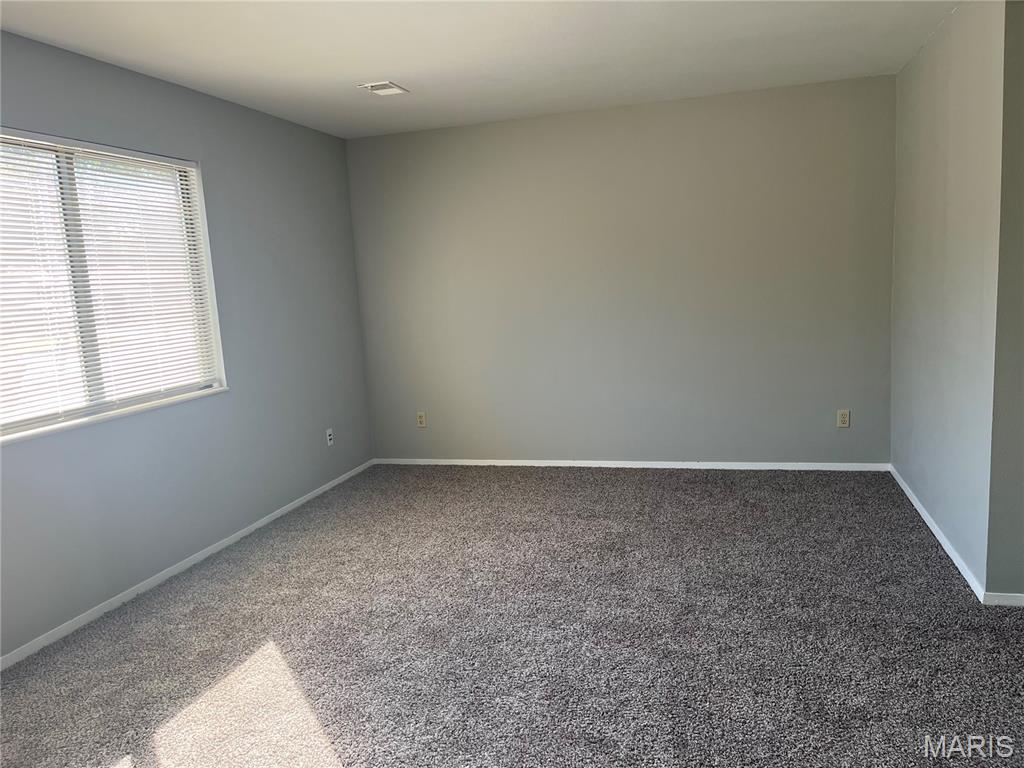
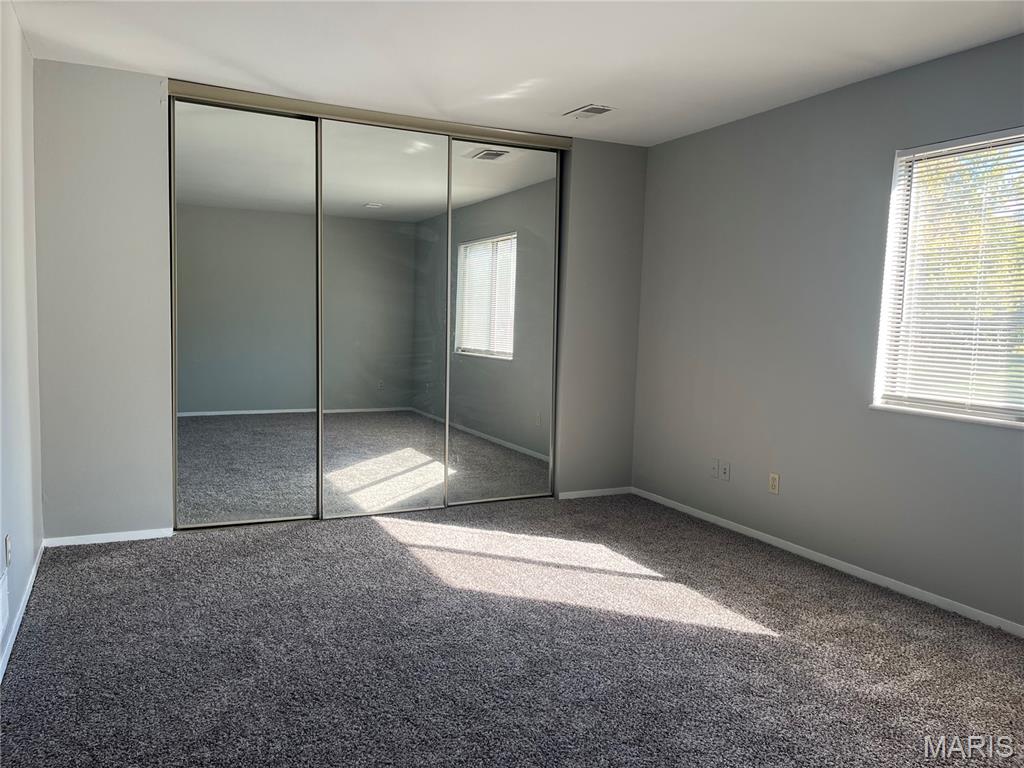


Welcome to 11636 Cedar Walk! A MOVE-IN Ready condo/townhome (TH) that feels like house! Lovely, centrally located 3 story TH features all the space of a home w/out the upkeep. Tenant ONLY pays gas and electric! No mowing grass or shoveling snow + a community POOL & tennis/pickleball courts! 3 levels of living provide an open floor plan concept w/ an abundance of light from the 2 skylights. A spacious kitchen, complete w/ a garden window, includes all appliances, a side-by-side stainless refrigerator, gas stove, NEW microwave & stainless-steel dishwasher. Living/dining combo & a half bath completes the main floor. The top floor features a LOFT area, guest bdrm w/ a full bath & the master bdrm suite. BONUS: Master bdrm is HUGE & the en suite has a LARGE soaking tub. The finished basement could be the perfect home office, family room or rec area. You choose! Agent/Owner allows a dog. Weight and breed restrictions apply. +Pet Rent and a Pet Deposit. The main floor fireplace is purely decorative, providing the focal point of the living room. TRULY MOVE-IN READY! CALL me today to schedule a tour. AGENT OWNED/Managed. PASSED STL County Occupancy Inspection. Agent/Owner includes refrigerator and washer-dryer AS IS. ****ADDITIONAL PHOTOS COMING SOON!
Features & Amenities
Interior
-
Other Interior Features
Ceiling Fan(s), Eat-in Kitchen, Entrance Foyer, High Ceilings, High Speed Internet, Open Floorplan, Pantry, Smart Thermostat, Track Lighting, Vaulted Ceiling(s), Walk-In Closet(s)
-
Total Bedrooms
2
-
Bathrooms
2
-
1/2 Bathrooms
1
-
Above Grade Finished Area
1648.0
-
Basement YN
YES
-
Cooling YN
YES
-
Cooling
Ceiling Fan(s), Central Air, Electric
-
Fireplace YN
YES
-
Heating YN
YES
-
Heating
Forced Air, Natural Gas
-
Pet friendly
Dogs OK
Exterior
-
Garage
Yes
-
Garage spaces
1
-
Construction Materials
Brick Veneer, Vinyl Siding
-
Other Exterior Features
Courtyard, Private Entrance
-
Parking
Additional Parking, Garage, Garage Door Opener, Garage Faces Front, Guest
-
Patio and Porch Features
Covered, Deck, Patio
-
Pool
Yes
-
Pool Features
Community, Fenced, In Ground, Outdoor Pool, Private
-
View
None
Area & Lot
-
Lot Features
Back Yard, Front Yard, Level, Near Public Transit
-
Lot Size(acres)
0.095
-
Lot Size(square feet)
4138.2
-
Property Type
Residential Lease
-
Property Sub Type
Condominium
-
Architectural Style
Traditional
Price
-
Sales Price
$2,295
-
Tax Amount
$2,864
-
Sq. Footage
2, 200
-
Price/SqFt
$1
HOA
-
Association
Yes
-
Association Fee
$521
-
Association Fee Frequency
Monthly
-
Association Fee Includes
N/A
School District
-
Elementary School
Willow Brook Elem.
-
Middle School
Pattonville Heights Middle
-
High School
Pattonville Sr. High
Property Features
-
New Construction
NO
-
Association Amenities
Clubhouse, Parking, Playground, Pool, Tennis Court(s)
-
Foundation Details
Concrete Perimeter
-
Ownership
Private
-
Senior Community YN
NO
-
Water Source
Public
Schedule a Showing
Showing scheduled successfully.
Mortgage calculator
Estimate your monthly mortgage payment, including the principal and interest, property taxes, and HOA. Adjust the values to generate a more accurate rate.
Your payment
Principal and Interest:
$
Property taxes:
$
HOA fees:
$
Total loan payment:
$
Total interest amount:
$
Location
County
St. Louis
Elementary School
Willow Brook Elem.
Middle School
Pattonville Heights Middle
High School
Pattonville Sr. High
Listing Courtesy of Kathy Cooper , Realty Executives of St. Louis
RealHub Information is provided exclusively for consumers' personal, non-commercial use, and it may not be used for any purpose other than to identify prospective properties consumers may be interested in purchasing. All information deemed reliable but not guaranteed and should be independently verified. All properties are subject to prior sale, change or withdrawal. RealHub website owner shall not be responsible for any typographical errors, misinformation, misprints and shall be held totally harmless.

FOUNDER
Colleen Brown
Call Colleen today to schedule a private showing.

* Listings on this website come from the FMLS IDX Compilation and may be held by brokerage firms other than the owner of this website. The listing brokerage is identified in any listing details. Information is deemed reliable but is not guaranteed. If you believe any FMLS listing contains material that infringes your copyrighted work please click here to review our DMCA policy and learn how to submit a takedown request.© 2024 FMLS.
