
Property
Beds
3
Full Baths
2
1/2 Baths
None
Year Built
1962
Sq.Footage
2,314
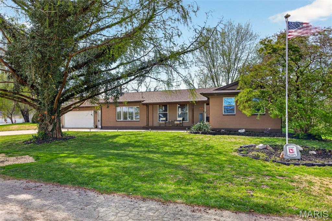
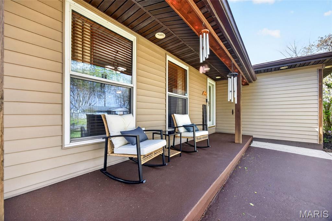
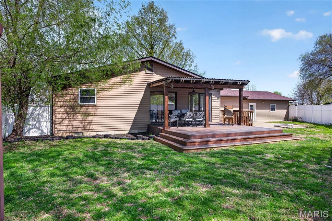
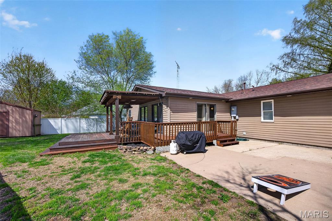
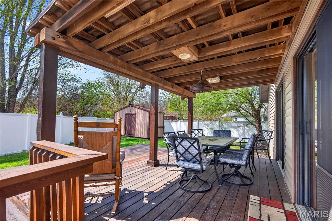
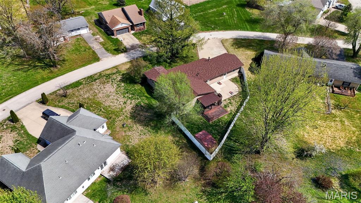
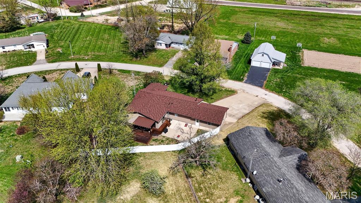
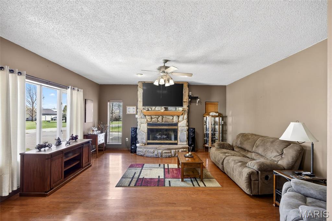
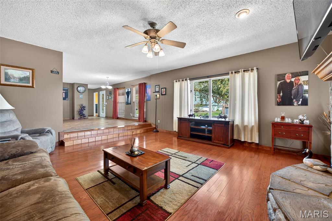
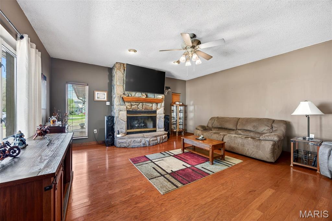
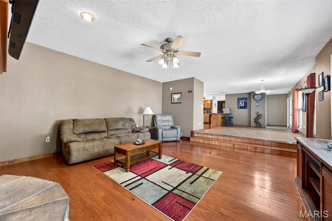
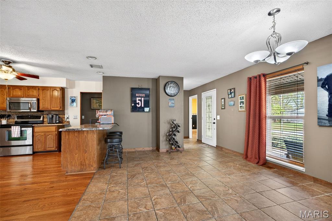
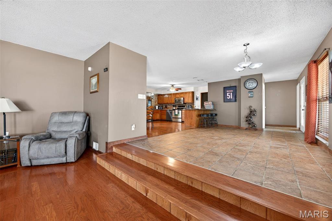
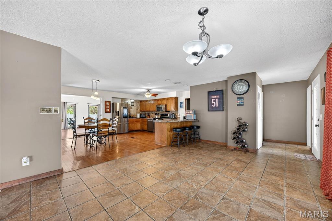
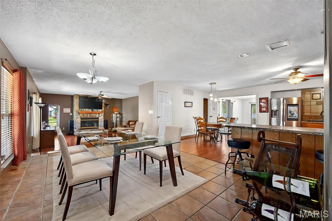
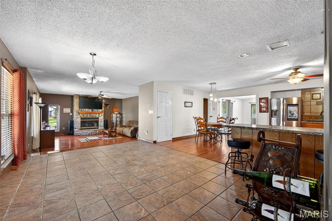
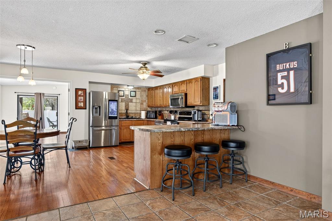
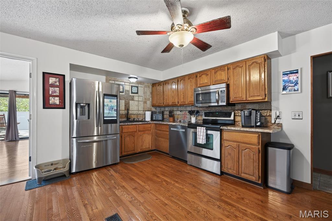
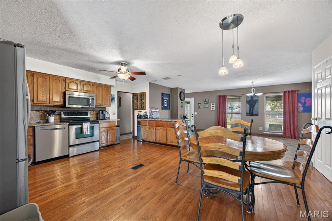
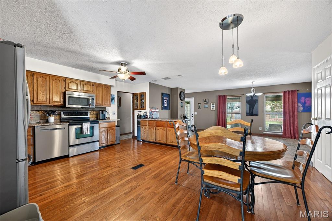
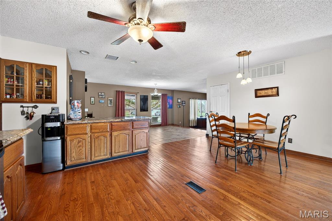
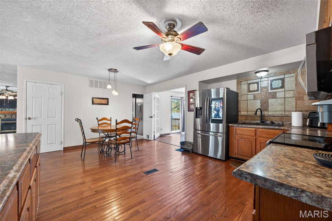
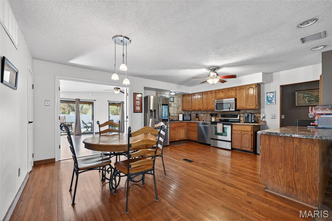
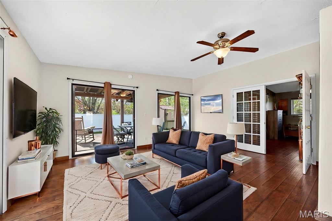
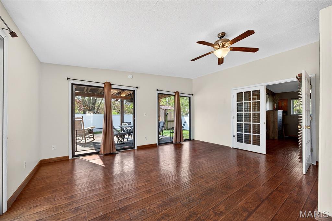
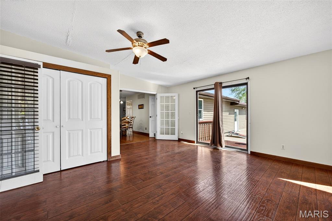
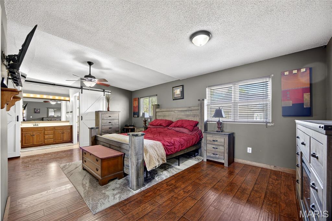
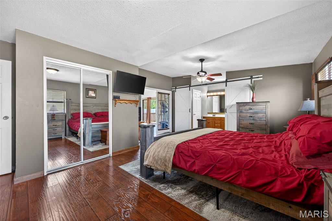
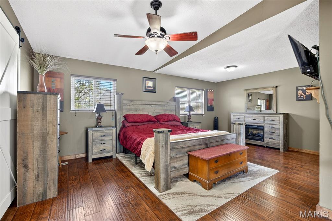
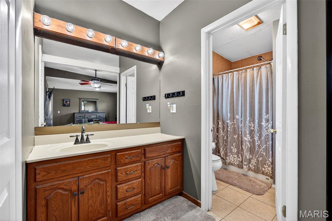
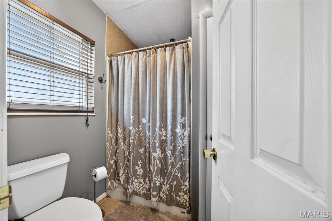
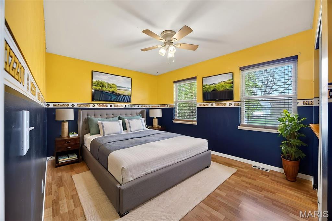
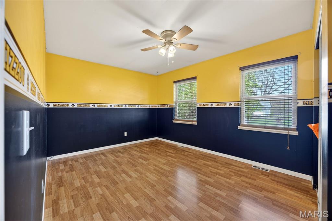
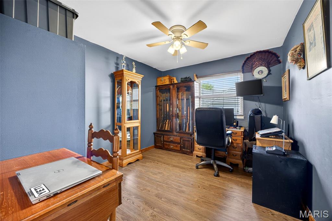
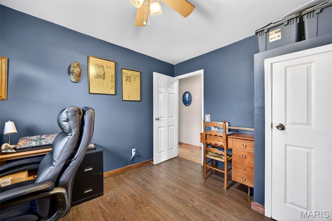
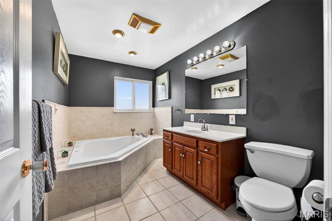
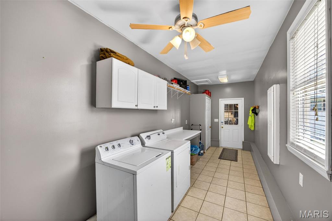
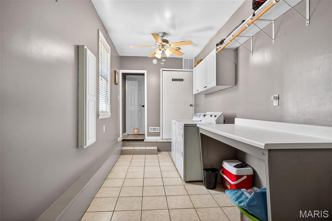
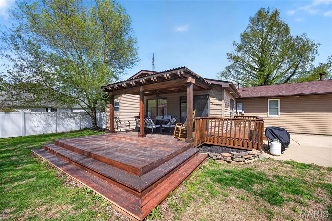
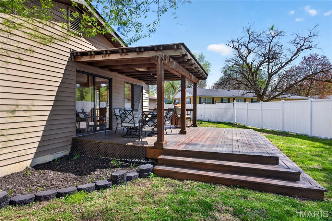
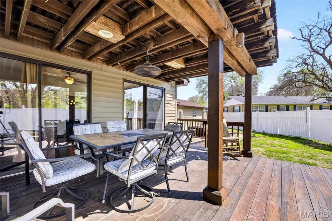
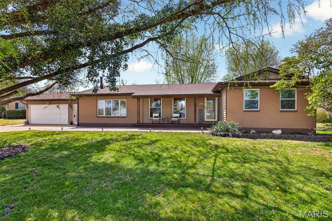
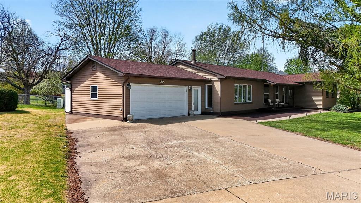
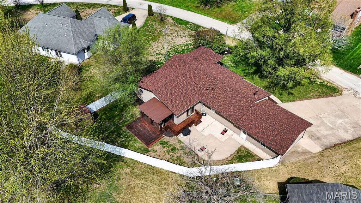
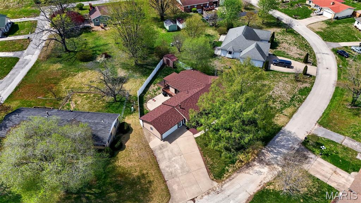
Come take a look!! You won't be disappointed! You will love this very roomy, move in ready ranch home with over 2300 sq ft, with awesome outdoor living areas, just waiting for new owners! You will love how spacious all the rooms are, including large great rm w/hardwood floors, gorgeous stone, floor to ceiling gas fireplace, ceiling fan and large window providing tons of natural light! Large dining room w/ceramic tile floors, can be used in any manner that works for you, whether for your formal dining set, another living area, office space, even a play room! Great kitchen includes breakfast area, hardwood floors, stainless appliances, custom tile backsplash, breakfast bar & ceiling fan! Glass French doors welcome you into the 4 season room that you will love, for use as another living area, exercise/yoga space, kids playroom or more, offering multiple sliding doors, allowing in so much sun, with walk out to covered deck (patio furniture stays!) and great backyard w/decking and huge patio, great yard space for the kids and pets, large shed & privacy fence! Oversized primary suite offers space for your largest furniture, large windows for extra light, ceiling fan, 2 closets incl walk in closet w/custom shelving & glass French doors open to 4 season room! Plus full bath w/barn doors, separate rm for walk in shower w/ceramic tile & toilet. 2 addl bdrms plus amazing full bath w/huge corner jet tub w/tile surround & window for more light! Washer & Dryer will stay in the large laundry/utility rm w/cabinets, counter space, closet and ceiling fan, and walk out to oversized & insulated garage & attic. Roof/gutters 1 yr old. High efficiency gas furnace! Huge 3 car wide driveway, awesome patio area in the front, adjacent to covered front porch! Choice Ultimate Home 1 year home warranty included! Large trees, flagpole, more! Small town country living, enjoying a river town with no concerns with flooding ever!
Features & Amenities
Interior
-
Total Bedrooms
3
-
Bathrooms
2
-
Above Grade Finished Area
2314.0
-
Basement YN
NO
-
Cooling YN
YES
-
Cooling
Ceiling Fan(s), Central Air
-
Fireplace YN
YES
-
Heating YN
YES
-
Heating
Forced Air
-
Main Level Bedrooms
3
-
Pet friendly
N/A
Exterior
-
Garage
Yes
-
Garage spaces
2
-
Construction Materials
Brick Veneer, Vinyl Siding
-
Parking
Additional Parking, Garage Door Opener
-
Pool
No
-
Waterfront YN
NO
Area & Lot
-
Lot Features
Back Yard, Level
-
Lot Size(acres)
0.254
-
Lot Size(square feet)
11064.24
-
Property Type
Residential
-
Property Sub Type
Single Family Residence
-
Architectural Style
Ranch
Price
-
Sales Price
$241,000
-
Tax Amount
$1,191
-
Sq. Footage
2, 314
-
Price/SqFt
$104
HOA
-
Association
No
School District
-
Elementary School
Clopton Elem.
-
Middle School
Clopton High
-
High School
Clopton High
Property Features
-
New Construction
NO
-
Senior Community YN
NO
-
Sewer
Public Sewer
-
Water Source
Public
Schedule a Showing
Showing scheduled successfully.
Mortgage calculator
Estimate your monthly mortgage payment, including the principal and interest, property taxes, and HOA. Adjust the values to generate a more accurate rate.
Your payment
Principal and Interest:
$
Property taxes:
$
HOA fees:
$
Total loan payment:
$
Total interest amount:
$
Location
County
Pike
Elementary School
Clopton Elem.
Middle School
Clopton High
High School
Clopton High
Listing Courtesy of Lisa Adkins , RE/MAX Platinum
RealHub Information is provided exclusively for consumers' personal, non-commercial use, and it may not be used for any purpose other than to identify prospective properties consumers may be interested in purchasing. All information deemed reliable but not guaranteed and should be independently verified. All properties are subject to prior sale, change or withdrawal. RealHub website owner shall not be responsible for any typographical errors, misinformation, misprints and shall be held totally harmless.

FOUNDER
Colleen Brown
Call Colleen today to schedule a private showing.

* Listings on this website come from the FMLS IDX Compilation and may be held by brokerage firms other than the owner of this website. The listing brokerage is identified in any listing details. Information is deemed reliable but is not guaranteed. If you believe any FMLS listing contains material that infringes your copyrighted work please click here to review our DMCA policy and learn how to submit a takedown request.© 2024 FMLS.
Related Properties

Clarksville
407 Howard Street
3 Beds
2 Baths
1,144 Sq.Ft.
$225,000
MLS#: 26000372

Clarksville
404 S 2nd Street
3 Beds
3 Baths
2,340 Sq.Ft.
$248,000
MLS#: 25079772
