















Property
Beds
3
Full Baths
3
1/2 Baths
None
Year Built
1979
Sq.Footage
3,164
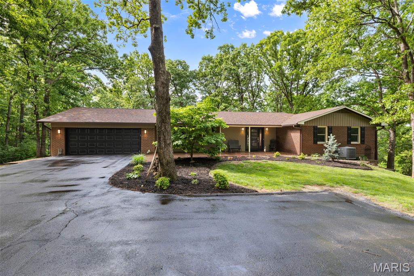
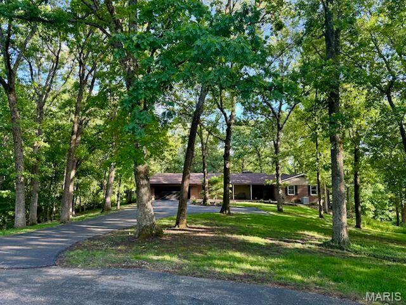
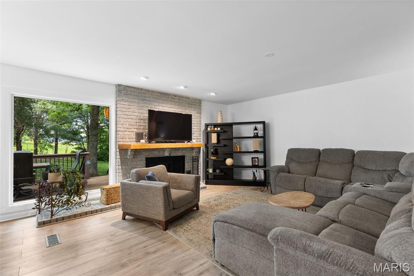
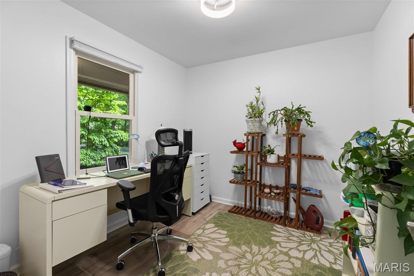
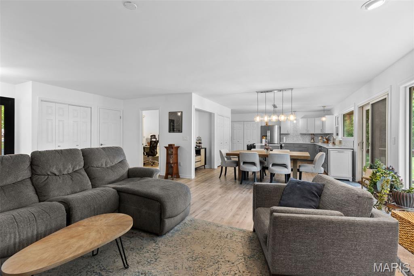
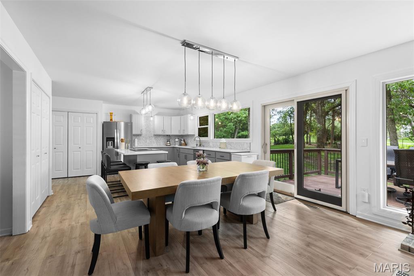
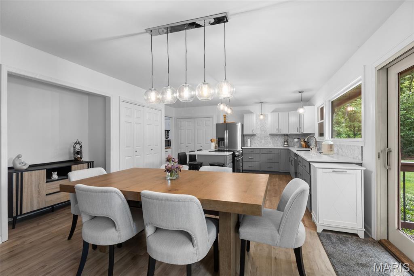
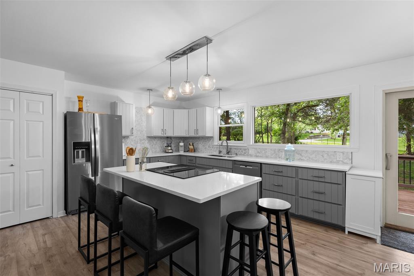
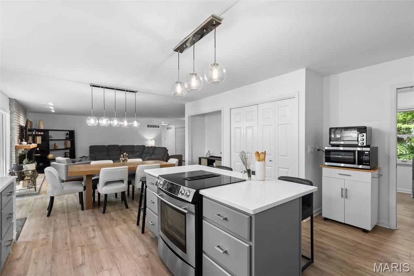
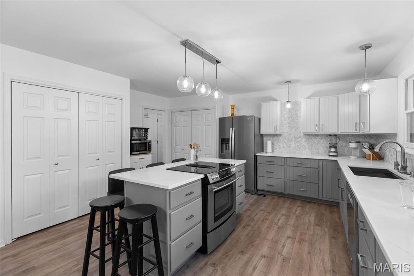
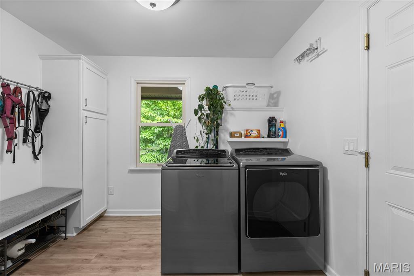
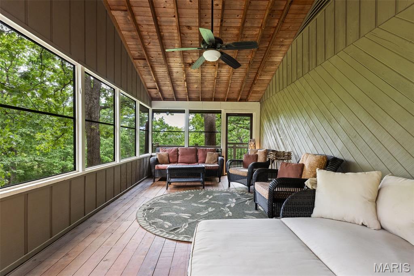
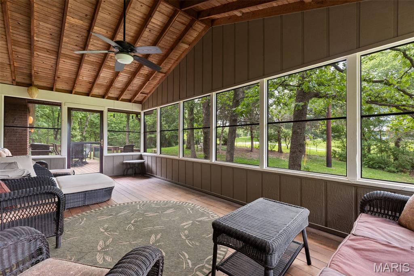
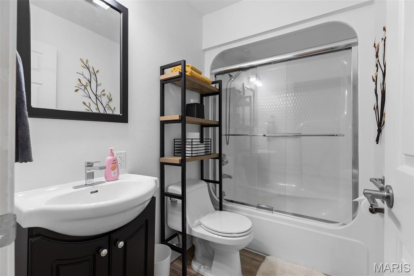
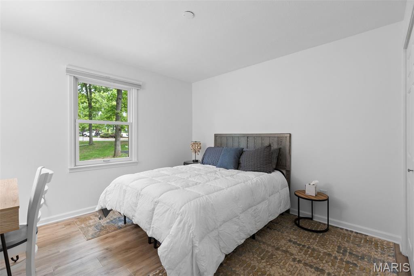
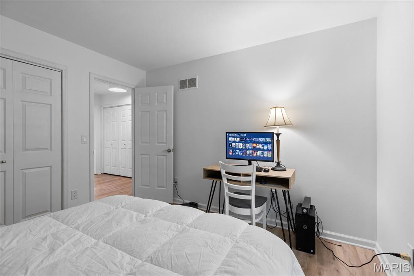
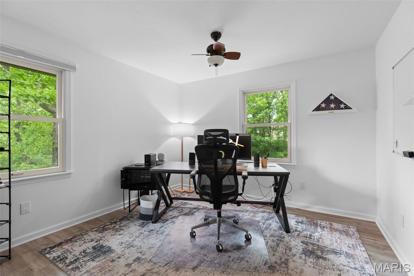
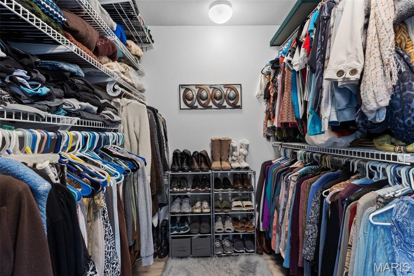
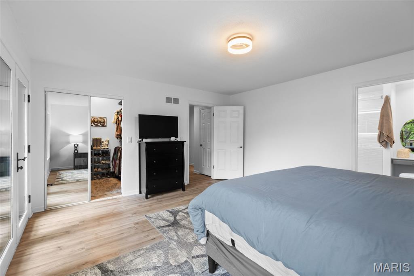
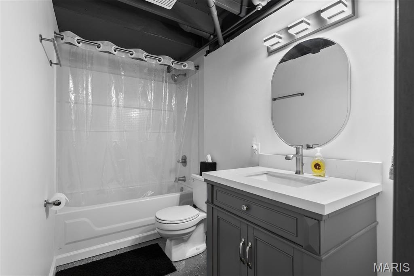
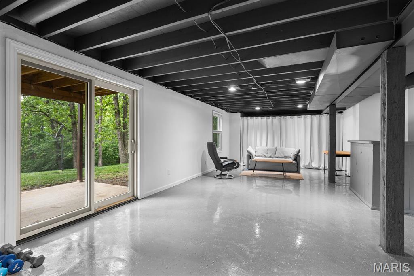
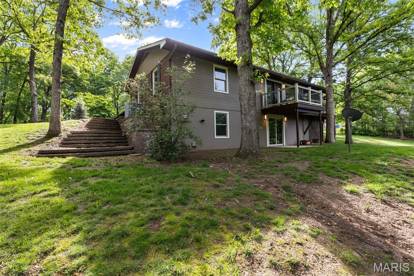
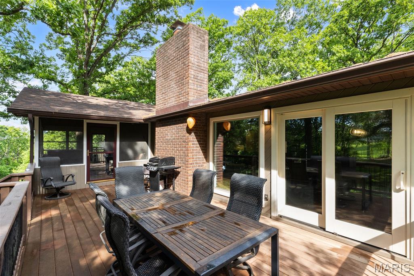
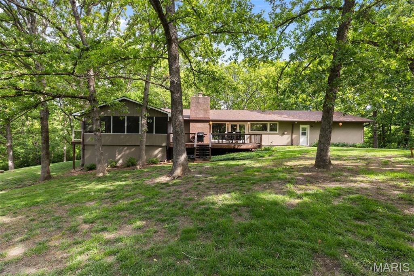
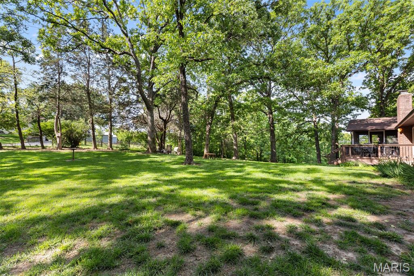
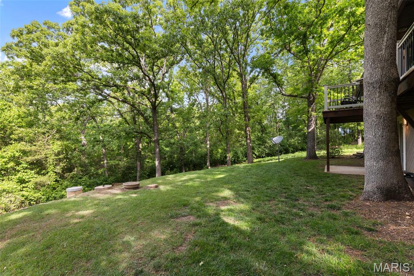
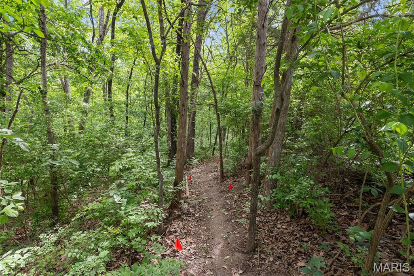
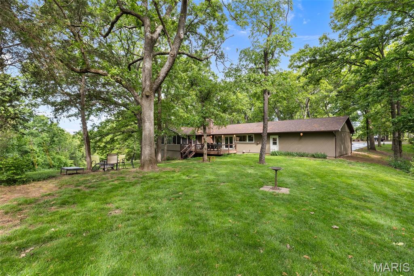
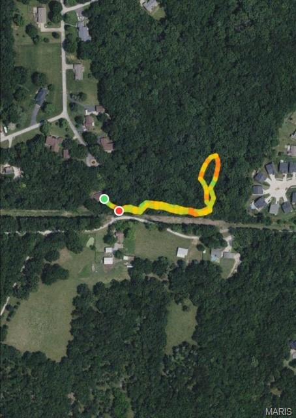
Nestled at the end of a quiet cul-de-sac and embraced by forest, this property offers soul-soothing privacy. Originally constructed by a professional home builder and developer for his own family’s personal residence, the two premier lots in Westhill were hand selected to be joined together to encompass the largest lot in the subdivision -- 5.54 acres -- and be the only home fully surrounded by forest. A seasonal creek adds to the magic, flowing gently through your very own retreat. Inside, warmth and charm abound. Gather around the floor to ceiling wood-burning fireplace after a day of exploring or prepare a delicious meal in the contemporary kitchen with more cabinets, drawers and shelves than you can fill. Inside, the ‘full of light’ ranch-style floor plan delivers the ease and accessibility of single-level living, paired with an open layout that feels spacious yet inviting. 3BRs, 2 full baths, an enormous open living room/dining room/kitchen, plus a designated office are all on the primary level. A finished walk-out level has a full bath, a bar, and adds a ton of versatility for additional bedrooms, game room and fitness area. You will not believe the number of closets and storage spaces throughout the entire house – it truly is a dream. This gem offers lasting superior quality in every purchase made when building it, renovating it, and caring for it. A new roof was installed in July 2024, ensuring long-term durability with zero upkeep. Picturesque 6 ft X 6 ft windows were installed throughout the home in October 2024, to further open up the home, along with the numerous existing quality insulated Anderson windows, to the great outdoors where you can take in deer grazing in your yard and birds bathing in your birdbath. A trustworthy brand-new Carrier heat pump HVAC unit was installed in July 2025, along with a new humidifier, offering peace of mind for years to come. The home runs on electric and lighting upgrades have been made throughout. The home has been updated this last year top-to-bottom with pure white walls, complimented by contemporary dark and light gray cabinetry, and wide-plank commercial-grade maple LVP flooring, creating a warm, grounded atmosphere throughout as you get pulled into the forest that surrounds you. The kitchen boasts Quartz countertops and a large island that easily seats five and endless storage with two huge pantries. A laundry/mudroom between the garage and kitchen with bench and built-ins keeps everything tidy. You’ll find a south-facing covered deck for your grill, with a backyard fire pit, ideal for entertaining or simply enjoying the quiet of the forested setting. You will fall in love with the enormous 23x12 screened-in porch with access off of both the kitchen and the master. Sip some wine while gazing at stars from your master deck. The oversized 2-car garage is extra deep, allowing for a workshop with plenty of storage space, and there is a pad to park 4 more cars and a driveway that can accommodate another 20. An additional storage shed under the screened-in porch, built in October 2025, invites you to keep all of your lawn mower and tools out of sight and organized. The master has a spacious walk-in closet, complete with a mirror to make sure you’re looking your finest. The exterior has been revitalized with fresh paint, newly planted trees, and multiple deer-resistant gardens of perennials. Nature-walk on your very own 0.5 miles looped trail through your forest. 5 minutes from everything! This is more than a home--it's a peaceful retreat, a connection to the land, and a place where every season has something beautiful to offer, inviting you to slow down and savor life's natural rhythm.
Features & Amenities
Interior
-
Other Interior Features
Ceiling Fan(s), Central Vacuum, Eat-in Kitchen, Kitchen Island, Open Floorplan, Stone Counters, Storage, Walk-In Closet(s)
-
Total Bedrooms
3
-
Bathrooms
3
-
Above Grade Finished Area
1808.0
-
Basement YN
YES
-
Cooling YN
YES
-
Cooling
Ceiling Fan(s), Central Air, Electric
-
Fireplace YN
YES
-
Heating YN
YES
-
Heating
Forced Air, Heat Pump
-
Main Level Bedrooms
3
-
Pet friendly
N/A
Exterior
-
Garage
Yes
-
Garage spaces
2
-
Construction Materials
Brick Veneer, Wood Siding
-
Other Exterior Features
Private Yard
-
Parking
Additional Parking, Asphalt, Garage, Garage Door Opener, Garage Faces Front, Inside Entrance, Kitchen Level, Parking Pad
-
Patio and Porch Features
Deck, Screened
-
Pool
No
-
Waterfront YN
NO
-
View
Trees/Woods
Area & Lot
-
Lot Features
Back Yard, Cul-De-Sac, Front Yard, Many Trees, Private
-
Lot Size(acres)
5.54
-
Lot Size(square feet)
241322.4
-
Property Type
Residential
-
Property Sub Type
Single Family Residence
-
Architectural Style
Traditional
Price
-
Sales Price
$599,900
-
Tax Amount
$2,243
-
Sq. Footage
3, 164
-
Price/SqFt
$189
HOA
-
Association
Yes
-
Association Fee
$350
-
Association Fee Frequency
Annually
-
Association Fee Includes
N/A
School District
-
Elementary School
Festus Elem.
-
Middle School
Festus Middle
-
High School
Festus Sr. High
Property Features
-
New Construction
NO
-
Association Amenities
Management
-
Foundation Details
Concrete Perimeter
-
Ownership
Private
-
Senior Community YN
NO
-
Sewer
Septic Tank
-
Water Source
Private, Well
Schedule a Showing
Showing scheduled successfully.
Mortgage calculator
Estimate your monthly mortgage payment, including the principal and interest, property taxes, and HOA. Adjust the values to generate a more accurate rate.
Your payment
Principal and Interest:
$
Property taxes:
$
HOA fees:
$
Total loan payment:
$
Total interest amount:
$
Location
County
Jefferson
Elementary School
Festus Elem.
Middle School
Festus Middle
High School
Festus Sr. High
Listing Courtesy of Steve Bersche , RedKey Realty Leaders
RealHub Information is provided exclusively for consumers' personal, non-commercial use, and it may not be used for any purpose other than to identify prospective properties consumers may be interested in purchasing. All information deemed reliable but not guaranteed and should be independently verified. All properties are subject to prior sale, change or withdrawal. RealHub website owner shall not be responsible for any typographical errors, misinformation, misprints and shall be held totally harmless.

FOUNDER
Colleen Brown
Call Colleen today to schedule a private showing.

* Listings on this website come from the FMLS IDX Compilation and may be held by brokerage firms other than the owner of this website. The listing brokerage is identified in any listing details. Information is deemed reliable but is not guaranteed. If you believe any FMLS listing contains material that infringes your copyrighted work please click here to review our DMCA policy and learn how to submit a takedown request.© 2024 FMLS.
Related Properties

Festus
410 Deer Crossing Drive
4 Beds
3 Baths
4,564 Sq.Ft.
$600,000
MLS#: 26031975
Festus
65 Ashford Place
5 Beds
3 Baths
4,473 Sq.Ft.
$624,900
MLS#: 26026776

Festus
1509 Buck View
3 Beds
2 Baths
1,854 Sq.Ft.
$485,000
MLS#: 26027068

Festus
474 Huntington Trails Drive
3 Beds
3 Baths
4,934 Sq.Ft.
$599,900
MLS#: 26014490
Festus
3140 Brook Stone Road
2 Beds
2 Baths
1,600 Sq.Ft.
$575,000
MLS#: 26017806
Festus
10 Crystal Lake Court
4 Beds
3 Baths
2,926 Sq.Ft.
$519,900
MLS#: 26004284
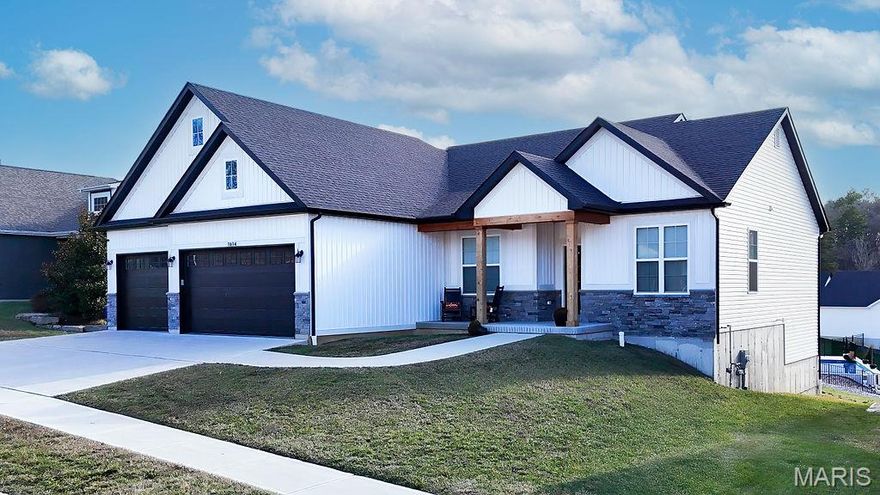
Festus
1614 Sugar Creek Drive
3 Beds
2 Baths
2,011 Sq.Ft.
$595,000
MLS#: 26001557
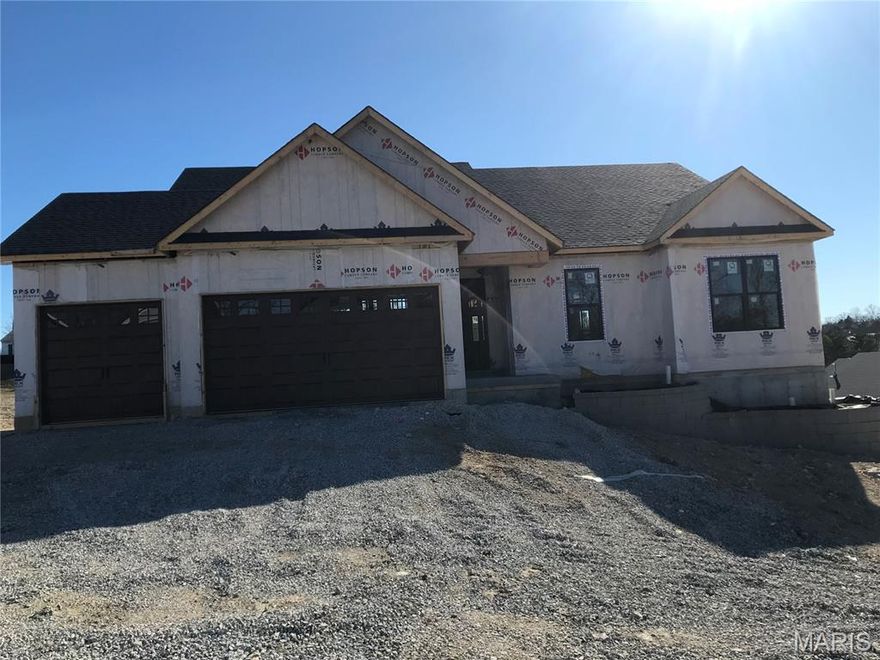
Festus
1604 Sugar Creek Drive
3 Beds
2 Baths
2,000 Sq.Ft.
$629,900
MLS#: 25075082
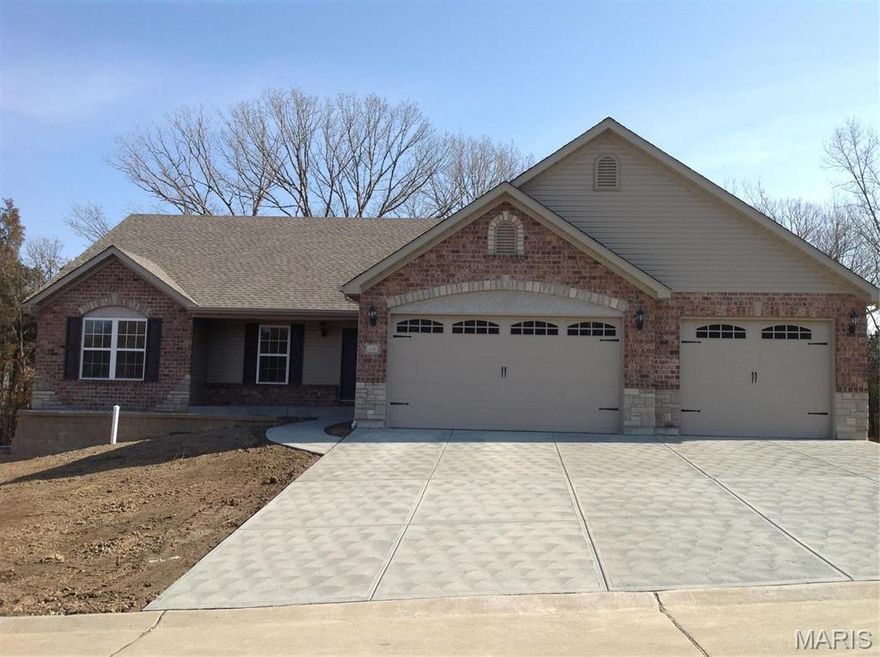
Festus
1605 Sugar Creek Drive
3 Beds
2 Baths
1,835 Sq.Ft.
$499,900
MLS#: 25004962
