
Property
Beds
2
Full Baths
2
1/2 Baths
1
Year Built
2017
Sq.Footage
1,488
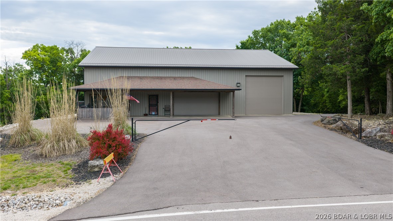
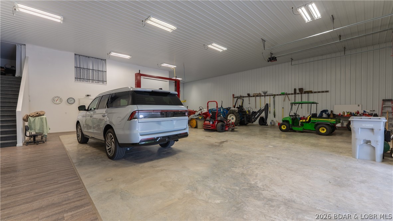
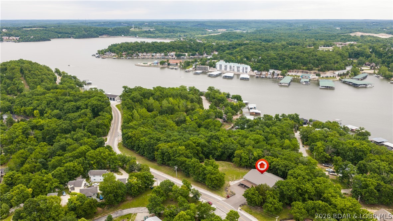
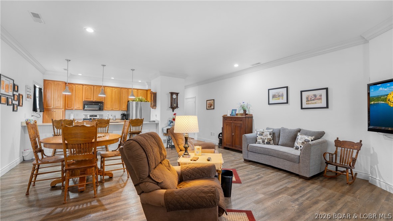
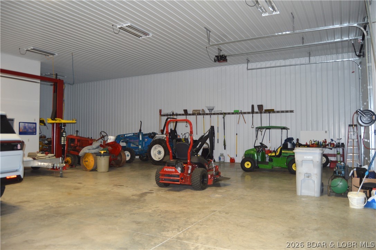
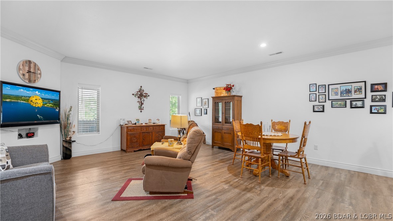
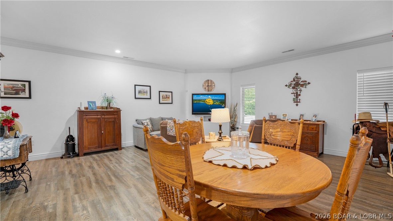
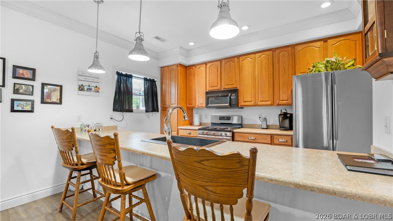
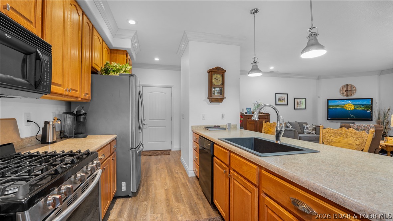
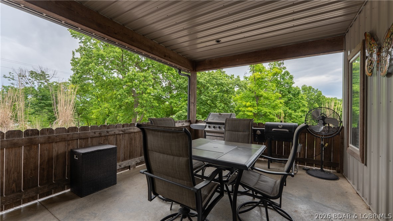
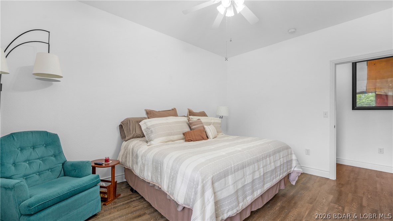
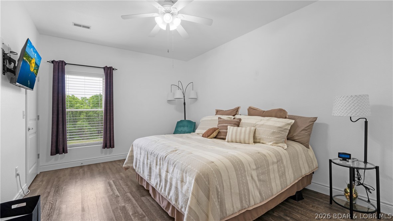
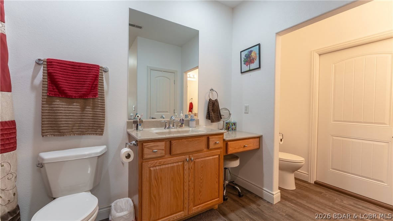
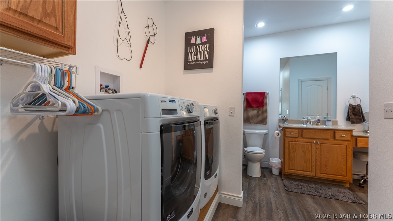
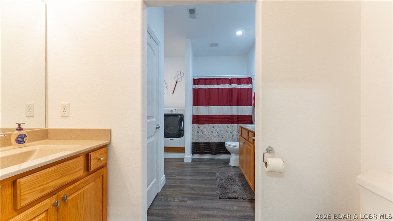
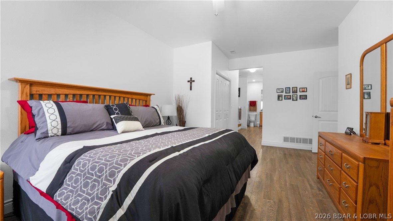
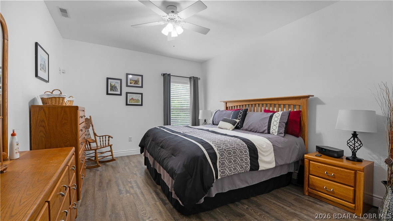
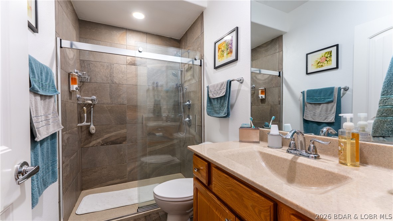
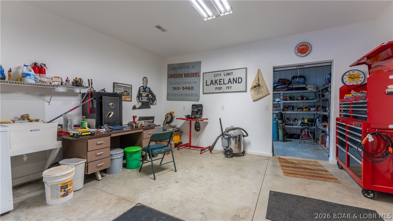
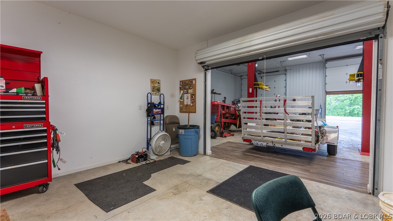
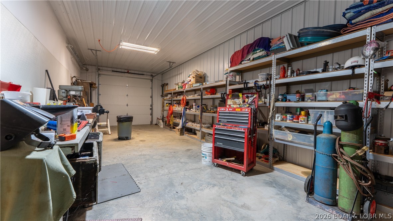
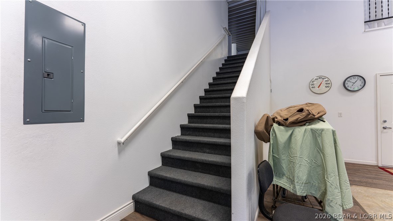
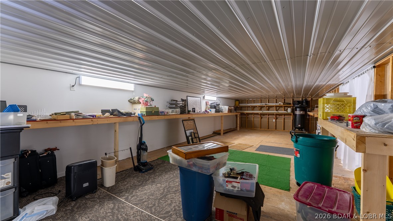
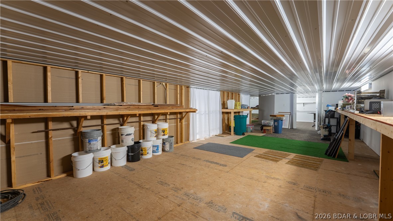
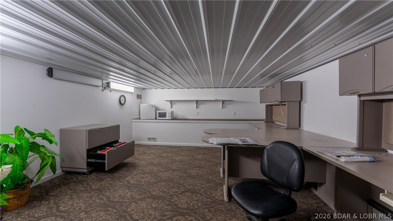
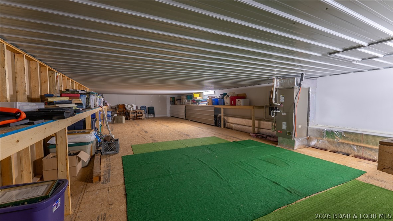
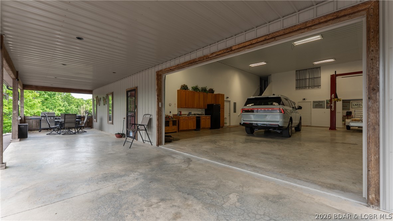
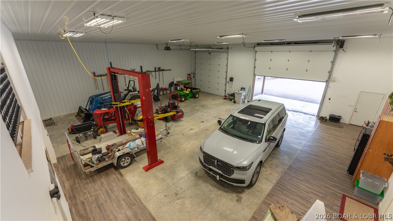
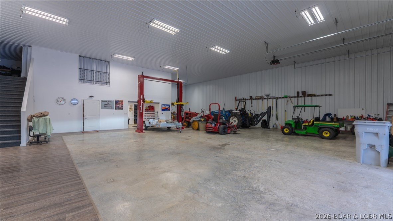
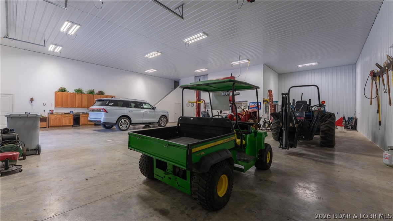
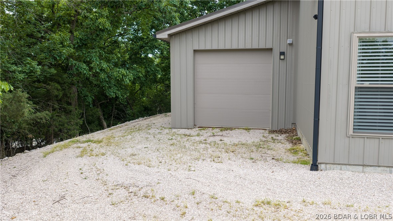
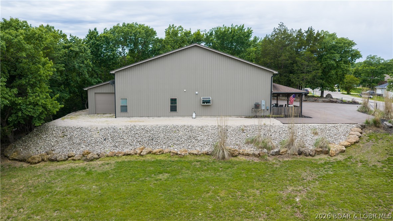
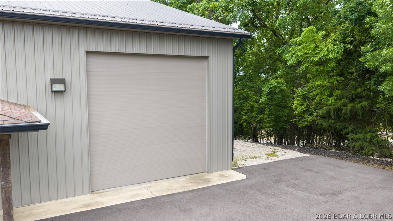
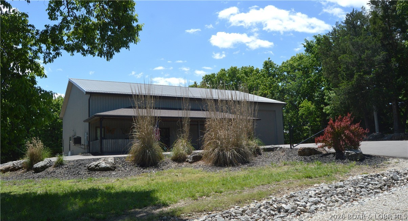
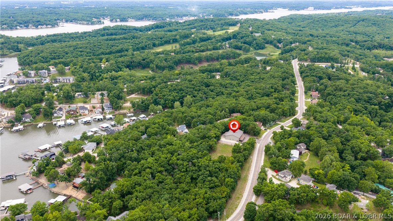
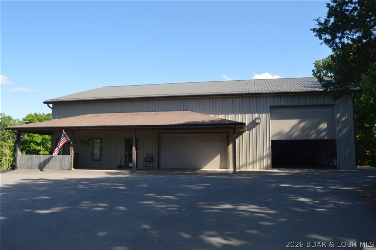
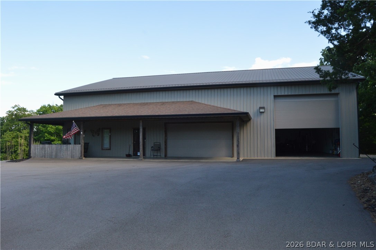
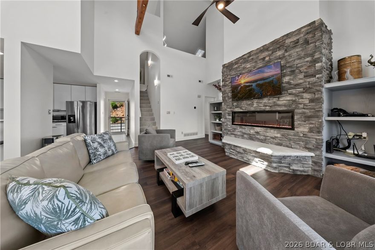
This is what everyone needs at Lake of the Ozarks and in the perfect location! This shouse is great for full time living--with open floor plan including, 2 large Bedrooms, 2.5 Baths designed for full time living. Easy care vinyl plank flooring throughout makes this home easy to maintain. Large galley kitchen with tons of real wood cabinets and breakfast bar, gas stove and stainless appliances. The 3,200 square foot shop is perfect for all of your toys and anything else your heart desires. Why pay RV storage? This 20'X60' space will hold almost any large RV or Boat. Additional oversized garage and workshop is perfect for that car enthusiast. Access is easy from Duckhead just minutes from Highway 54. The back garage is a great place for extra items with its own door access. Upstairs offers over 1500 sf of additional storage and an office. Out front, you can enjoy spending time on your covered 576 sf porch. Located on large multi-family lot that could be subdivided only minutes from all of the action. If you have been waiting for that perfect spot, this is it!
Features & Amenities
Interior
-
Other Interior Features
Ceiling Fan(s), Walk-In Closet(s)
-
Total Bedrooms
2
-
Bathrooms
2
-
1/2 Bathrooms
1
-
Basement YN
NO
-
Cooling YN
YES
-
Cooling
Ceiling Fan(s), Central Air
-
Fireplace YN
NO
-
Heating YN
YES
-
Heating
Electric, Forced Air
-
Pet friendly
N/A
Exterior
-
Garage
Yes
-
Garage spaces
3
-
Construction Materials
Metal Siding
-
Parking
Paved, Attached, Garage, Garage Door Opener, Open, Workshop in Garage
-
Patio and Porch Features
Deck, Covered
-
Pool
No
-
Waterfront YN
NO
Area & Lot
-
Lot Size(acres)
1.7
-
Property Type
Residential
-
Property Sub Type
Single Family Residence
-
Architectural Style
One And One Half Story
Price
-
Sales Price
$624,900
-
Tax Amount
$1,643.64
-
Zoning
Multi Family
-
Sq. Footage
1, 488
-
Price/SqFt
$419
HOA
-
Association
No
School District
-
Elementary School
School Of The Osage
-
Middle School
N/A
-
High School
N/A
Property Features
-
Accessibility Features
Accessible Full Bath
-
Foundation Details
Slab
-
Ownership
Fee Simple,
-
Sewer
Public Sewer
-
Water Source
Shared Well
Schedule a Showing
Showing scheduled successfully.
Mortgage calculator
Estimate your monthly mortgage payment, including the principal and interest, property taxes, and HOA. Adjust the values to generate a more accurate rate.
Your payment
Principal and Interest:
$
Property taxes:
$
HOA fees:
$
Total loan payment:
$
Total interest amount:
$
Location
County
Camden
Elementary School
School Of The Osage
Middle School
High School
Listing Courtesy of THE CONDA DAVIDSON TEAM , EXP Realty, LLC
RealHub Information is provided exclusively for consumers' personal, non-commercial use, and it may not be used for any purpose other than to identify prospective properties consumers may be interested in purchasing. All information deemed reliable but not guaranteed and should be independently verified. All properties are subject to prior sale, change or withdrawal. RealHub website owner shall not be responsible for any typographical errors, misinformation, misprints and shall be held totally harmless.

FOUNDER
Colleen Brown
Call Colleen today to schedule a private showing.

* Listings on this website come from the FMLS IDX Compilation and may be held by brokerage firms other than the owner of this website. The listing brokerage is identified in any listing details. Information is deemed reliable but is not guaranteed. If you believe any FMLS listing contains material that infringes your copyrighted work please click here to review our DMCA policy and learn how to submit a takedown request.© 2024 FMLS.
Related Properties

Lake Ozark
2558 Bagnell Dam Boulevard 101
4 Beds
3 Baths
2,679 Sq.Ft.
$524,900
MLS#: 3583233

Lake Ozark
145 Owls Roost Lane
5 Beds
4 Baths
3,686 Sq.Ft.
$599,000
MLS#: 3587091
Lake Ozark
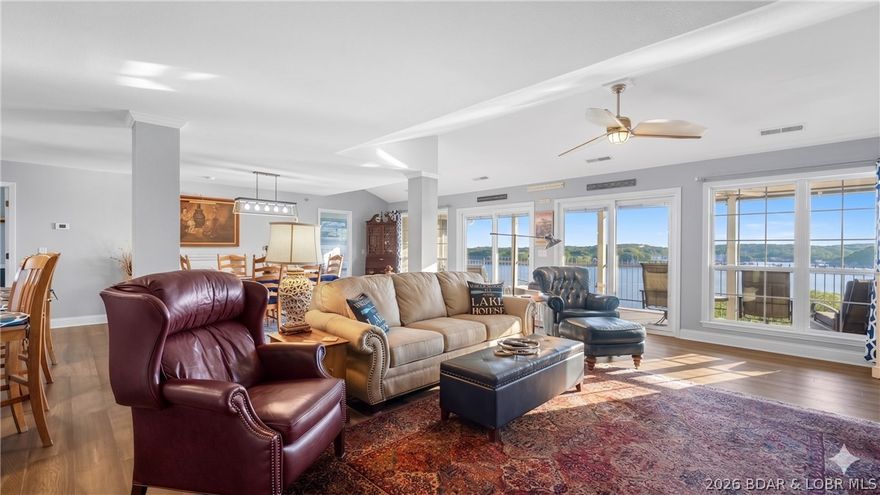
1406 West Harbour Towne 1406
4 Beds
4 Baths
2,100 Sq.Ft.
$520,000
MLS#: 3587331
Lake Ozark
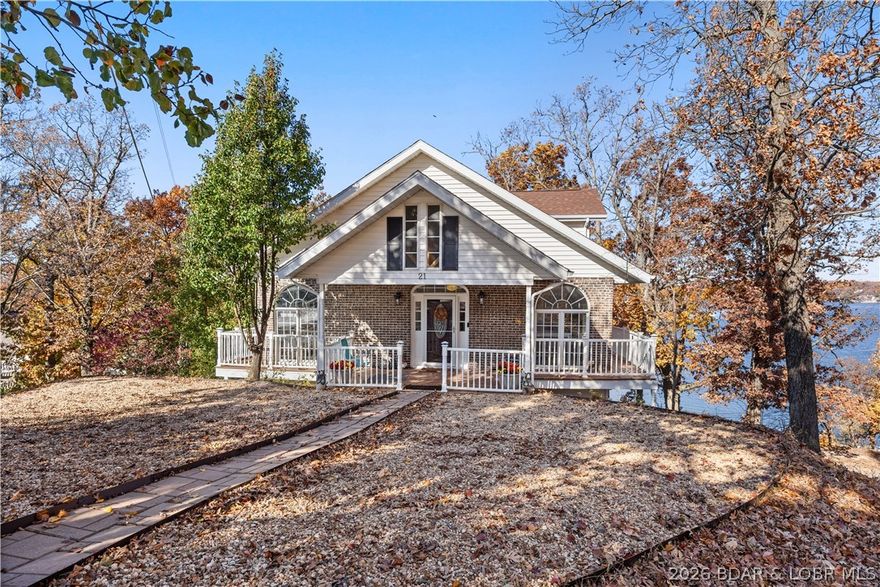
21 Jonathan Court
4 Beds
3 Baths
3,136 Sq.Ft.
$582,000
MLS#: 3587350
Lake Ozark
21 Jonathan Court
4 Beds
3 Baths
3,136 Sq.Ft.
$582,000
MLS#: 26029557
Lake Ozark
250 Emerald Bay Drive 3C
4 Beds
3 Baths
2,129 Sq.Ft.
$525,000
MLS#: 3587295

Lake Ozark
190 Flynn Road
5 Beds
3 Baths
3,414 Sq.Ft.
$565,000
MLS#: 3587274

Lake Ozark
250 Emerald Bay Drive 3A
4 Beds
3 Baths
2,089 Sq.Ft.
$549,000
MLS#: 3586967

Lake Ozark
423 Hillside Road
5 Beds
3 Baths
3,400 Sq.Ft.
$739,500
MLS#: 3587241

Lake Ozark
83 Ute Road
3 Beds
2 Baths
1,856 Sq.Ft.
$689,000
MLS#: 3587200
