
Property
Beds
4
Full Baths
4
1/2 Baths
None
Year Built
2006
Sq.Footage
3,566
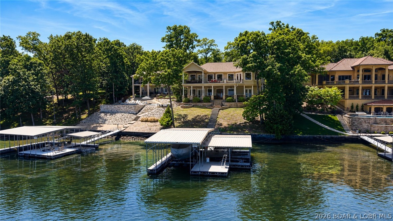
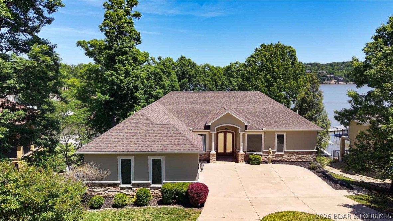
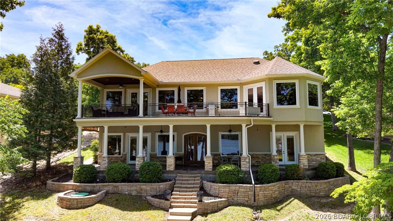
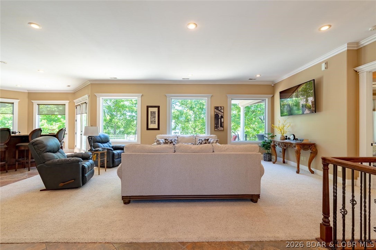
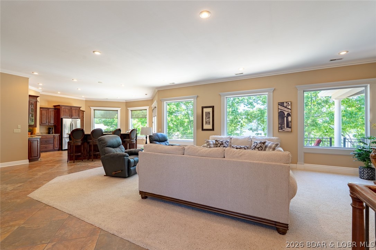
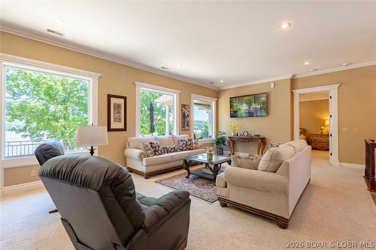
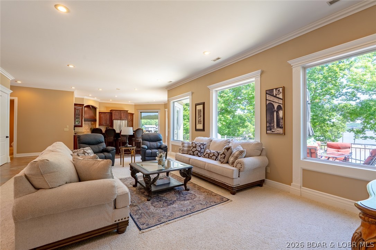
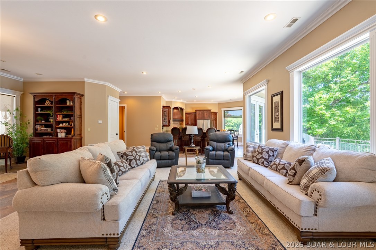
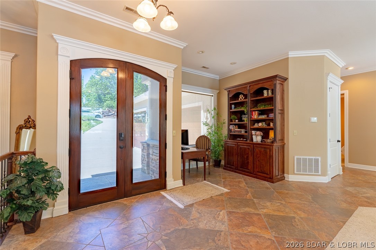
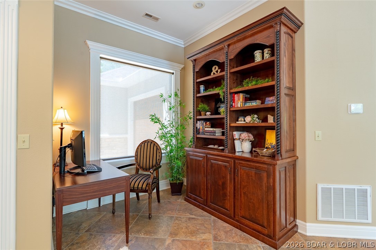
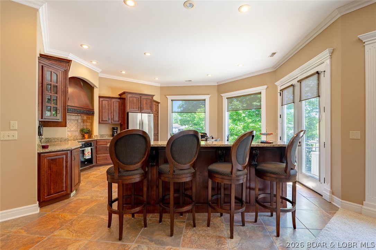
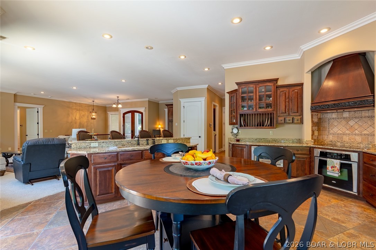
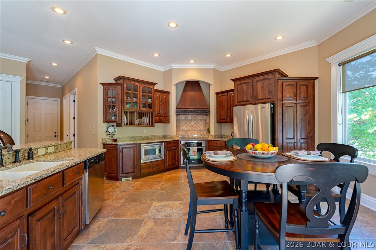
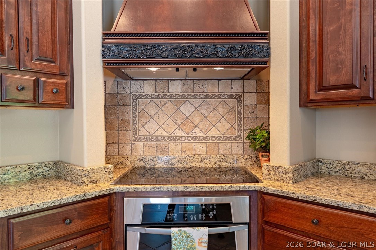
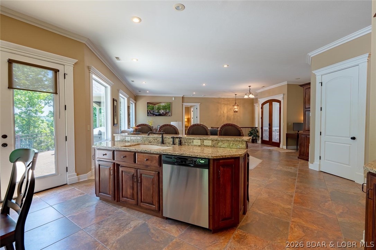
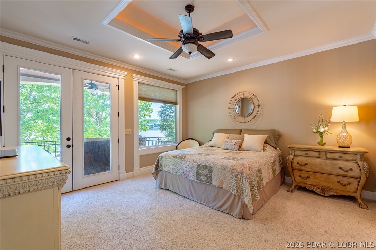
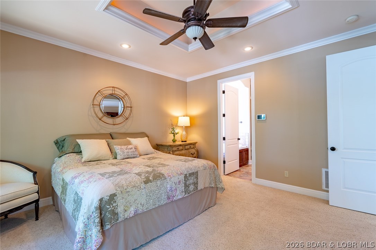
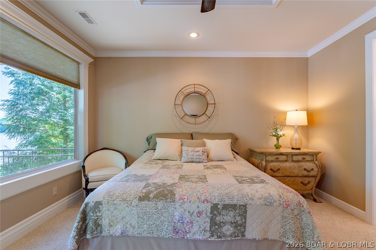
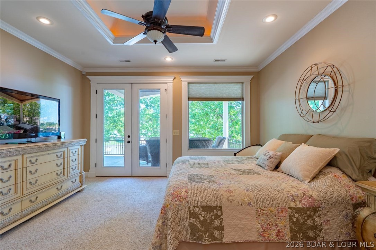
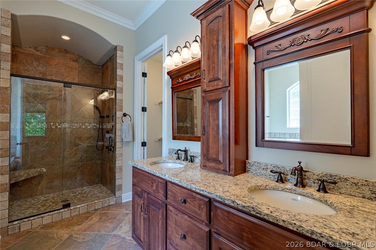
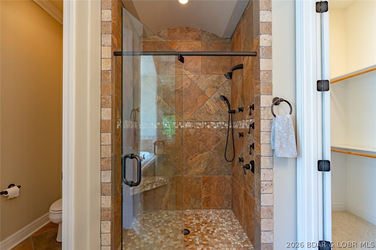
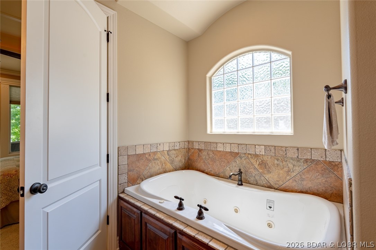
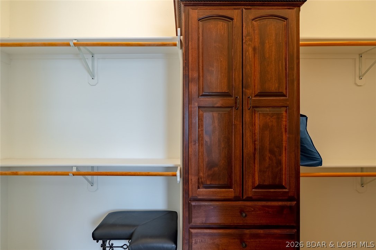
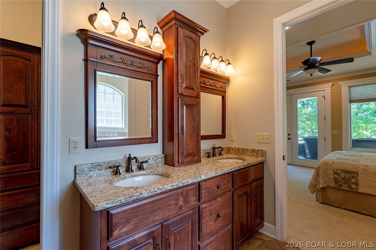
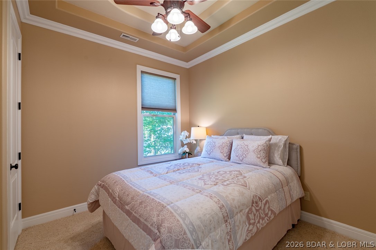
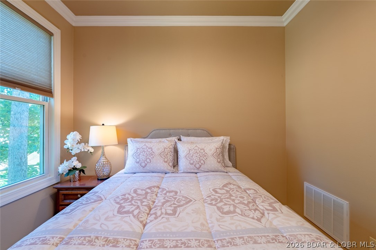
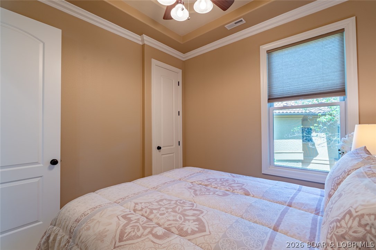
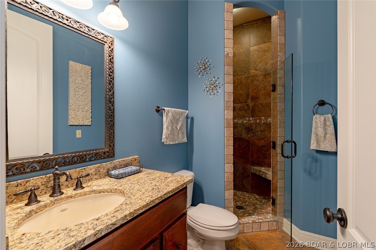
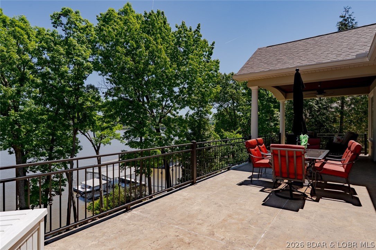
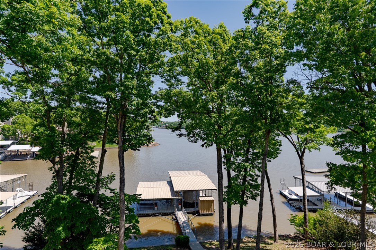
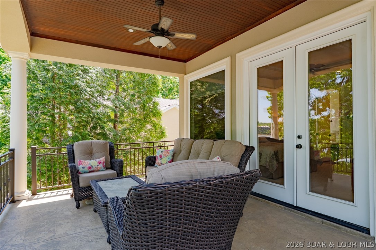
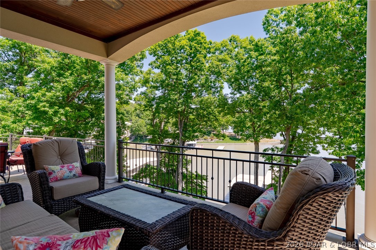
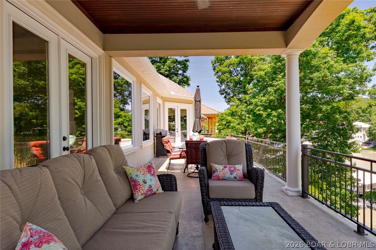
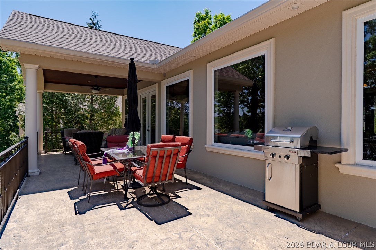
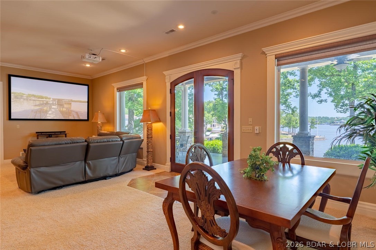
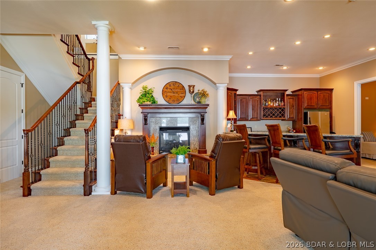
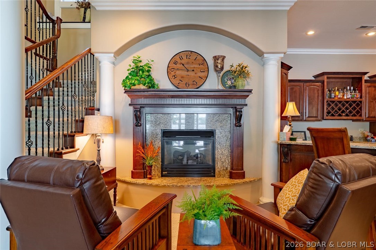
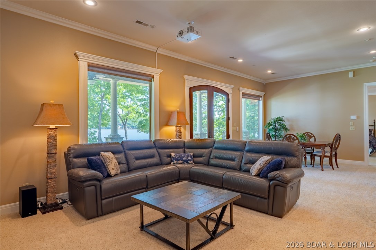
Experience lakefront living in Porto Cima at the 17MM with beautiful main channel views and over 3,500 sq ft designed for entertaining, relaxing, and hosting family and friends. Large windows throughout the home fill the space with natural light while bringing the lake views into the main living areas. The main level offers an inviting open layout with spacious living areas, a well-appointed kitchen, lakeside primary suite with deck access, second bedroom, and 3/4 bath. The walkout lower level expands the living space with a second full kitchen, large family room, second primary suite, additional lakeside third bedroom, full bath, and nonconforming bedroom ideal for guests. Outside, enjoy a circular driveway, 2-car garage, mature trees for privacy, and a gentle approach to the water. Whether you're searching for a full-time residence or a weekend retreat, this property offers the space, location, and lakefront lifestyle buyers are looking for. Come join the sought-after community of Porto Cima with the many Four Seasons amenities.
Features & Amenities
Interior
-
Other Interior Features
Built-in Features, Tray Ceiling(s), Ceiling Fan(s), Coffered Ceiling(s), Walk-In Closet(s), High Speed Internet
-
Total Bedrooms
4
-
Bathrooms
4
-
Basement YN
YES
-
Cooling YN
YES
-
Cooling
Ceiling Fan(s), Central Air
-
Fireplace YN
YES
-
Heating YN
YES
-
Heating
Electric, Heat Pump
-
Pet friendly
N/A
Exterior
-
Garage
Yes
-
Garage spaces
2
-
Construction Materials
Stone, Synthetic Stucco
-
Parking
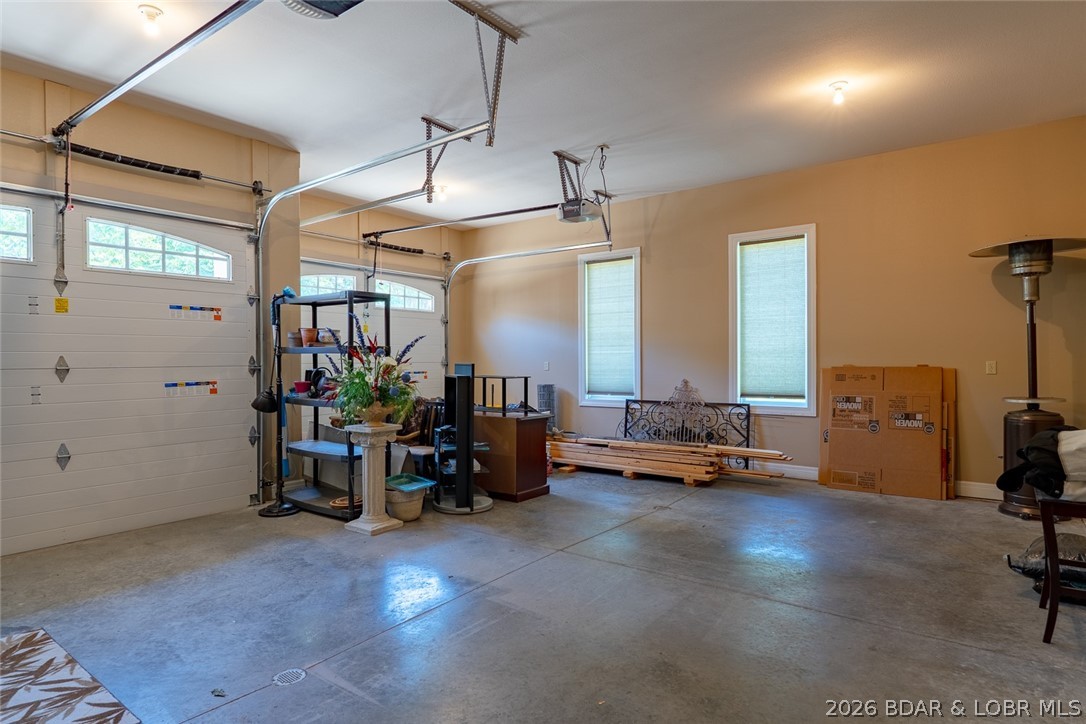
Concrete, Attached, Garage, Garage Door Opener
-
Patio and Porch Features
Covered, Deck, Porch, Patio
-
Pool
Yes
-
Pool Features
Community
-
Waterfront YN
YES
Area & Lot
-
Lot Features
Sloped, Gentle Sloping, Level, Views, Waterfront
-
Property Type
Residential
-
Property Sub Type
Single Family Residence
-
Architectural Style
Two Story
Price
-
Sales Price
$1,675,000
-
Tax Amount
$4,196.43
-
Zoning
Residential
-
Sq. Footage
3, 566
-
Price/SqFt
$469
HOA
-
Association
Yes
-
Association Fee
$991
-
Association Fee Frequency
Annually
-
Association Fee Includes
N/A
School District
-
Elementary School
Camdenton
-
Middle School
N/A
-
High School
N/A
Property Features
-
Accessibility Features
Accessible Full Bath, Therapeutic Whirlpool
-
Ownership
Fee Simple,
-
Sewer
Public Sewer
-
Water Source
Public
Schedule a Showing
Showing scheduled successfully.
Mortgage calculator
Estimate your monthly mortgage payment, including the principal and interest, property taxes, and HOA. Adjust the values to generate a more accurate rate.
Your payment
Principal and Interest:
$
Property taxes:
$
HOA fees:
$
Total loan payment:
$
Total interest amount:
$
Location
County
Camden
Elementary School
Camdenton
Middle School
High School
Listing Courtesy of JEFFREY D KRANTZ , RE/MAX Lake of the Ozarks
RealHub Information is provided exclusively for consumers' personal, non-commercial use, and it may not be used for any purpose other than to identify prospective properties consumers may be interested in purchasing. All information deemed reliable but not guaranteed and should be independently verified. All properties are subject to prior sale, change or withdrawal. RealHub website owner shall not be responsible for any typographical errors, misinformation, misprints and shall be held totally harmless.

FOUNDER
Colleen Brown
Call Colleen today to schedule a private showing.

* Listings on this website come from the FMLS IDX Compilation and may be held by brokerage firms other than the owner of this website. The listing brokerage is identified in any listing details. Information is deemed reliable but is not guaranteed. If you believe any FMLS listing contains material that infringes your copyrighted work please click here to review our DMCA policy and learn how to submit a takedown request.© 2024 FMLS.
Related Properties

Porto Cima
661 Via Appia Drive
4 Beds
3 Baths
3,000 Sq.Ft.
$1,499,000
MLS#: 3586609
Porto Cima
118 Via Appia Court
5 Beds
4 Baths
6,320 Sq.Ft.
$1,796,000
MLS#: 3585008
Porto Cima
858 Via Del Lago Drive
4 Beds
3 Baths
4,512 Sq.Ft.
$1,650,000
MLS#: 3584122
